



Login   Sign Up
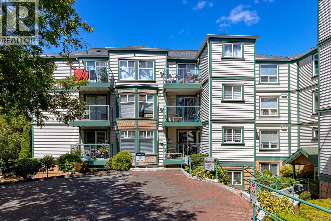

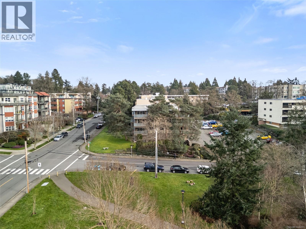
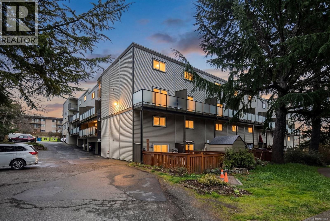
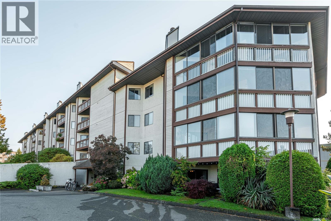
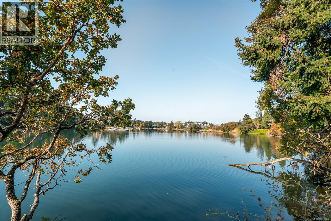
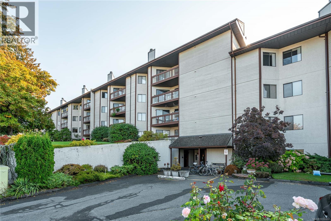
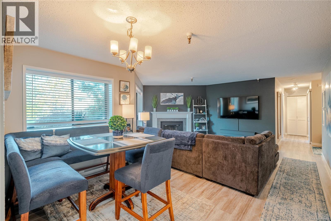
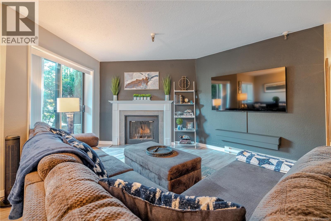
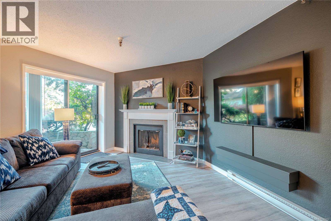
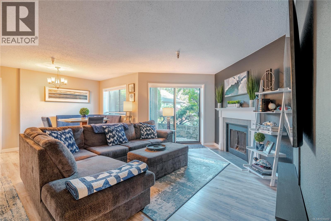
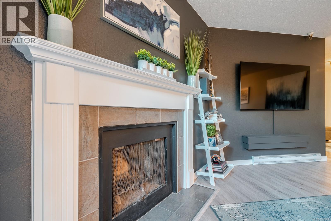
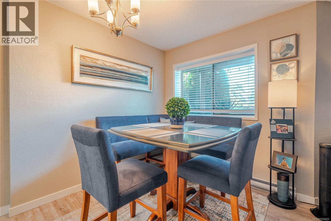
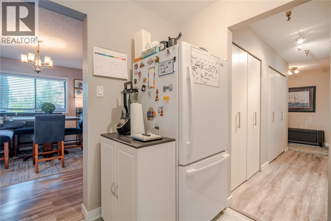
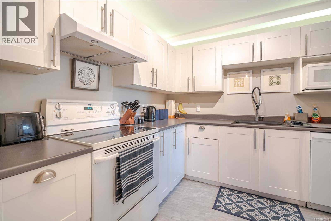
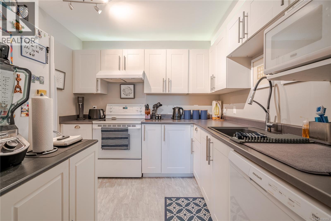
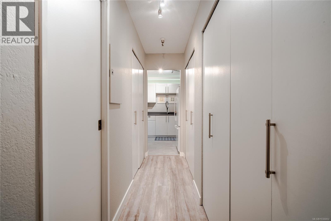
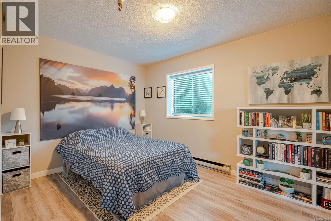
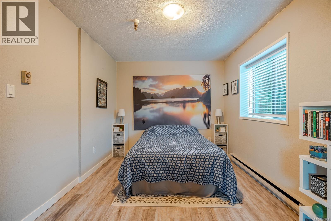
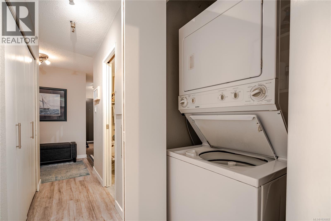
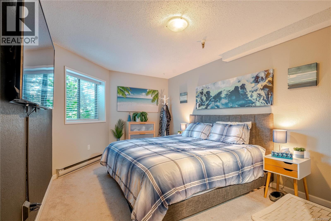
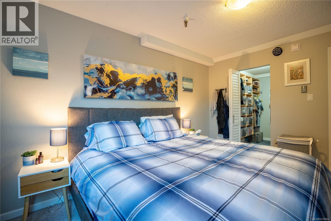
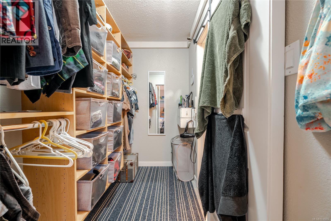
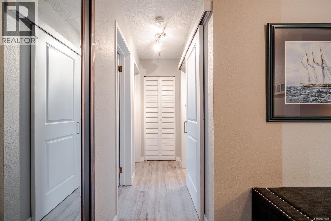
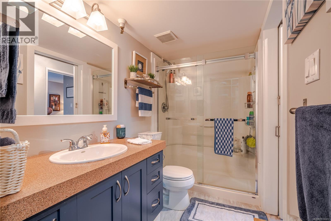
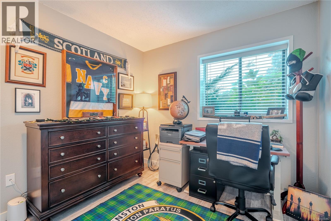
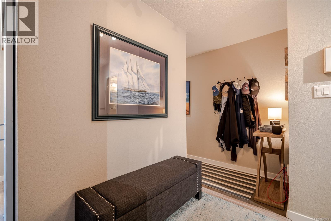
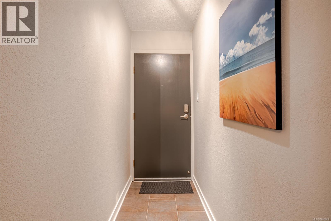
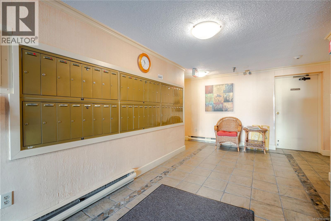
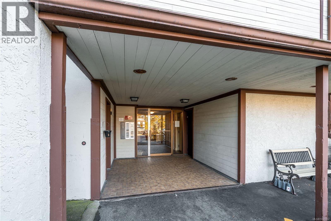
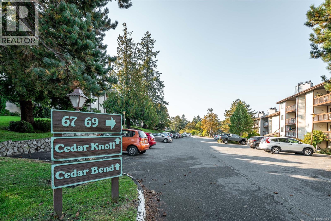
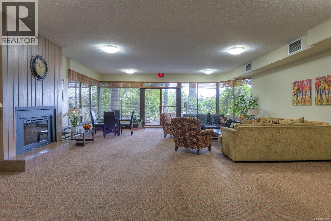
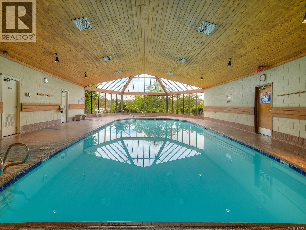
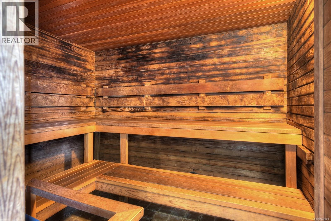
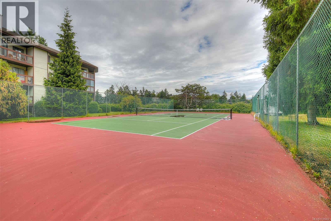
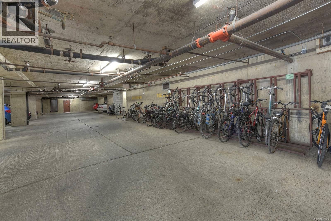
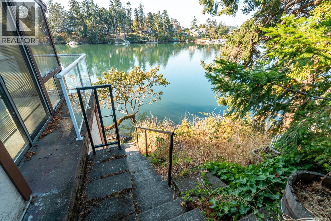
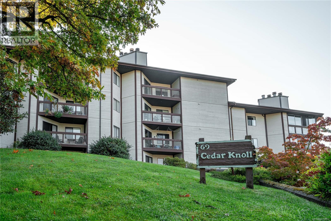
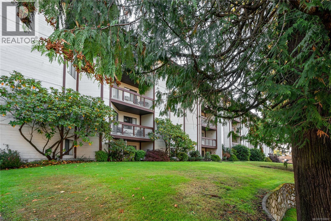
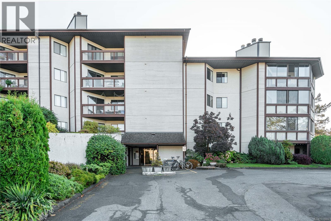
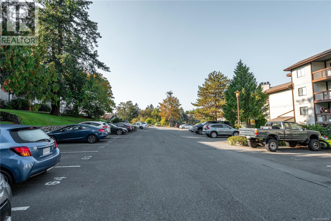
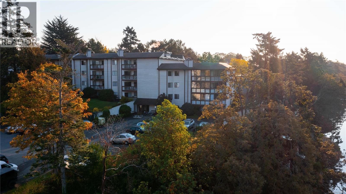
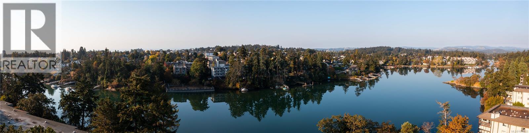
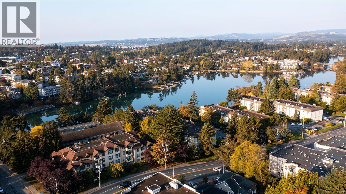
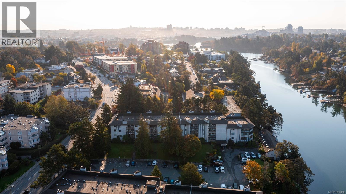
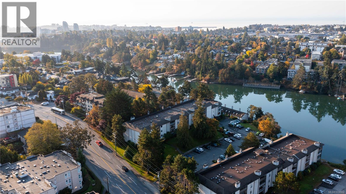
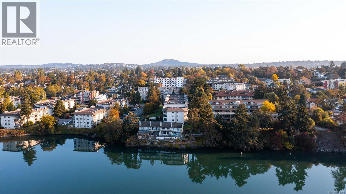
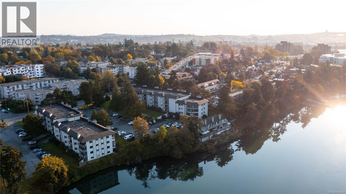
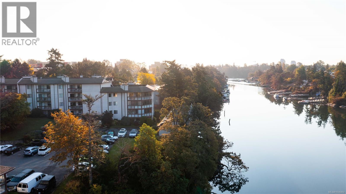
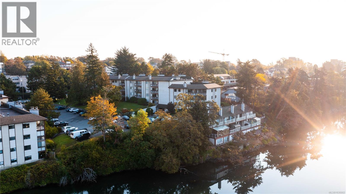
Experience easy, low-maintenance living in this beautifully updated ground-floor corner suite, perfectly suited for downsizers seeking comfort, convenience, and lifestyle. Bright and spacious throughout, this thoughtfully designed home offers seamless indoor-outdoor living with two sliding doors opening onto a sunny, private southwest-facing wraparound patio — ideal for morning coffee, gardening, or entertaining guests. Enjoy peaceful glimpses of the Gorge Waterway and direct access just steps away, including a private kayak/SUP launch for an active waterfront lifestyle. The flexible floor plan offers 3 bedrooms or 2 bedrooms plus a den/home office, providing excellent versatility for guests, hobbies, or quiet retreat space. Additional features include in-suite laundry, a cozy wood-burning fireplace, and a quiet corner location on the preferred side of the building closest to the water. The well-managed and meticulously maintained complex offers exceptional amenities including tennis courts, an indoor pool with Jacuzzi, Sauna, recreation room, and beautifully kept grounds. With nearly all building envelope projects completed, this very well-run strata also has a very healthy reserve fund! Ideally located with easy access to the Gorge walkway, shopping, amenities, transit to, UVic, and downtown — this is carefree ground-floor living at its best. (id:24212)

Full Address:
101 69 Gorge Road West, Saanich, British Columbia
Price:
$ 499,000
MLS Number:
1036802
List Date:
May 13th, 2026
Neighbourhood:
Gorge
Lot Size:
1410 ac
Year Built:
1981
Taxes:
$ 2,558
Ownership Type:
Condo/Strata
Stata Fees:
$ 949

Property Specifications

Bedrooms:
3
Bathrooms:
2
Appliances:
Washer, Refrigerator, Dryer
Air Conditioning:
None
Heating:
Baseboard heaters, Electric
Fireplaces:
1

Interior Features

Architectural Style:
Westcoast
Zoning:
Multi-Family
Garage Spaces:
1

Building Features

Finished Area:
1238 sq.ft.
Rooms:
Main level
Living room
12 x 18 feet
Bedroom
10 x 13 feet
Kitchen
9 x 9 feet
Dining room
8 x 12 feet
Laundry room
3 x 5 feet
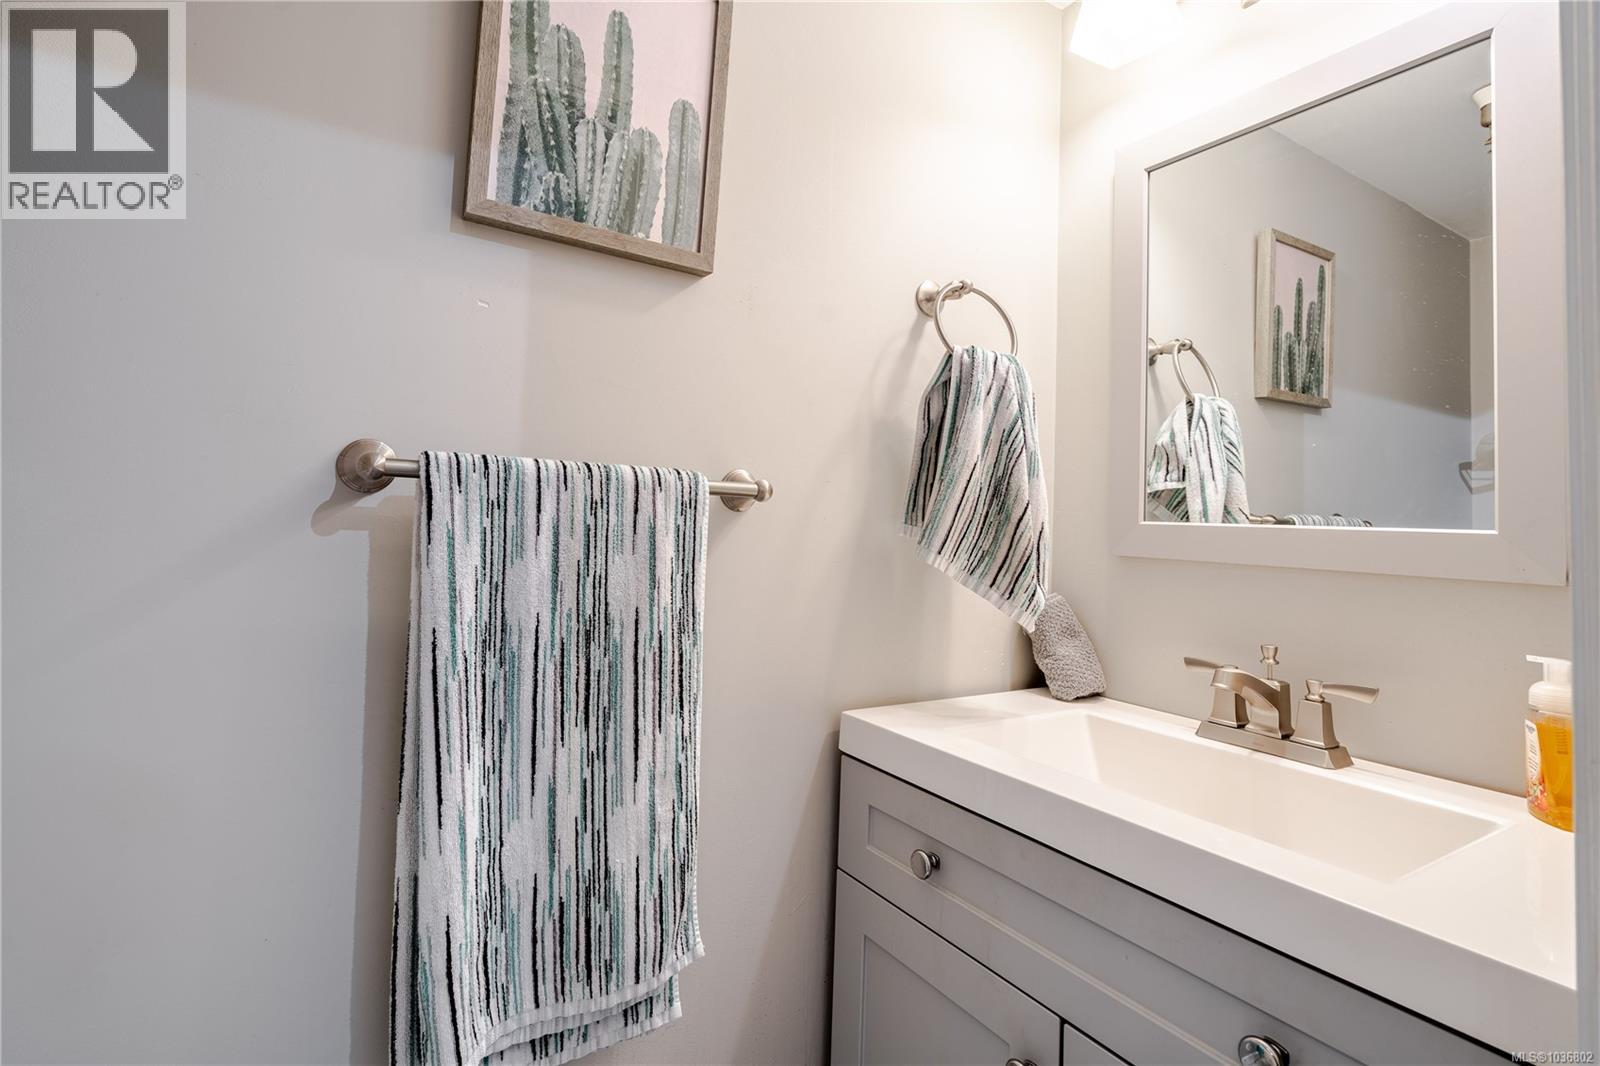
Bathroom
3 x 7 feet
Bedroom
8 x 9 feet
Bathroom
5 x 9 feet
Primary Bedroom
10 x 15 feet
Entrance
3 x 14 feet
Patio
8 x 10 feet
Patio
6 x 12 feet

Floors

Lot Size:
1410 ac
Water Frontage Type:
Waterfront on ocean
Lot Features:
Curb & gutter, Level lot, Private setting

Land

Neighbourhood Features

Amenities Nearby:
Family Oriented, Pets Allowed With Restrictions

Ratings

Commercial Info

Location

Mortgage Calculator

powered by Ratehub.ca

Neighbourhood Details

Agent: Ryan FachBrokerage: RE/MAX Generation - The Neal Estate Group

The trademarks MLS®, Multiple Listing Service® and the associated logos are owned by The Canadian Real Estate Association (CREA) and identify the quality of services provided by real estate professionals who are members of CREA” MLS®, REALTOR®, and the associated logos are trademarks of The Canadian Real Estate Association. This website is operated by a brokerage or salesperson who is a member of The Canadian Real Estate Association. The information contained on this site is based in whole or in part on information that is provided by members of The Canadian Real Estate Association, who are responsible for its accuracy. CREA reproduces and distributes this information as a service for its members and assumes no responsibility for its accuracy The listing content on this website is protected by copyright and other laws, and is intended solely for the private, non-commercial use by individuals. Any other reproduction, distribution or use of the content, in whole or in part, is specifically forbidden. The prohibited uses include commercial use, “screen scraping”, “database scraping”, and any other activity intended to collect, store, reorganize or manipulate data on the pages produced by or displayed on this website.

Multiple Listing Service (MLS) trademark® The MLS® mark and associated logos identify professional services rendered by REALTOR® members of CREA to effect the purchase, sale and lease of real estate as part of a cooperative selling system. ©2017 The Canadian Real Estate Association. All rights reserved. The trademarks REALTOR®, REALTORS® and the REALTOR® logo are controlled by CREA and identify real estate professionals who are members of CREA.

Login

WARNING [2] Undefined array key "type". Warning on line 439 in file /www/sellvictoriarealestatecom_458/public/wp-content/themes/crux/modules/realestate/inc/user-handler.php

Check your favorites list! You’ve seen them, you’ve saved them. Log into your account to view your favourite listings.