Login   Sign Up
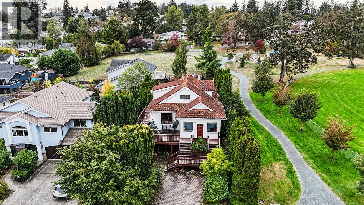
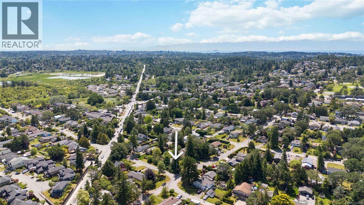
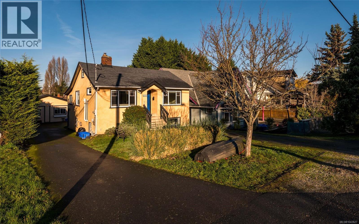
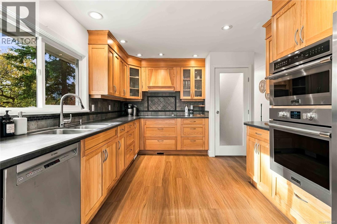
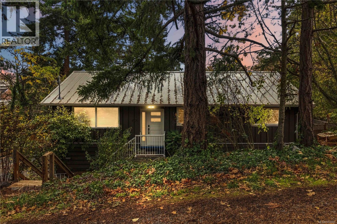
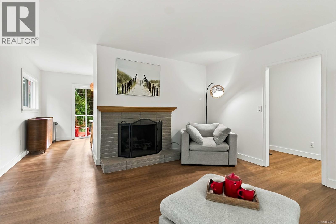
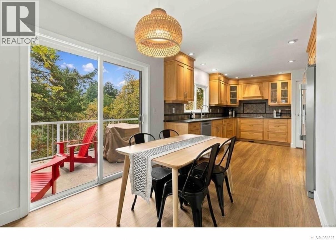
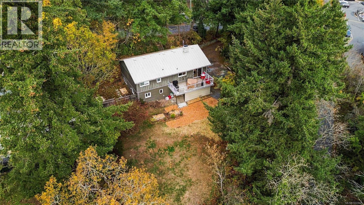
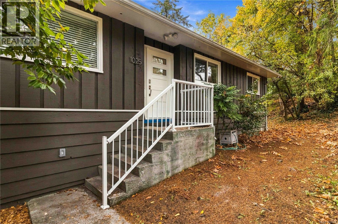
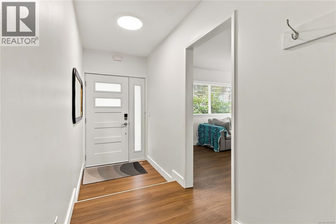
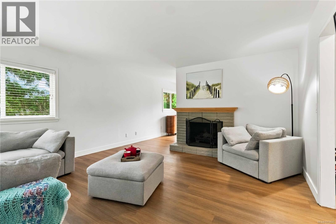
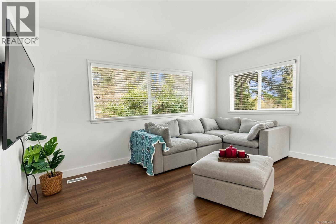
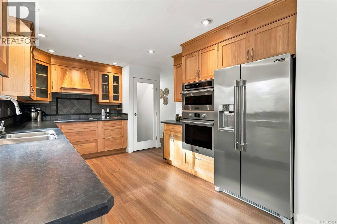
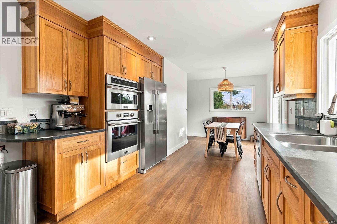
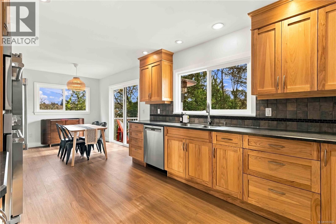
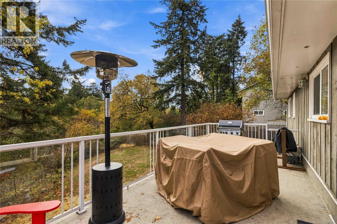
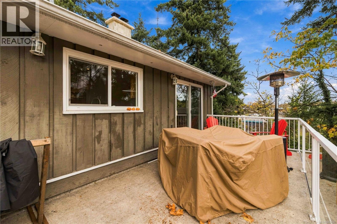
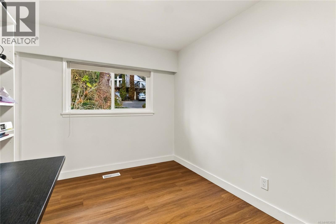
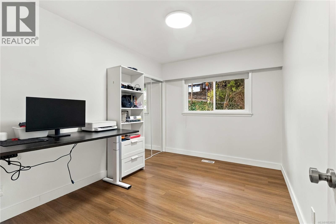
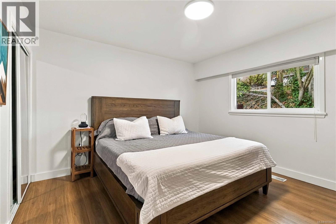
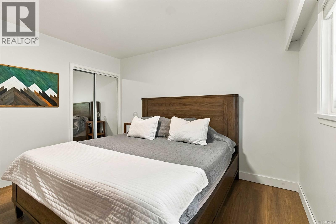
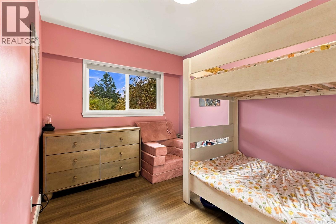
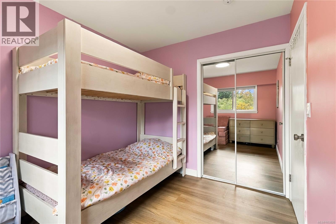
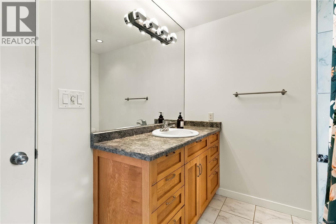
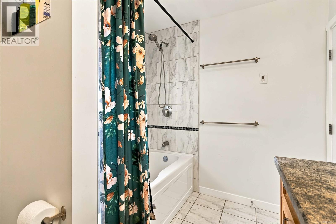
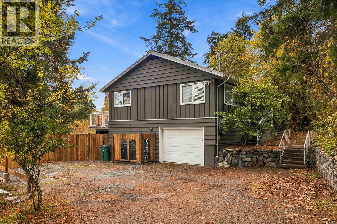
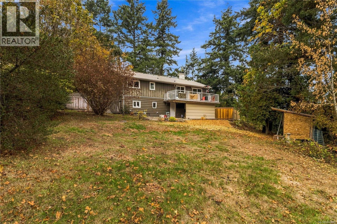
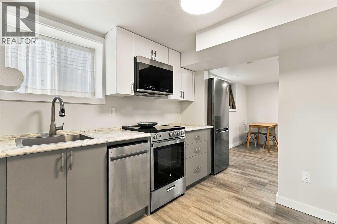
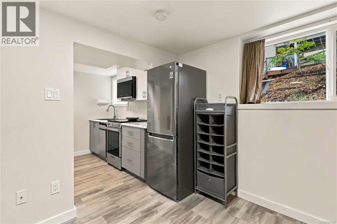
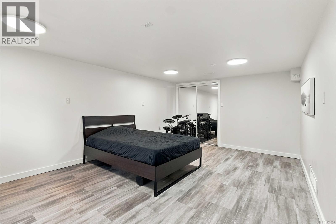
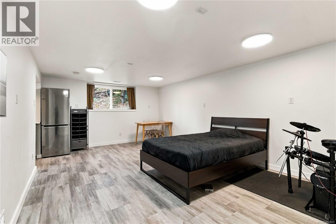
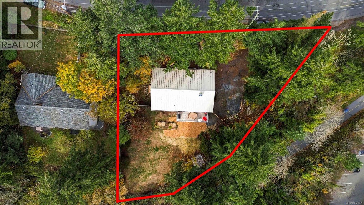
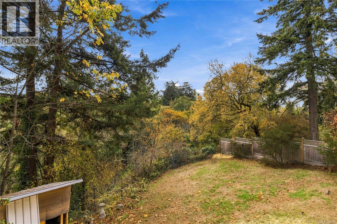
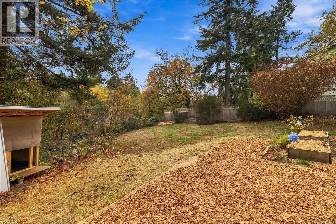
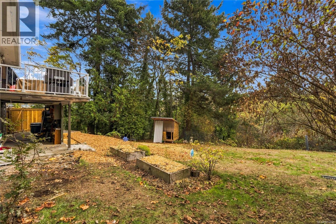
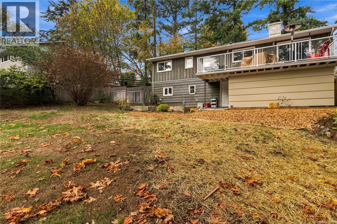
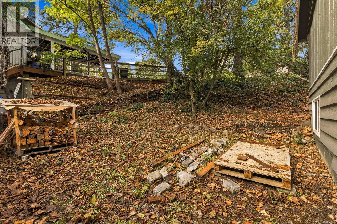
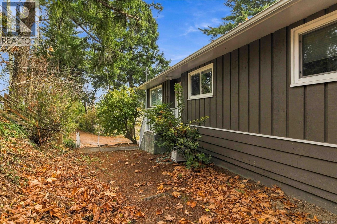
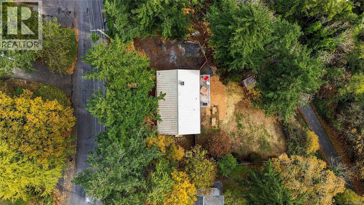
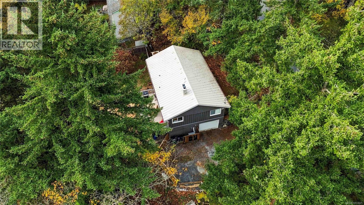
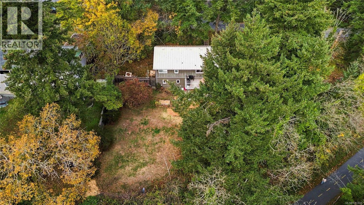
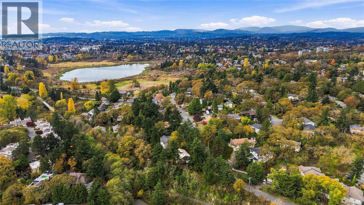
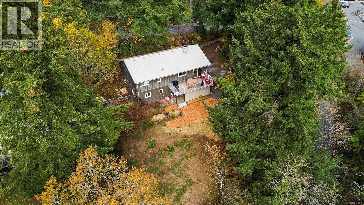
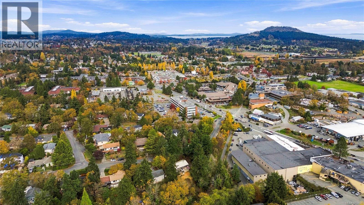
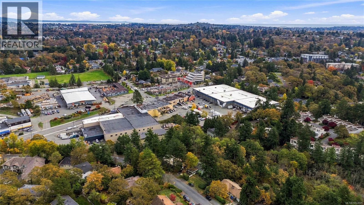
Enjoy space, privacy and nature in this updated 4 bedroom, 2 bathroom 1963 home on a 14,896 sq/ft lot with sunny southern exposure, mature trees and room to garden. Major upgrades include a 2026 standing seam metal roof, 2025 heat pump, perimeter drain overhaul, 200-amp electrical panel, EV charger rough in, luxury vinyl plank flooring, new hot water tank, kitchen appliances, fresh paint and LED lighting. The kitchen features custom hickory cabinetry, while heated tile floors warm the main bathroom. A renovated, vacant lower level bachelor suite offers flexibility for guests, family or rental income. Cozy up by the wood burning fireplace, enjoy morning coffee on the back deck and watch local wildlife. Backing directly onto the Lochside Trail, this centrally located property offers easy access to Saanich Centre, Swan Lake Nature Sanctuary, parks and transit, plus cycling connections to the Galloping Goose and downtown Victoria. (id:24212)
Full Address:
1025 Greenridge Crescent, Saanich, British Columbia
Price:
$ 1,199,900
MLS Number:
1053825
List Date:
November 12th, 2026
Neighbourhood:
Quadra
Lot Size:
14896 ac
Year Built:
1963
Taxes:
$ 5,913
Ownership Type:
Freehold

Property Specifications

Bedrooms:
4
Bathrooms:
2
Appliances:
Washer, Refrigerator, Range – Electric, Dishwasher, Dryer, Microwave, Garburator, Oven – Built-In
Air Conditioning:
Fully air conditioned, Air Conditioned
Heating:
Heat Pump, Forced air, Electric, Wood, Other
Fireplaces:
1

Interior Features

Zoning:
Residential
Garage:
Attached Garage, Garage, Carport
Garage Spaces:
4

Building Features

Finished Area:
2180 sq.ft.
Rooms:

Floors

Lot Size:
14896 ac
Lot Features:
Central location, Park setting, Private setting, Southern exposure, Wooded area, Irregular lot size, Sloping, Other

Land

Neighbourhood Features

Ratings

Commercial Info

Location

Mortgage Calculator

powered by Ratehub.ca

Neighbourhood Details

Agent: Cale GrieveBrokerage: RE/MAX Camosun Phone: 250-882-2959

The trademarks MLS®, Multiple Listing Service® and the associated logos are owned by The Canadian Real Estate Association (CREA) and identify the quality of services provided by real estate professionals who are members of CREA” MLS®, REALTOR®, and the associated logos are trademarks of The Canadian Real Estate Association. This website is operated by a brokerage or salesperson who is a member of The Canadian Real Estate Association. The information contained on this site is based in whole or in part on information that is provided by members of The Canadian Real Estate Association, who are responsible for its accuracy. CREA reproduces and distributes this information as a service for its members and assumes no responsibility for its accuracy The listing content on this website is protected by copyright and other laws, and is intended solely for the private, non-commercial use by individuals. Any other reproduction, distribution or use of the content, in whole or in part, is specifically forbidden. The prohibited uses include commercial use, “screen scraping”, “database scraping”, and any other activity intended to collect, store, reorganize or manipulate data on the pages produced by or displayed on this website.

Multiple Listing Service (MLS) trademark® The MLS® mark and associated logos identify professional services rendered by REALTOR® members of CREA to effect the purchase, sale and lease of real estate as part of a cooperative selling system. ©2017 The Canadian Real Estate Association. All rights reserved. The trademarks REALTOR®, REALTORS® and the REALTOR® logo are controlled by CREA and identify real estate professionals who are members of CREA.

Login

Check your favorites list! You’ve seen them, you’ve saved them. Log into your account to view your favourite listings.