Login   Sign Up
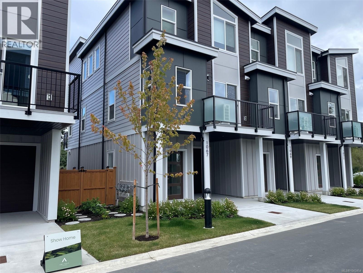
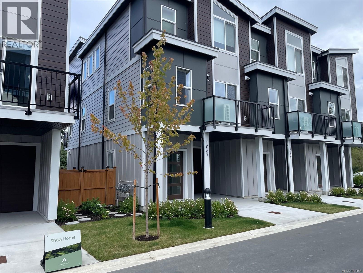
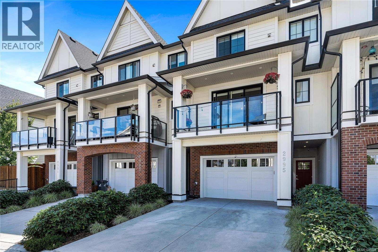
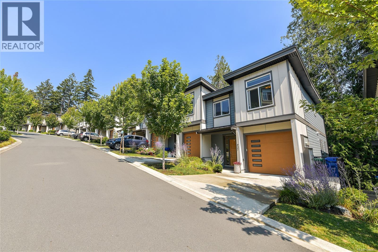
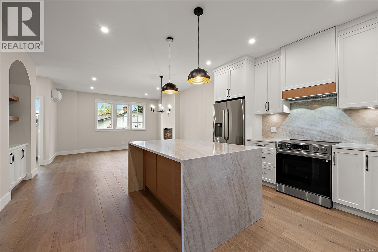
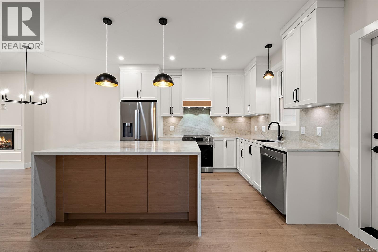
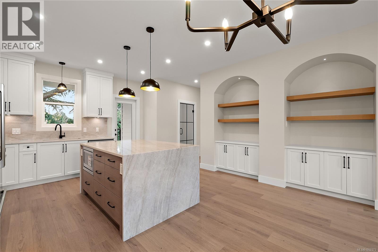
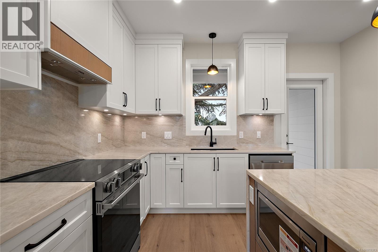
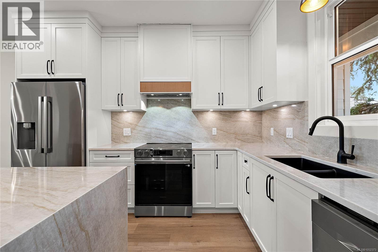
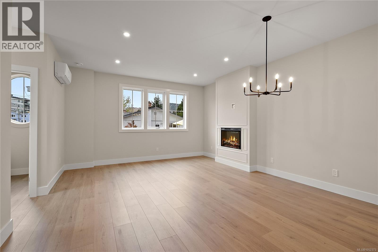
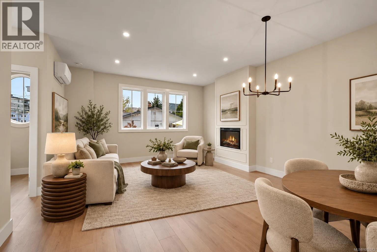
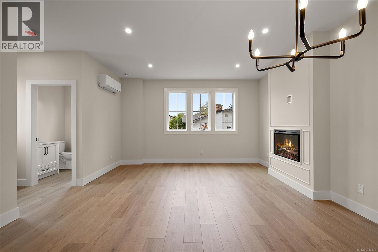
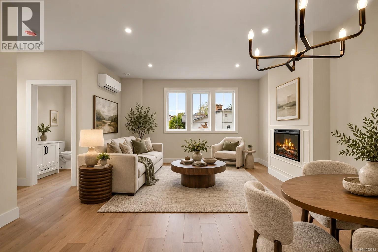
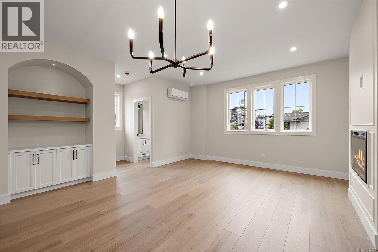
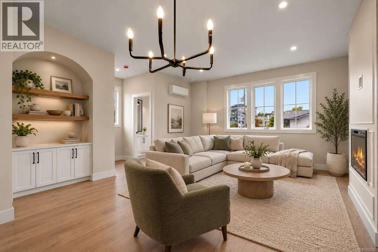
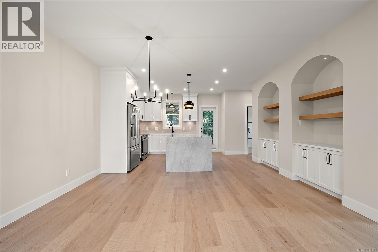
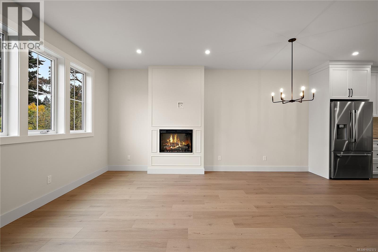
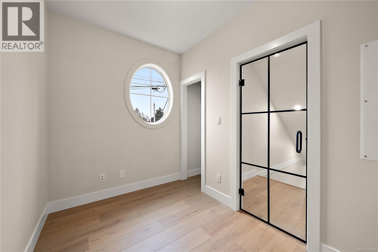
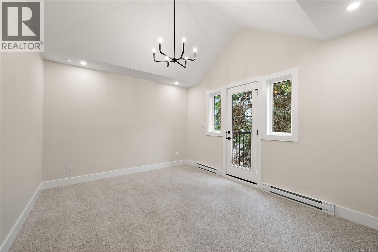
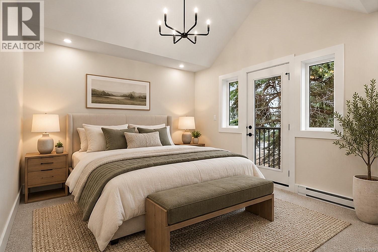
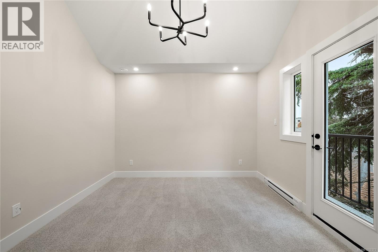
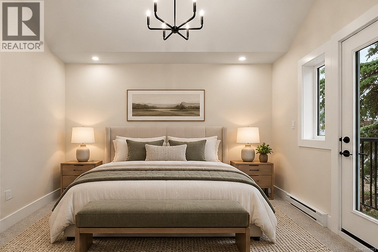
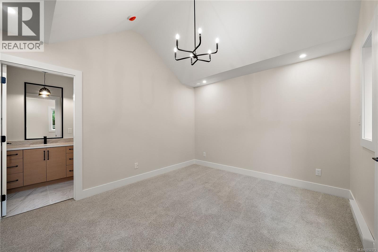
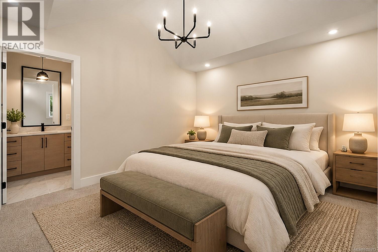
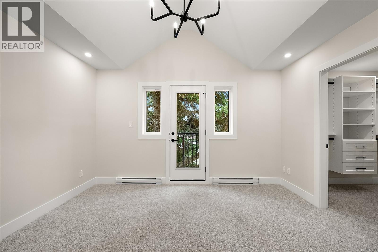
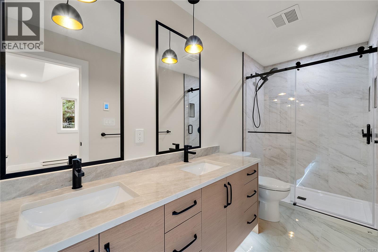
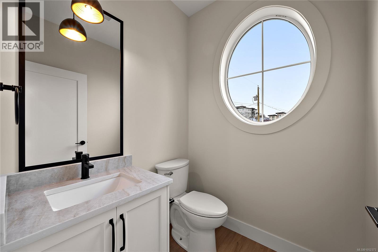
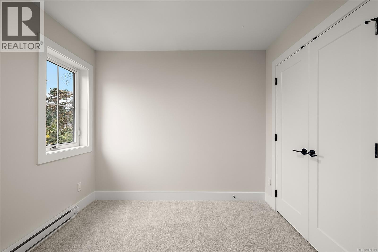
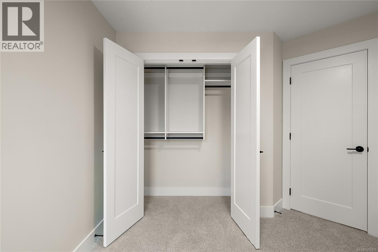
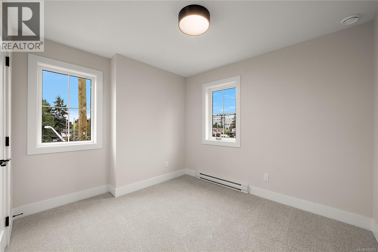
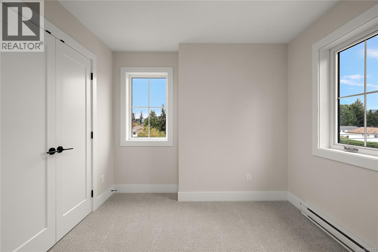
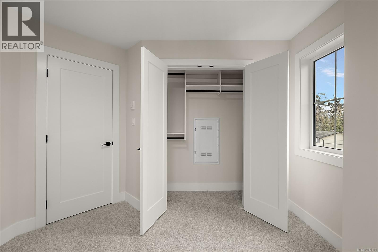
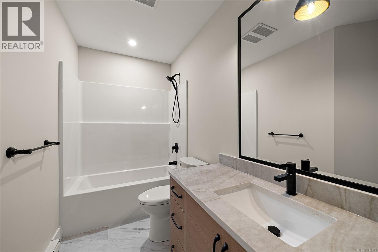
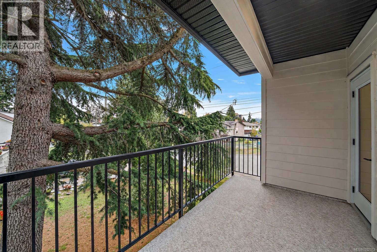
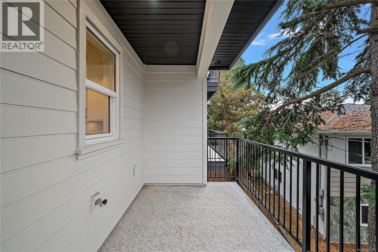
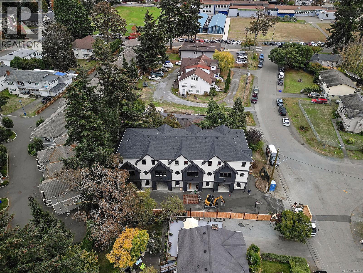
Tired of townhomes so small you need to leave the room to change your mind? Welcome to 954 Preston Way – a development that puts the ''Home'' in Townhome. With enough space to actually fit your family, you'll be able to live comfortably, entertain endlessly, and won't be bursting at the seams from a lack of storage. These spacious, elegantly appointed townhomes feature 3 bedrooms and a den and 3 bathrooms, ensuring enough space for your entire family. No detail has been overlooked in an effort to afford you the best quality of life. Chef's kitchens, generous bedroom sizes, full en-suites off primary bedrooms, closet organizers, generous deck spaces, and full sized garages leaves you wanting for nothing. Enjoy the fireplace in the winter and air conditioning in the summer. Walking distance from Goldstream Village and excellent schools, with easy access to transit and the abundant nature around the Westshore. Must be seen to be appreciated. Book your viewing today! (id:24212)

Full Address:
103 954 Preston Way, Langford, British Columbia
Price:
$ 814,900
MLS Number:
1052373
List Date:
October 15th, 2026
Neighbourhood:
Langford Proper
Lot Size:
7520 ac
Year Built:
2026
Taxes:
$ 4,738
Ownership Type:
Condo/Strata
Stata Fees:
$ 324

Property Specifications

Bedrooms:
3
Bathrooms:
3
Appliances:
Washer, Refrigerator, Range – Electric, Dishwasher, Dryer, Microwave
Air Conditioning:
Air Conditioned
Heating:
Heat Pump, Baseboard heaters, Other
Fireplaces:
1

Interior Features

Zoning:
Multi-Family
Garage:
Garage
Garage Spaces:
1

Building Features

Finished Area:
1457 sq.ft.
Rooms:
Second level
Dining room
9 x 15 feet

Floors

Lot Size:
7520 ac

Land

Neighbourhood Features

Amenities Nearby:
Family Oriented, Pets Allowed With Restrictions

Ratings

Commercial Info

Location

Mortgage Calculator

powered by Ratehub.ca

Neighbourhood Details

Agent: Aaron LindBrokerage: Coldwell Banker Oceanside Real Estate Phone: 250-896-9476

The trademarks MLS®, Multiple Listing Service® and the associated logos are owned by The Canadian Real Estate Association (CREA) and identify the quality of services provided by real estate professionals who are members of CREA” MLS®, REALTOR®, and the associated logos are trademarks of The Canadian Real Estate Association. This website is operated by a brokerage or salesperson who is a member of The Canadian Real Estate Association. The information contained on this site is based in whole or in part on information that is provided by members of The Canadian Real Estate Association, who are responsible for its accuracy. CREA reproduces and distributes this information as a service for its members and assumes no responsibility for its accuracy The listing content on this website is protected by copyright and other laws, and is intended solely for the private, non-commercial use by individuals. Any other reproduction, distribution or use of the content, in whole or in part, is specifically forbidden. The prohibited uses include commercial use, “screen scraping”, “database scraping”, and any other activity intended to collect, store, reorganize or manipulate data on the pages produced by or displayed on this website.

Multiple Listing Service (MLS) trademark® The MLS® mark and associated logos identify professional services rendered by REALTOR® members of CREA to effect the purchase, sale and lease of real estate as part of a cooperative selling system. ©2017 The Canadian Real Estate Association. All rights reserved. The trademarks REALTOR®, REALTORS® and the REALTOR® logo are controlled by CREA and identify real estate professionals who are members of CREA.

Login

Check your favorites list! You’ve seen them, you’ve saved them. Log into your account to view your favourite listings.