
Login   Sign Up
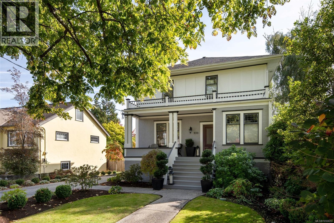
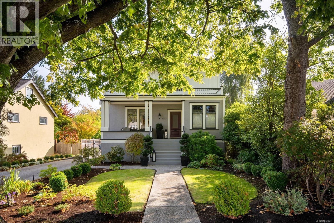
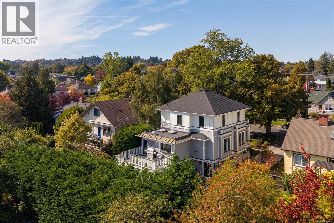
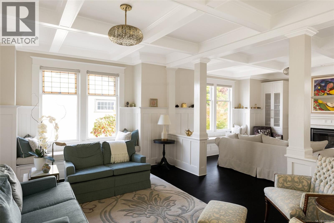
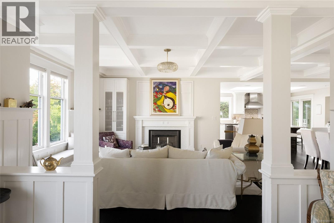
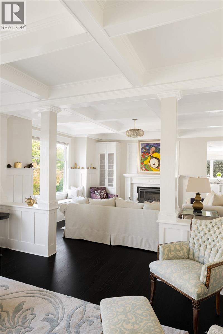
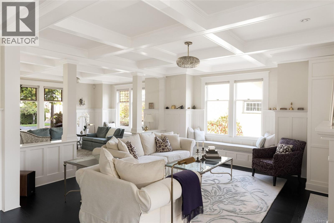
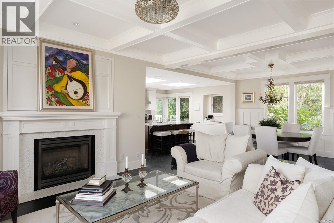
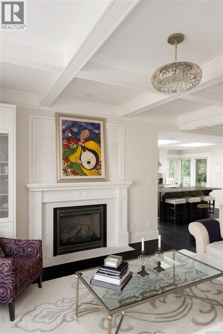
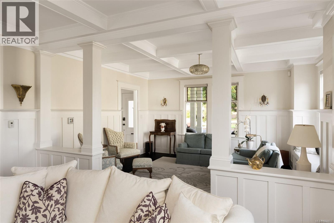
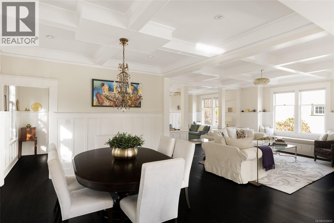
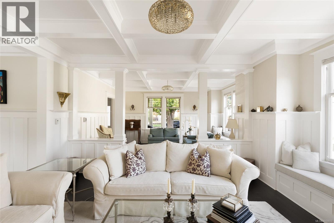
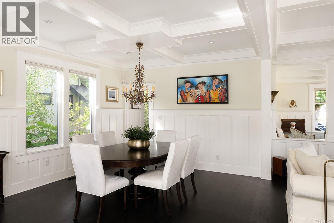
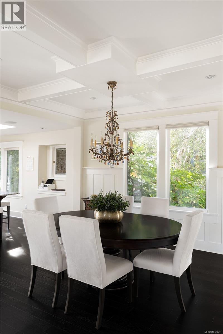
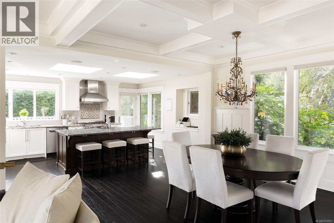
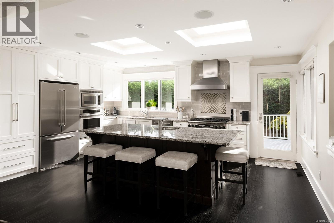
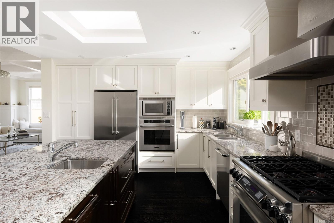
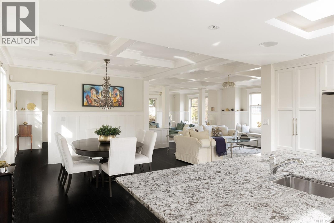
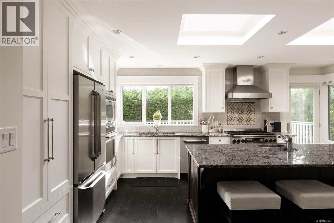
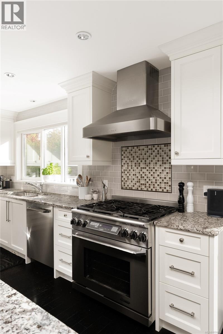
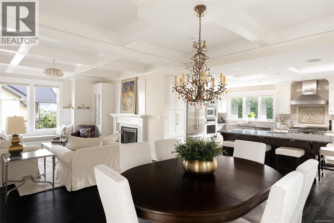
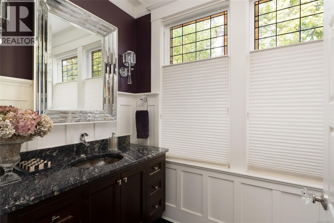
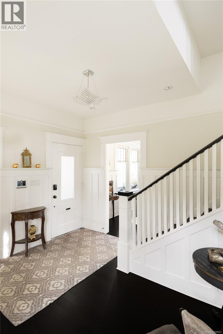
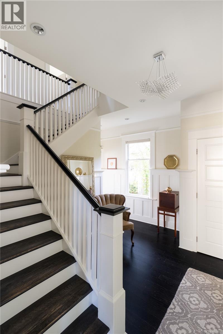
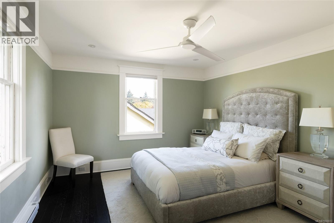
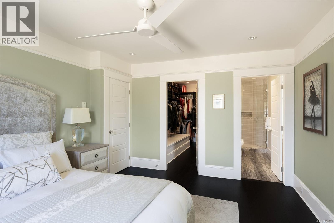
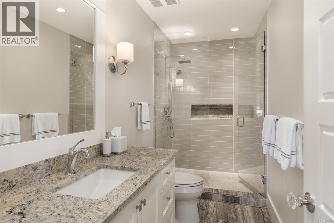
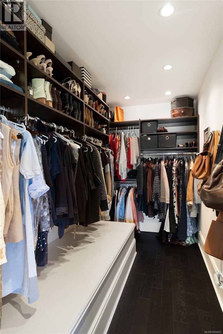
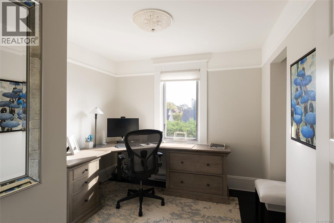
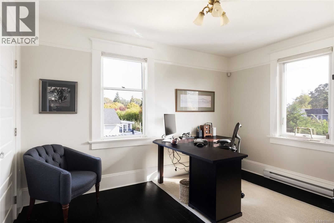
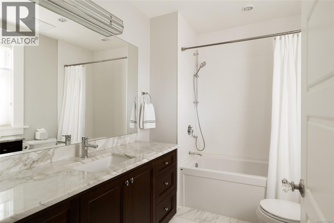
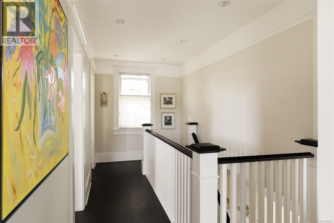
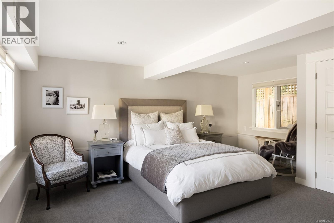
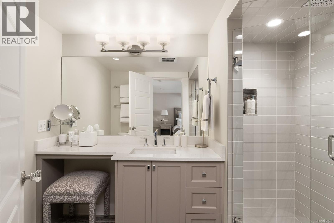
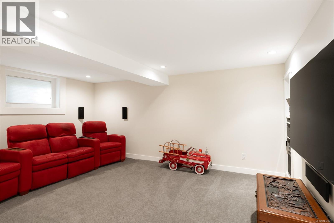
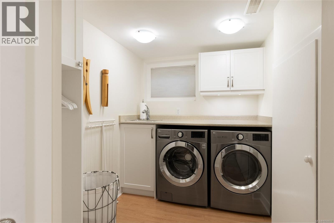
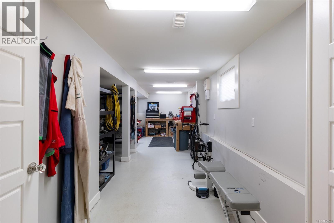
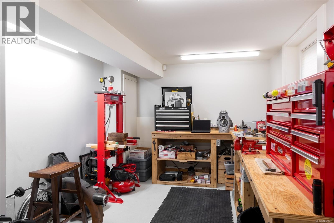
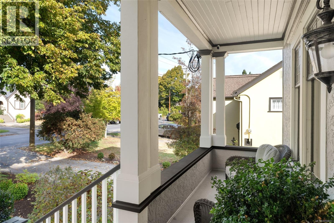
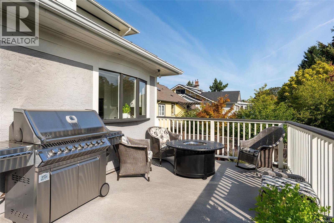
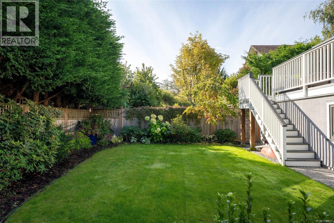
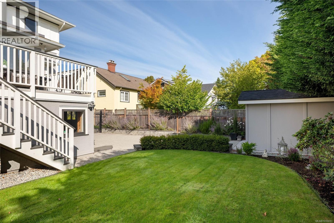
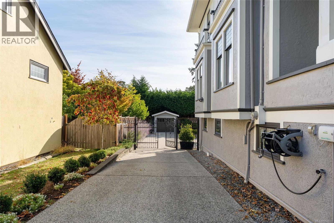
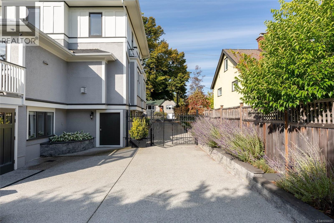
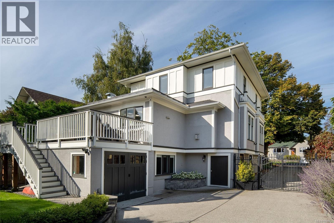
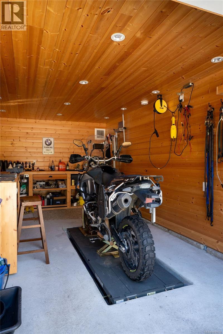
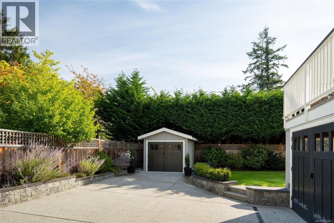
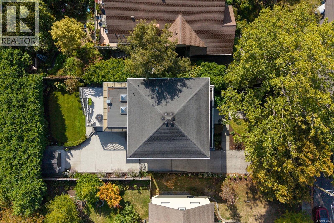
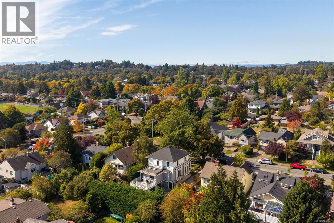
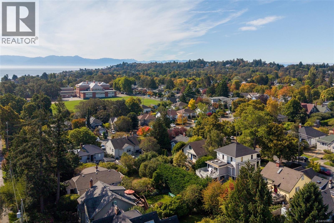
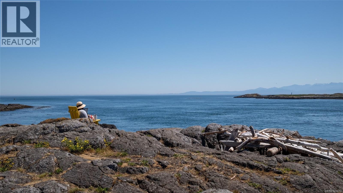
OPEN HOUSE SUN SEP 27 1pm – 2.30pm A distinguished character residence in the heart of South Oak Bay, beautifully preserved and thoughtfully enhanced for contemporary living. Set in one of Victoria’s most established and sought-after neighbourhoods, the home is ideally positioned close to Oak Bay Avenue, with its renowned restaurants, cafés, boutiques and everyday amenities, while nearby beaches and the waterfront provide an effortless connection to the coast. Major renovation work by Zebra Design & Construction complements the home’s original architectural character. A welcoming reception area leads to elegant living and dining spaces with nine-foot coffered ceilings, classic columns, window seats and custom built-ins. The living and family rooms offer inviting settings for both entertaining and quiet enjoyment, with a fireplace adding warmth to the family room. The sophisticated kitchen features high-end appliances, extensive cabinetry and a dramatic single-slab granite island, with direct access to the east-facing deck—perfect for morning coffee, al fresco dining and entertaining. Upstairs, three bedrooms and two bathrooms include a generous primary suite with full ensuite and walk-in closet. The extensively renovated walk-out lower level offers exceptional flexibility, with an additional bedroom and ensuite, redesigned media room, three-piece bathroom, laundry, wine cellar, generous storage and two dedicated workshops. Outside, new landscaping and hardscaping create beautifully considered grounds, complemented by new deck stairs, rails and vinyl surfacing, a hinged rear gate providing vehicle access and a new garage. Ideally located within walking distance of Windsor Park, the ocean and Oak Bay Village, with its renowned restaurants, cafés, pubs, library, activity centre and shopping. An exceptional opportunity in one of Victoria’s most coveted neighbourhoods. (id:24212)

Full Address:
1033 Monterey Avenue, Oak Bay, British Columbia
Price:
$ 3,000,000
MLS Number:
1050653
List Date:
September 24th, 2026
Neighbourhood:
South Oak Bay
Lot Size:
6000 ac
Year Built:
1912
Taxes:
$ 10,523
Ownership Type:
Freehold

Property Specifications

Bedrooms:
4
Bathrooms:
4
Appliances:
Washer, Refrigerator, Range – Gas, Dryer, Microwave, Oven – Built-In
Air Conditioning:
None
Heating:
Baseboard heaters, Forced air, Electric, Natural gas, Other
Fireplaces:
1

Interior Features

Architectural Style:
Character
Zoning:
Residential
Garage Spaces:
2

Building Features

Finished Area:
3275 sq.ft.
Rooms:

Floors

Lot Size:
6000 ac
Lot Features:
Central location, Level lot, Private setting, Southern exposure, Wooded area, Partially cleared, Other, Rectangular, Marine Oriented

Land

Neighbourhood Features

Ratings

Commercial Info

Location

Mortgage Calculator

powered by Ratehub.ca

Neighbourhood Details

Agent: Jason BinabBrokerage: The Agency

The trademarks MLS®, Multiple Listing Service® and the associated logos are owned by The Canadian Real Estate Association (CREA) and identify the quality of services provided by real estate professionals who are members of CREA” MLS®, REALTOR®, and the associated logos are trademarks of The Canadian Real Estate Association. This website is operated by a brokerage or salesperson who is a member of The Canadian Real Estate Association. The information contained on this site is based in whole or in part on information that is provided by members of The Canadian Real Estate Association, who are responsible for its accuracy. CREA reproduces and distributes this information as a service for its members and assumes no responsibility for its accuracy The listing content on this website is protected by copyright and other laws, and is intended solely for the private, non-commercial use by individuals. Any other reproduction, distribution or use of the content, in whole or in part, is specifically forbidden. The prohibited uses include commercial use, “screen scraping”, “database scraping”, and any other activity intended to collect, store, reorganize or manipulate data on the pages produced by or displayed on this website.

Multiple Listing Service (MLS) trademark® The MLS® mark and associated logos identify professional services rendered by REALTOR® members of CREA to effect the purchase, sale and lease of real estate as part of a cooperative selling system. ©2017 The Canadian Real Estate Association. All rights reserved. The trademarks REALTOR®, REALTORS® and the REALTOR® logo are controlled by CREA and identify real estate professionals who are members of CREA.

Login

Check your favorites list! You’ve seen them, you’ve saved them. Log into your account to view your favourite listings.