Login   Sign Up
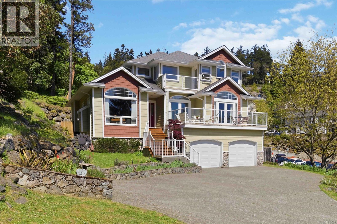
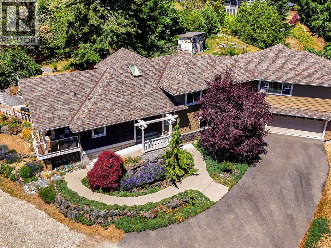
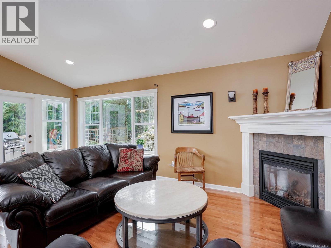
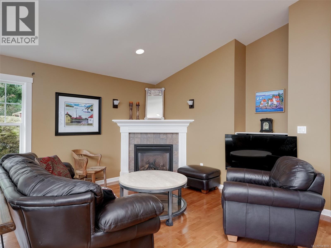
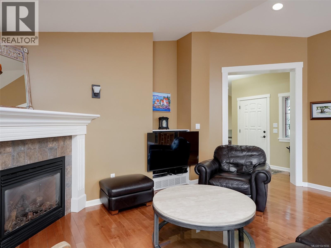
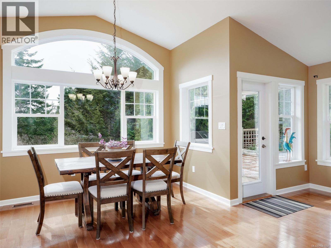
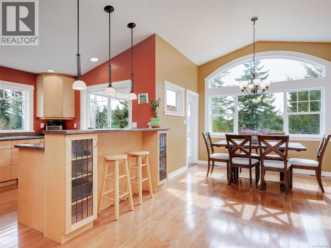
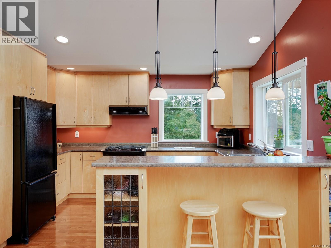
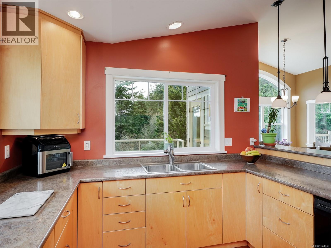
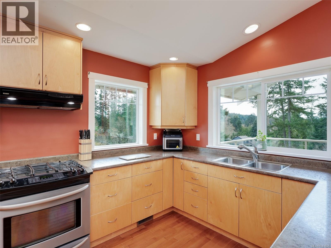
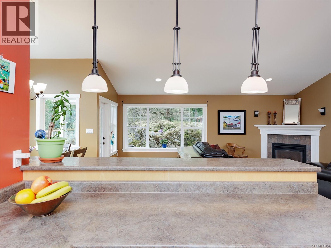
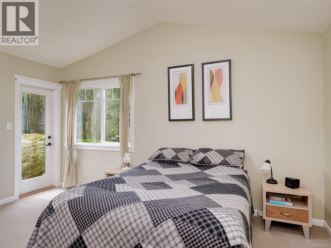
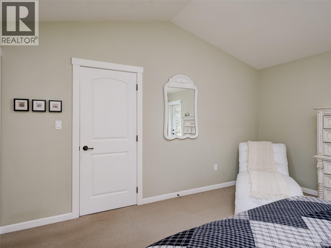
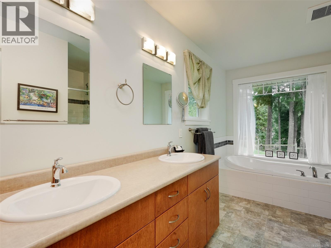
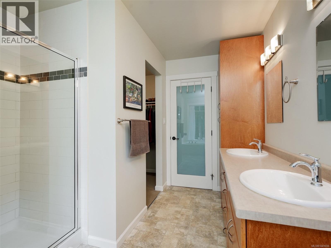
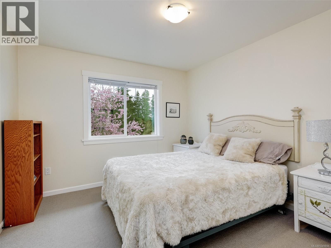
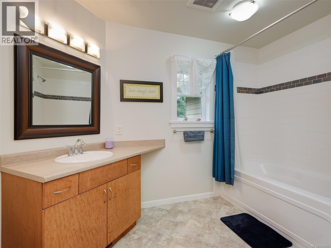
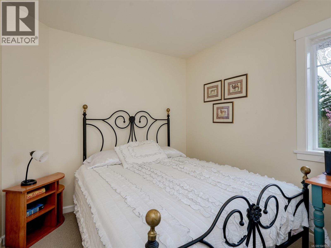
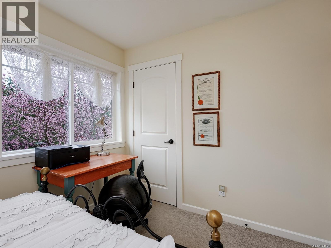
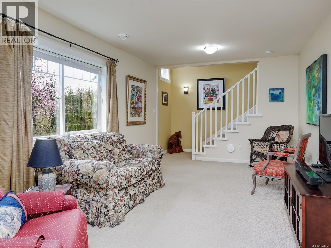
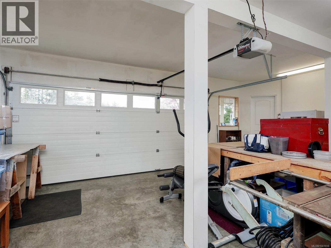
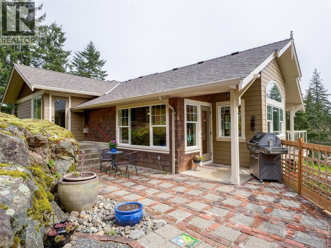
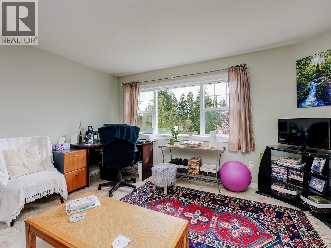
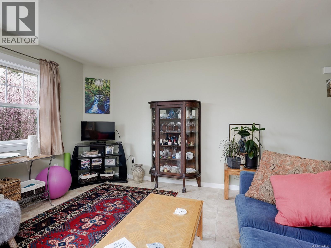
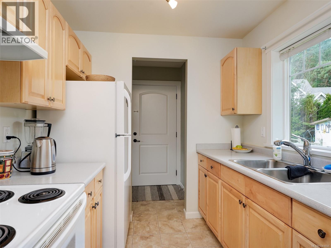
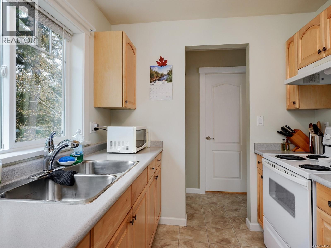
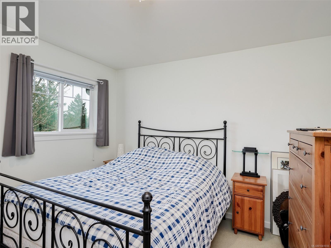
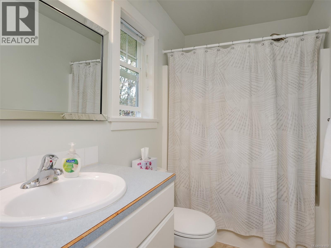
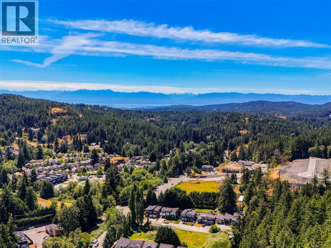
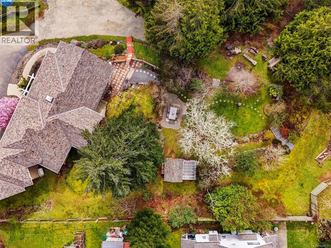
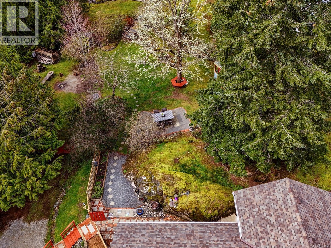
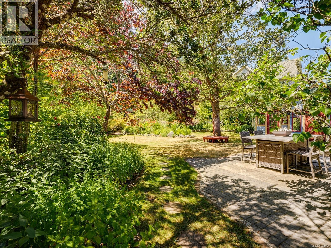
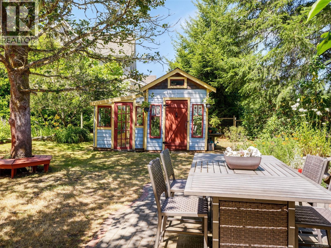
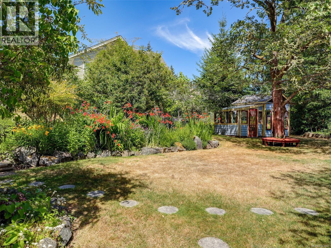
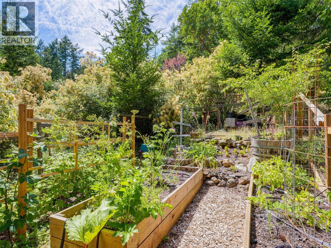
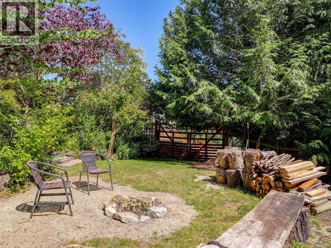
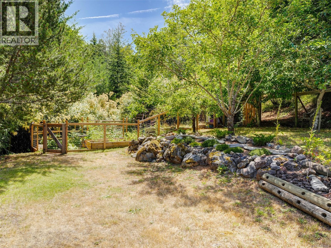
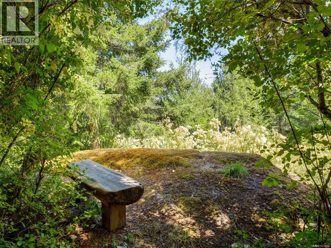
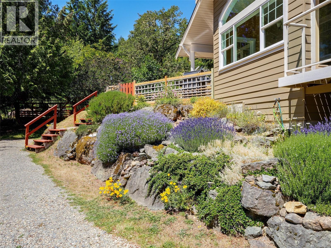
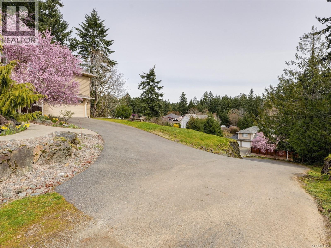
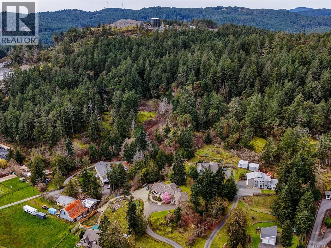
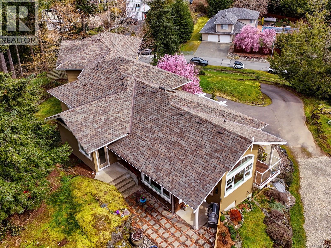
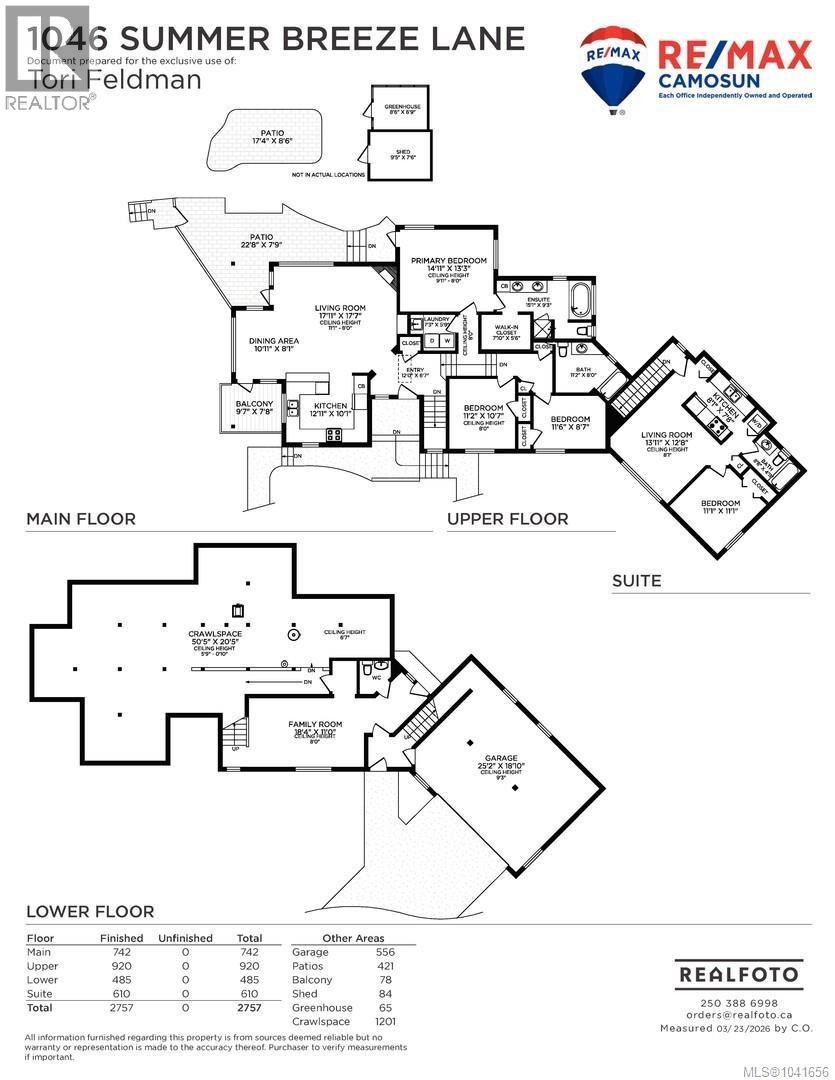
The sea breeze is awesome on Summerbreeze! Backing onto parkland, this 2006-built home sits atop a level knoll with blue sky views. The spacious home is bathed in natural light & provides an open living area with wrap around kitchen, great room with gas fireplace, country dining & veranda. The large Primary Bedroom sits on its own level with walk in closet & ensuite bathroom. Two additional bedrooms & baths, a lower family room, a walk-in high crawl for loads of storage, and a private 1-bedroom legal suite over the double+ garage complete this stunning home. The magical yard with fruit trees, veggie, herb & perennial gardens beckons you outdoors. Explore 400 acres of privately owned forested lands in the “Back 40” or take a ride on the “Goose” through pastoral lands to your fave beach! Vaulted ceilings, new shingles & exterior paint, heat pump, RV parking, steps to the Goose Trail, Bus, minutes to Langford's schools & amenities. Rural living close to town! (id:24212)

Full Address:
1046 Summer Breeze Lane, Langford, British Columbia
Price:
$ 1,449,000
MLS Number:
1041656
List Date:
June 26th, 2026
Neighbourhood:
Happy Valley
Lot Size:
0.89 ac
Year Built:
2006
Taxes:
$ 7,253
Ownership Type:
Condo/Strata
Stata Fees:
$ 40

Property Specifications

Bedrooms:
4
Bathrooms:
4
Appliances:
Washer, Refrigerator, Dishwasher, Dryer
Air Conditioning:
Air Conditioned
Heating:
Heat Pump, Forced air
Fireplaces:
1

Interior Features

Zoning:
Residential
Garage Spaces:
4

Building Features

Finished Area:
2757 sq.ft.
Rooms:
Third level
Bathroom
9 x 5 feet
Additional Accommodation
Bedroom
11 x 11 feet
Kitchen
8 x 8 feet
Kitchen
14 x 13 feet
Lower level
Bathroom
5 x 4 feet
Family room
18 x 11 feet
Second level
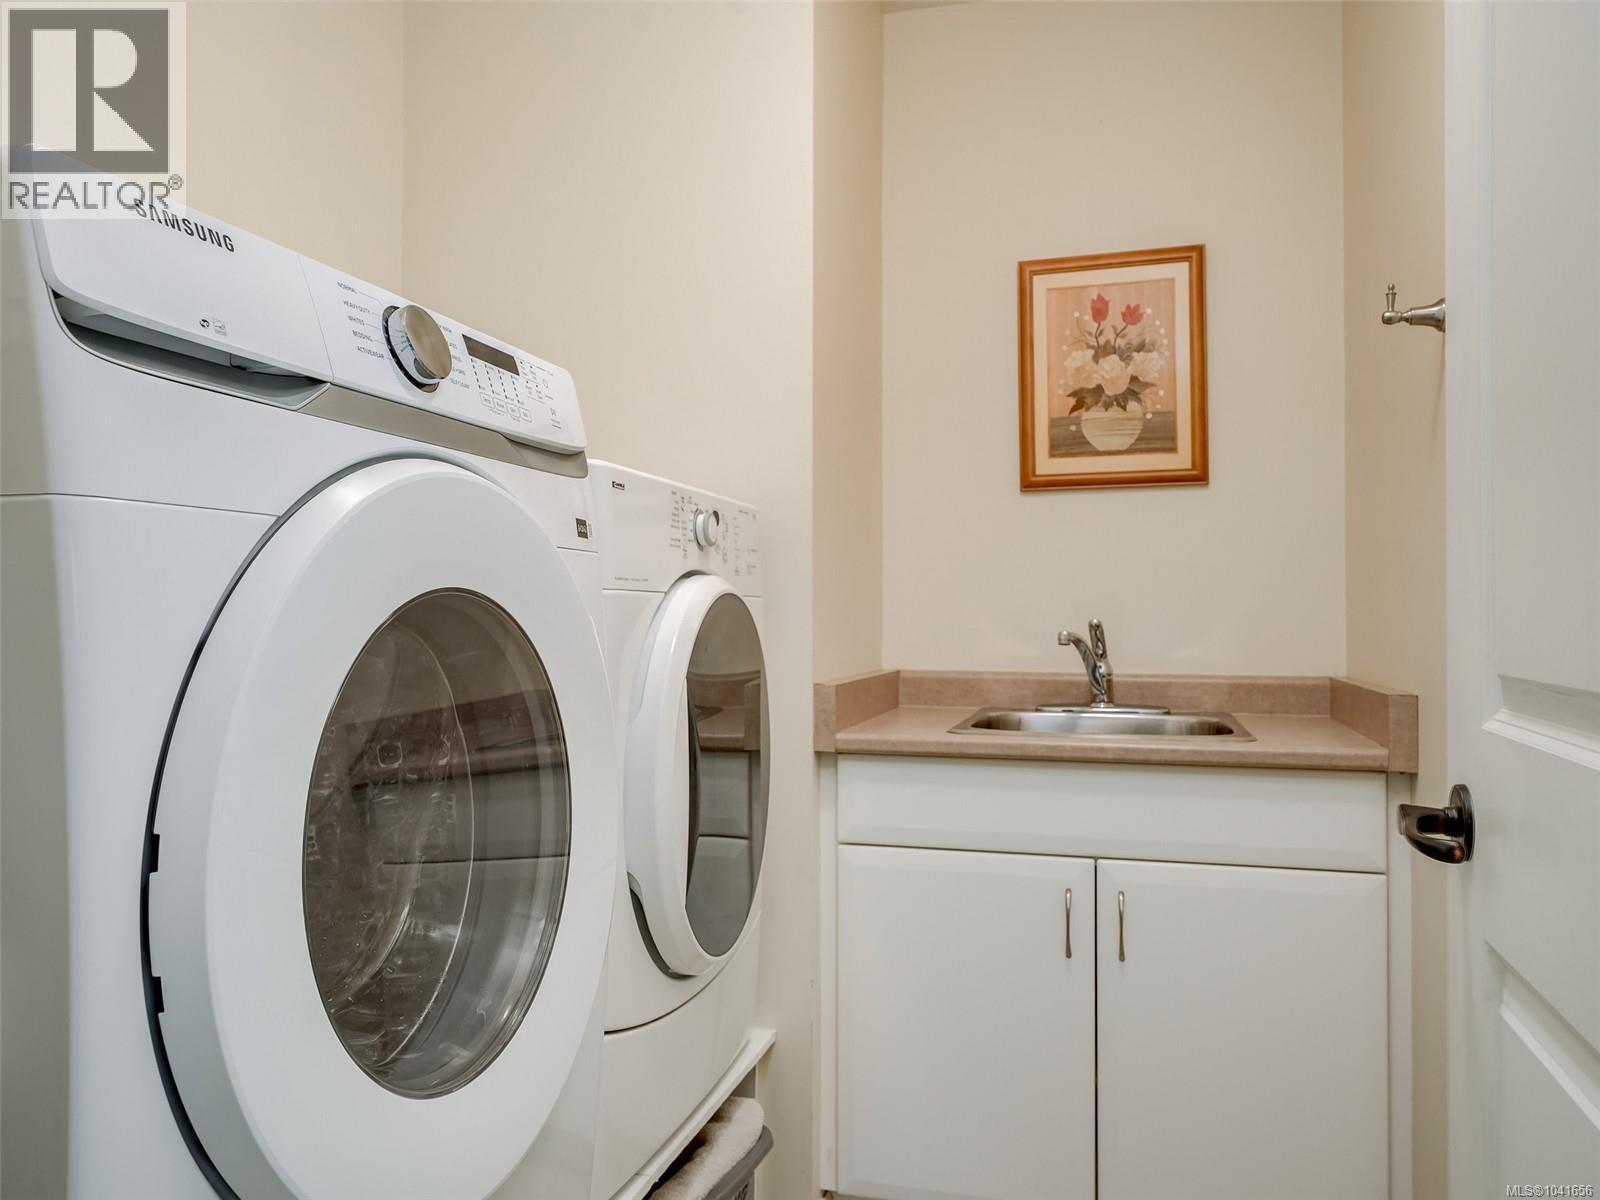
Laundry room
7 x 6 feet
Bathroom
11 x 8 feet
Bedroom
12 x 8 feet
Bedroom
11 x 11 feet
Ensuite
15 x 9 feet
Primary Bedroom
15 x 13 feet
Main level
Kitchen
13 x 10 feet
Dining room
11 x 8 feet
Living room
18 x 18 feet

Floors

Lot Size:
0.89 ac
Lot Features:
Park setting, Sloping, Other

Land

Neighbourhood Features

Amenities Nearby:
Family Oriented, Pets Allowed

Ratings

Commercial Info

Location

Mortgage Calculator

powered by Ratehub.ca

Neighbourhood Details

Agent: Tori FeldmanBrokerage: RE/MAX Camosun

The trademarks MLS®, Multiple Listing Service® and the associated logos are owned by The Canadian Real Estate Association (CREA) and identify the quality of services provided by real estate professionals who are members of CREA” MLS®, REALTOR®, and the associated logos are trademarks of The Canadian Real Estate Association. This website is operated by a brokerage or salesperson who is a member of The Canadian Real Estate Association. The information contained on this site is based in whole or in part on information that is provided by members of The Canadian Real Estate Association, who are responsible for its accuracy. CREA reproduces and distributes this information as a service for its members and assumes no responsibility for its accuracy The listing content on this website is protected by copyright and other laws, and is intended solely for the private, non-commercial use by individuals. Any other reproduction, distribution or use of the content, in whole or in part, is specifically forbidden. The prohibited uses include commercial use, “screen scraping”, “database scraping”, and any other activity intended to collect, store, reorganize or manipulate data on the pages produced by or displayed on this website.

Multiple Listing Service (MLS) trademark® The MLS® mark and associated logos identify professional services rendered by REALTOR® members of CREA to effect the purchase, sale and lease of real estate as part of a cooperative selling system. ©2017 The Canadian Real Estate Association. All rights reserved. The trademarks REALTOR®, REALTORS® and the REALTOR® logo are controlled by CREA and identify real estate professionals who are members of CREA.

Login

Check your favorites list! You’ve seen them, you’ve saved them. Log into your account to view your favourite listings.