Login   Sign Up
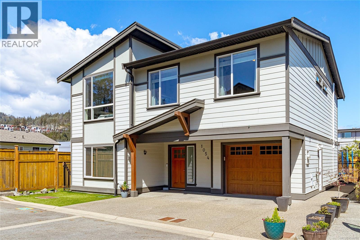
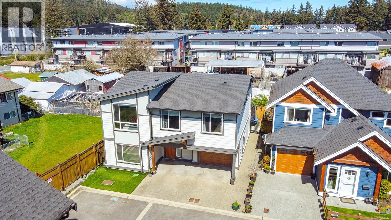
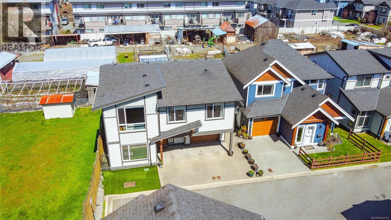
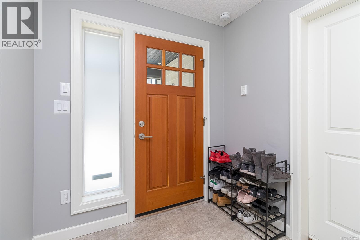
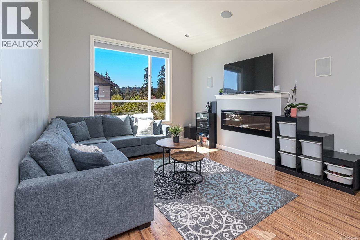
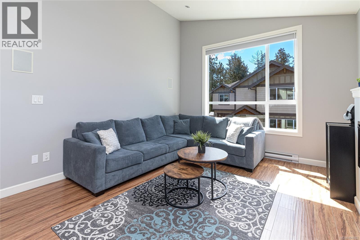
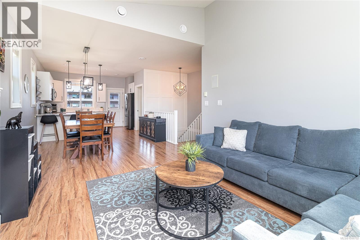
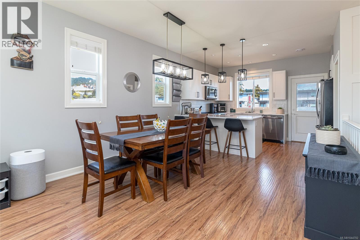
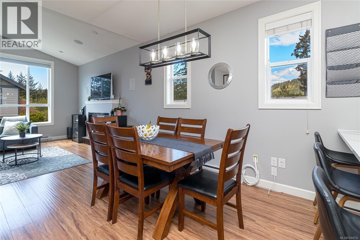
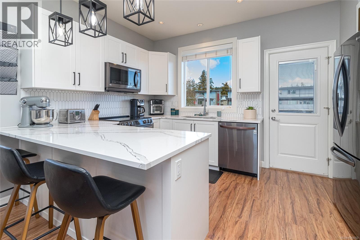
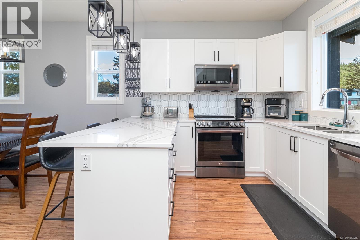
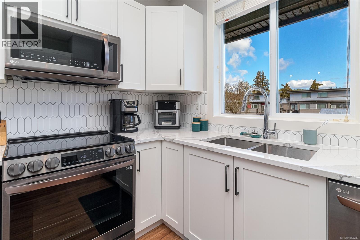
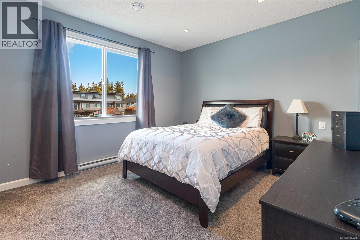
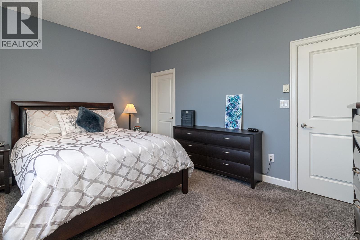
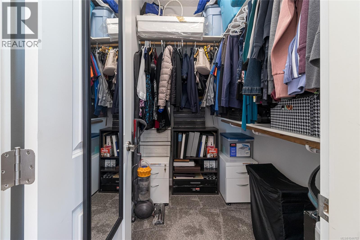
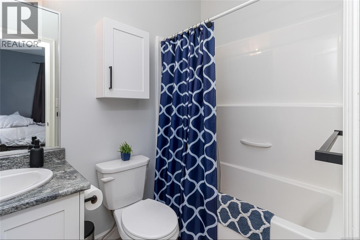
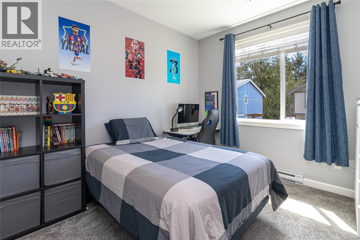
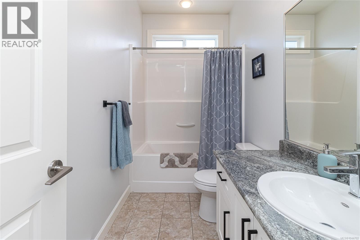
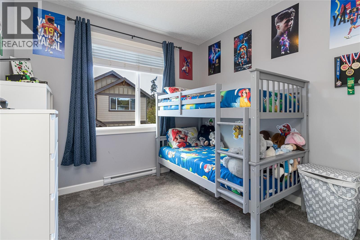
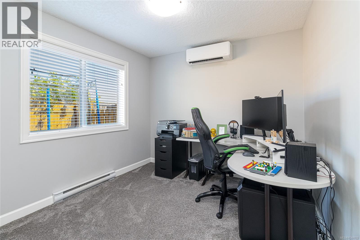
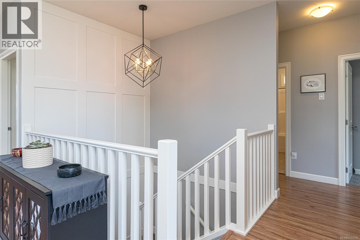
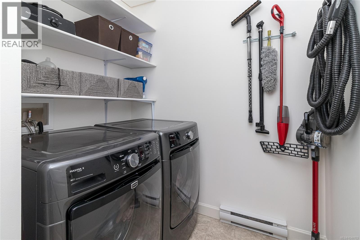
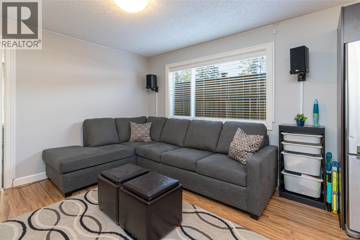
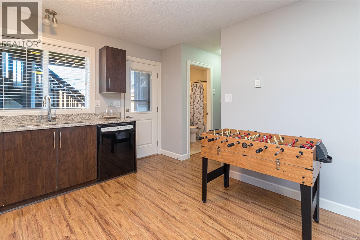
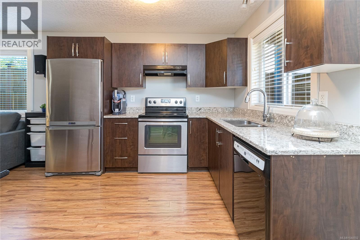
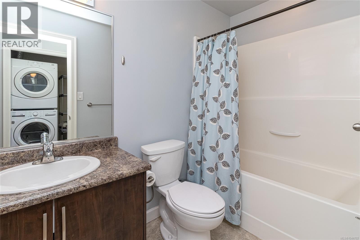
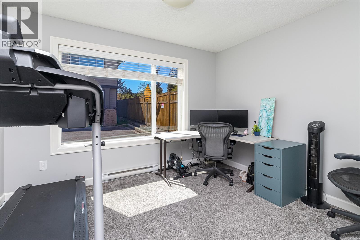
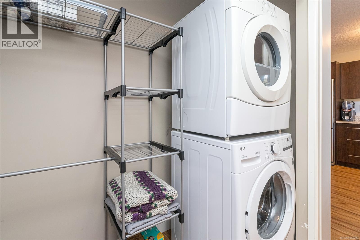
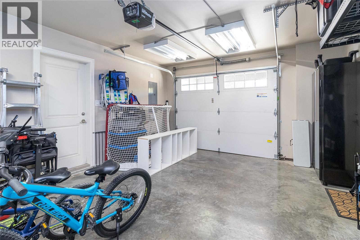
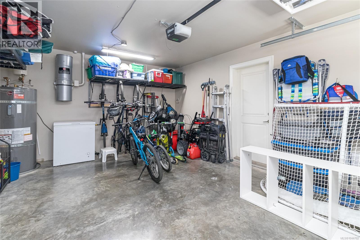
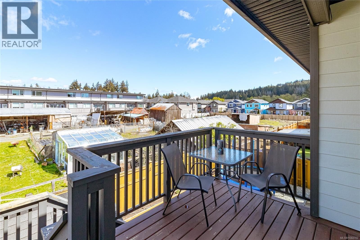
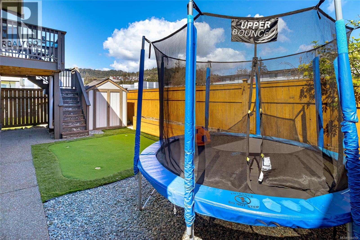
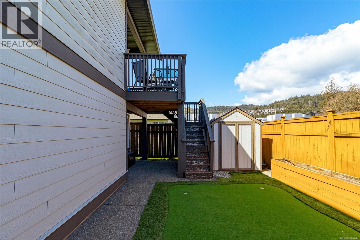
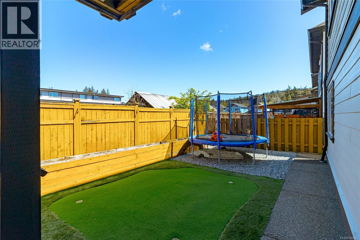
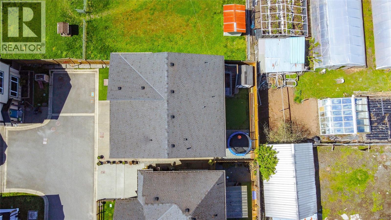
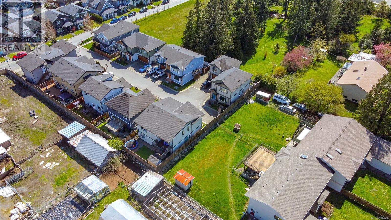
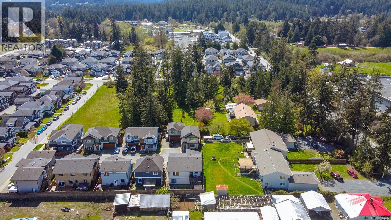
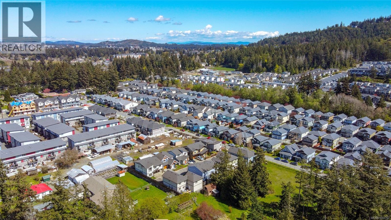
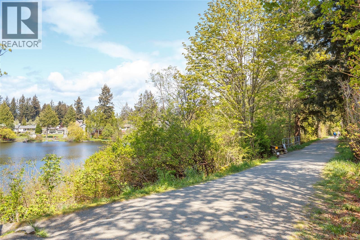
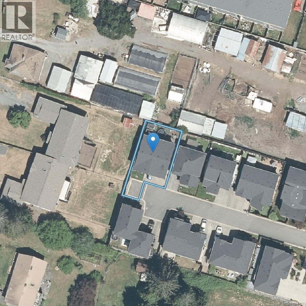
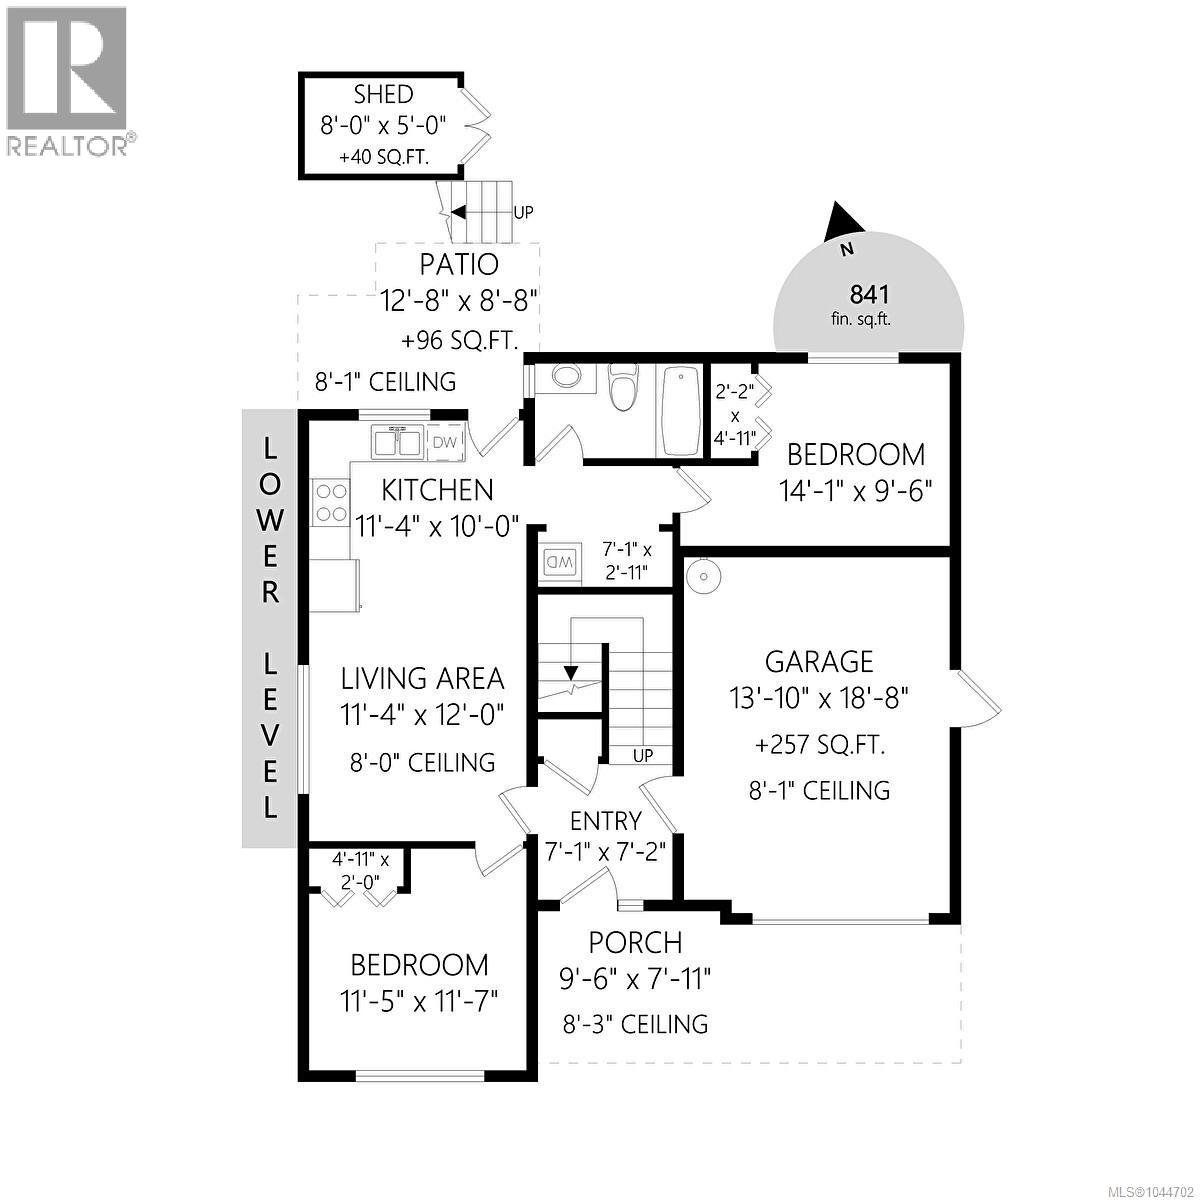
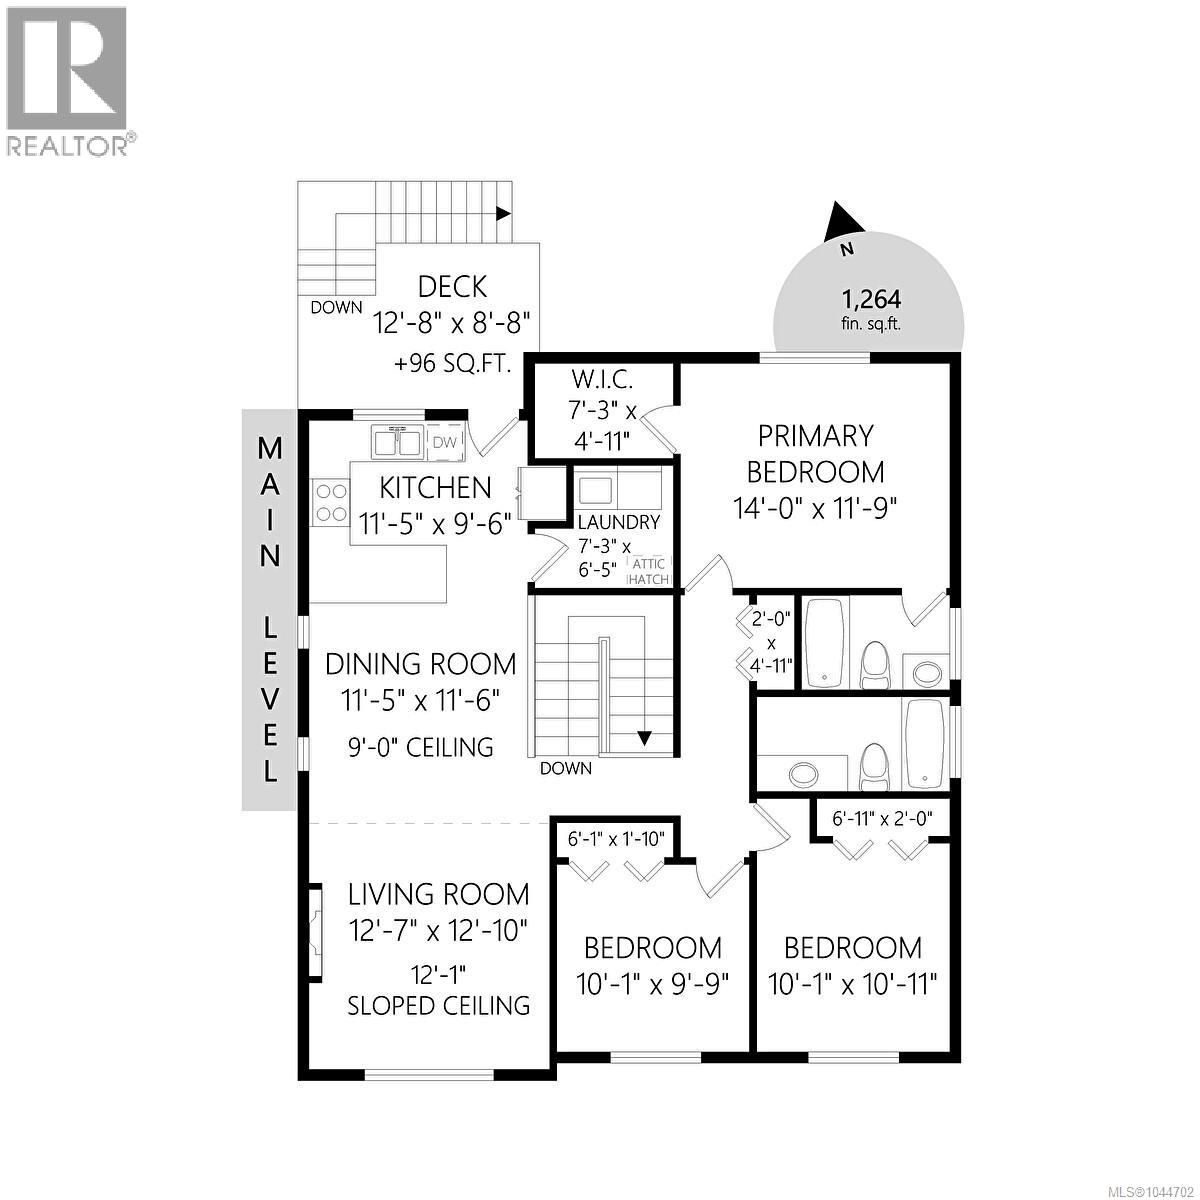
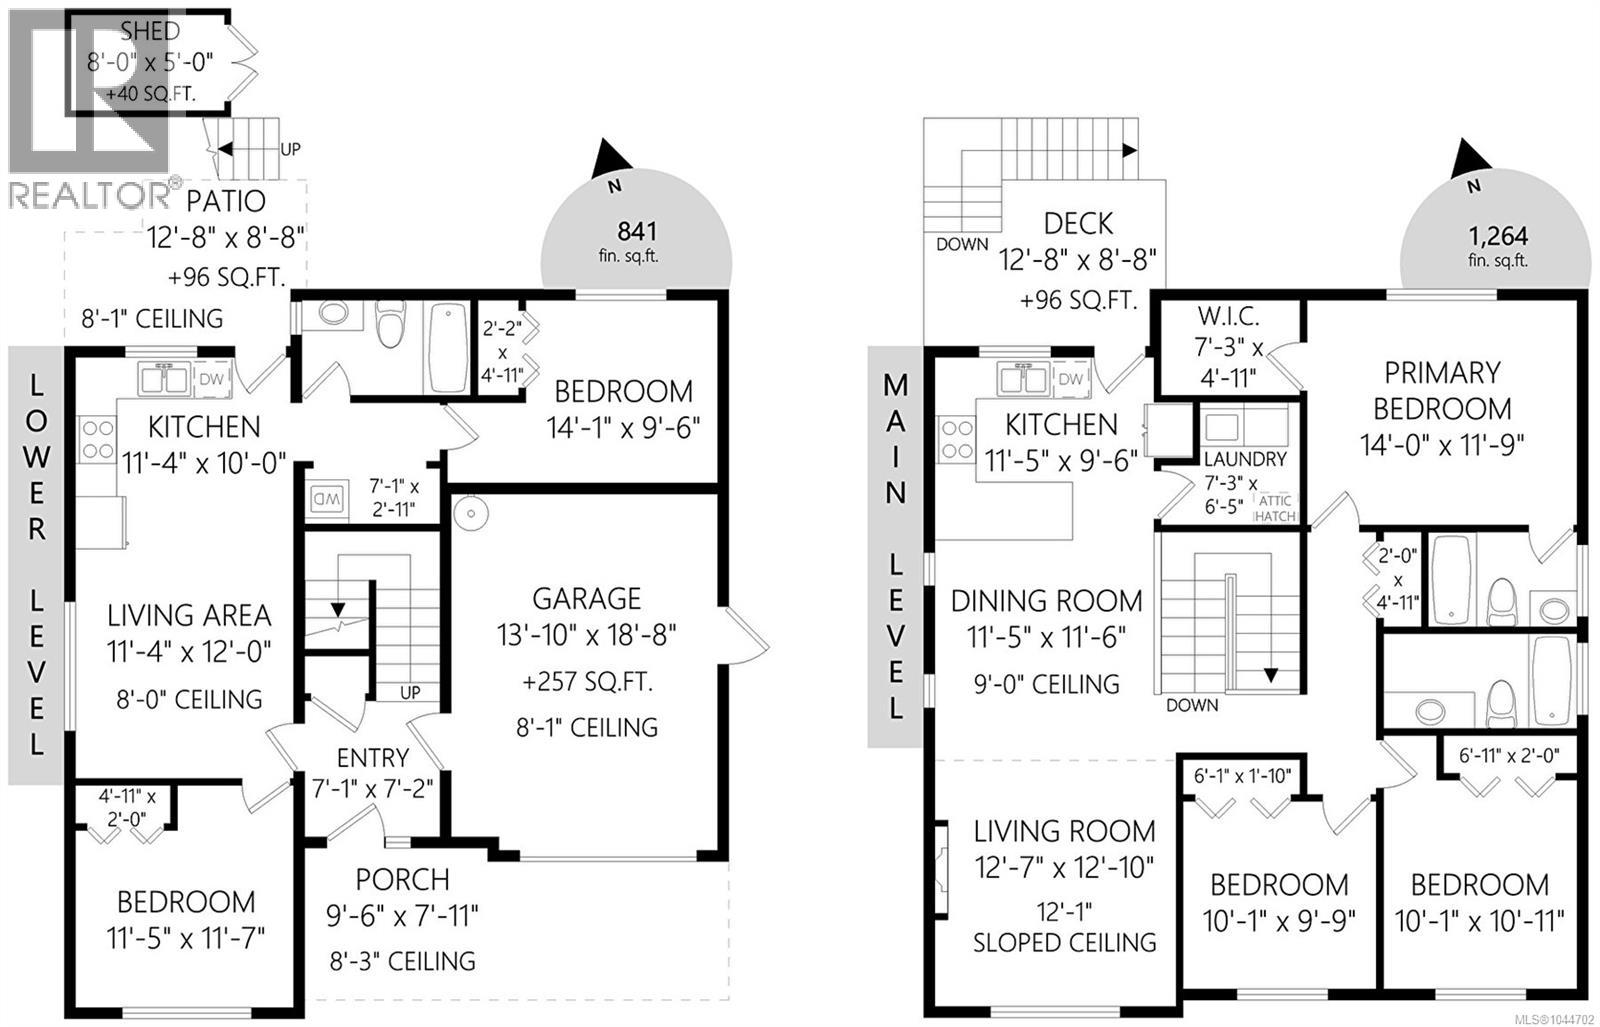
Welcome to this custom-built 2012 home, offering over 2,000 sq.ft. of living space with 5 bedrooms, 3 bathrooms, and a legal 2-bedroom suite. With room for a growing or extended family and the benefit of rental income, this home offers flexibility for a variety of lifestyles. The bright and functional main residence features three bedrooms, with room for family, guests, or a home office. The spacious primary bedroom includes a walk-in closet and private ensuite, creating a comfortable place to unwind. At the heart of the home is a modern kitchen with quartz countertops, stainless steel appliances, ample cabinetry, and a practical layout for everyday meals and entertaining. The generous living area is perfect for family time or hosting friends, complete with an electric fireplace and surround sound. Updates include a heat pump installed in 2024, newer appliances, updated light fixtures and faucets, fresh interior paint, newer carpeting in the main home and suite, and a hot water tank replaced in 2021. Electric blinds in the living room add convenience. The home also includes central vacuum. The legal 2-bedroom suite offers comfortable living space for extended family, guests, or rental income. Outside, the landscaped and irrigated yard provides space to relax, garden, entertain, or enjoy summer gatherings, with room for children and pets. Close to world-class golf, shopping, trails, recreation, and everyday amenities, this home combines space, comfort, and convenience. Downtown Victoria is approximately 20 minutes away, allowing you to enjoy a quieter residential setting while remaining close to the city. With its flexible layout, valuable updates, legal suite, and family-friendly design, this is a home that can adapt to your needs for years to come. (id:24212)

Full Address:
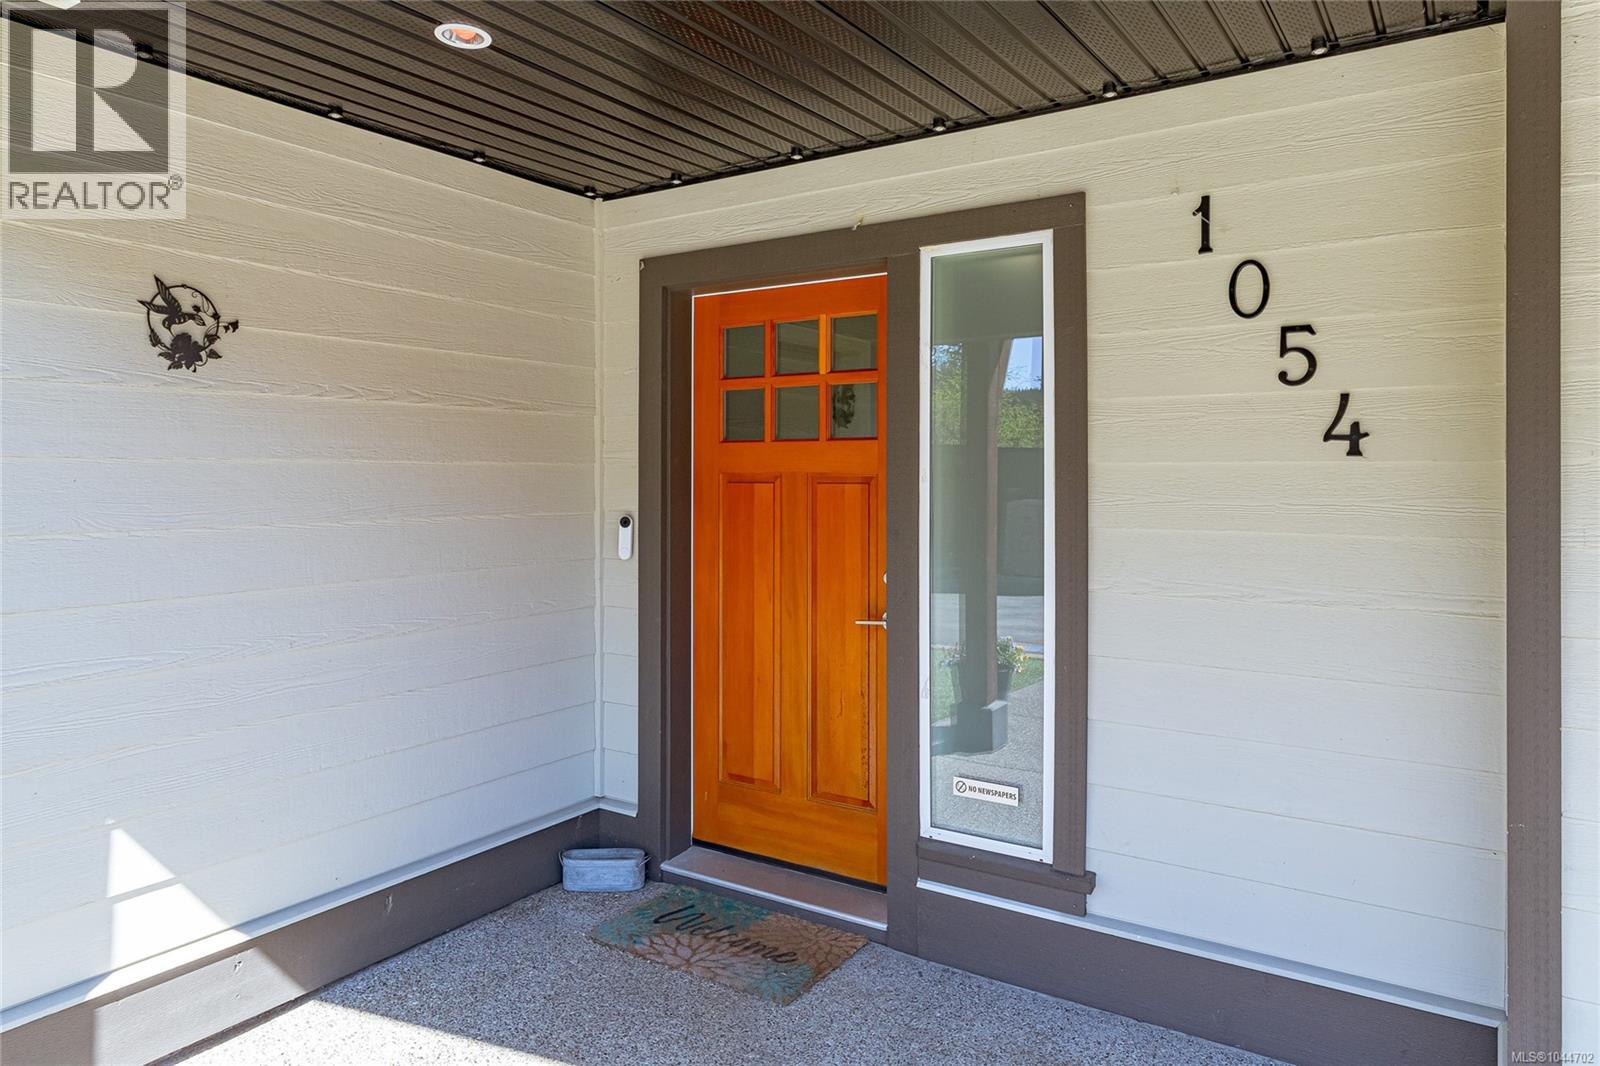
1054 Whitney Court, Langford, British Columbia
Price:
$ 1,050,000
MLS Number:
1044702
List Date:
July 30th, 2026
Neighbourhood:
Luxton
Lot Size:
3265 ac
Year Built:
2012
Taxes:
$ 5,037
Ownership Type:
Condo/Strata
Stata Fees:
$ 25

Property Specifications

Bedrooms:
5
Bathrooms:
3
Appliances:
Washer, Refrigerator, Range – Electric, Dishwasher, Dryer
Air Conditioning:
Air Conditioned
Heating:
Heat Pump, Baseboard heaters, Electric
Fireplaces:
1

Interior Features

Zoning:
Residential
Garage Spaces:
5

Building Features

Finished Area:
2105 sq.ft.
Rooms:

Floors

Lot Size:
3265 ac
Lot Features:
Rectangular

Land

Neighbourhood Features

Amenities Nearby:
Family Oriented, Pets Allowed

Ratings

Commercial Info

Location

Mortgage Calculator

powered by Ratehub.ca

Neighbourhood Details

Agent: Ion UngureanuBrokerage: Century 21 Queenswood Realty Ltd. Phone: 778-677-2595

The trademarks MLS®, Multiple Listing Service® and the associated logos are owned by The Canadian Real Estate Association (CREA) and identify the quality of services provided by real estate professionals who are members of CREA” MLS®, REALTOR®, and the associated logos are trademarks of The Canadian Real Estate Association. This website is operated by a brokerage or salesperson who is a member of The Canadian Real Estate Association. The information contained on this site is based in whole or in part on information that is provided by members of The Canadian Real Estate Association, who are responsible for its accuracy. CREA reproduces and distributes this information as a service for its members and assumes no responsibility for its accuracy The listing content on this website is protected by copyright and other laws, and is intended solely for the private, non-commercial use by individuals. Any other reproduction, distribution or use of the content, in whole or in part, is specifically forbidden. The prohibited uses include commercial use, “screen scraping”, “database scraping”, and any other activity intended to collect, store, reorganize or manipulate data on the pages produced by or displayed on this website.

Multiple Listing Service (MLS) trademark® The MLS® mark and associated logos identify professional services rendered by REALTOR® members of CREA to effect the purchase, sale and lease of real estate as part of a cooperative selling system. ©2017 The Canadian Real Estate Association. All rights reserved. The trademarks REALTOR®, REALTORS® and the REALTOR® logo are controlled by CREA and identify real estate professionals who are members of CREA.

Login

Check your favorites list! You’ve seen them, you’ve saved them. Log into your account to view your favourite listings.