Login   Sign Up

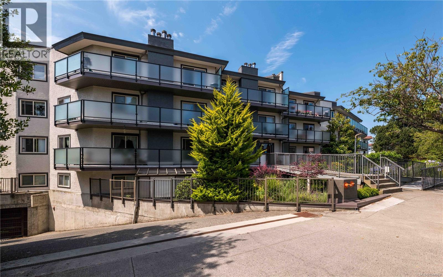
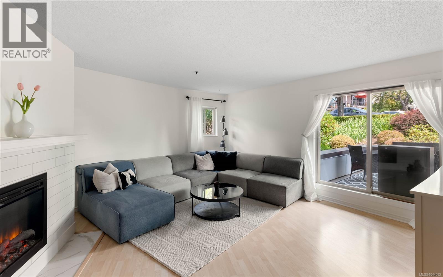
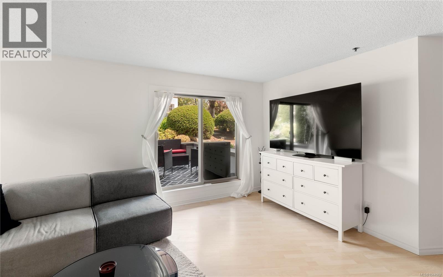
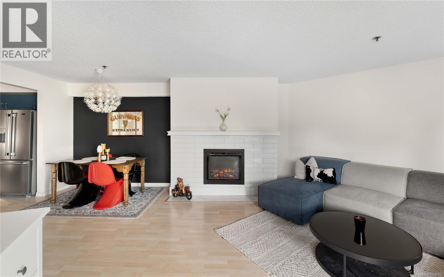
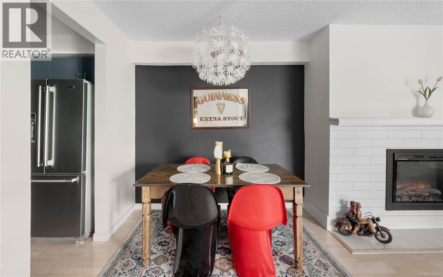
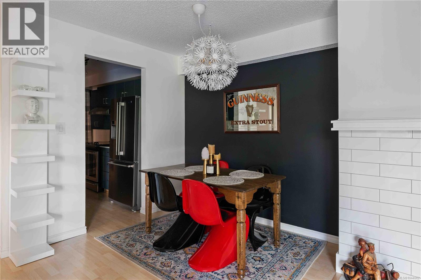
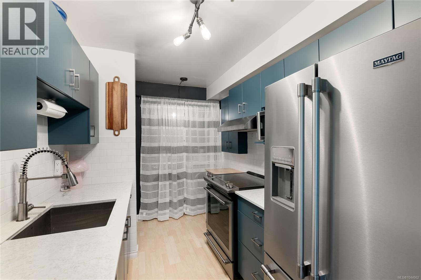
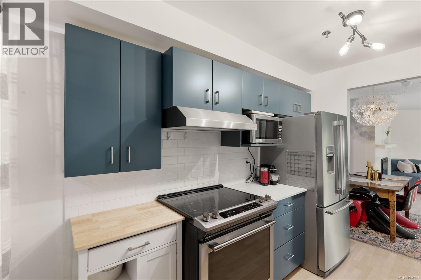
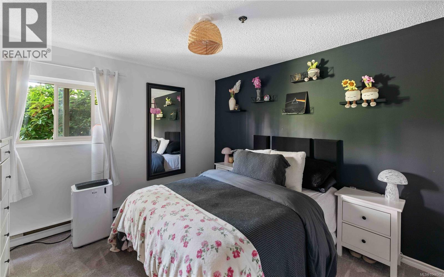
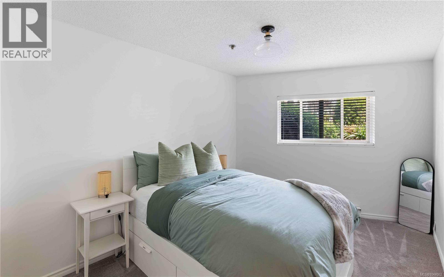
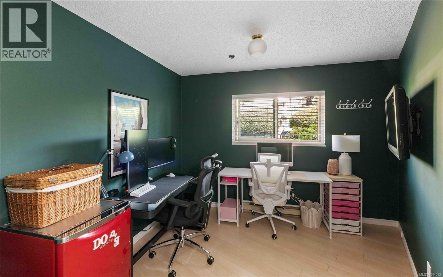
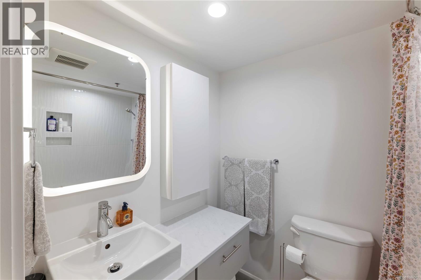
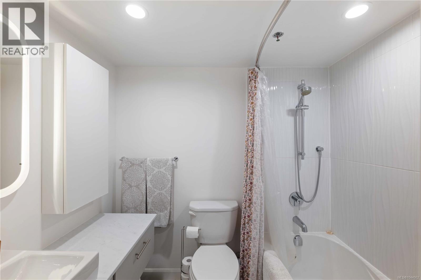
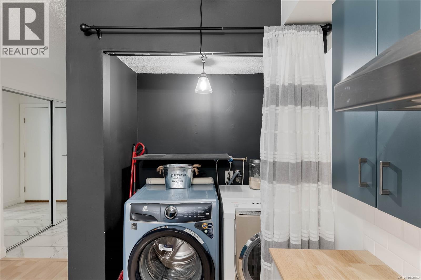
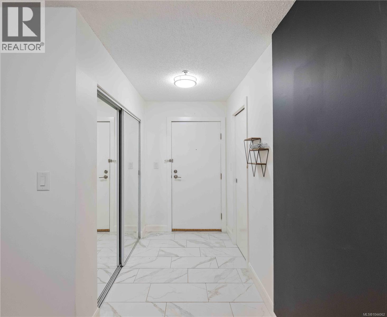
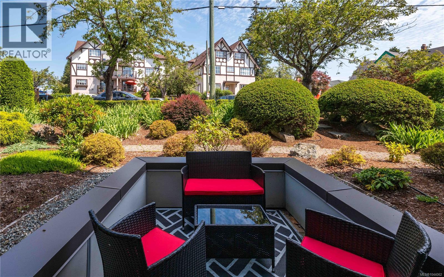
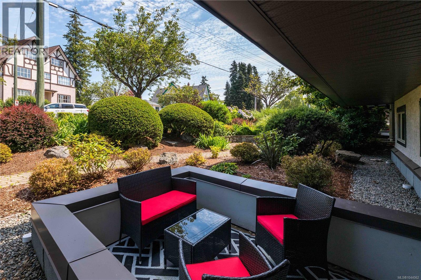
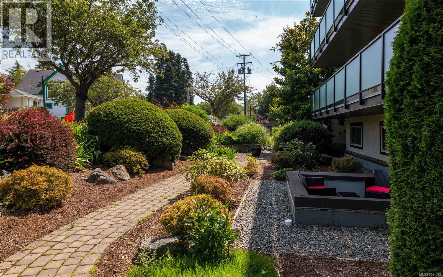
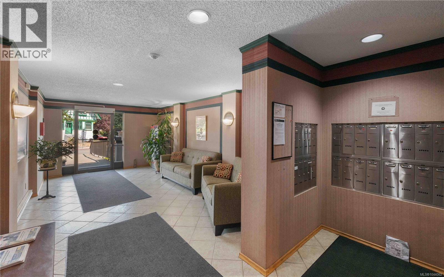
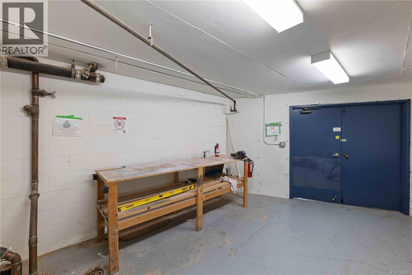
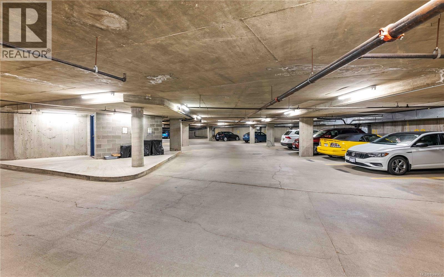
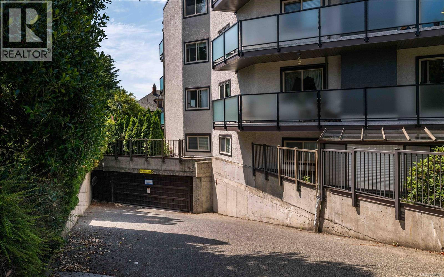
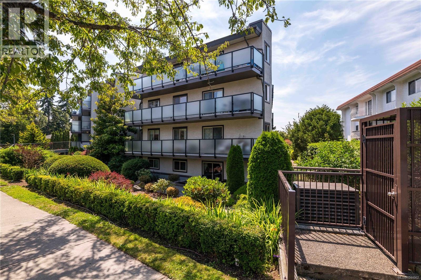
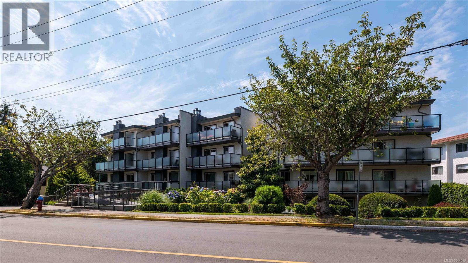
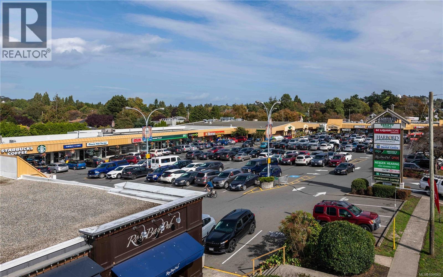
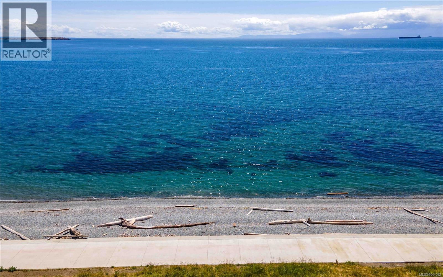
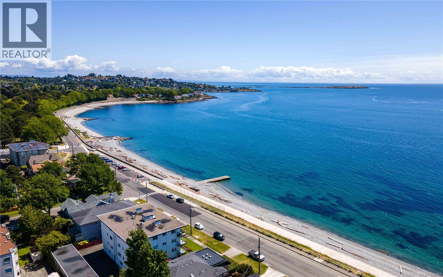
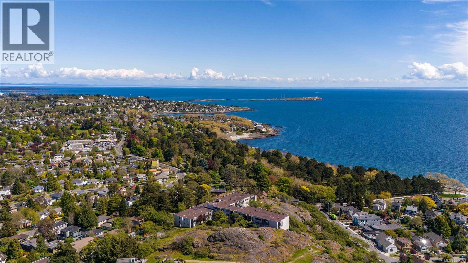
Enjoy this 2-bedroom plus den ground-floor condo in an unbeatable Fairfield location. The spacious living room features large sliding doors that bring in a surprising amount of natural light and open onto your private patio overlooking lush greenery, colourful flowers, and cherry blossom trees in the spring. The updated kitchen features stainless steel appliances. Other updates include a newer dishwasher, new washing machine, fresh paint and a modern bathroom. The spacious primary bedroom easily accommodates a king-sized bed, and the generous den is large enough to fit a bed, ideal for guests, a home office, or flex space. This well-maintained building has underground parking, separate storage, and a workshop. Two cats welcome. Minutes from downtown, the Beach, Cook Street Village, Beacon Hill Park, and the popular Moss Street Market. You'll enjoy an incredibly walkable neighbourhood with cafés, shops, parks, transit, connected bike paths, and community events throughout the year. (id:24212)

Full Address:
108 1241 Fairfield Road, Victoria, British Columbia
Price:
$ 539,000
MLS Number:
1044062
List Date:
July 24th, 2026
Neighbourhood:
Fairfield West
Lot Size:
1085 ac
Year Built:
1981
Taxes:
$ 3,165
Ownership Type:
Condo/Strata
Stata Fees:
$ 773

Property Specifications

Bedrooms:
2
Bathrooms:
1
Appliances:
Washer, Refrigerator, Dishwasher, Dryer, Microwave
Air Conditioning:
Window air conditioner
Heating:
Baseboard heaters, Electric
Fireplaces:
1

Interior Features

Zoning:
Multi-Family
Garage:
Underground
Garage Spaces:
1

Building Features

Finished Area:
1005 sq.ft.
Rooms:

Floors

Lot Size:
1085 ac
Lot Features:
Central location

Land

Neighbourhood Features

Amenities Nearby:
Family Oriented, Pets Allowed With Restrictions

Ratings

Commercial Info

Location

Mortgage Calculator

powered by Ratehub.ca

Neighbourhood Details

Agent: Tara LynnBrokerage: Royal LePage Coast Capital - Oak Bay

The trademarks MLS®, Multiple Listing Service® and the associated logos are owned by The Canadian Real Estate Association (CREA) and identify the quality of services provided by real estate professionals who are members of CREA” MLS®, REALTOR®, and the associated logos are trademarks of The Canadian Real Estate Association. This website is operated by a brokerage or salesperson who is a member of The Canadian Real Estate Association. The information contained on this site is based in whole or in part on information that is provided by members of The Canadian Real Estate Association, who are responsible for its accuracy. CREA reproduces and distributes this information as a service for its members and assumes no responsibility for its accuracy The listing content on this website is protected by copyright and other laws, and is intended solely for the private, non-commercial use by individuals. Any other reproduction, distribution or use of the content, in whole or in part, is specifically forbidden. The prohibited uses include commercial use, “screen scraping”, “database scraping”, and any other activity intended to collect, store, reorganize or manipulate data on the pages produced by or displayed on this website.

Multiple Listing Service (MLS) trademark® The MLS® mark and associated logos identify professional services rendered by REALTOR® members of CREA to effect the purchase, sale and lease of real estate as part of a cooperative selling system. ©2017 The Canadian Real Estate Association. All rights reserved. The trademarks REALTOR®, REALTORS® and the REALTOR® logo are controlled by CREA and identify real estate professionals who are members of CREA.

Login

Check your favorites list! You’ve seen them, you’ve saved them. Log into your account to view your favourite listings.