


Login   Sign Up
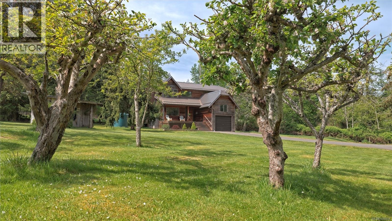
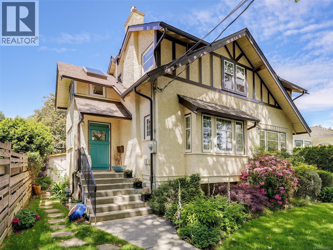
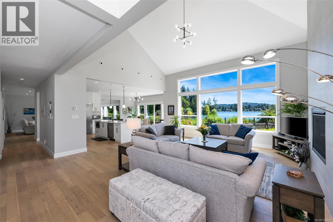
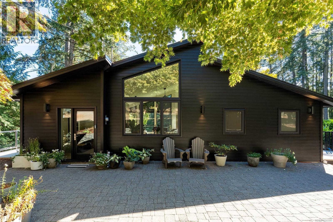
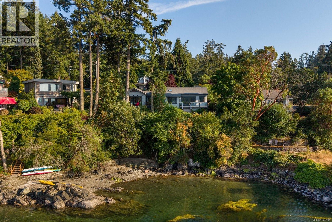
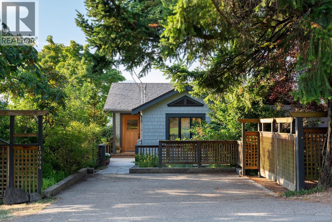
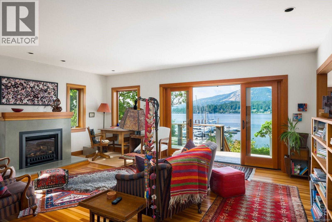
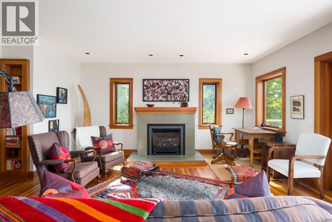
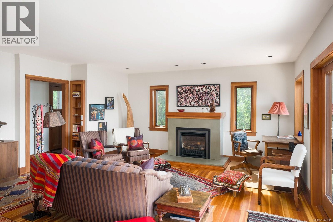
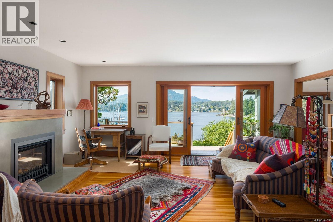
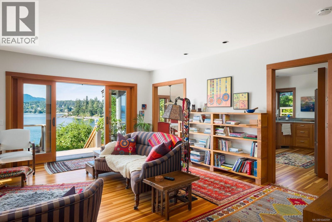
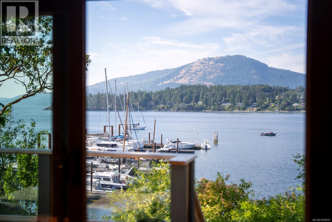
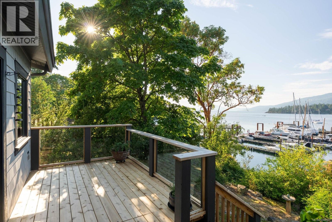
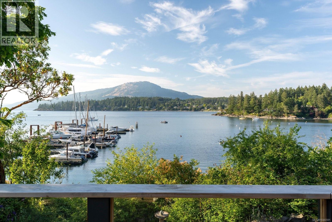
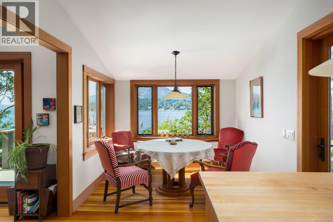
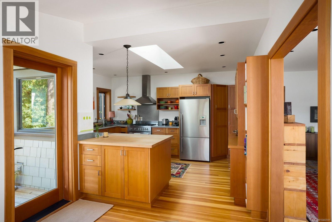
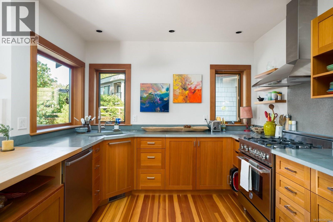
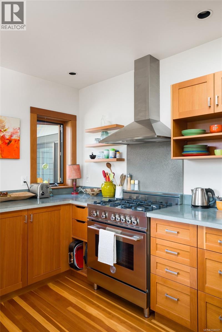
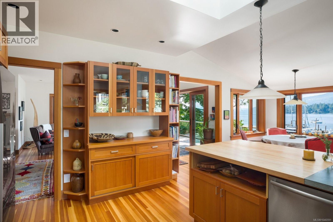
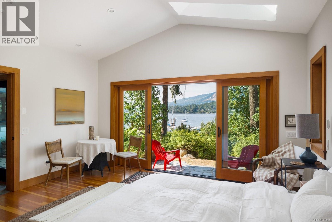
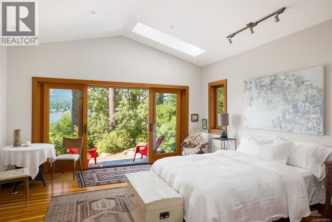
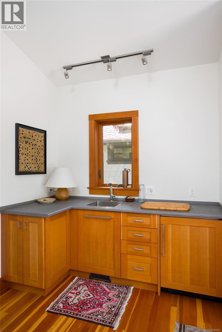
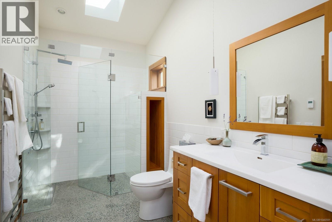
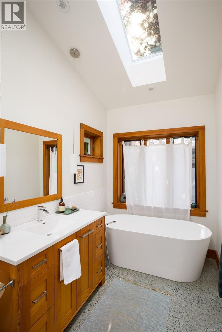
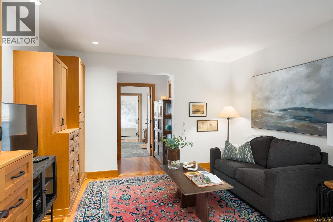
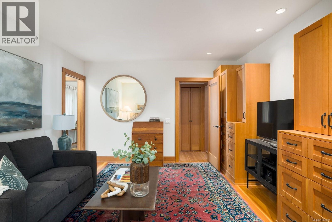
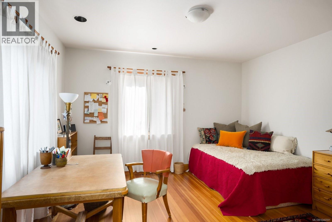
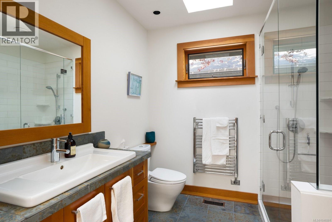
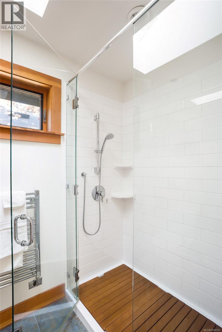
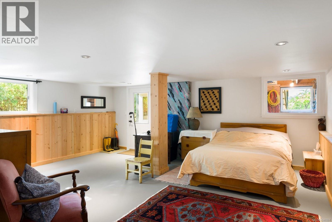
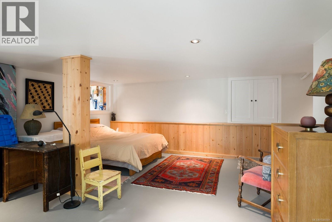
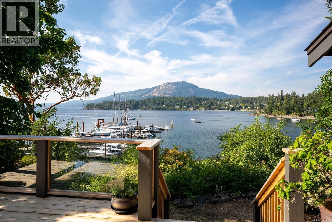
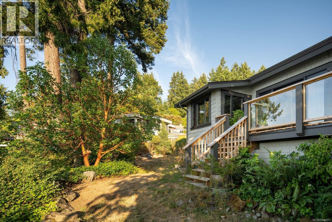
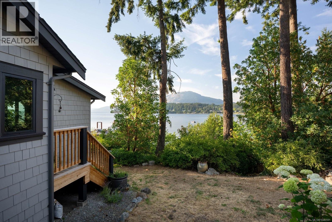
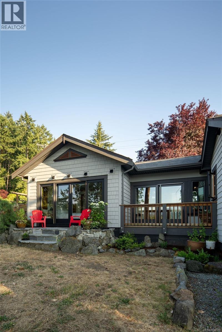
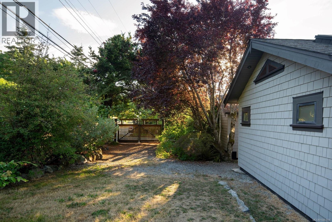
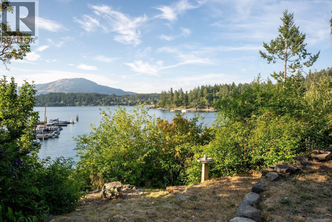
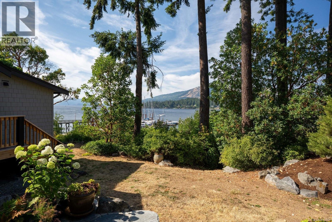
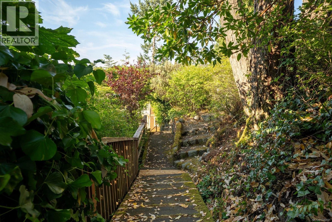
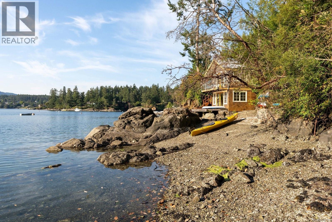
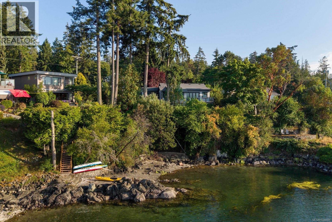
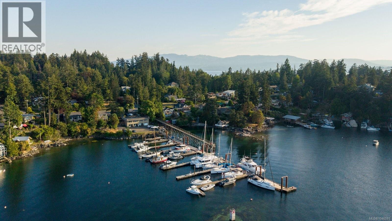
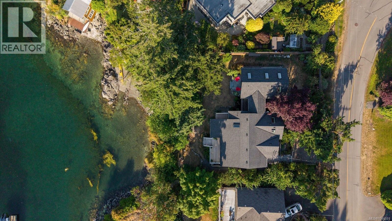
Set along the coveted shores of Deep Cove, this impeccably maintained Arts & Crafts residence pairs timeless craftsmanship with an exceptional waterfront lifestyle. Substantially rebuilt in 2010, with a thoughtfully designed addition completed in 2016, the home showcases exceptional attention to detail, quality craftsmanship, and pride of ownership throughout. Designed for effortless main-level living, it features two primary bedroom suites, separate entrances, and an ideal layout for multigenerational living or guests. Rich hardwood floors, custom millwork, vaulted ceilings, and expansive windows frame picturesque ocean views. Enjoy warm afternoon sun from the sundeck or stroll to the nearby beach, where sheltered waters invite swimming, paddleboarding, kayaking, and unforgettable sunsets. Beautifully landscaped grounds complete this exceptional offering, just minutes from the Town of Sidney, wineries, and parks. (id:24212)

Full Address:
10994 Madrona Drive, North Saanich, British Columbia
Price:
$ 2,450,000
MLS Number:
1042945
List Date:
July 10th, 2026
Neighbourhood:
Deep Cove
Lot Size:
10019 ac
Year Built:
2010
Taxes:
$ 7,035
Ownership Type:
Freehold

Property Specifications

Bedrooms:
2
Bathrooms:
2
Appliances:
Washer, Refrigerator, Range – Electric, Dishwasher, Dryer
Air Conditioning:
None
Heating:
Forced air, Electric, Propane
Fireplaces:
1

Interior Features

Zoning:
Residential
Garage:
Stall
Garage Spaces:
4

Building Features

Finished Area:
2179 sq.ft.
Rooms:
Lower level
Storage
6 x 19 feet
Other
22 x 18 feet
Main level
Patio
7 x 17 feet
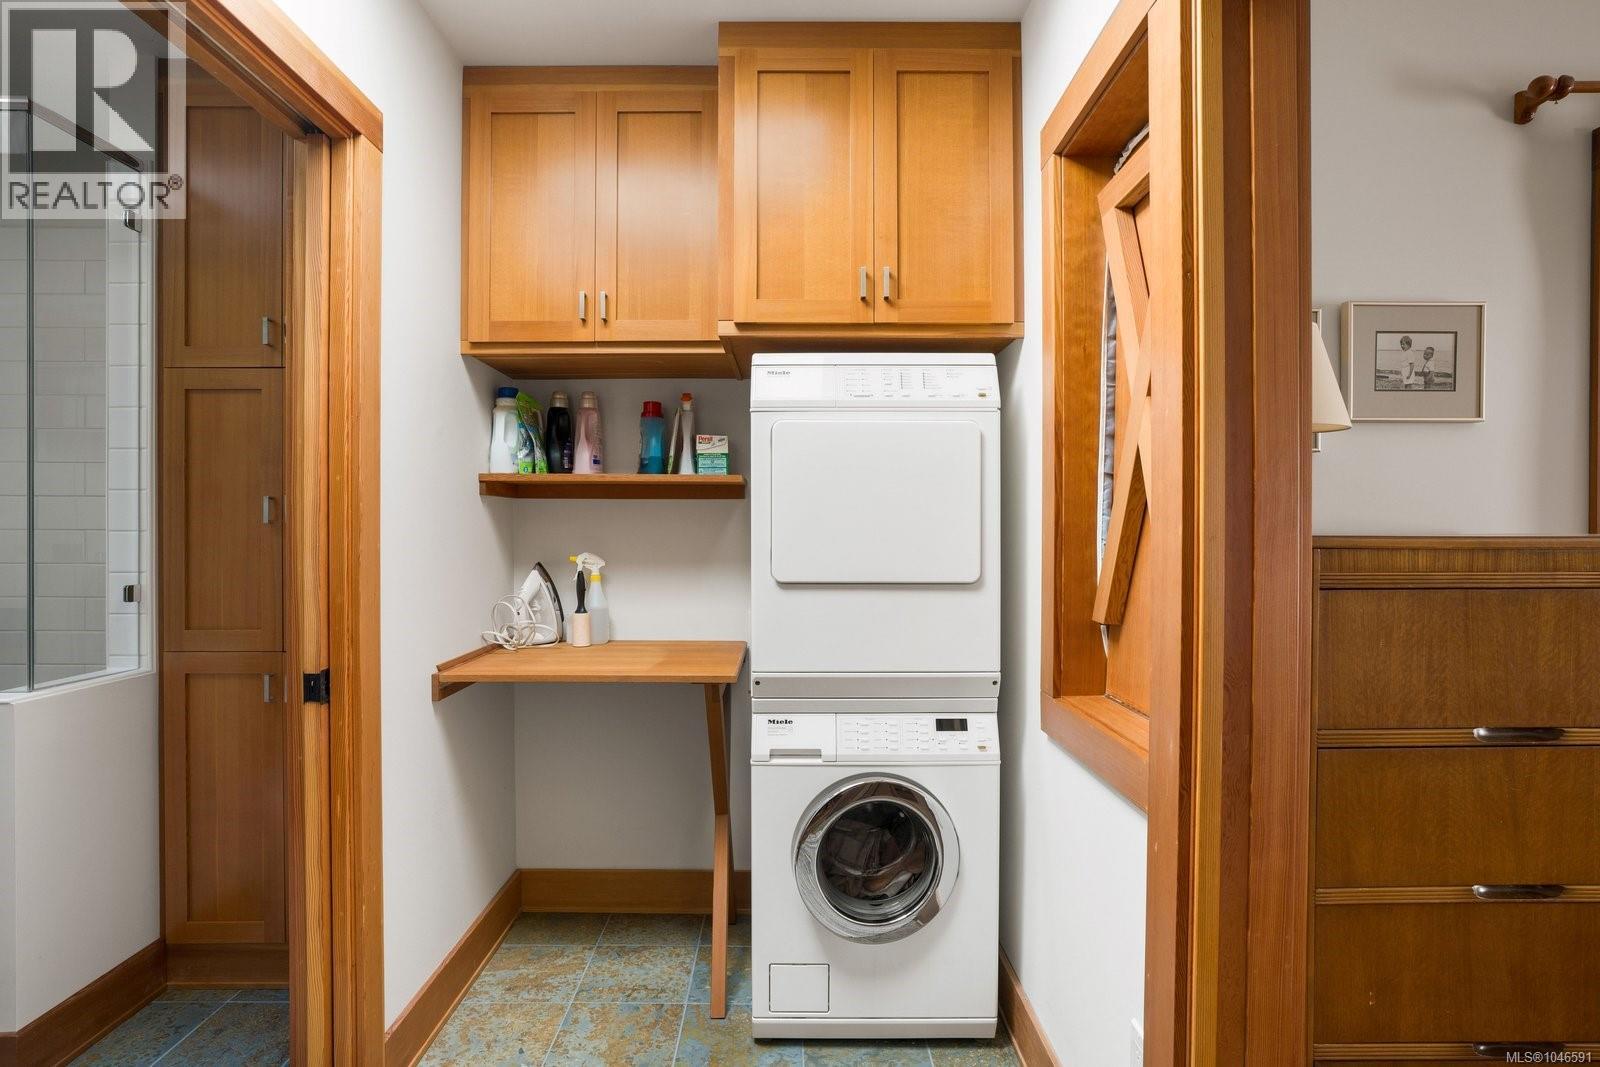
Laundry room
8 x 5 feet
Bedroom
13 x 13 feet
Primary Bedroom
19 x 15 feet
Mud room
5 x 9 feet
Family room
12 x 13 feet
Kitchen
11 x 14 feet
Dining room
11 x 9 feet
Living room
18 x 19 feet
Entrance
6 x 6 feet

Floors

View:
Mountain view, Ocean view
Lot Size:
10019 ac
Water Frontage Type:
Waterfront on ocean
Lot Features:
Level lot, Private setting, Southern exposure, Other, Marine Oriented

Land

Neighbourhood Features

Ratings

Commercial Info

Location

Mortgage Calculator

powered by Ratehub.ca

Neighbourhood Details

Agent: Chace WhitsonBrokerage: Macdonald Realty Ltd. (Sid)

The trademarks MLS®, Multiple Listing Service® and the associated logos are owned by The Canadian Real Estate Association (CREA) and identify the quality of services provided by real estate professionals who are members of CREA” MLS®, REALTOR®, and the associated logos are trademarks of The Canadian Real Estate Association. This website is operated by a brokerage or salesperson who is a member of The Canadian Real Estate Association. The information contained on this site is based in whole or in part on information that is provided by members of The Canadian Real Estate Association, who are responsible for its accuracy. CREA reproduces and distributes this information as a service for its members and assumes no responsibility for its accuracy The listing content on this website is protected by copyright and other laws, and is intended solely for the private, non-commercial use by individuals. Any other reproduction, distribution or use of the content, in whole or in part, is specifically forbidden. The prohibited uses include commercial use, “screen scraping”, “database scraping”, and any other activity intended to collect, store, reorganize or manipulate data on the pages produced by or displayed on this website.

Multiple Listing Service (MLS) trademark® The MLS® mark and associated logos identify professional services rendered by REALTOR® members of CREA to effect the purchase, sale and lease of real estate as part of a cooperative selling system. ©2017 The Canadian Real Estate Association. All rights reserved. The trademarks REALTOR®, REALTORS® and the REALTOR® logo are controlled by CREA and identify real estate professionals who are members of CREA.

Login

Check your favorites list! You’ve seen them, you’ve saved them. Log into your account to view your favourite listings.