

Login   Sign Up
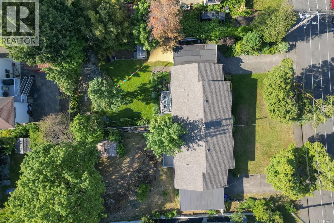
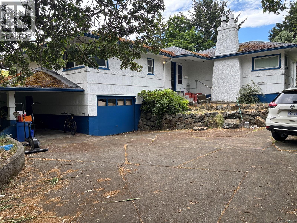
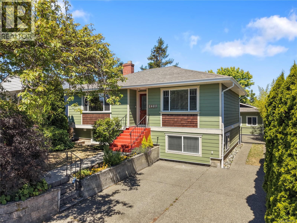
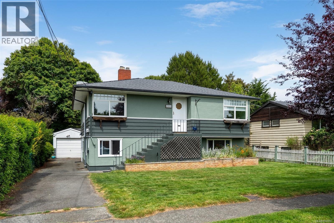
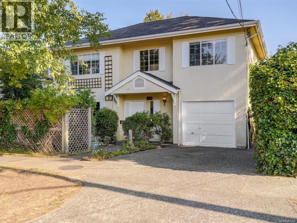
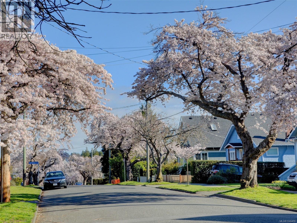
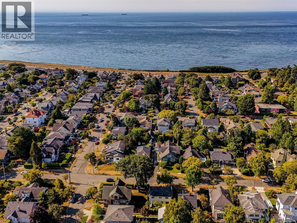
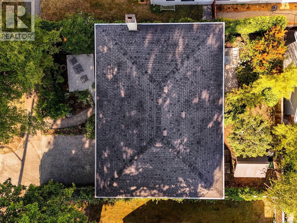
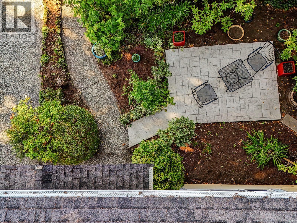
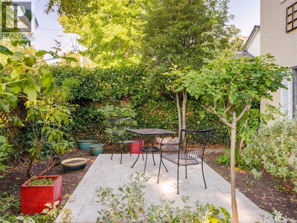
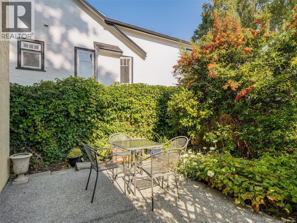
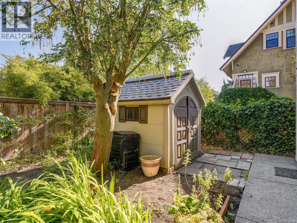
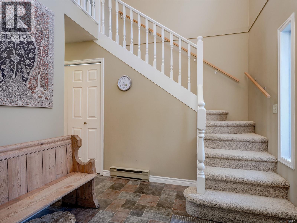
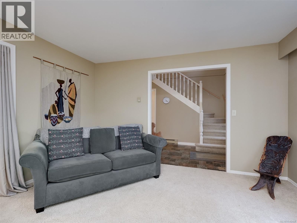
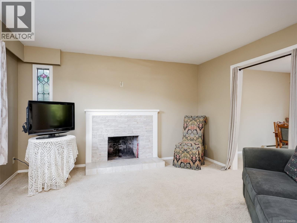
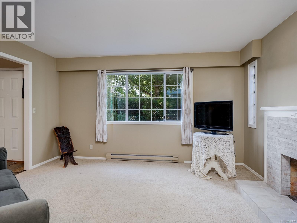
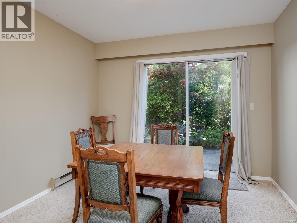
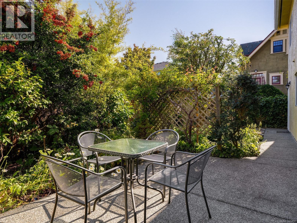
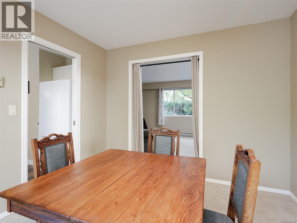
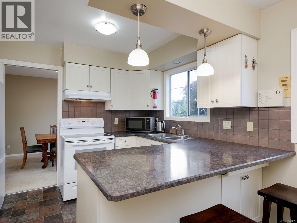
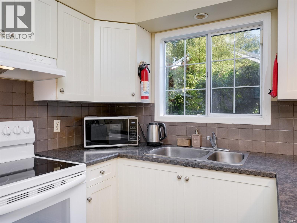
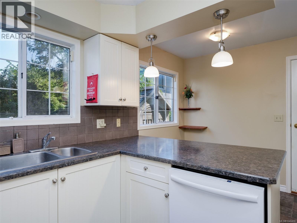
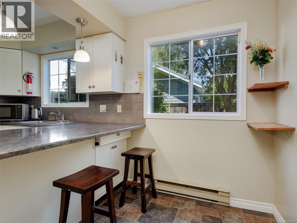
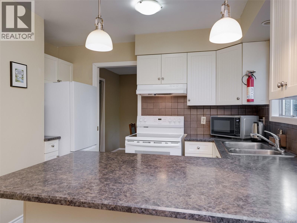
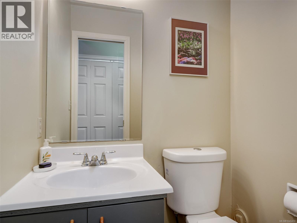
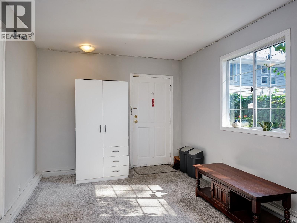
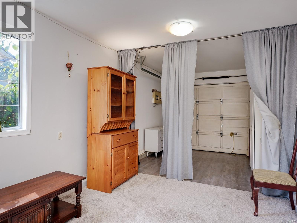
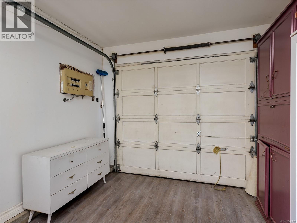
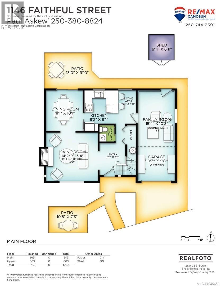
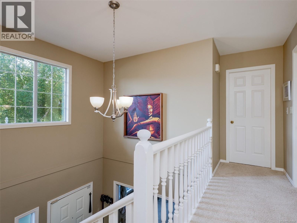
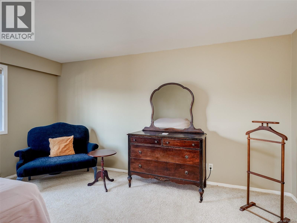
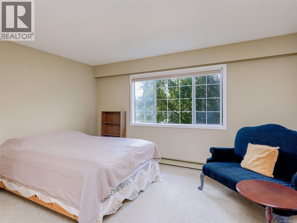
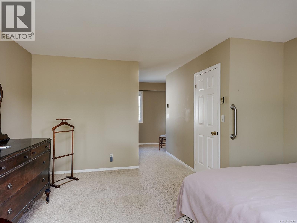
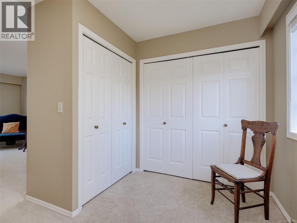
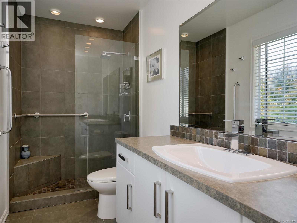
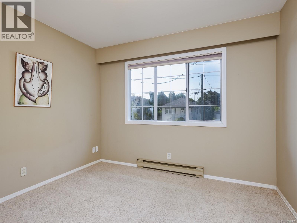
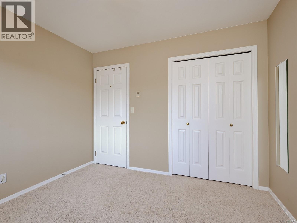
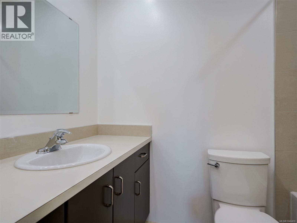
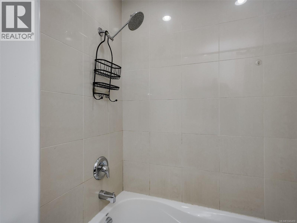
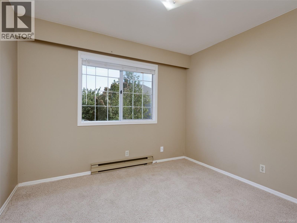
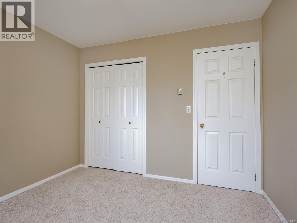
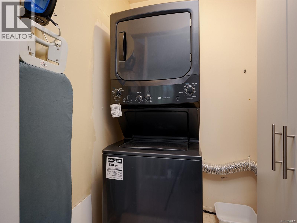
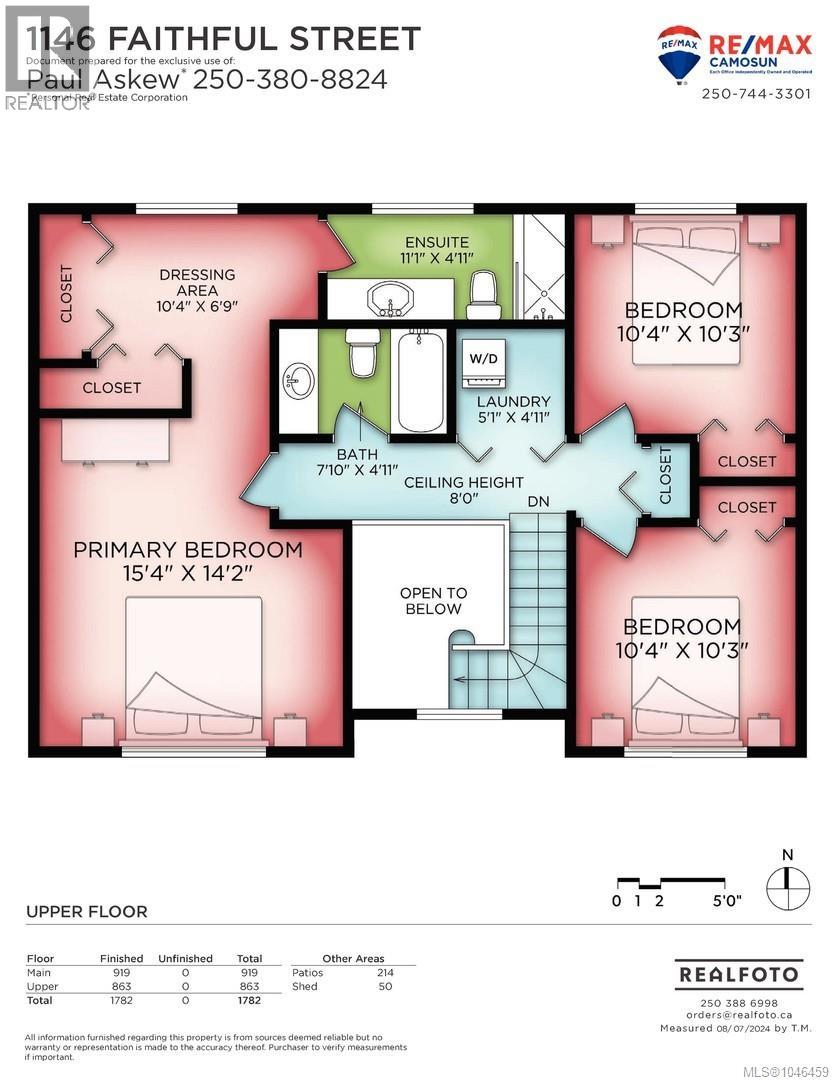
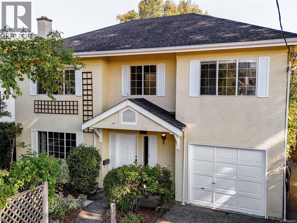
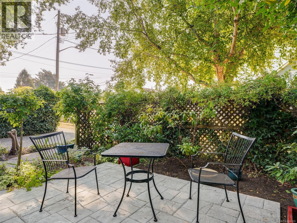
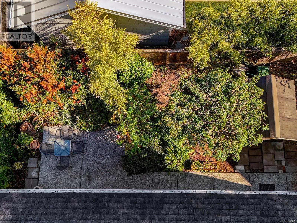
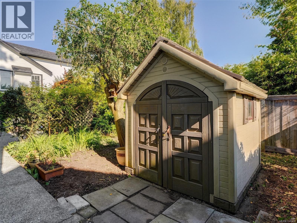
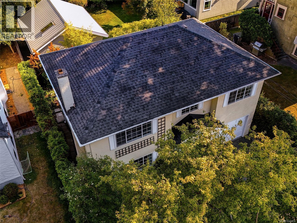
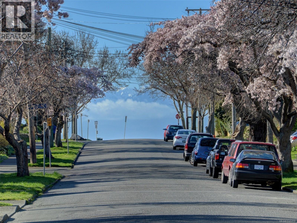
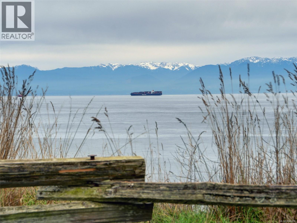
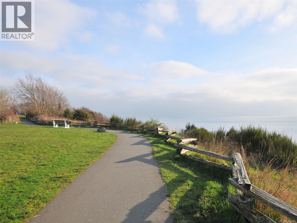
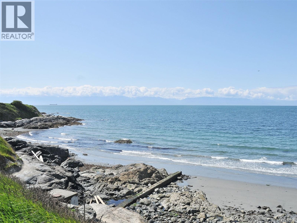
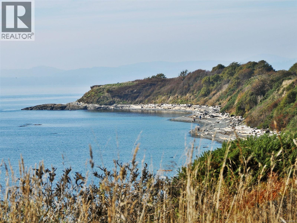
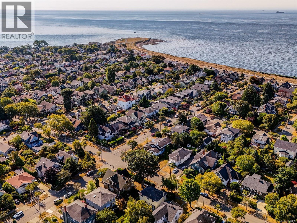
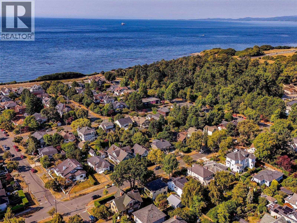
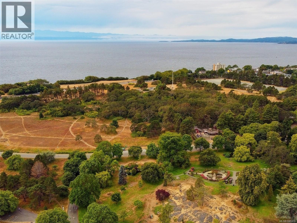
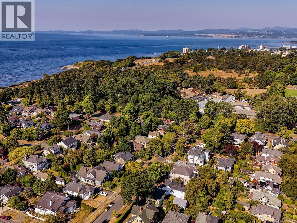
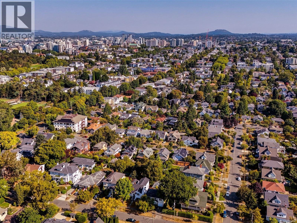
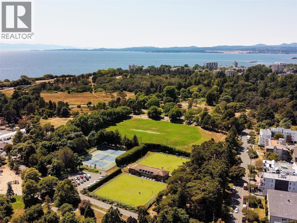
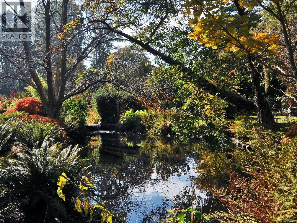
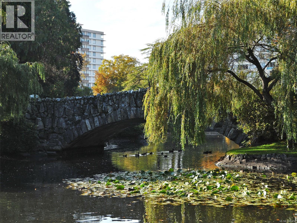
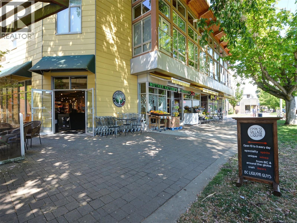
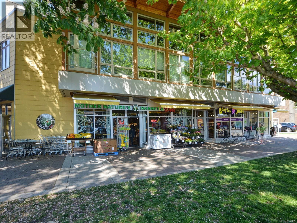
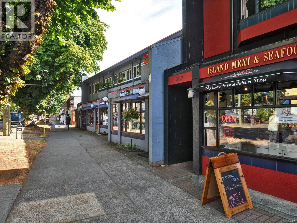
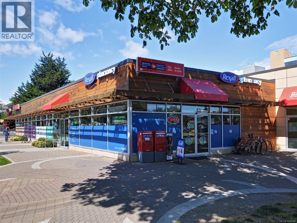
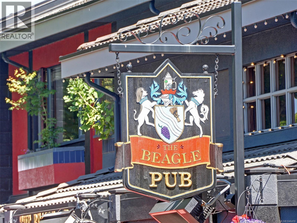
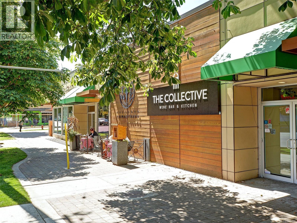
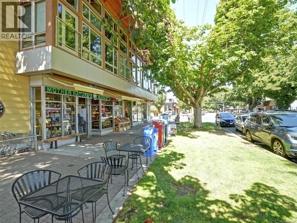
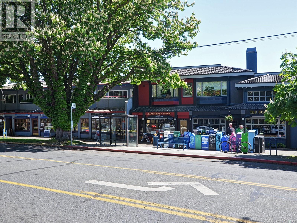
OPEN HOUSE SATURDAY AUG 15 @ 12-1:30pm. Faithful in Fairfield! Amazingly located just two blocks from the wonderful Beacon Hill Park & Dallas Road oceanfront boasting scenic ocean views/beaches/walking, steps to amenities in Cook Street Village all in one of Victoria’s most sought-after cherry tree lined neighbourhoods ''Fairfield''! This well-maintained 3 bedroom, 3 bathroom 1985 built home offers over 1,780 sq ft of care free living, ground level living areas with private front & rear patios and all bedrooms upstairs, ideal couples, families or empty nesters. Bright welcoming two level entry, kitchen with eating area, formal dining room & spacious living room with a wood fireplace, 2pce, single garage that has been partially finished to create a family room. Upstairs you’ll love the oversized primary suite with a huge walk-in dressing area with double closets, renovated ensuite & full bath and laundry room. Appliances new 2021. Outside, the two private patios are surrounded by mature landscaping, flowering roses & trees, a low-maintenance yard with additional garden opportunities. Whether you’re enjoying a morning walk along Dallas Road, exploring Beacon Hill Park, visiting the cafés, amenities or shops of Cook Street Village, or strolling downtown along the Inner Harbour, everything that makes Victoria special is just minutes from your front door. Opportunities to own in this highly sought-after neighbourhood are always in demand. This is your chance to make James Bay home. (id:24212)

Full Address:
1146 Faithful Street, Victoria, British Columbia
Price:
$ 1,243,500
MLS Number:
1046459
List Date:
August 9th, 2026
Neighbourhood:
Fairfield West
Lot Size:
2985 ac
Year Built:
1985
Taxes:
$ 7,079
Ownership Type:
Freehold

Property Specifications

Bedrooms:
3
Bathrooms:
3
Appliances:
Washer, Refrigerator, Range – Electric, Dishwasher, Dryer, Microwave
Air Conditioning:
None
Heating:
Baseboard heaters, Electric, Wood
Fireplaces:
1

Interior Features

Zoning:
Residential
Garage Spaces:
2

Building Features

Finished Area:
1782 sq.ft.
Rooms:
Second level
Bedroom
10 x 10 feet
Main level
Storage
7 x 7 feet

Floors

Lot Size:
2985 ac
Lot Features:
Central location, Curb & gutter, Level lot, Park setting, Private setting, Southern exposure, Other, Rectangular

Land

Neighbourhood Features

Ratings

Commercial Info

Location

Mortgage Calculator

powered by Ratehub.ca

Neighbourhood Details

Agent: Paul AskewBrokerage: RE/MAX Camosun Phone: 250-380-8824

The trademarks MLS®, Multiple Listing Service® and the associated logos are owned by The Canadian Real Estate Association (CREA) and identify the quality of services provided by real estate professionals who are members of CREA” MLS®, REALTOR®, and the associated logos are trademarks of The Canadian Real Estate Association. This website is operated by a brokerage or salesperson who is a member of The Canadian Real Estate Association. The information contained on this site is based in whole or in part on information that is provided by members of The Canadian Real Estate Association, who are responsible for its accuracy. CREA reproduces and distributes this information as a service for its members and assumes no responsibility for its accuracy The listing content on this website is protected by copyright and other laws, and is intended solely for the private, non-commercial use by individuals. Any other reproduction, distribution or use of the content, in whole or in part, is specifically forbidden. The prohibited uses include commercial use, “screen scraping”, “database scraping”, and any other activity intended to collect, store, reorganize or manipulate data on the pages produced by or displayed on this website.

Multiple Listing Service (MLS) trademark® The MLS® mark and associated logos identify professional services rendered by REALTOR® members of CREA to effect the purchase, sale and lease of real estate as part of a cooperative selling system. ©2017 The Canadian Real Estate Association. All rights reserved. The trademarks REALTOR®, REALTORS® and the REALTOR® logo are controlled by CREA and identify real estate professionals who are members of CREA.

Login

Check your favorites list! You’ve seen them, you’ve saved them. Log into your account to view your favourite listings.