
Login   Sign Up
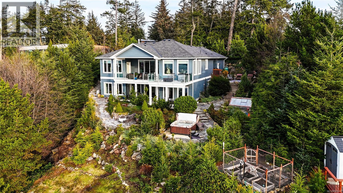

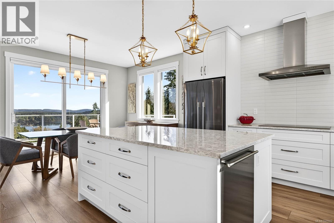
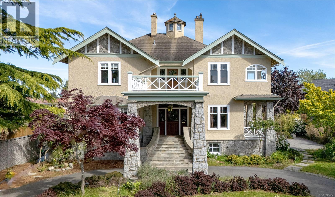
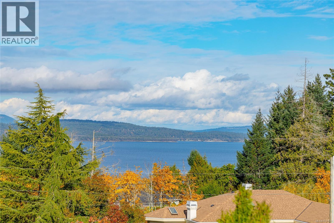
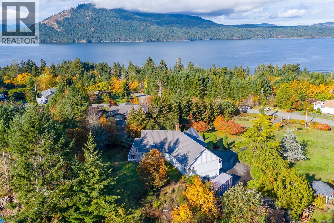
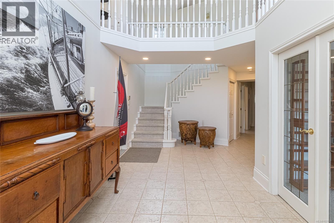
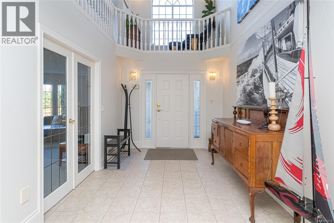
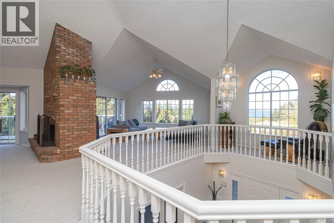
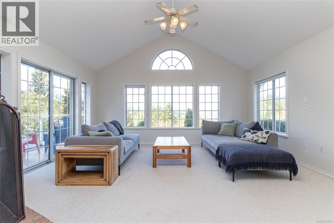
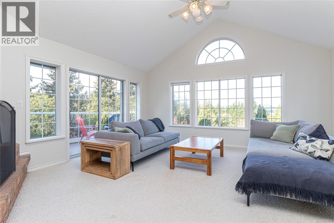
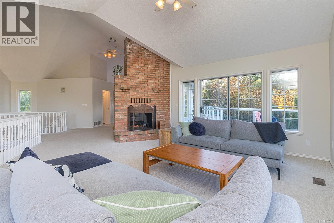
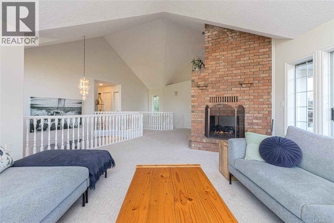
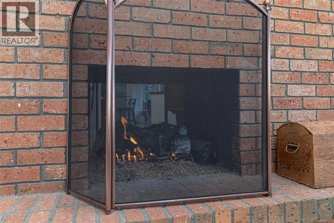
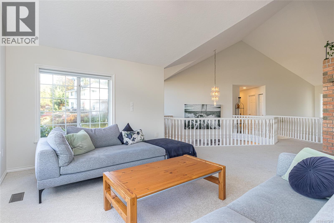
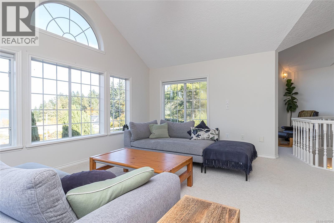
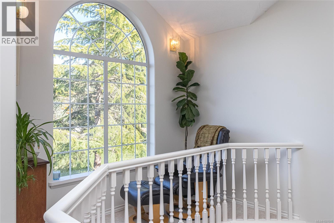
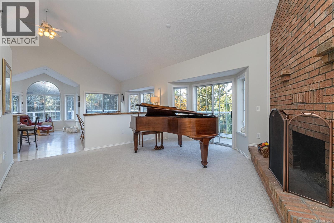
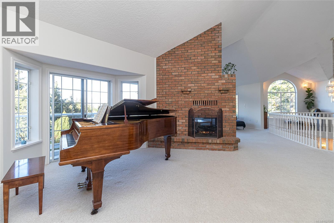
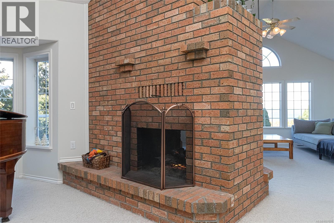
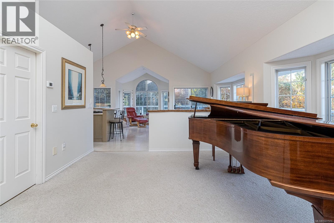
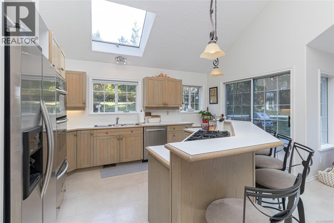
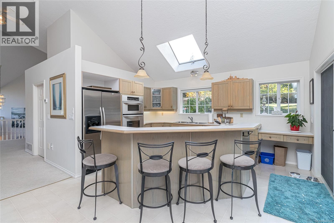
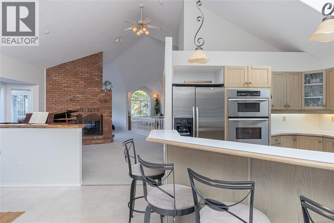
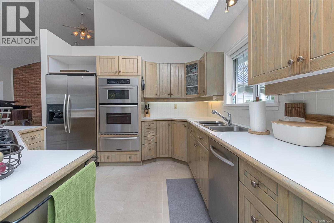
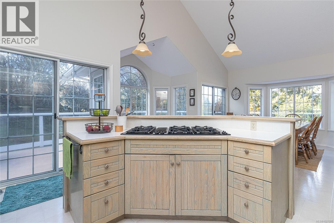
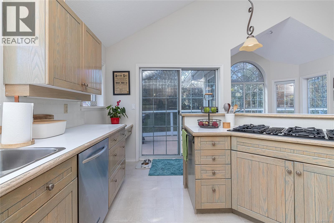
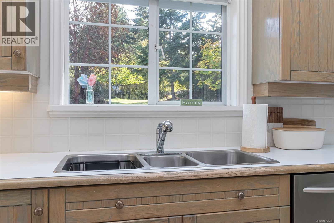
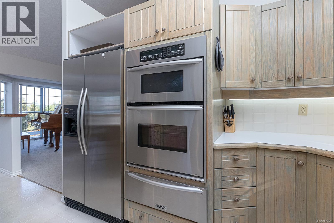
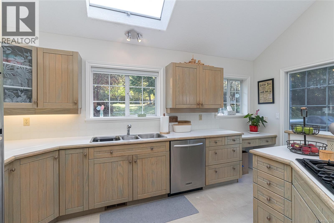
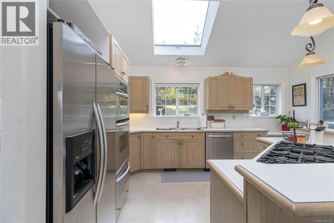
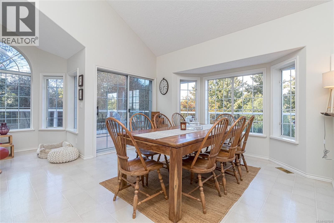
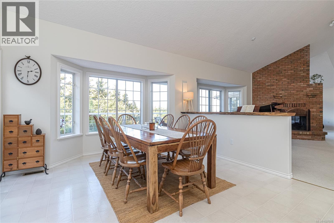
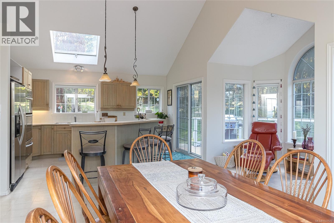
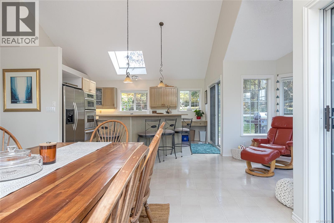
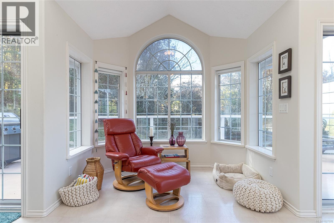
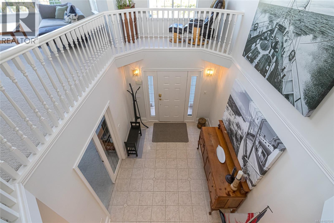
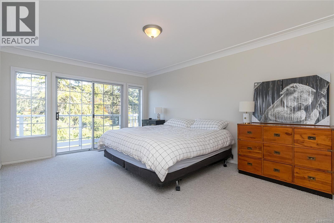
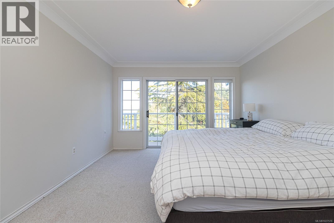
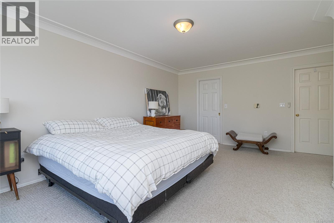
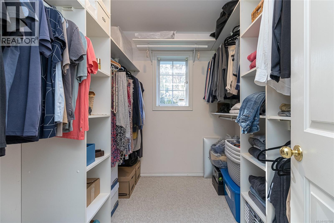
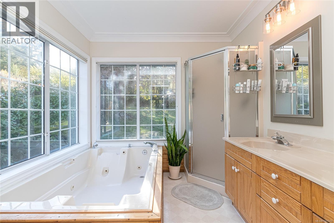
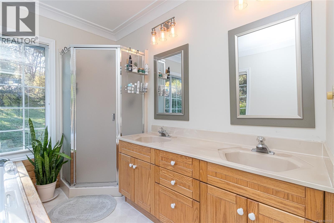
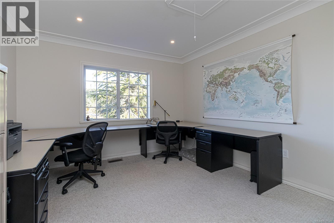
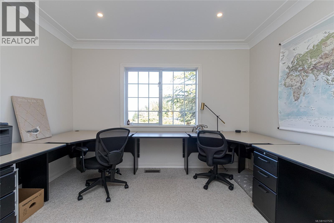
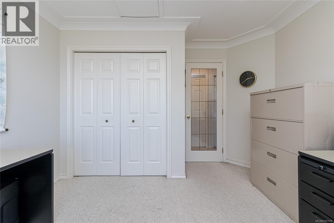
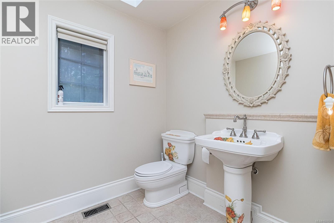
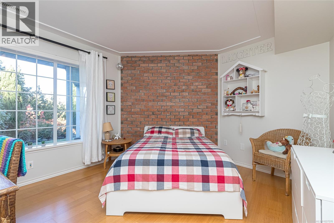
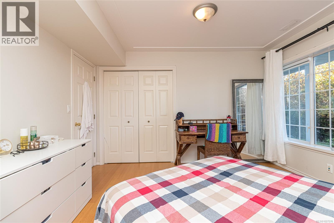
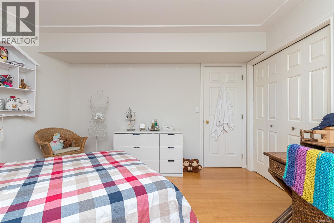
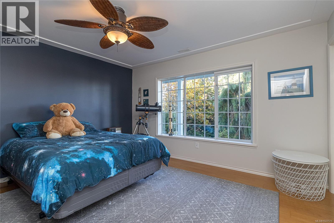
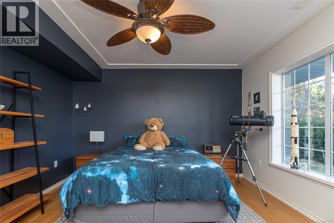
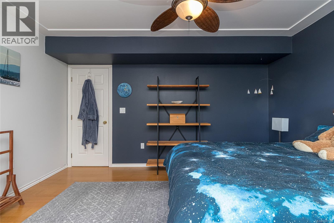
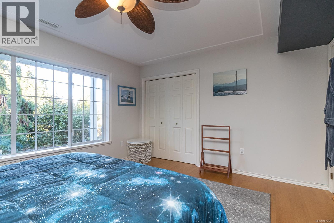
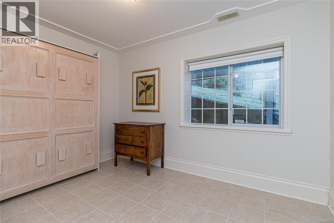
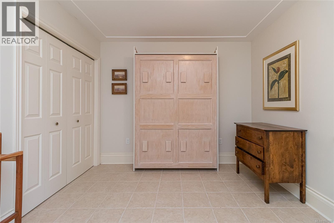
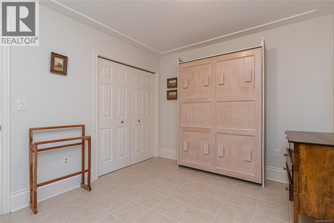
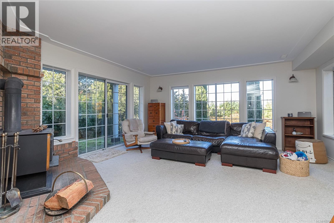
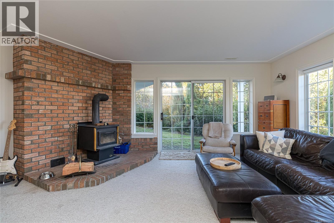
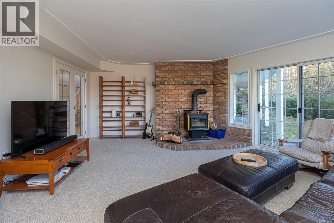
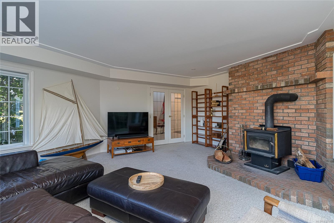
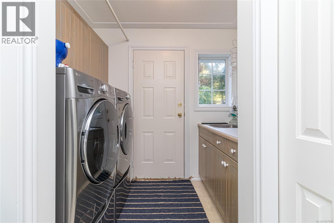
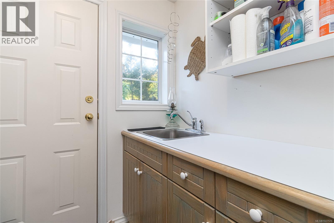
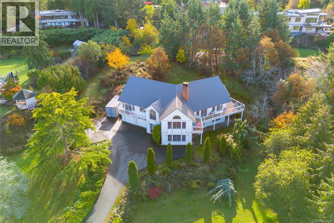
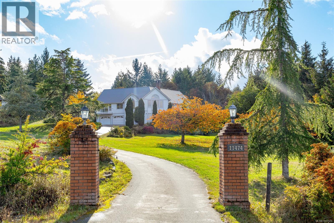
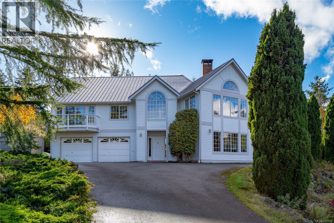
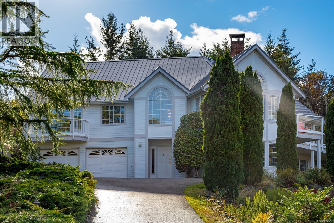
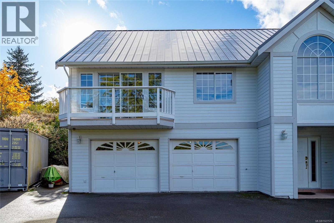
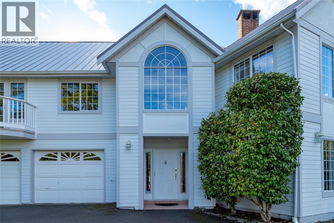
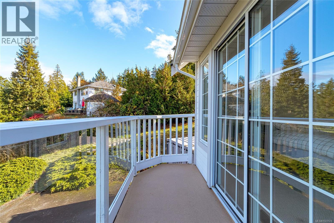
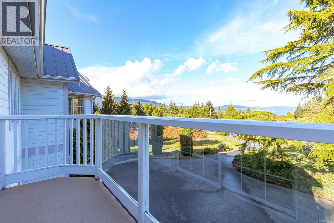
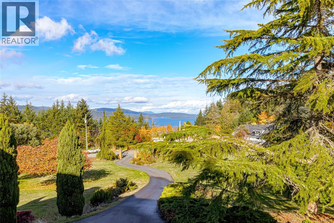
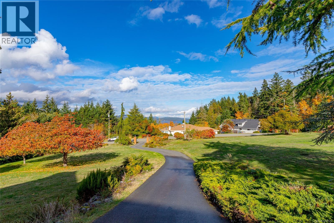
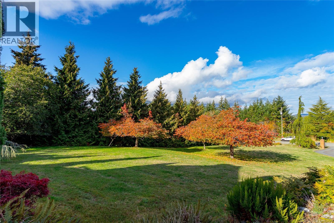
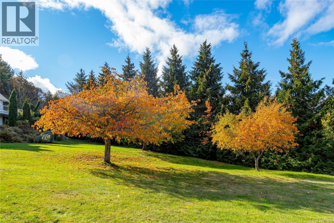
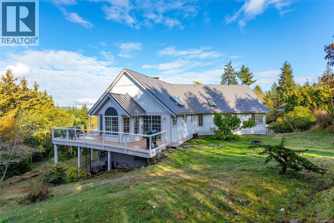
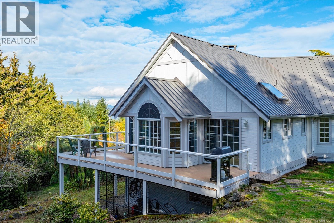
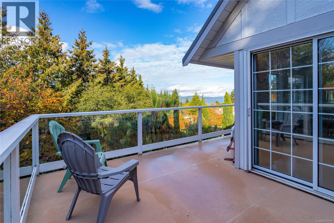
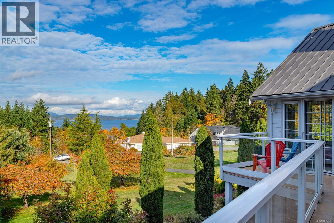
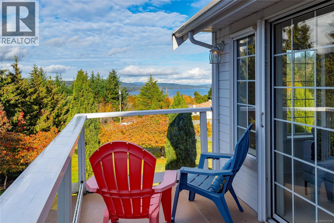
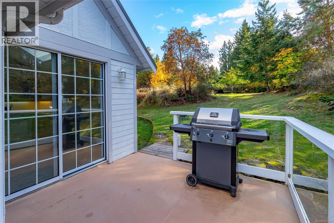
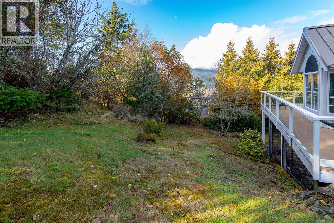
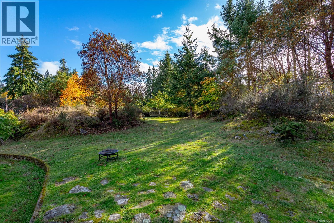
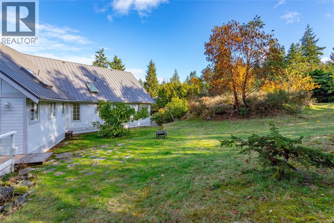
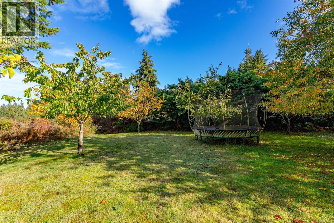
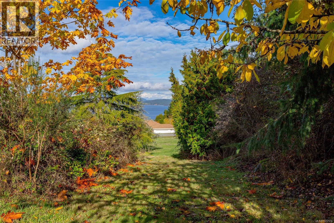
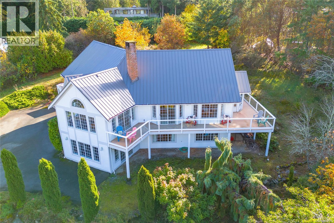
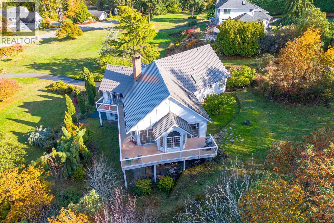
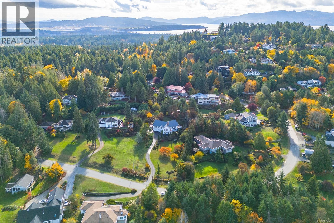
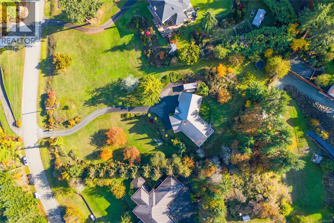
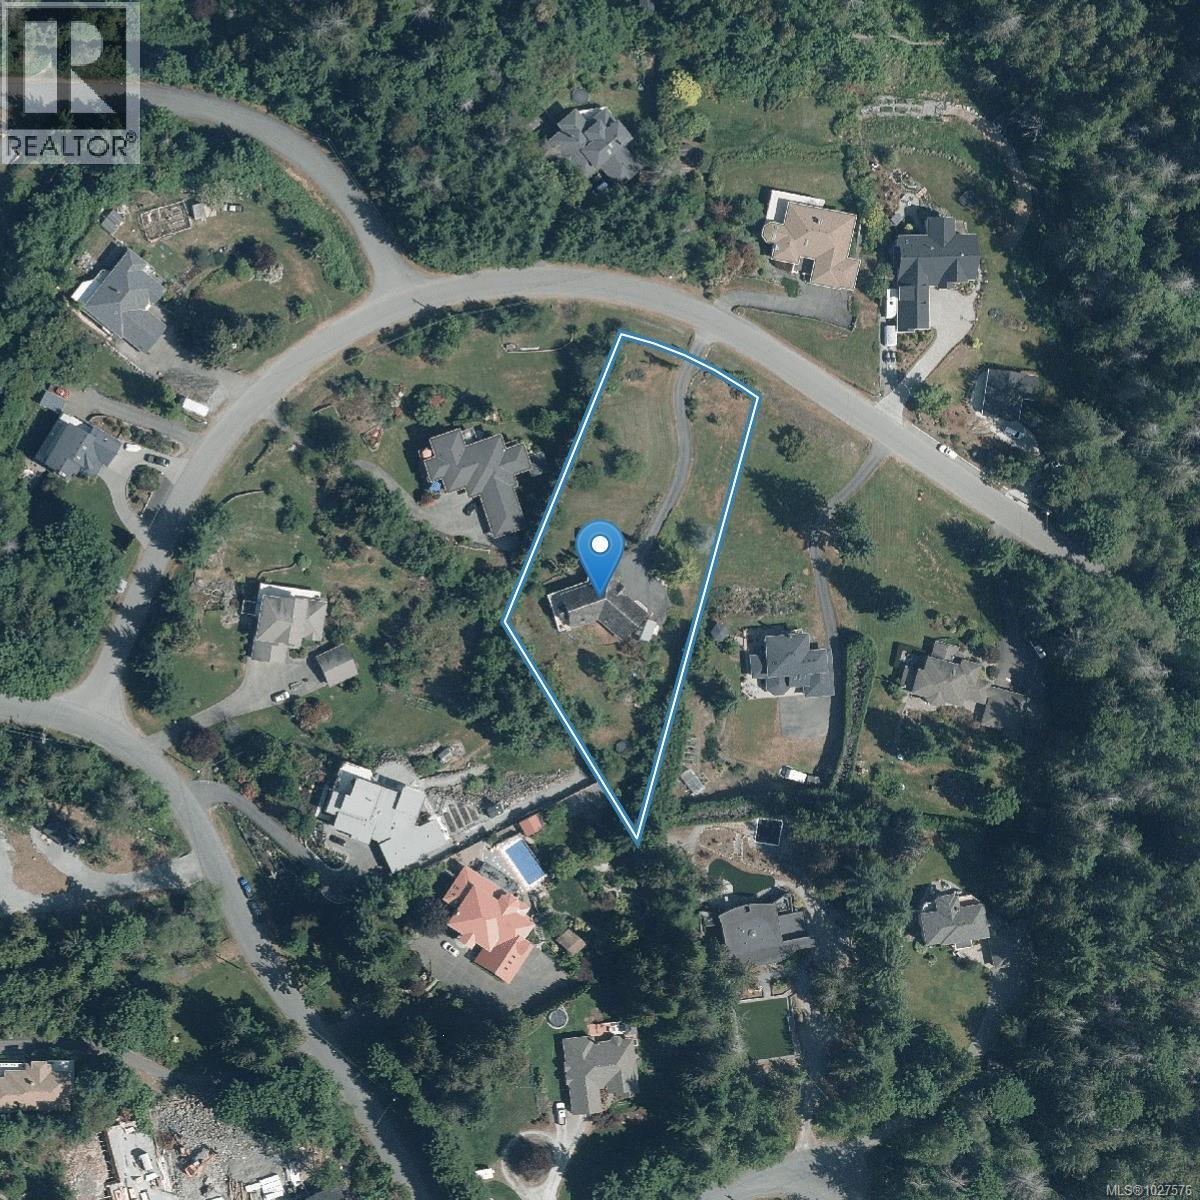
This STATELY HOME was thoughtfully designed to capture the majestic ocean, island and Mtn views while also maintaining privacy and providing a usable sunny 1.12 acres. Greeted by a grand foyer with in-floor heat and a 24' ceiling, this home continues to impress! The expansive upper floor with its 15' vaulted ceilings feels ultra spacious. Oversized windows make it very bright and allow spectacular views from most every room. The large wraparound deck with glass panels is great for outdoor living/entertaining. The bright open kitchen is a chef's delight with its gas cooktop, double walled oven and island. With 5 bedrooms and a large, bright family room on the main, this wonderful family home exudes excellence. NEIGHBOURHOOD BONUS: A few minute walk down the road leads you to a trail network to over 50 Acres of forests/km's of public trails for peaceful walks. ZONING ALLOWS for detached Guest Cottage or Secondary Suite. A DELIGHTFUL RURAL SETTING yet minutes to Sidney, Ferries, Airport. (id:24212)

Full Address:
11474 Sumac Drive, North Saanich, British Columbia
Price:
$ 1,780,000
MLS Number:
1027576
List Date:
March 3rd, 2026
Neighbourhood:
Lands End
Lot Size:
1.12 ac
Year Built:
1990
Taxes:
$ 5,428
Ownership Type:
Freehold

Property Specifications

Bedrooms:
5
Bathrooms:
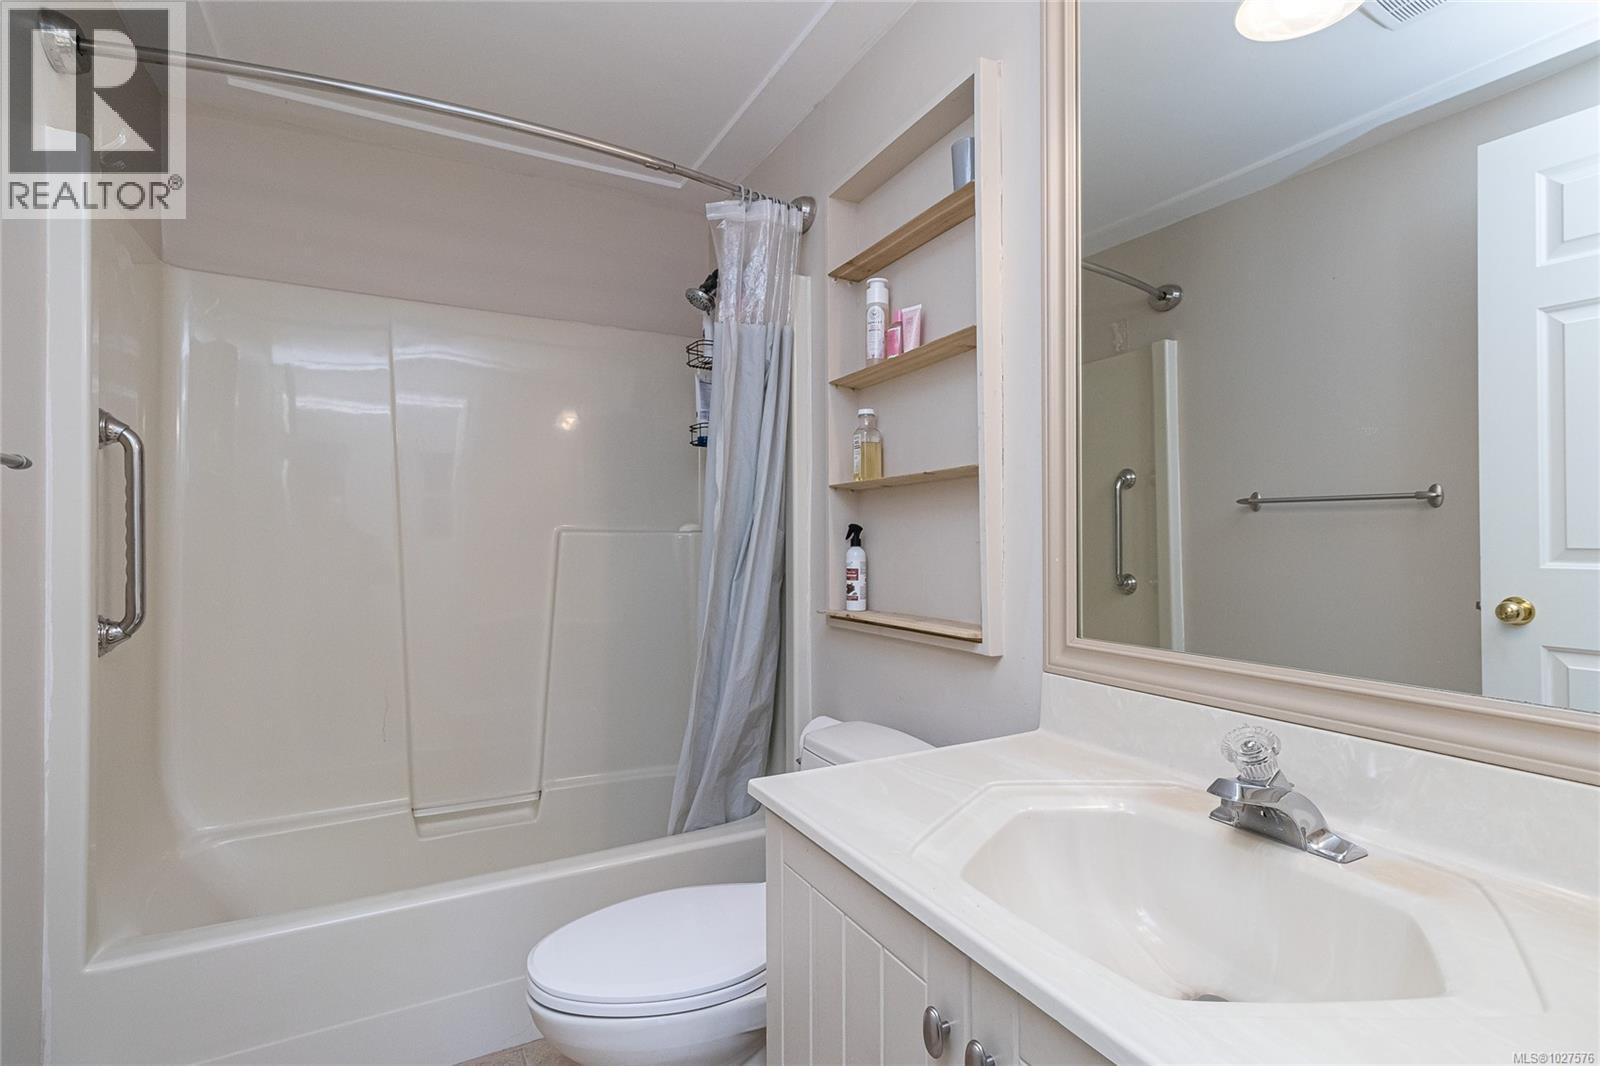
3
Air Conditioning:
None
Heating:
Forced air, Electric, Propane
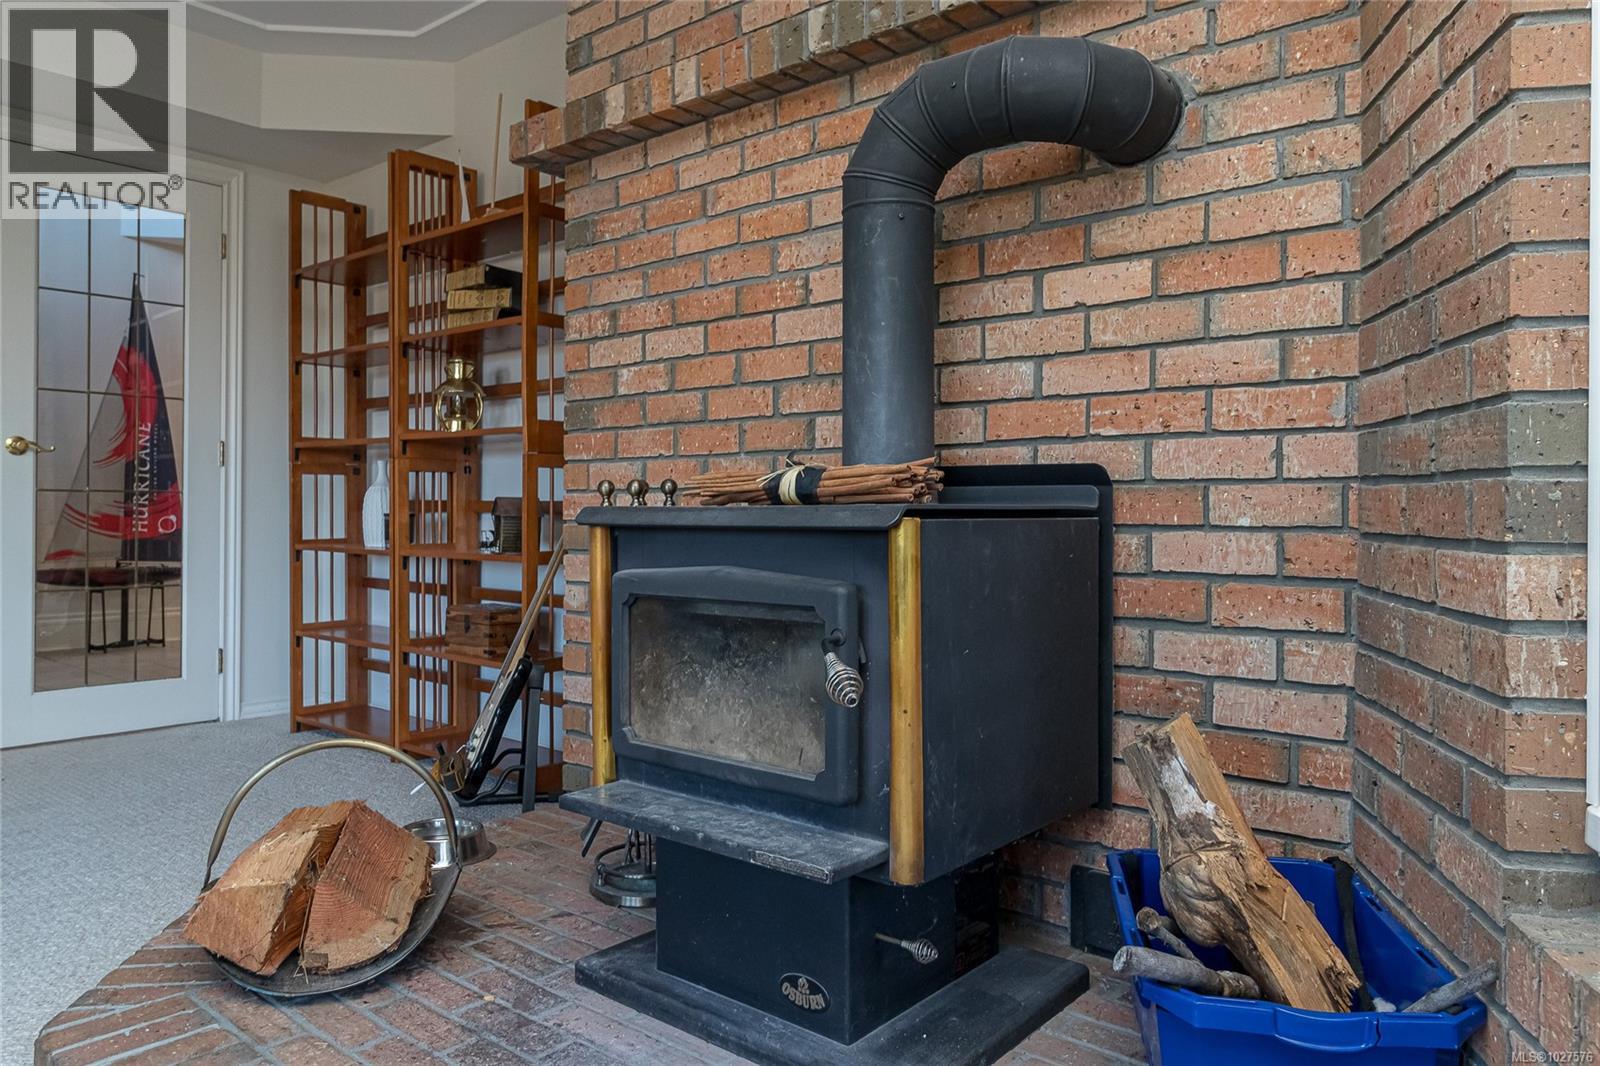
Fireplaces:
2

Interior Features

Architectural Style:
Other
Zoning:
Residential
Garage Spaces:
6

Building Features

Finished Area:
3486 sq.ft.
Rooms:

Floors

View:
Mountain view, Ocean view
Lot Size:
1.12 ac
Lot Features:
Acreage, Private setting, Irregular lot size, Sloping, Partially cleared

Land

Neighbourhood Features

Ratings

Commercial Info

Location

Mortgage Calculator

powered by Ratehub.ca

Neighbourhood Details

Agent: Grant LiebscherBrokerage: Pemberton Holmes Ltd. Phone: 250-857-0345

The trademarks MLS®, Multiple Listing Service® and the associated logos are owned by The Canadian Real Estate Association (CREA) and identify the quality of services provided by real estate professionals who are members of CREA” MLS®, REALTOR®, and the associated logos are trademarks of The Canadian Real Estate Association. This website is operated by a brokerage or salesperson who is a member of The Canadian Real Estate Association. The information contained on this site is based in whole or in part on information that is provided by members of The Canadian Real Estate Association, who are responsible for its accuracy. CREA reproduces and distributes this information as a service for its members and assumes no responsibility for its accuracy The listing content on this website is protected by copyright and other laws, and is intended solely for the private, non-commercial use by individuals. Any other reproduction, distribution or use of the content, in whole or in part, is specifically forbidden. The prohibited uses include commercial use, “screen scraping”, “database scraping”, and any other activity intended to collect, store, reorganize or manipulate data on the pages produced by or displayed on this website.

Multiple Listing Service (MLS) trademark® The MLS® mark and associated logos identify professional services rendered by REALTOR® members of CREA to effect the purchase, sale and lease of real estate as part of a cooperative selling system. ©2017 The Canadian Real Estate Association. All rights reserved. The trademarks REALTOR®, REALTORS® and the REALTOR® logo are controlled by CREA and identify real estate professionals who are members of CREA.

Login

WARNING [2] Undefined array key "type". Warning on line 439 in file /www/sellvictoriarealestatecom_458/public/wp-content/themes/crux/modules/realestate/inc/user-handler.php

Check your favorites list! You’ve seen them, you’ve saved them. Log into your account to view your favourite listings.