Login   Sign Up
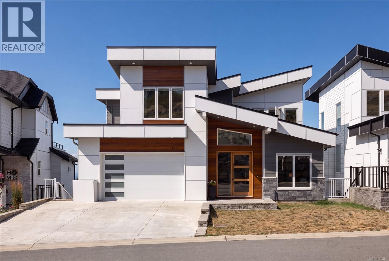
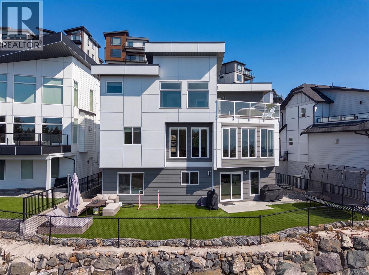
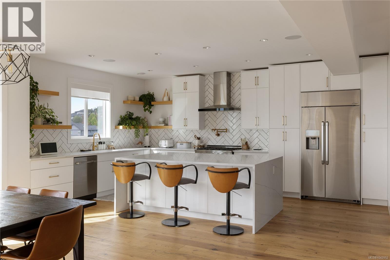
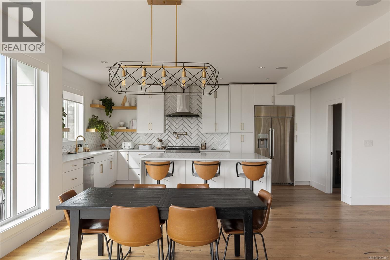
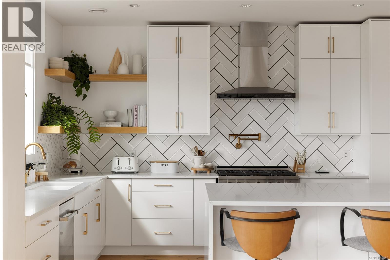
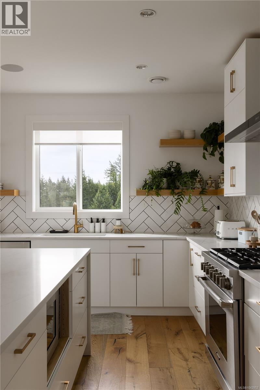
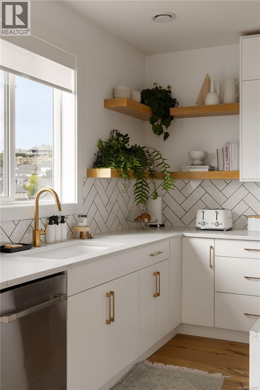
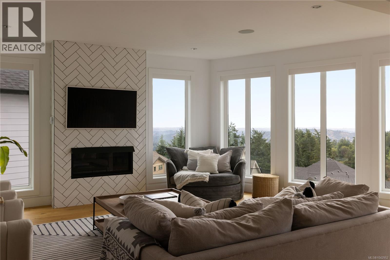
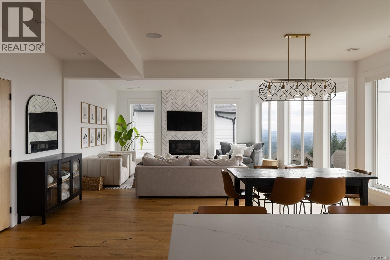
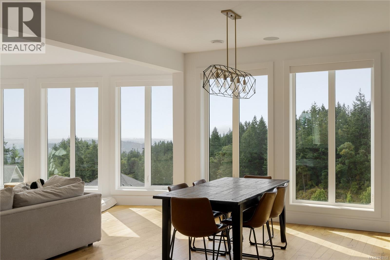
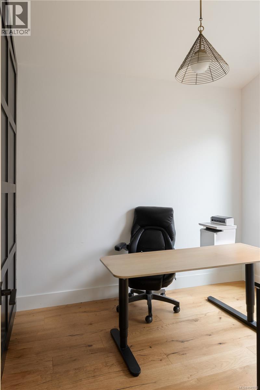
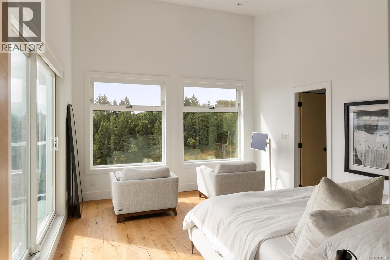
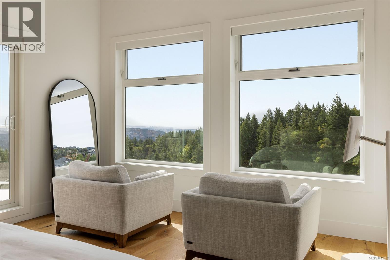
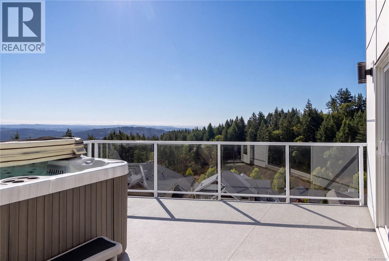
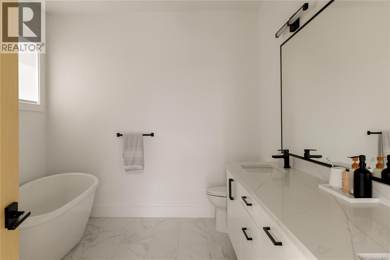
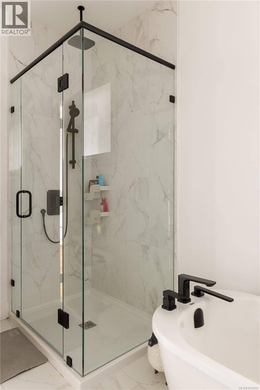
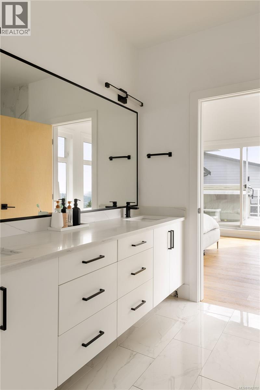
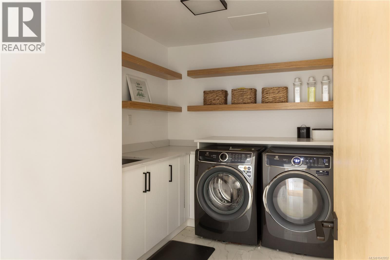
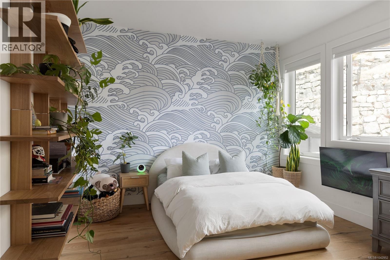
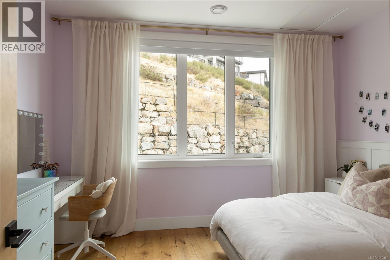
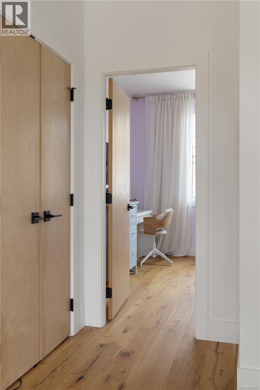
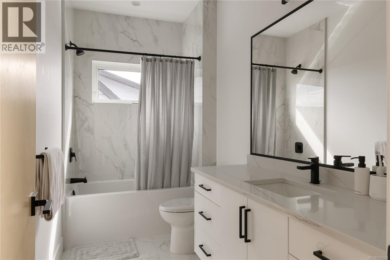
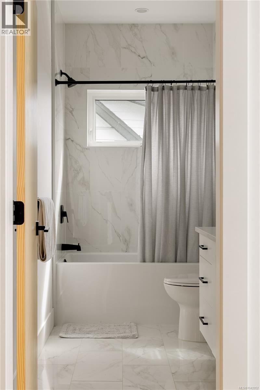
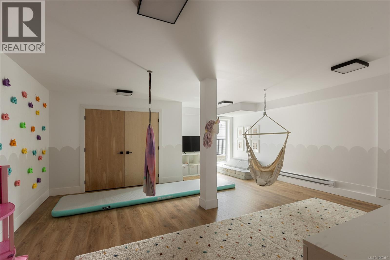
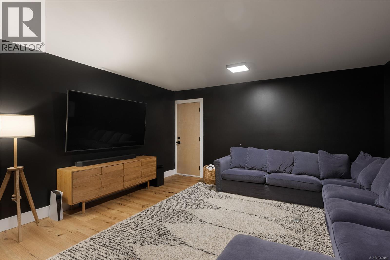
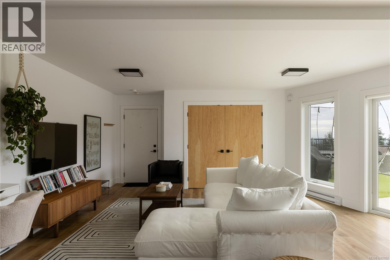
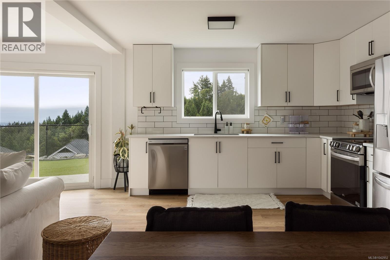
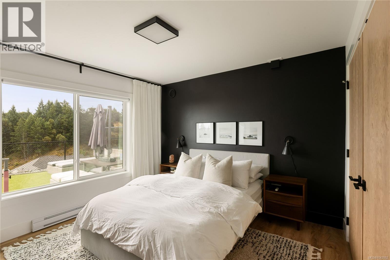
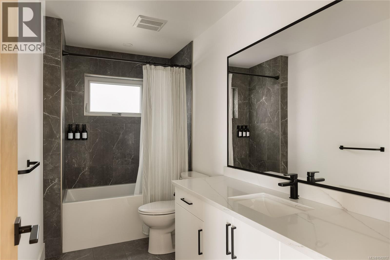
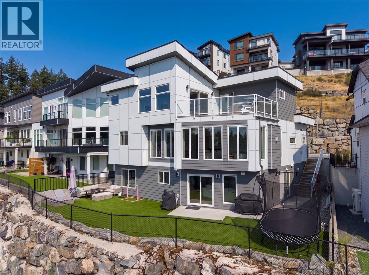
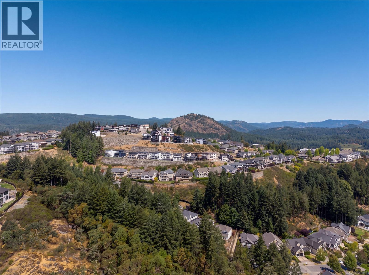
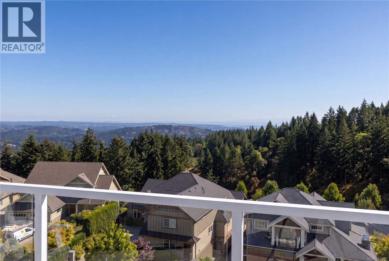
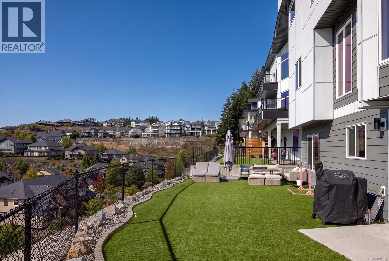
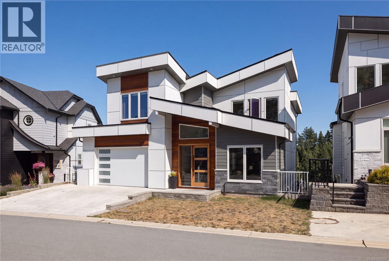
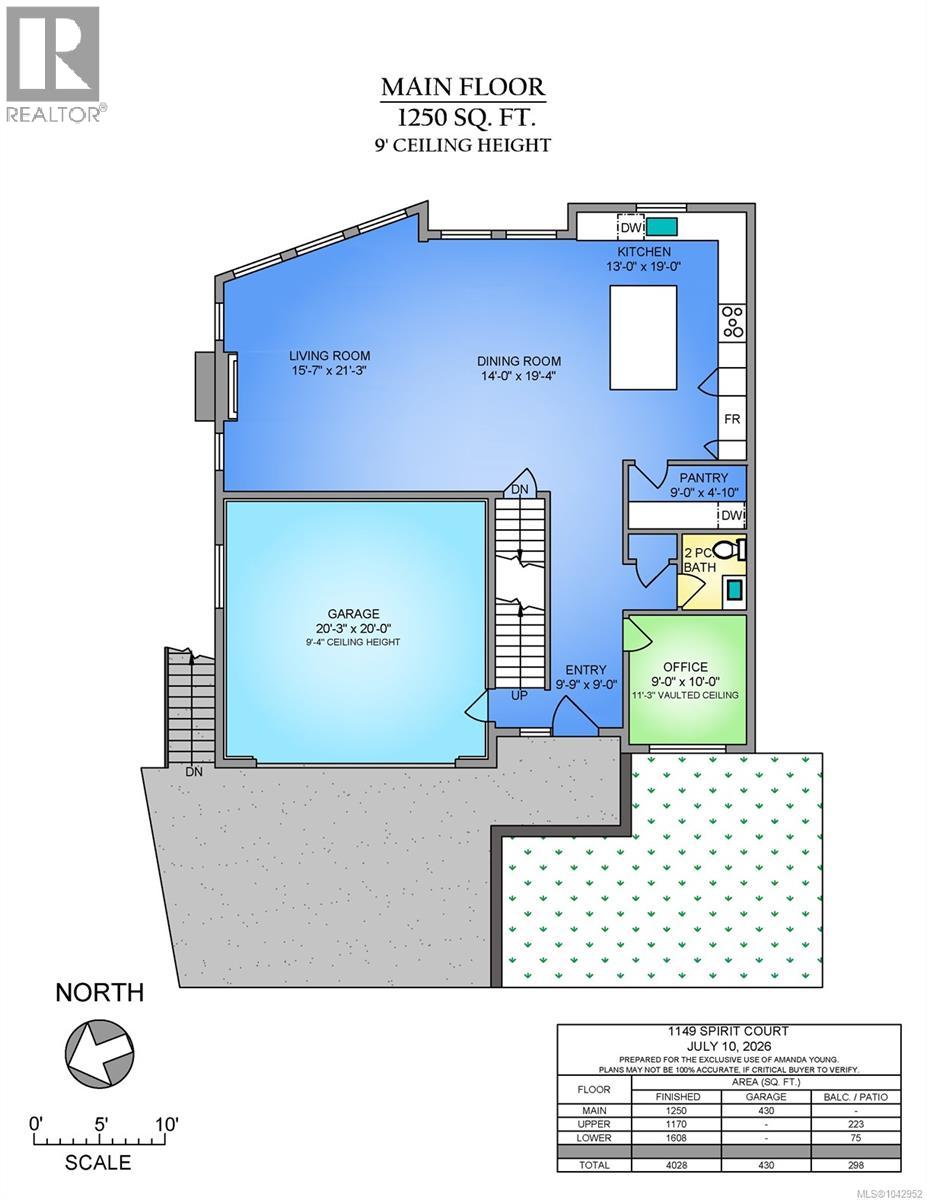
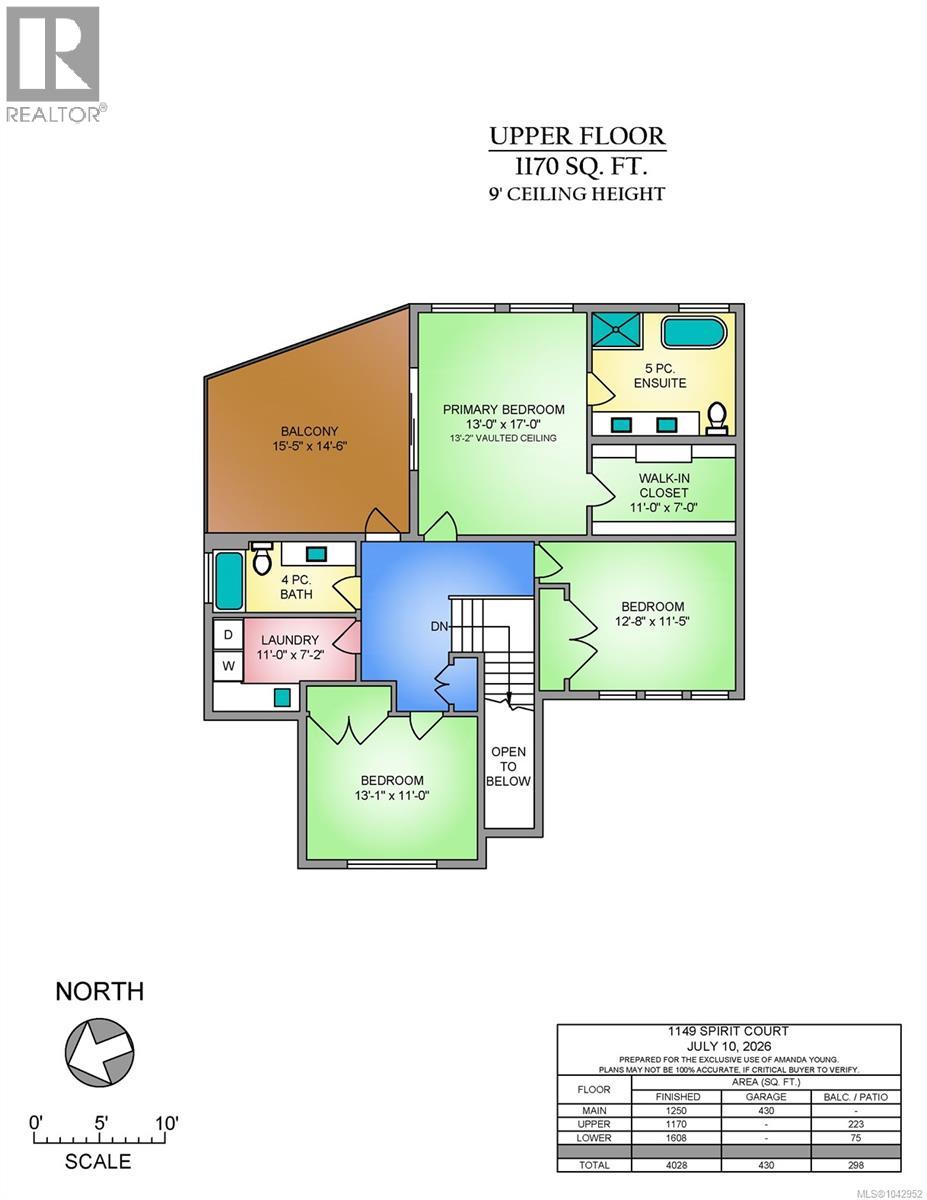
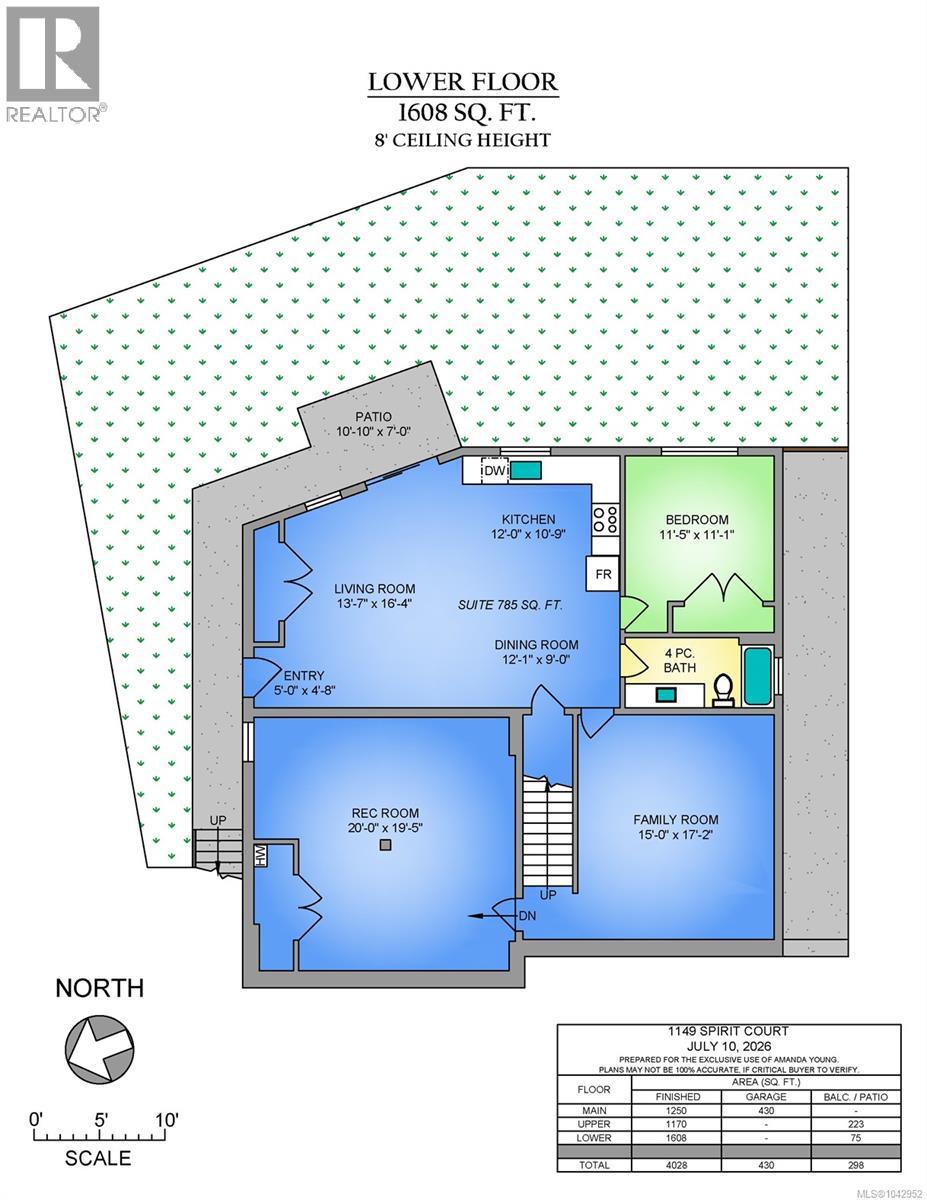
**Open House Saturday July 25th 11am-1pm** Perched in one of Victoria's premier resort-style communities of Bear Mountain this exceptional 4,000+sq.ft. residence offers breathtaking ocean, mountain, and city views while checking every box for luxury family living. Featuring 5 bedrooms, multiple living spaces, and a bright, self-contained one-bedroom suite, this thoughtfully designed home is ideal for growing families or multigenerational living. Step inside to an open-concept main level where expansive windows perfectly frame the spectacular views. At the heart of the home is a designer kitchen featuring premium Dacor appliances, an oversized island, and exceptional space for both everyday living and entertaining. A bright, dedicated office completes the main floor, creating the perfect work-from-home setup. Upstairs, you'll find three generous bedrooms, a dedicated laundry room, and a luxurious primary retreat with vaulted ceilings, a spa-inspired ensuite, and a private view deck complete with a hot tub overlooking the city of Victoria, an incredible place to unwind while taking in the scenery. The lower level is equally impressive, offering both a dedicated theatre/family room and a spacious recreation room that could easily serve as an additional bedroom, home gym, or games room, PLUS the vacant, sunny, self-contained one-bedroom suite with its own private entrance. Perfect for extended family, guests, or additional income, it provides exceptional flexibility without compromising the home's layout. Outside, enjoy a fenced, low-maintenance backyard finished with artificial turf, plus a double-car garage for added convenience. Combining luxury, functionality, and unforgettable views, this exceptional home truly checks every box. (id:24212)

Full Address:
1149 Spirit Court, Langford, British Columbia
Price:
$ 1,850,000
MLS Number:
1042952
List Date:
July 20th, 2026
Neighbourhood:
Bear Mountain
Lot Size:
6534 ac
Year Built:
2023
Taxes:
$ 9,267
Ownership Type:
Condo/Strata
Stata Fees:
$ 75

Property Specifications

Bedrooms:
5
Bathrooms:
4
Appliances:
Washer, Refrigerator, Range – Gas, Dishwasher, Dryer
Air Conditioning:
Air Conditioned
Heating:
Heat Pump, Baseboard heaters, Natural gas, Other
Fireplaces:
1

Interior Features

Architectural Style:
Contemporary
Zoning:
Residential
Garage Spaces:
6

Building Features

Finished Area:
4028 sq.ft.
Rooms:

Floors

View:
City view, Mountain view, Ocean view, Valley view
Lot Size:
6534 ac
Lot Features:
Private setting, Southern exposure, Other

Land

Neighbourhood Features

Amenities Nearby:
Family Oriented, Pets Allowed

Ratings

Commercial Info

Location

Mortgage Calculator

powered by Ratehub.ca

Neighbourhood Details

Agent: Amanda YoungBrokerage: The Agency Phone: 250-360-6120

The trademarks MLS®, Multiple Listing Service® and the associated logos are owned by The Canadian Real Estate Association (CREA) and identify the quality of services provided by real estate professionals who are members of CREA” MLS®, REALTOR®, and the associated logos are trademarks of The Canadian Real Estate Association. This website is operated by a brokerage or salesperson who is a member of The Canadian Real Estate Association. The information contained on this site is based in whole or in part on information that is provided by members of The Canadian Real Estate Association, who are responsible for its accuracy. CREA reproduces and distributes this information as a service for its members and assumes no responsibility for its accuracy The listing content on this website is protected by copyright and other laws, and is intended solely for the private, non-commercial use by individuals. Any other reproduction, distribution or use of the content, in whole or in part, is specifically forbidden. The prohibited uses include commercial use, “screen scraping”, “database scraping”, and any other activity intended to collect, store, reorganize or manipulate data on the pages produced by or displayed on this website.

Multiple Listing Service (MLS) trademark® The MLS® mark and associated logos identify professional services rendered by REALTOR® members of CREA to effect the purchase, sale and lease of real estate as part of a cooperative selling system. ©2017 The Canadian Real Estate Association. All rights reserved. The trademarks REALTOR®, REALTORS® and the REALTOR® logo are controlled by CREA and identify real estate professionals who are members of CREA.

Similar Listings

There are currently no related listings.

Login

Check your favorites list! You’ve seen them, you’ve saved them. Log into your account to view your favourite listings.

