Login   Sign Up
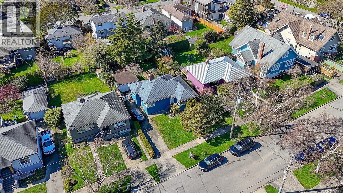
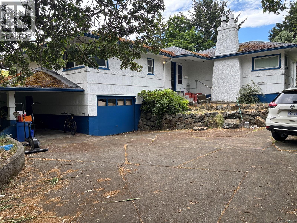
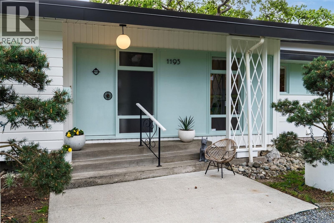
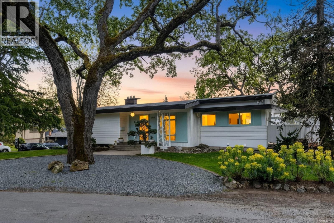
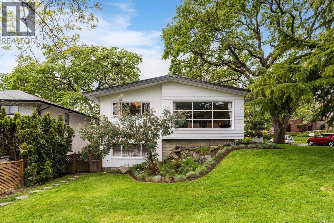
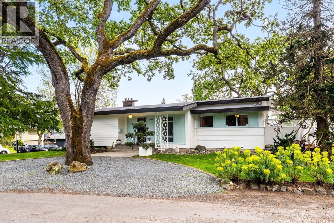
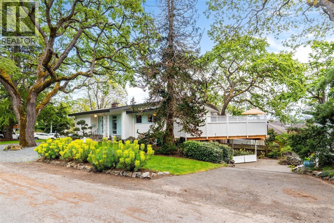
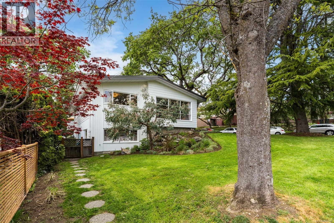
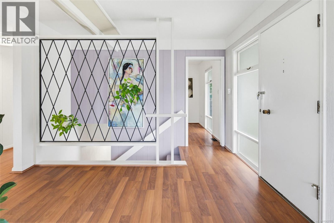
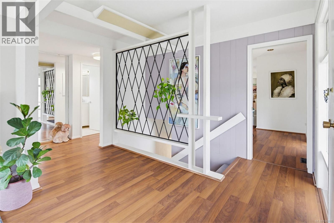
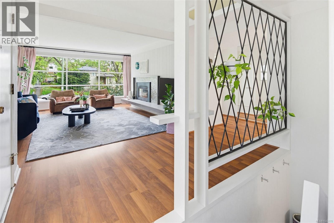
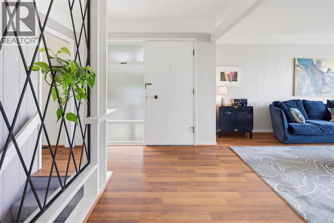
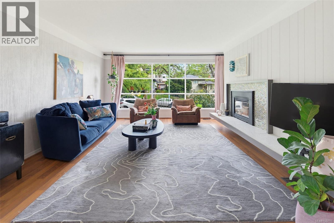
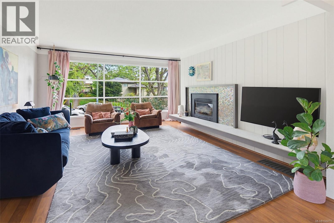
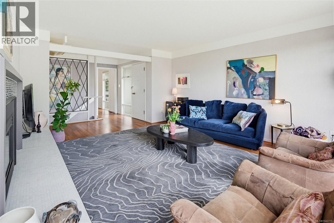
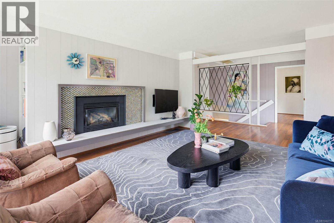
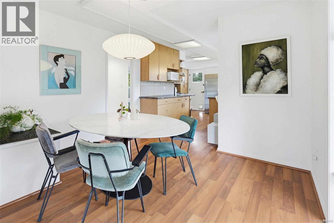
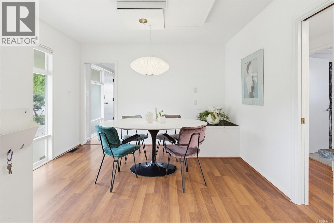
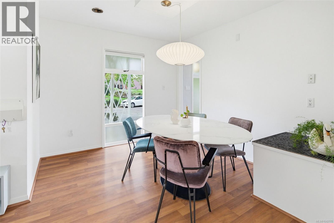
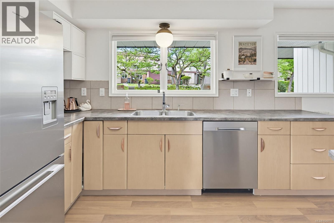
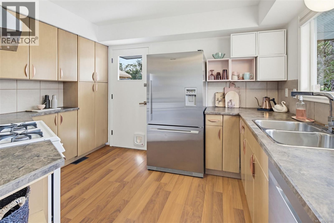
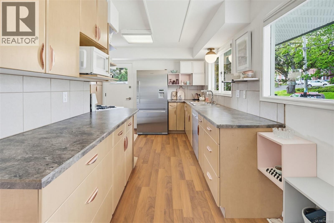
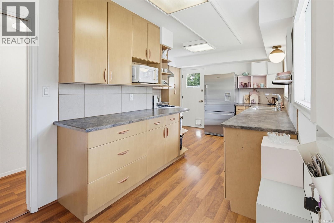
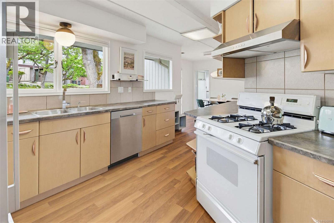
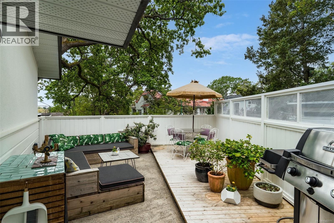
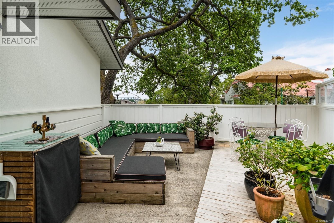
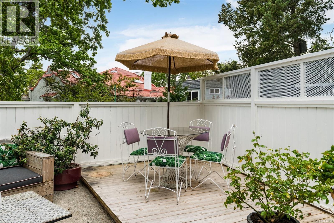
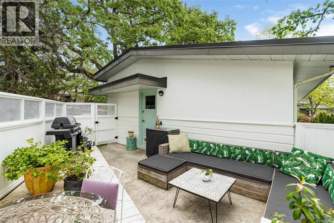
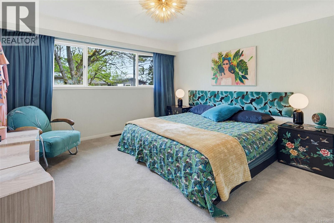
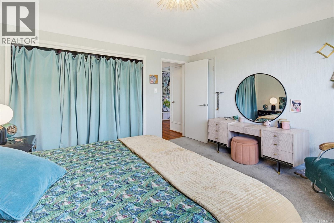
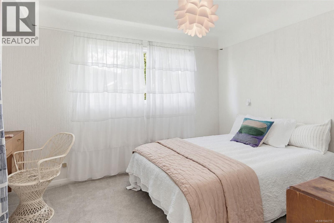
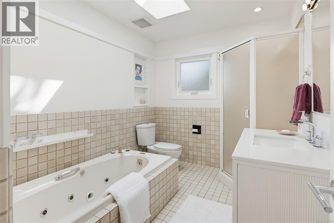
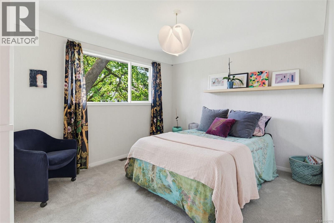
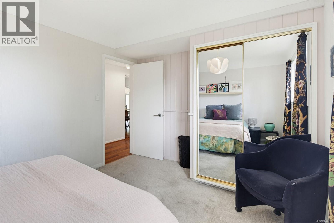
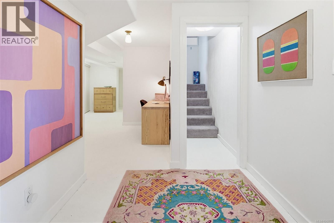
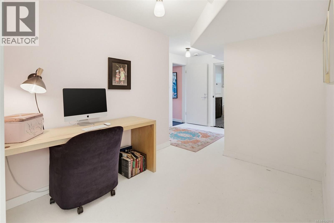
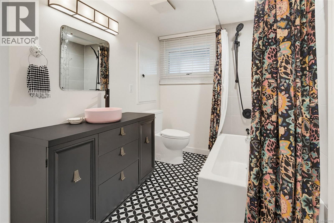
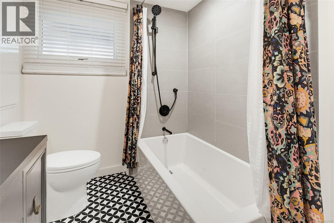
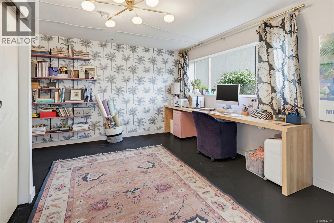
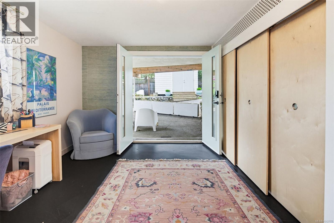
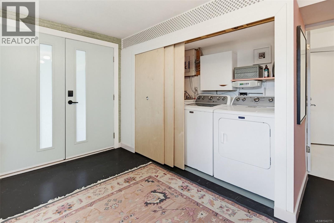
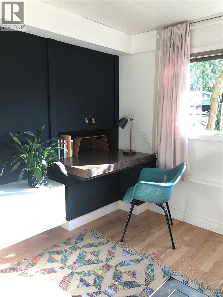
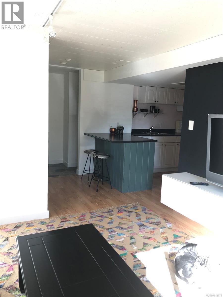
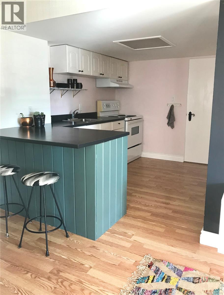
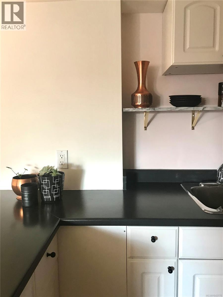
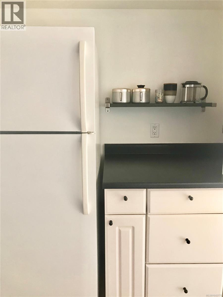
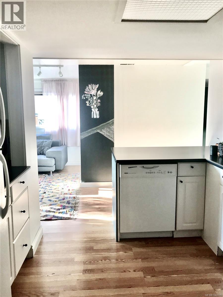
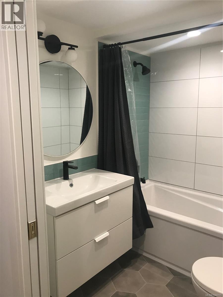
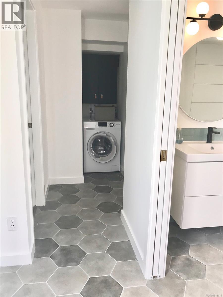
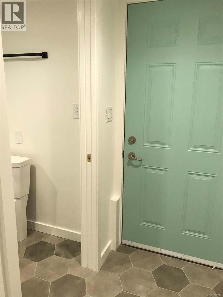
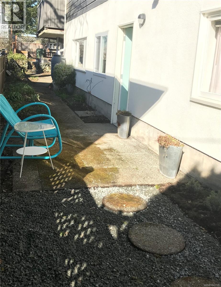
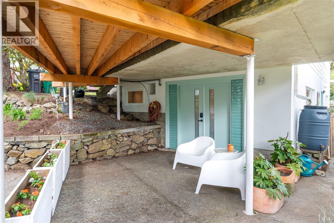
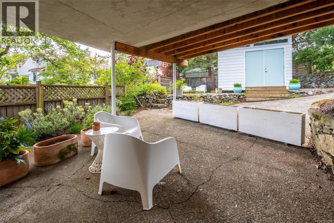
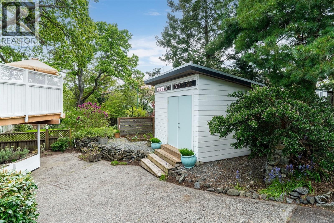
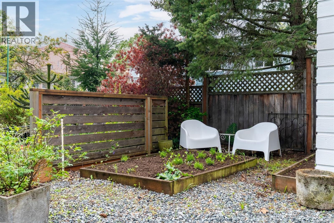
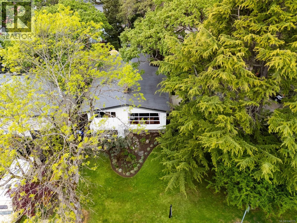
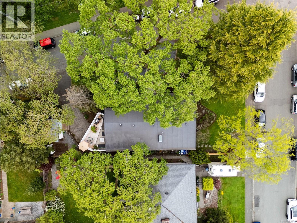
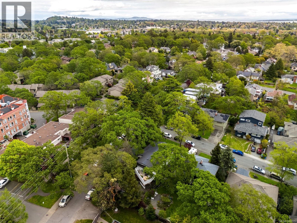
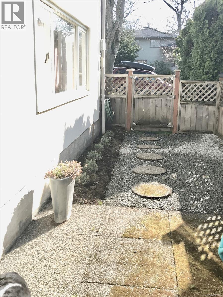
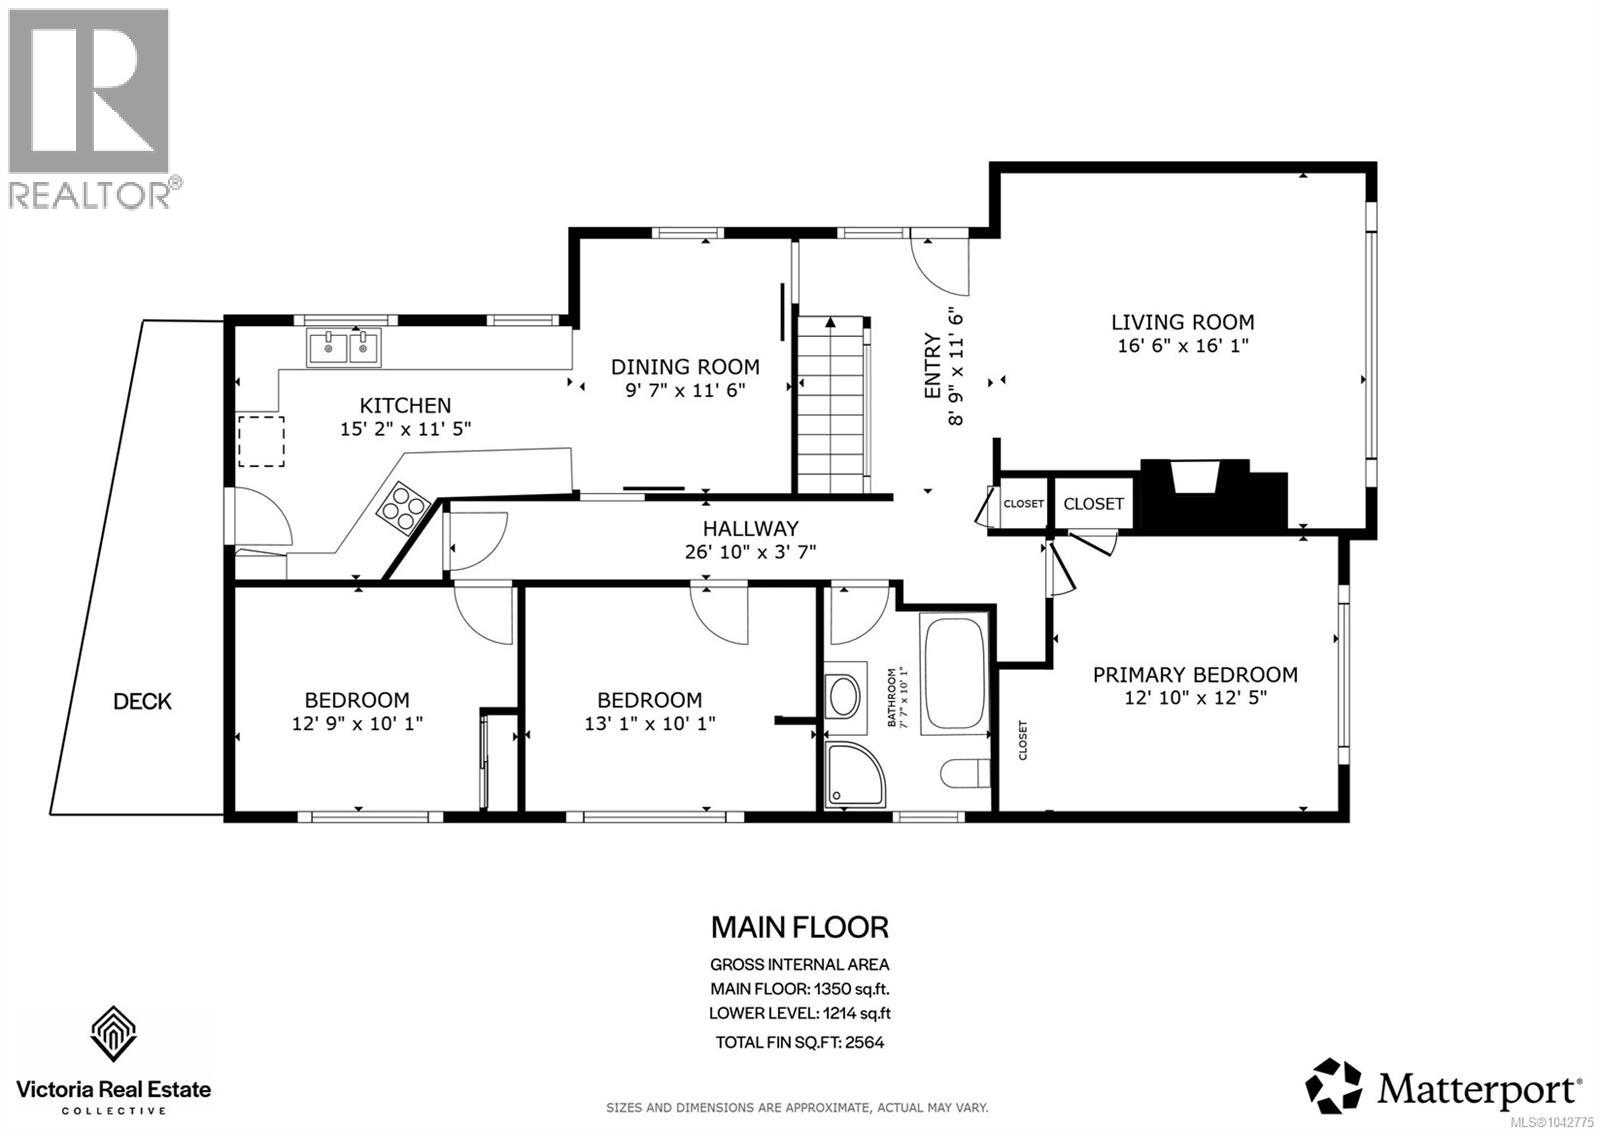
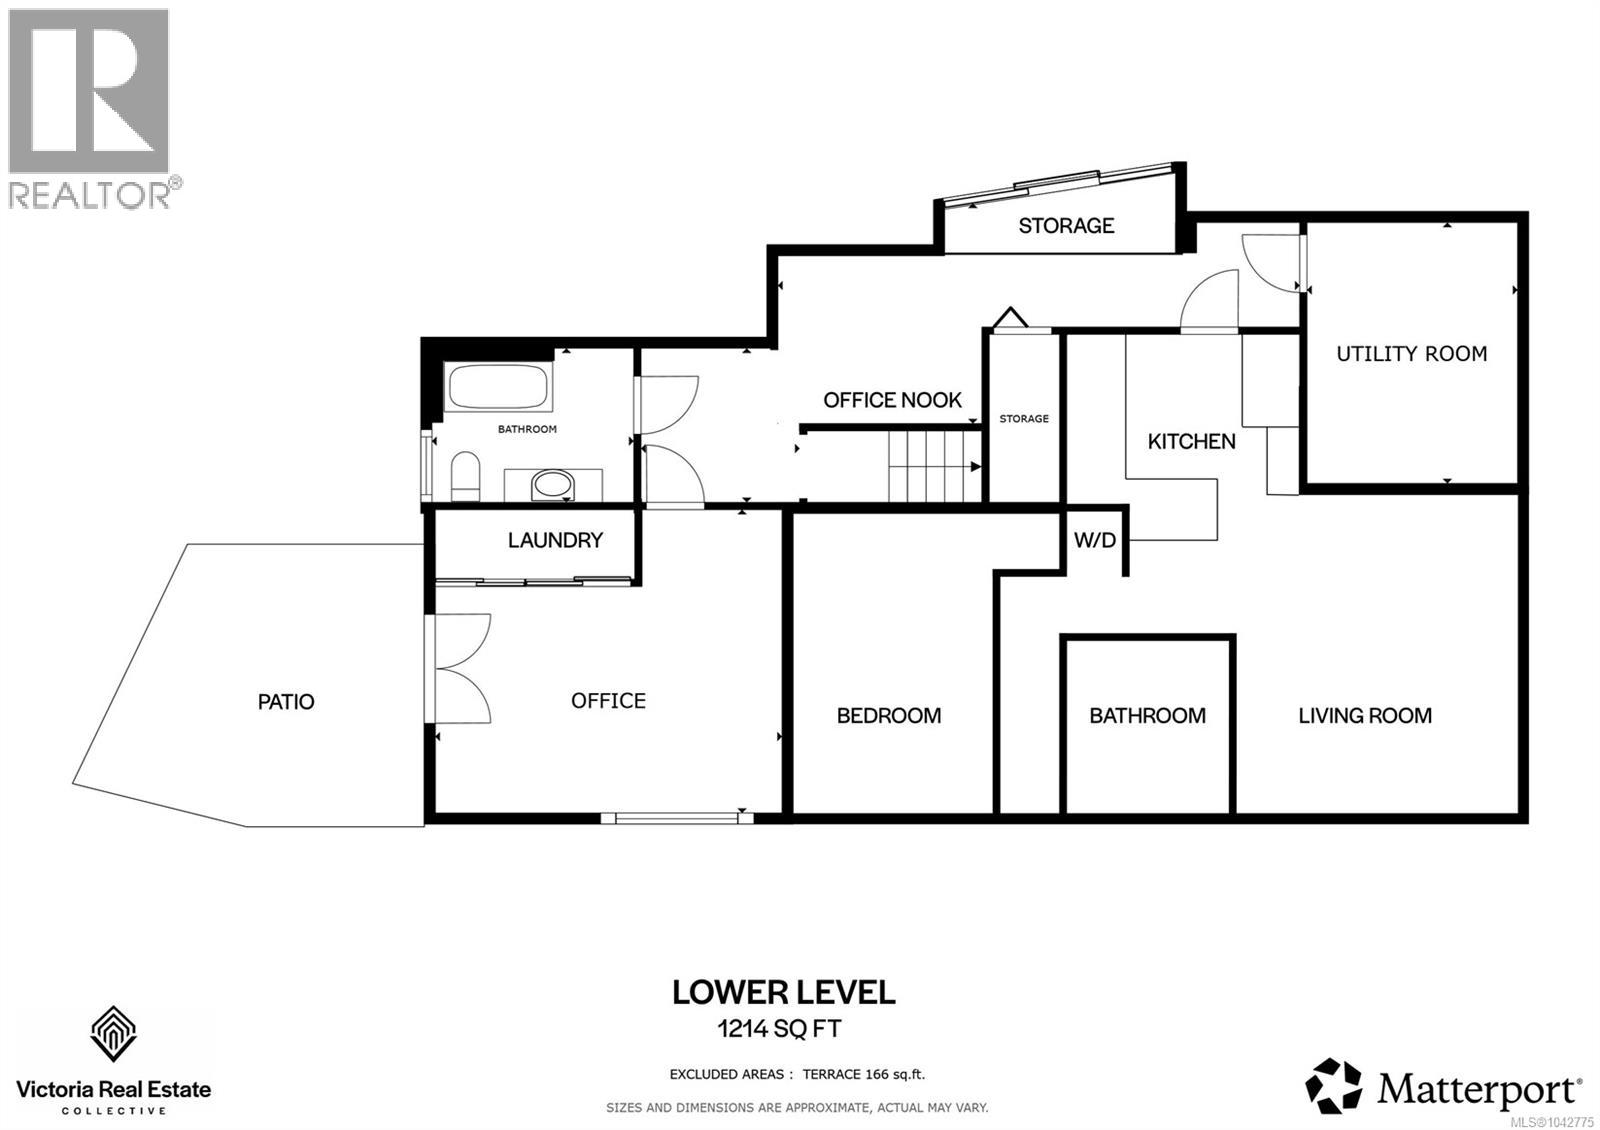
How often does an untouched 1960s time capsule hit the market in Victoria, BC? This one just did. Set on a prominent corner lot in Oaklands, this mid-century modern residence has kept every defining detail intact: a dramatic cantilevered living room w/ gas fireplace, flat roofline, functional levered windows, and the original diamond-lattice steel stair-wall. No reproduction, no guesswork — the real architecture, still standing, across 2,564 finished sq ft. Inside, the main level delivers a living room w/ a wall of original picture glazing, a dining area under a Herman Miller pendant light, and a kitchen w/ flat-front birch cabinetry, rose-gold hardware, Fisher & Paykel refrigeration, gas range, and dishwasher. Three bedrooms share a main bathroom w/ soaker tub, separate shower, and skylight. A new 14' x 24' custom deck w/ built-in bench seating opens through a gate to the garden below. Then there's the part most listings can't offer: real flexibility. The lower level currently runs as a family room/den, home office nook, storage, laundry, and fully renovated bathroom, alongside a private 1-bedroom suite w/ its own kitchen, gated entry, and laundry — but the layout doesn't stop there. Reconfigure the suite into 2 bedrooms, or open up both levels for true multi-generational living, with each floor keeping its own entry. Mortgage helper, in-law space, or extra room to grow into — this floor plan adapts to what you need. Outside: circular driveway, side yard and RV parking, mature landscaping, and an oversized Mid-Mod storage shed. New sewer and water line (2025), hot water tank (2025), roof (2015), forced-air gas heat, and central vacuum — the big-ticket items are already handled. Walk to Haultain Corners, Tolmie Park, and Oaklands Elementary, w/ downtown Victoria 8 minutes by car. Quiet, established, and genuinely rare — Oaklands, at its best. (id:24212)

Full Address:
1195 Kings Road, Victoria, British Columbia
Price:
$ 1,299,900
MLS Number:
1042775
List Date:
July 9th, 2026
Neighbourhood:
Oaklands
Lot Size:
5760 ac
Year Built:
1960
Taxes:
$ 5,219
Ownership Type:
Freehold

Property Specifications

Bedrooms:
4
Bathrooms:
3
Appliances:
Washer, Refrigerator, Range – Gas, Dishwasher, Dryer
Air Conditioning:
Central air conditioning
Heating:
Forced air, Natural gas
Fireplaces:
1

Interior Features

Architectural Style:
Other
Zoning:
Duplex
Garage Spaces:
6

Building Features

Finished Area:
2564 sq.ft.
Rooms:
Lower level
Patio
10 x 13 feet
Laundry room
5 x 5 feet
Kitchen
10 x 10 feet
Living room
13 x 13 feet
Office
10 x 24 feet
Bedroom
10 x 13 feet
Family room
14 x 16 feet
Main level
Bedroom
10 x 13 feet
Bedroom
10 x 13 feet
Kitchen
12 x 15 feet
Lower level
Storage
10 x 12 feet
Main level
Dining room
10 x 12 feet
Entrance
9 x 12 feet

Floors

View:
City view, Mountain view
Lot Size:
5760 ac
Lot Features:
Central location, Curb & gutter, Corner Site, Partially cleared, Other, Rectangular, Marine Oriented

Land

Neighbourhood Features

Ratings

Commercial Info

Location

Mortgage Calculator

powered by Ratehub.ca

Neighbourhood Details

Agent: Christian RavlicBrokerage: Oakwyn Realty Ltd. Phone: 778-678-3098

The trademarks MLS®, Multiple Listing Service® and the associated logos are owned by The Canadian Real Estate Association (CREA) and identify the quality of services provided by real estate professionals who are members of CREA” MLS®, REALTOR®, and the associated logos are trademarks of The Canadian Real Estate Association. This website is operated by a brokerage or salesperson who is a member of The Canadian Real Estate Association. The information contained on this site is based in whole or in part on information that is provided by members of The Canadian Real Estate Association, who are responsible for its accuracy. CREA reproduces and distributes this information as a service for its members and assumes no responsibility for its accuracy The listing content on this website is protected by copyright and other laws, and is intended solely for the private, non-commercial use by individuals. Any other reproduction, distribution or use of the content, in whole or in part, is specifically forbidden. The prohibited uses include commercial use, “screen scraping”, “database scraping”, and any other activity intended to collect, store, reorganize or manipulate data on the pages produced by or displayed on this website.

Multiple Listing Service (MLS) trademark® The MLS® mark and associated logos identify professional services rendered by REALTOR® members of CREA to effect the purchase, sale and lease of real estate as part of a cooperative selling system. ©2017 The Canadian Real Estate Association. All rights reserved. The trademarks REALTOR®, REALTORS® and the REALTOR® logo are controlled by CREA and identify real estate professionals who are members of CREA.

Login

Check your favorites list! You’ve seen them, you’ve saved them. Log into your account to view your favourite listings.