Login   Sign Up
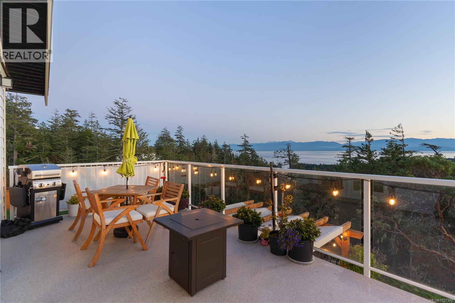
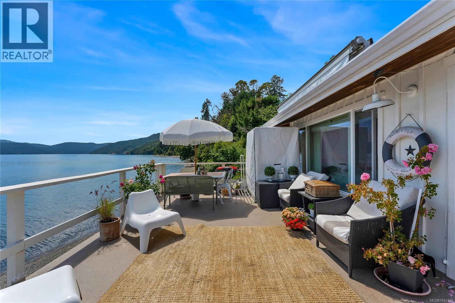
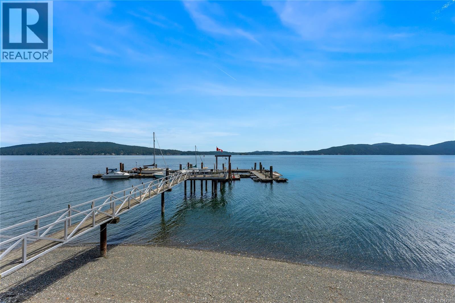
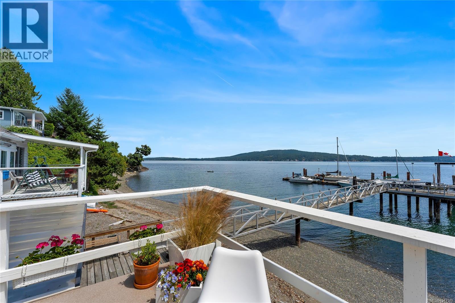
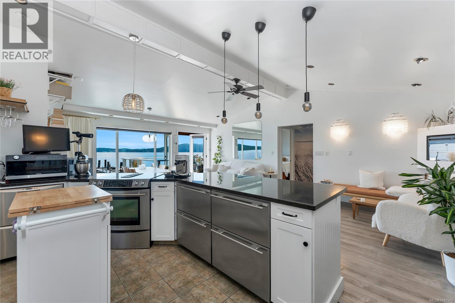
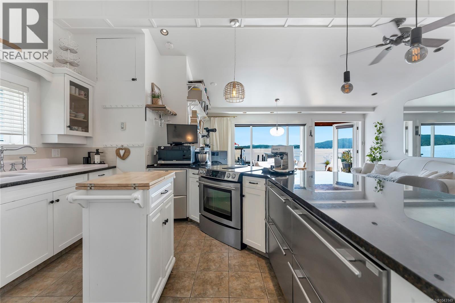
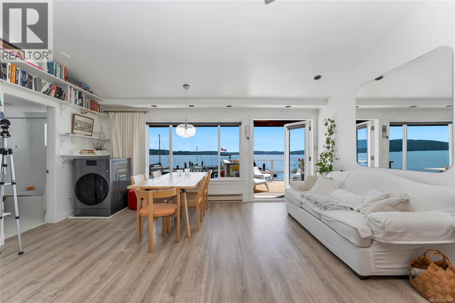
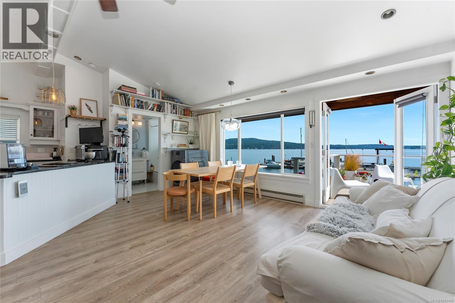
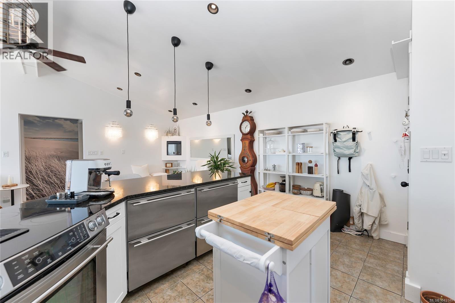
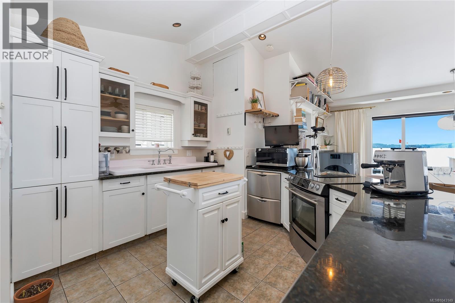
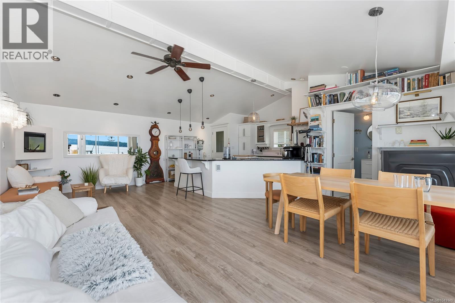
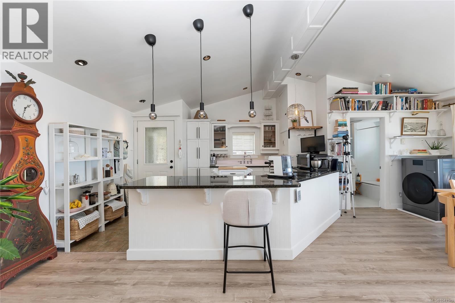
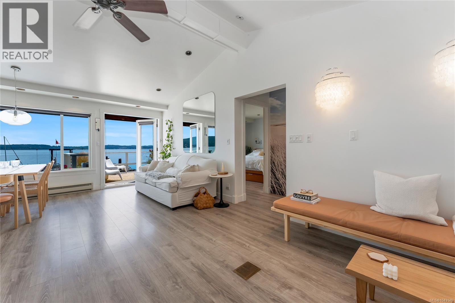
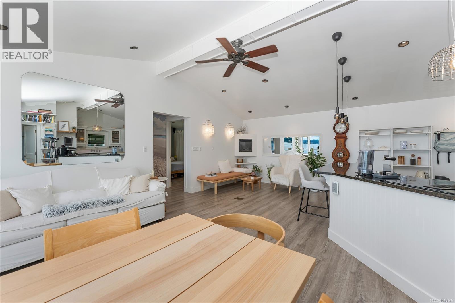
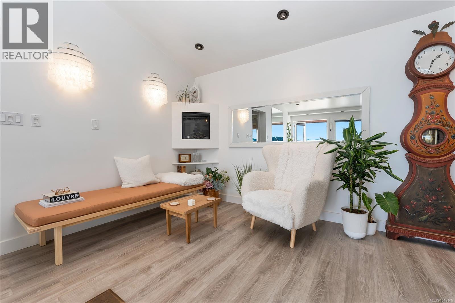
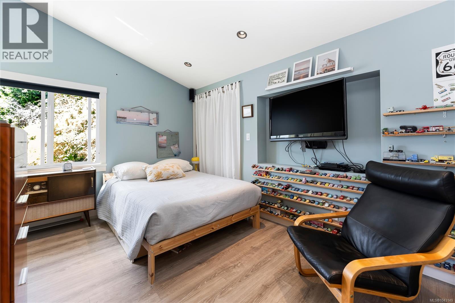
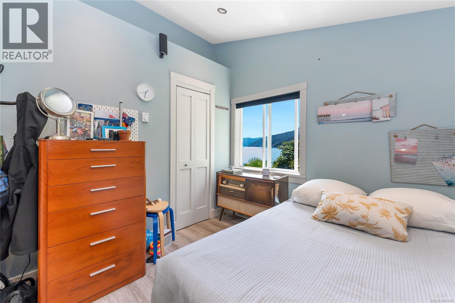
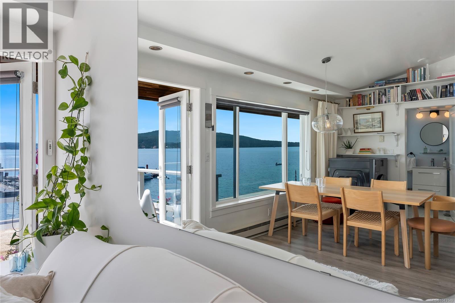
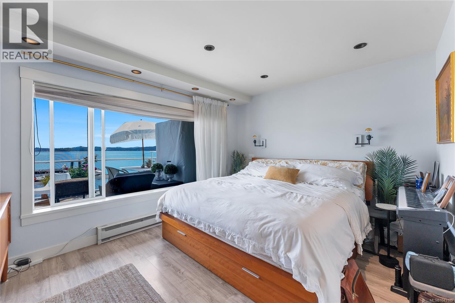
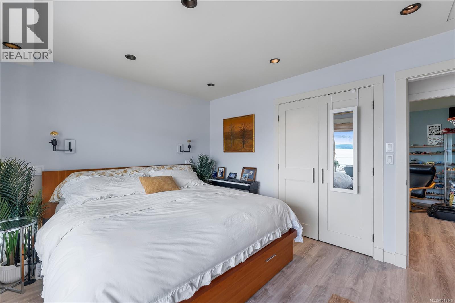
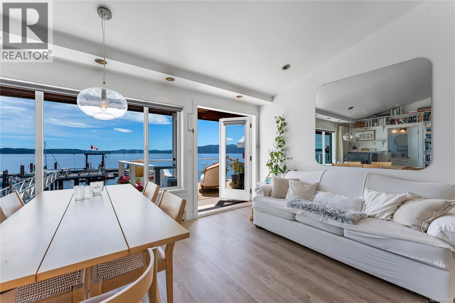
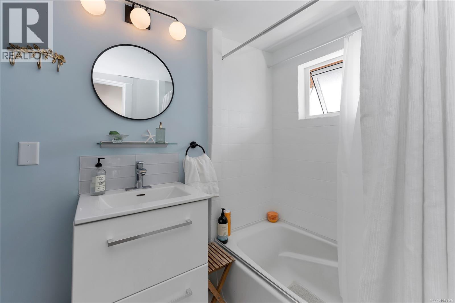
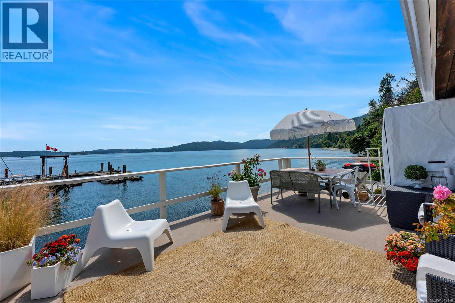
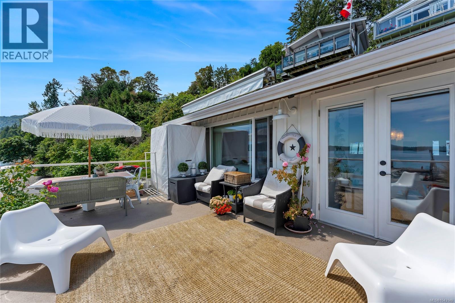
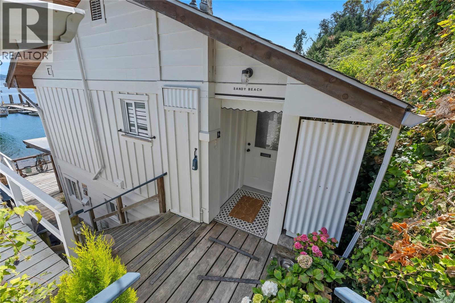
Attention non-Canadian, out-of-province, and local buyers—this is a rare opportunity to own a beautifully updated, tax-advantaged oceanfront cottage on Southern Vancouver Island. Located in the sought-after waterfront community at 1723 Sandy Beach Rd in Mill Bay, Cottage 12 offers exceptional value with NO Property Transfer Tax, NO BC Speculation Tax, and ultra-low annual property taxes and monthly fees. This stylish 2-bedroom cottage offers approximately 1,300 sq ft of total space, including 1,000 sq ft of thoughtfully designed interior living and an expansive 300 sq ft sun-drenched beachfront deck—perfect for relaxing or entertaining. The open-concept layout is enhanced by vaulted ceilings, modern pot lighting, and large windows with 180-degree coastal views. The luxury kitchen features premium Sub-Zero, Jenn-Air, and Fisher & Paykel appliances, granite countertops, a designer Shirley sink, heated tile floors, and quality Levolor blinds throughout. The updated bathroom includes heated tile floors, bidet toilet seat. A new Samsung washer/dryer combo adds everyday convenience. Residents enjoy access to a private dock, ideal for boating, kayaking, or simply enjoying the waterfront lifestyle. The well-maintained community also offers a shared gazebo, workshop, and landscaped common areas. The low monthly fee provides excellent value and includes property taxes, water, garbage collection, and common area maintenance—making this an ideal recreational getaway, investment property, or low-maintenance full-time residence. Conveniently located just 3 minutes from the Mill Bay ferry terminal, 7 minutes to Mill Bay Centre, Brentwood College School, Mill Bay Marina and Bridgeman’s Bistro, and Sweet Meadows Farm Market. A 30-minute drive to downtown Victoria or Duncan means ready access to all conveniences. (id:24212)

Full Address:
12 1723 Sandy Beach Road, Mill Bay, British Columbia
Price:
$ 899,000
MLS Number:
1043149
List Date:
July 14th, 2026
Neighbourhood:
Mill Bay
Year Built:
1920
Taxes:
$ 441
Stata Fees:
$ 332

Property Specifications

Bedrooms:
2
Bathrooms:
1
Appliances:
Washer, Refrigerator, Range – Electric, Dishwasher, Dryer, Freezer
Air Conditioning:
None
Heating:
Baseboard heaters, Electric, Other
Fireplaces:
1

Interior Features

Architectural Style:
Character, Cottage, Cabin
Zoning:
Other
Garage Spaces:
1

Building Features

Finished Area:
965 sq.ft.
Rooms:

Floors

View:
Mountain view, Ocean view
Water Frontage Type:
Waterfront on ocean
Lot Features:
Park setting, Private setting, Wooded area, Other, Marine Oriented, Moorage

Land

Neighbourhood Features

Amenities Nearby:
Family Oriented, Pets Allowed

Ratings

Commercial Info

Location

Mortgage Calculator

powered by Ratehub.ca

Neighbourhood Details

Agent: Randall MangBrokerage: Engel & Volkers Vancouver Island Phone: 604-817-6204

The trademarks MLS®, Multiple Listing Service® and the associated logos are owned by The Canadian Real Estate Association (CREA) and identify the quality of services provided by real estate professionals who are members of CREA” MLS®, REALTOR®, and the associated logos are trademarks of The Canadian Real Estate Association. This website is operated by a brokerage or salesperson who is a member of The Canadian Real Estate Association. The information contained on this site is based in whole or in part on information that is provided by members of The Canadian Real Estate Association, who are responsible for its accuracy. CREA reproduces and distributes this information as a service for its members and assumes no responsibility for its accuracy The listing content on this website is protected by copyright and other laws, and is intended solely for the private, non-commercial use by individuals. Any other reproduction, distribution or use of the content, in whole or in part, is specifically forbidden. The prohibited uses include commercial use, “screen scraping”, “database scraping”, and any other activity intended to collect, store, reorganize or manipulate data on the pages produced by or displayed on this website.

Multiple Listing Service (MLS) trademark® The MLS® mark and associated logos identify professional services rendered by REALTOR® members of CREA to effect the purchase, sale and lease of real estate as part of a cooperative selling system. ©2017 The Canadian Real Estate Association. All rights reserved. The trademarks REALTOR®, REALTORS® and the REALTOR® logo are controlled by CREA and identify real estate professionals who are members of CREA.

Login

Check your favorites list! You’ve seen them, you’ve saved them. Log into your account to view your favourite listings.