Login   Sign Up
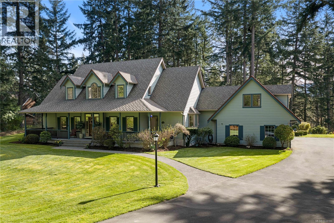
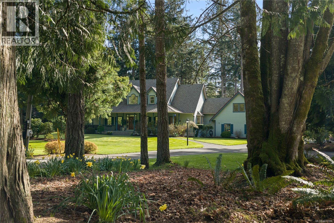
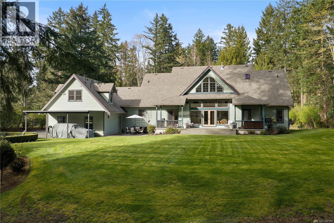
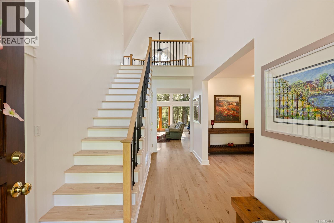
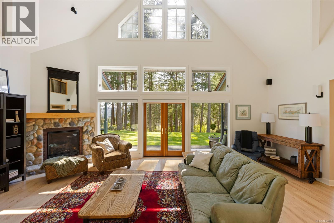
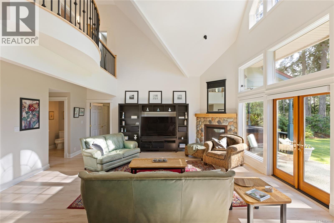
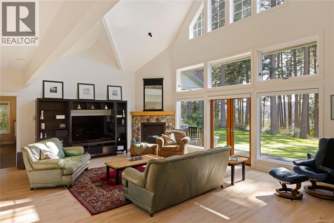
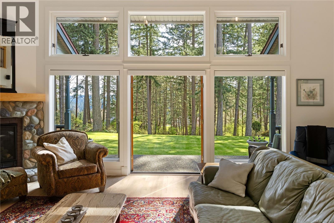
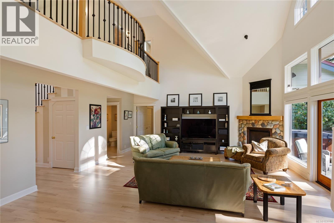
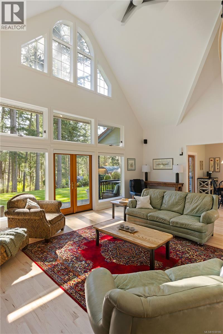
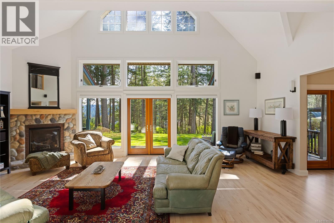
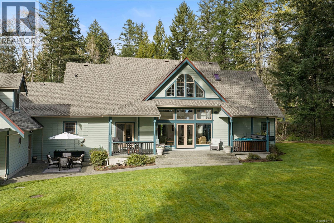
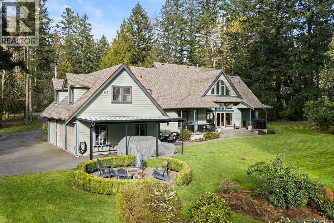
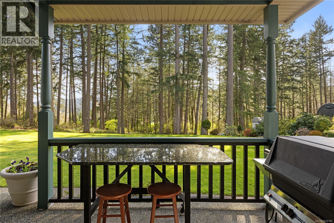
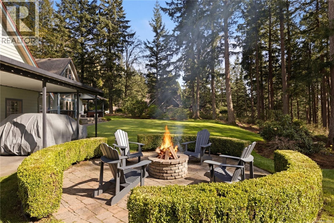
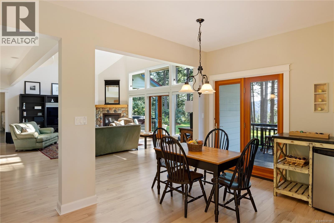
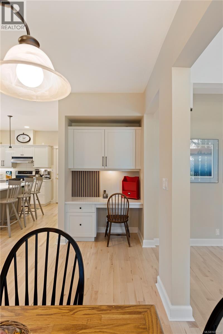
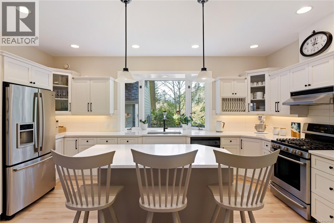
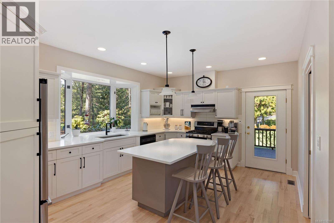
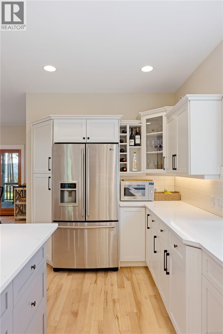
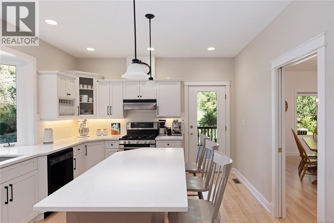
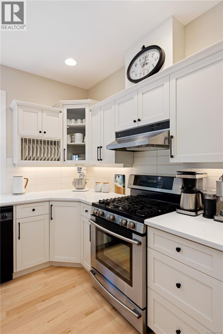
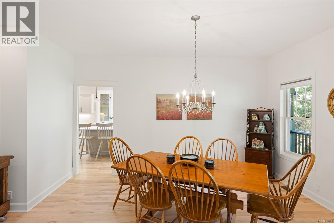
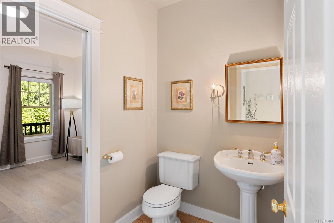
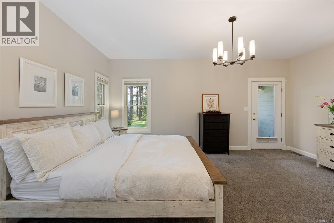
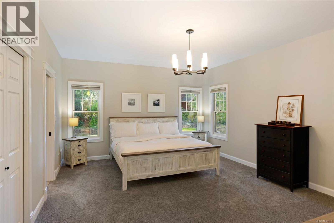
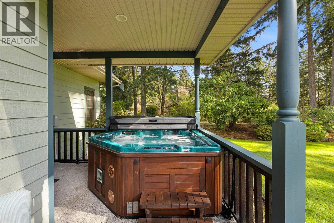
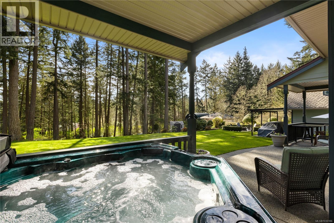
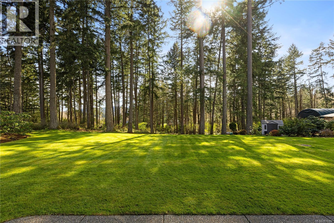
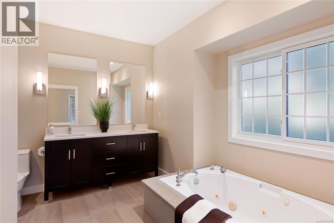
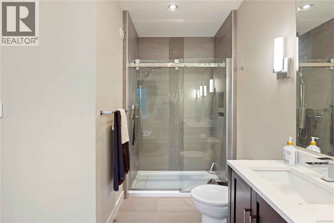
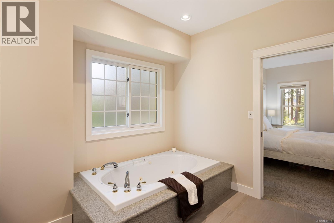
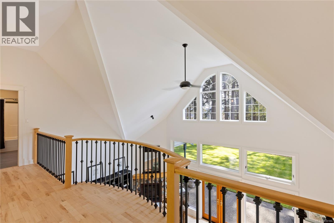
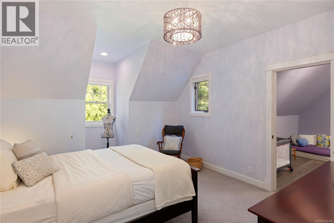
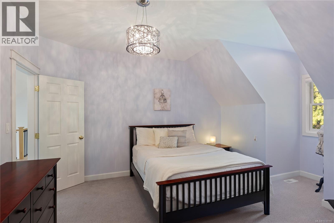
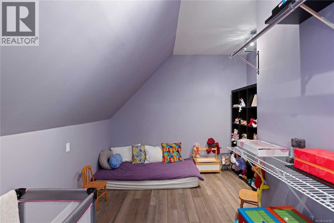
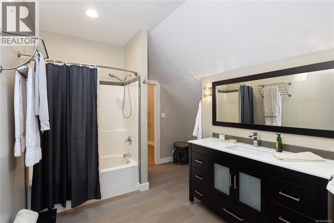
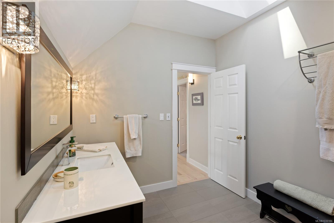
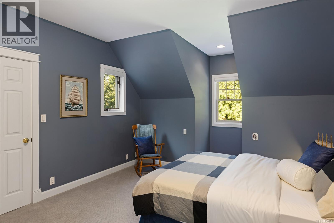
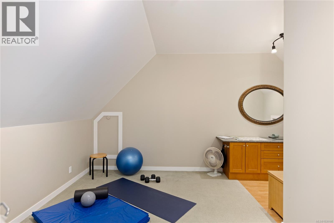
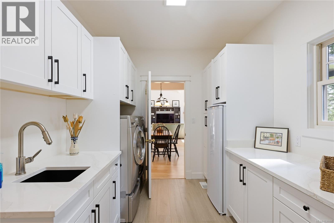
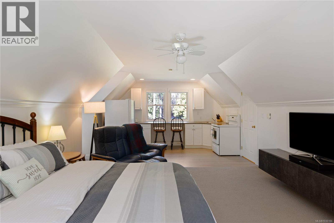
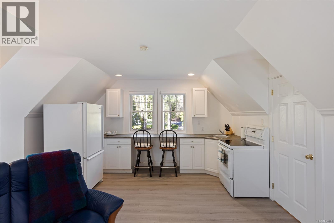
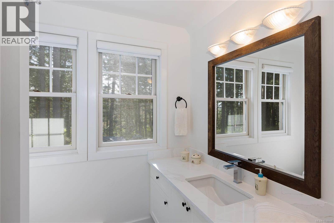
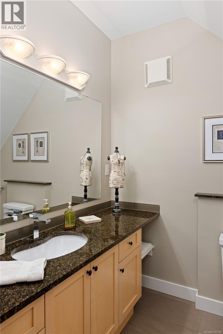
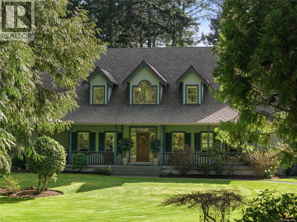
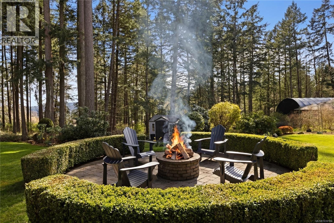
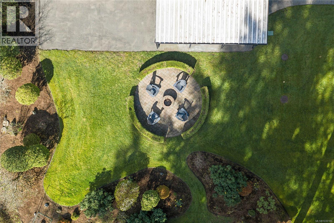
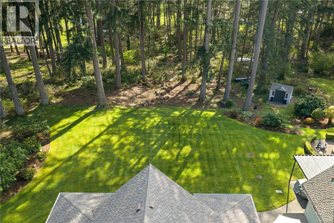
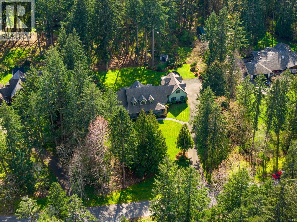
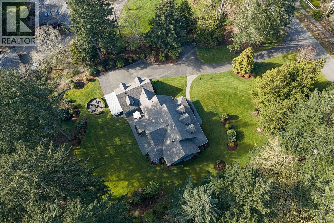
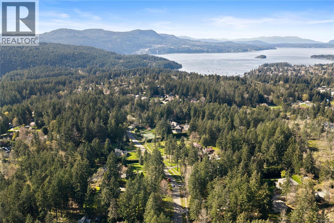
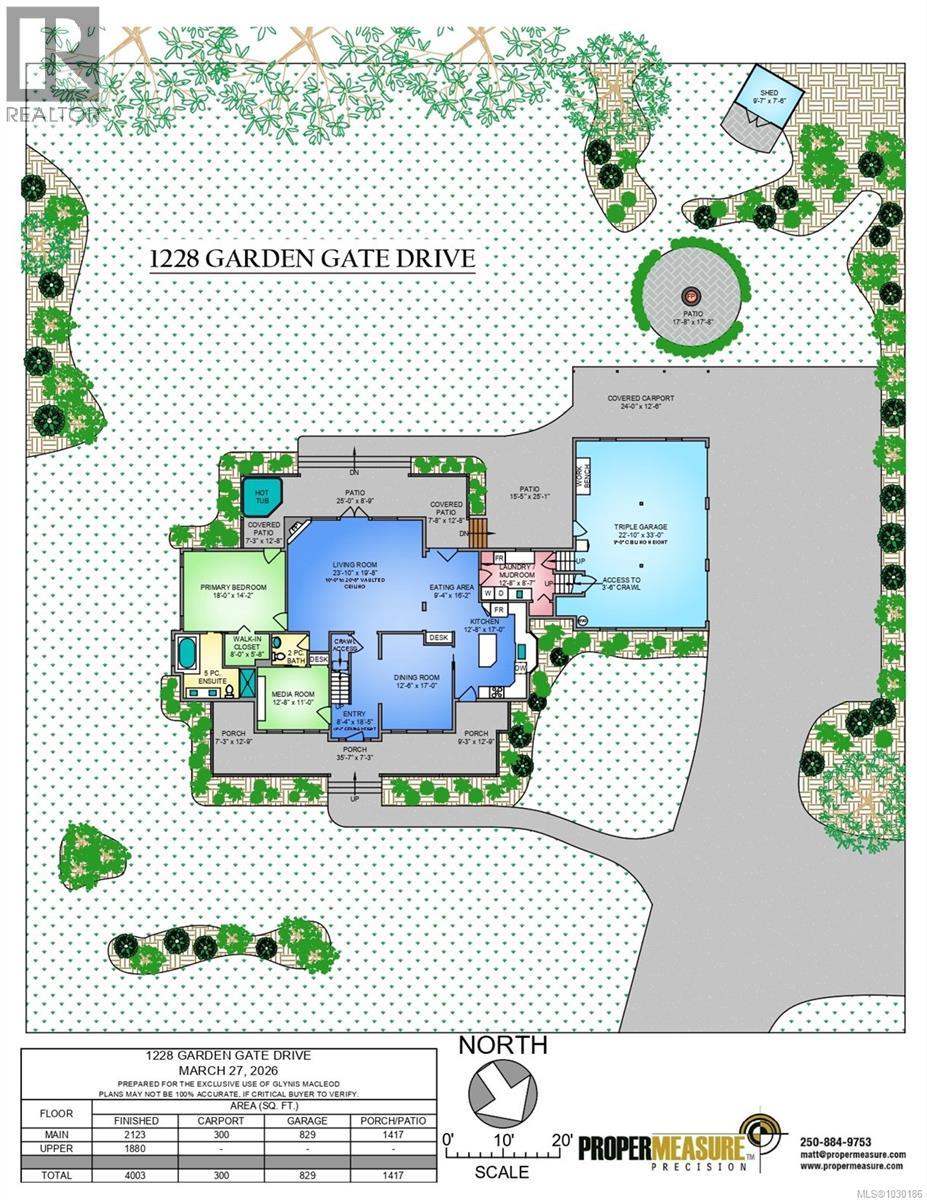
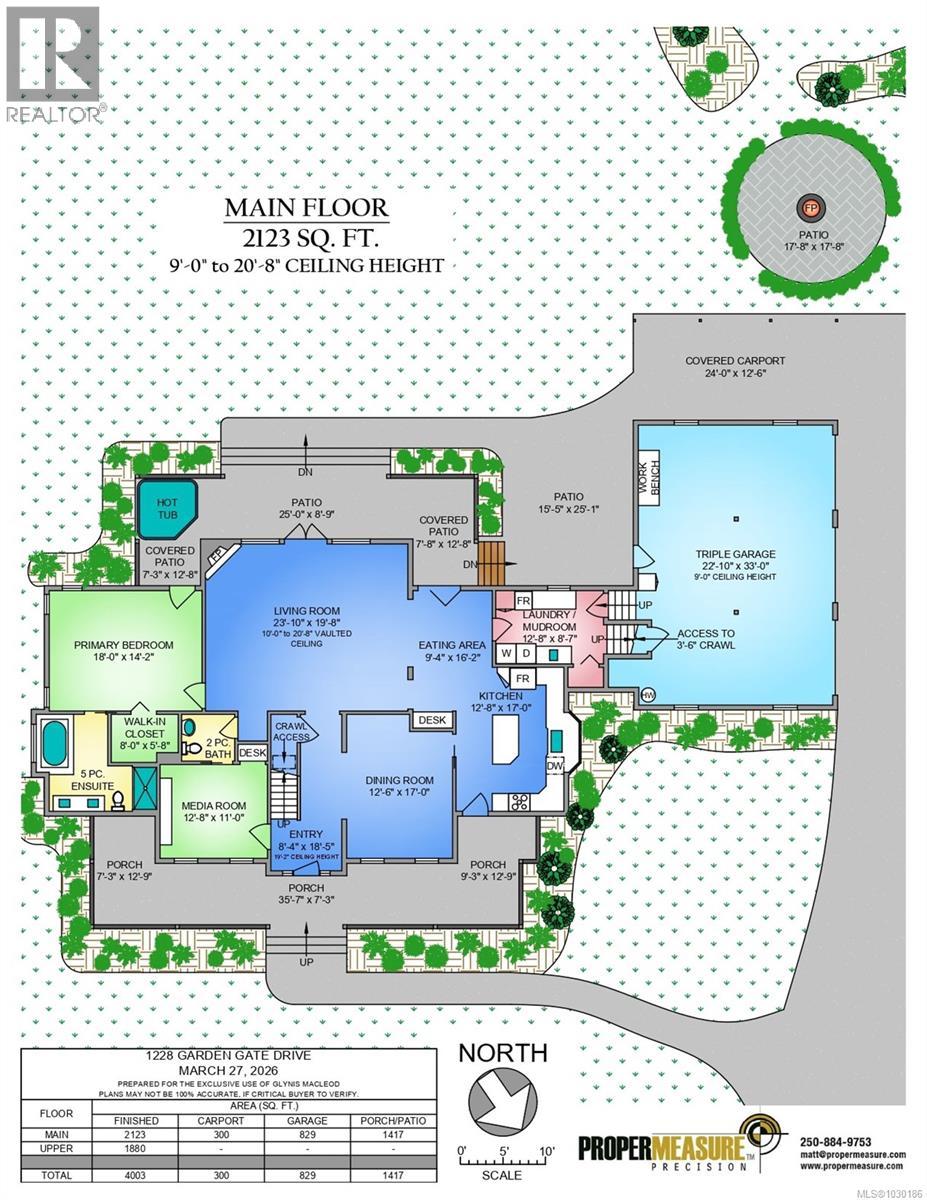
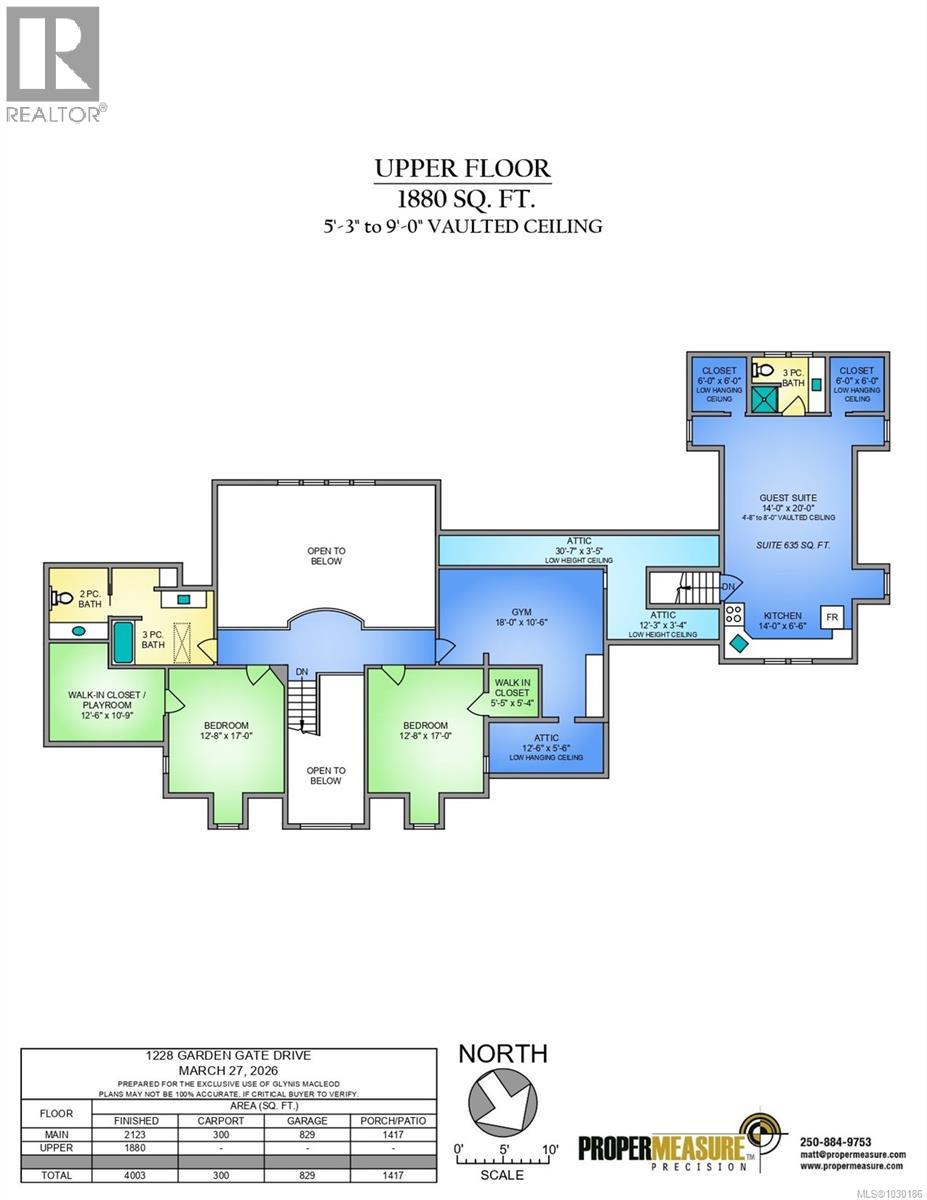
Pristine perfection. Set on nearly 2 acres of beautifully landscaped grounds, this immaculate estate residence offers over 4,000 sq. ft. of refined living, thoughtfully updated for today’s family. The heart of the home is a stunning great room with soaring vaulted ceilings and a Vermont Casting gas fireplace, creating a warm and inviting atmosphere. The crisp white kitchen, renovated in 2023, features quartz countertops and opens seamlessly to the main living spaces—ideal for everyday living and entertaining. The main floor primary suite is a private retreat with an updated ensuite and direct access to a covered porch and secluded hot tub. Front and back concrete porches extend the living outdoors, embracing the tranquil setting. Upstairs offers two generous bedrooms, a large bathroom, and a versatile exercise room. Extensive updates include refinished maple flooring, renovated family and laundry rooms, new window coverings, and a beautifully updated guest suite. Quality craftsmanship is evident throughout, with high-end Loewen windows and doors, a natural gas furnace, and heat recovery ventilation system. A triple car garage with attached carport, ample storage, and a gently sloping property with mature trees complete this exceptional offering. Enjoy peaceful views toward Gowlland Tod Provincial Park in a setting that perfectly balances privacy and convenience. Centrally located near the seaside town of Brentwood Bay. (id:24212)

Full Address:
1228 Garden Gate Drive, Central Saanich, British Columbia
Price:
$ 2,650,000
MLS Number:
1030186
List Date:
April 7th, 2026
Neighbourhood:
Brentwood Bay
Lot Size:
1.99 ac
Year Built:
1999
Taxes:
$ 11,520
Ownership Type:
Freehold

Property Specifications

Bedrooms:
4
Bathrooms:
4
Appliances:
Washer, Refrigerator, Range – Gas, Dishwasher, Dryer, Microwave
Air Conditioning:
None
Heating:
Forced air, Natural gas, Other
Fireplaces:
1

Interior Features

Zoning:
Residential
Garage Spaces:
8

Building Features

Finished Area:
4003 sq.ft.
Rooms:
Other
Kitchen
6 x 14 feet
Bedroom
20 x 14 feet
Second level
Attic (finished)
5 x 12 feet
Gym
10 x 18 feet
Bedroom
17 x 13 feet
Bedroom
17 x 13 feet
Main level
Laundry room
9 x 13 feet
Primary Bedroom
14 x 18 feet
Eating area
16 x 9 feet
Kitchen
17 x 13 feet
Dining room
17 x 13 feet
Entrance
18 x 8 feet
Living room
20 x 24 feet

Floors

Lot Size:
1.99 ac
Lot Features:
Acreage, Park setting, Private setting, Other, Marine Oriented

Land

Neighbourhood Features

Ratings

Commercial Info

Location

Mortgage Calculator

powered by Ratehub.ca

Neighbourhood Details

Agent: Glynis MacLeodBrokerage: Sotheby's International Realty Canada Phone: 250-661-7232

The trademarks MLS®, Multiple Listing Service® and the associated logos are owned by The Canadian Real Estate Association (CREA) and identify the quality of services provided by real estate professionals who are members of CREA” MLS®, REALTOR®, and the associated logos are trademarks of The Canadian Real Estate Association. This website is operated by a brokerage or salesperson who is a member of The Canadian Real Estate Association. The information contained on this site is based in whole or in part on information that is provided by members of The Canadian Real Estate Association, who are responsible for its accuracy. CREA reproduces and distributes this information as a service for its members and assumes no responsibility for its accuracy The listing content on this website is protected by copyright and other laws, and is intended solely for the private, non-commercial use by individuals. Any other reproduction, distribution or use of the content, in whole or in part, is specifically forbidden. The prohibited uses include commercial use, “screen scraping”, “database scraping”, and any other activity intended to collect, store, reorganize or manipulate data on the pages produced by or displayed on this website.

Multiple Listing Service (MLS) trademark® The MLS® mark and associated logos identify professional services rendered by REALTOR® members of CREA to effect the purchase, sale and lease of real estate as part of a cooperative selling system. ©2017 The Canadian Real Estate Association. All rights reserved. The trademarks REALTOR®, REALTORS® and the REALTOR® logo are controlled by CREA and identify real estate professionals who are members of CREA.

Login

Check your favorites list! You’ve seen them, you’ve saved them. Log into your account to view your favourite listings.