



Login   Sign Up
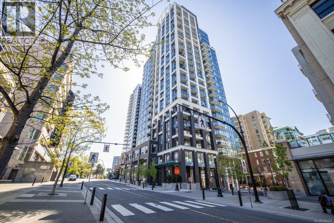
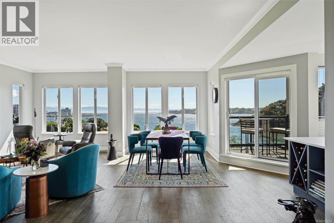

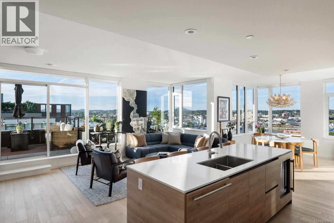
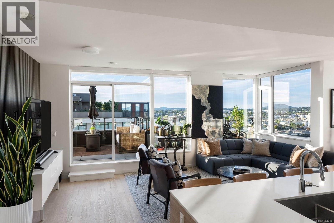
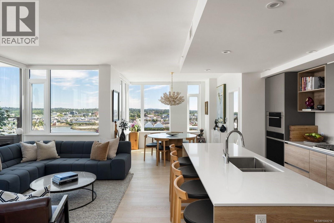
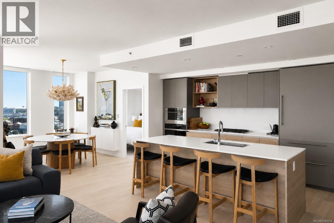
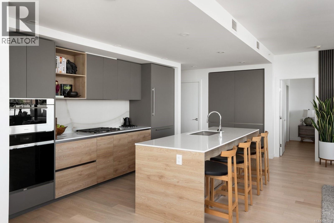
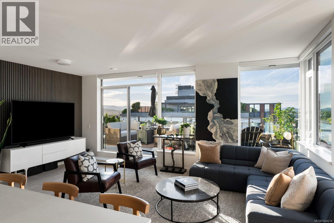
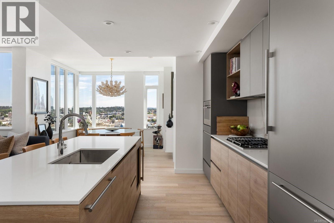
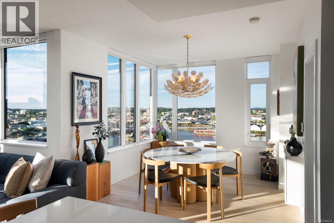
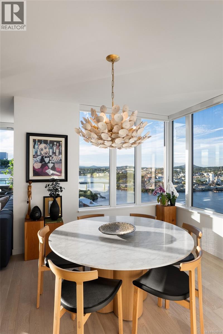
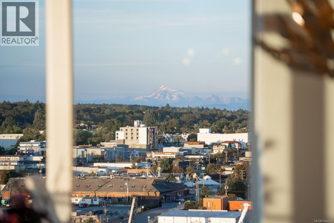
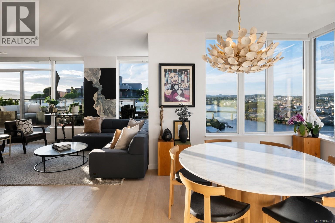
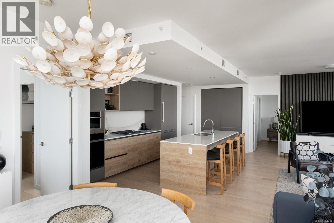
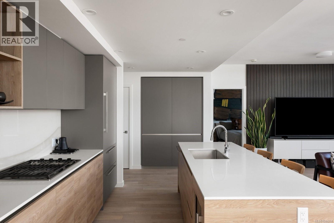
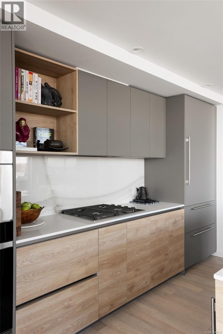
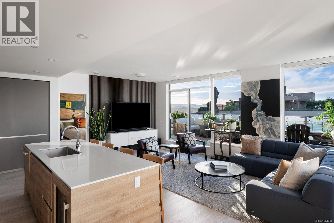
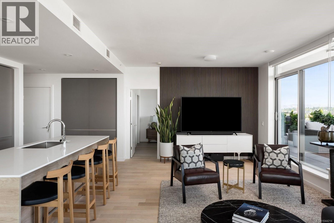
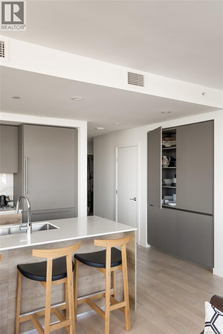
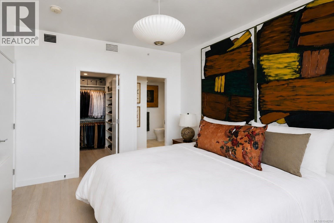
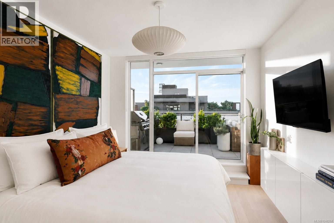
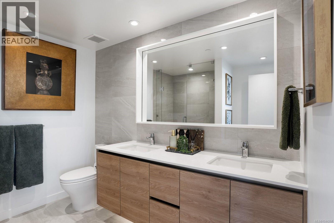
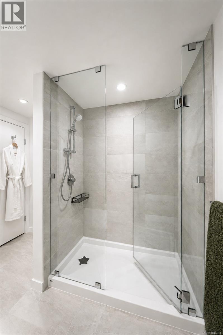
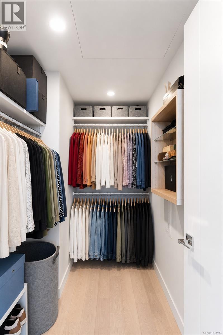
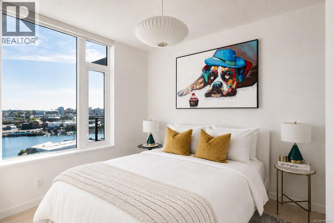
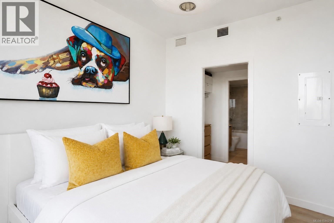
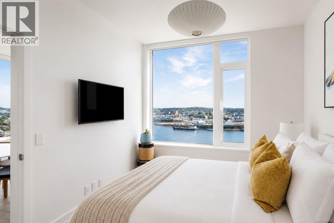
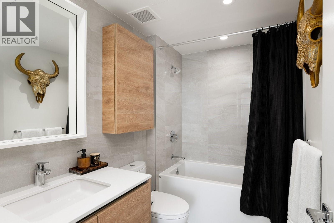
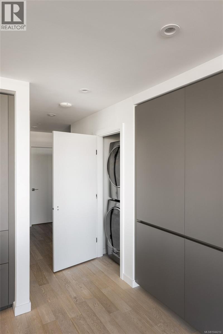
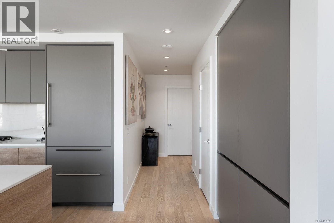
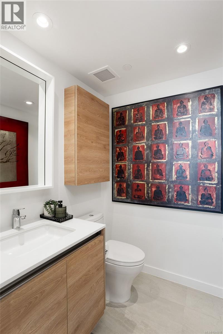
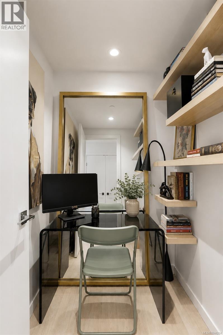
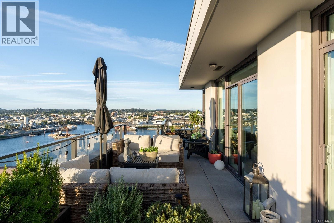
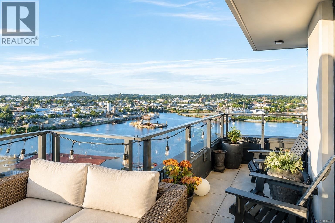
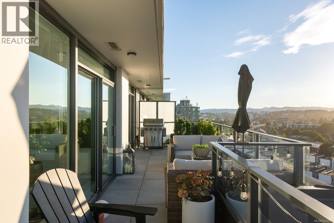
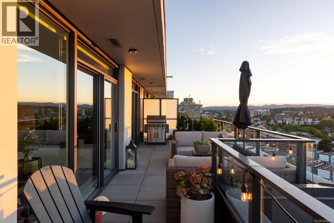
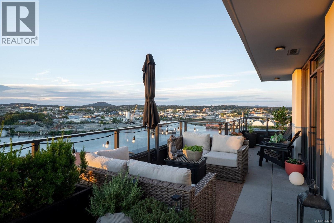
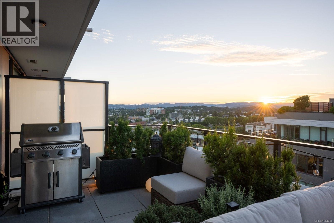
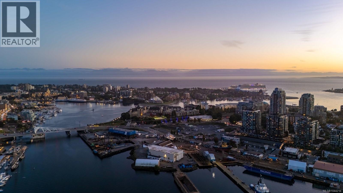
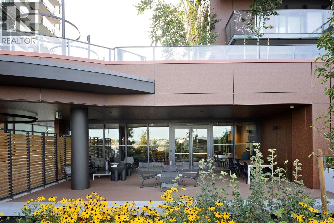
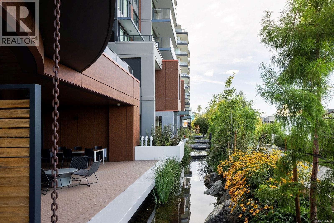
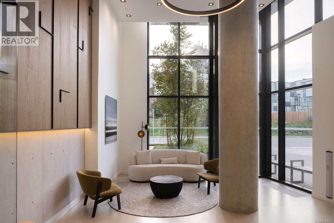
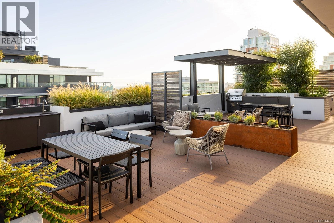
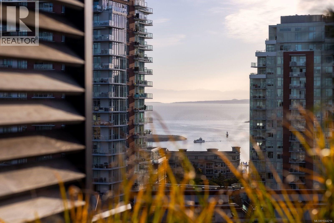
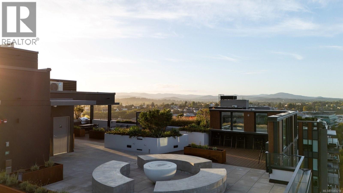
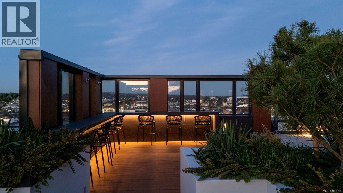
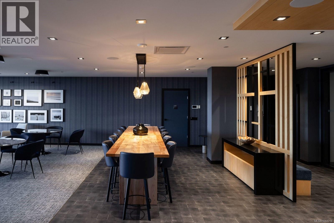
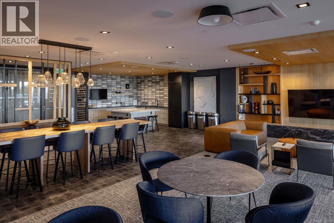
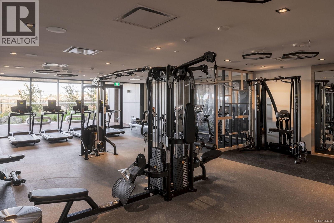
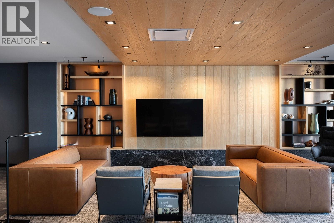
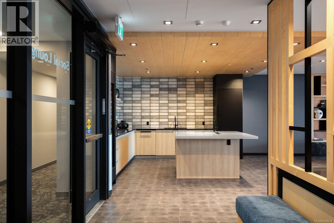
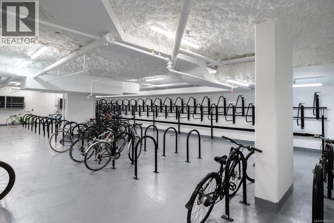
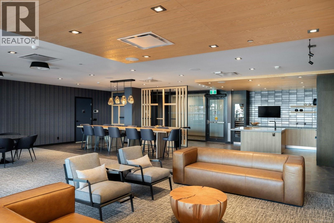
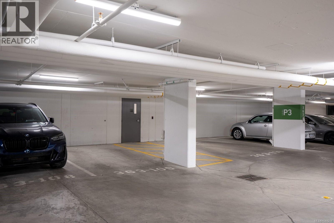
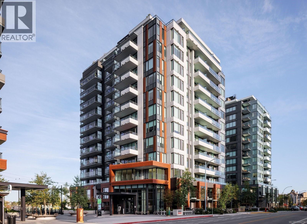
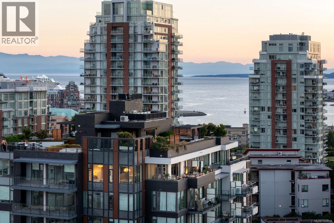
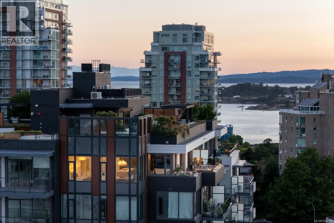
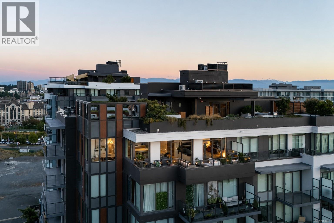
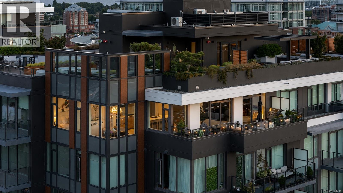
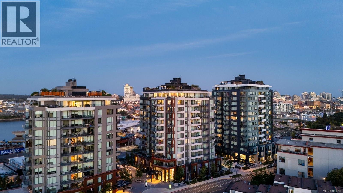
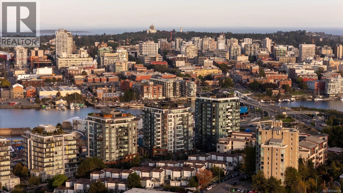
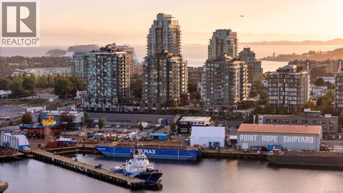
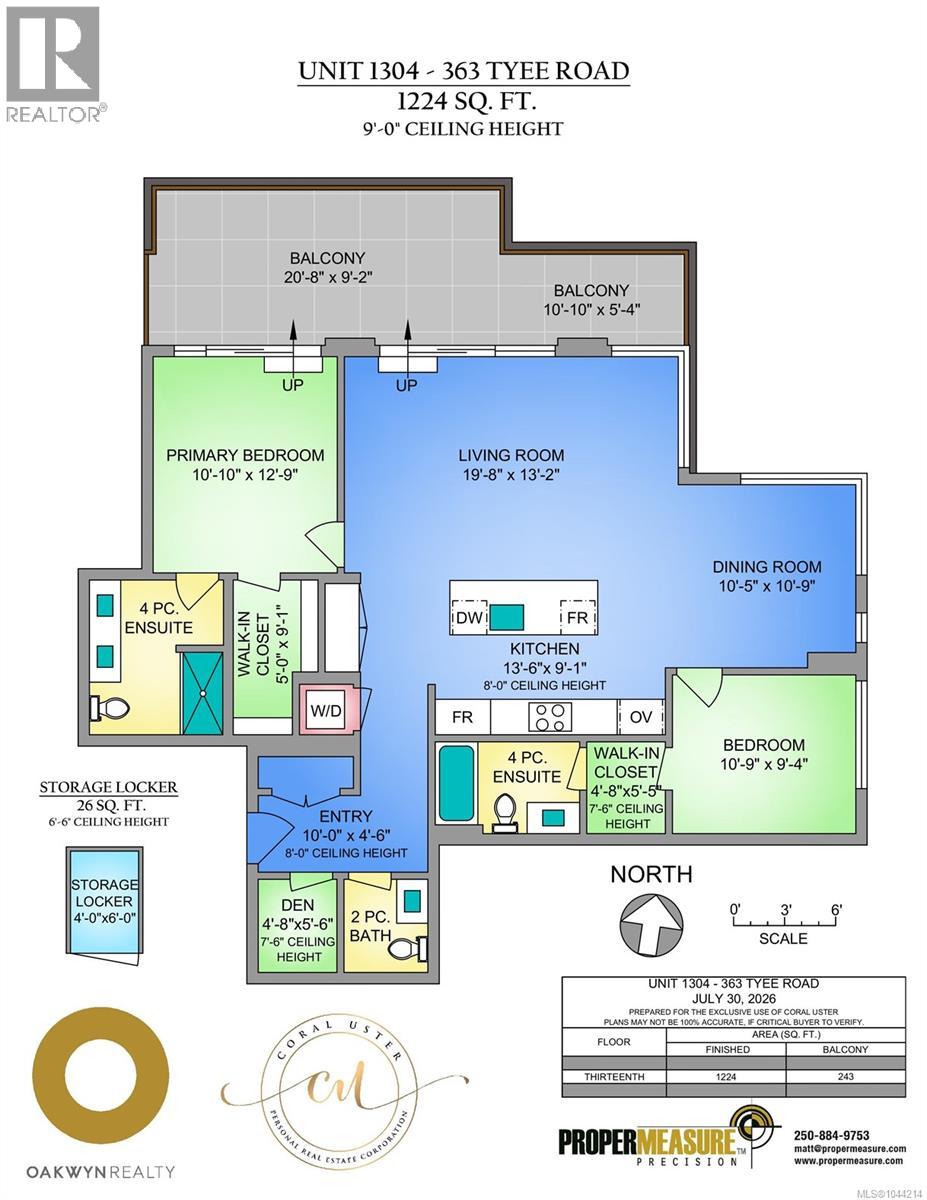
Experience elevated waterfront living in this exceptional penthouse at Dockside Green, where striking architecture, refined interiors, and panoramic Upper Gorge Waterway views come together. Offering 1,224 sq. ft. of thoughtfully designed living space, this remarkable residence features 2 bedrooms, a den, 3 bathrooms, and an impressive 285 sq. ft. terrace that seamlessly extends your living space outdoors. At the heart of the home, the designer kitchen is both elegant and functional, showcasing Stosa Italian cabinetry, quartz countertops with a full-height marble slab backsplash, and an exceptional appliance package featuring a Sub-Zero refrigerator, wine fridge, oven, microwave, Wolf gas cooktop, and Asko integrated dishwasher. Expansive windows flood the home with natural light while framing captivating waterway views, and central air conditioning provides effortless comfort throughout the seasons. Both bedrooms feature private ensuites, creating an ideal layout for guests or family, while the separate den offers the flexibility of a home office, media room, or quiet retreat. Completing this rare offering are two side-by-side secured parking stalls and an oversized storage locker—an exceptional convenience in urban waterfront living. Residents enjoy an outstanding collection of amenities, including a rooftop terrace with BBQs, dining areas, and a gas fire pit, a fully equipped fitness centre, social lounge, pet wash station, and bike tuning station. Set within the award-winning Dockside Green community, you're just steps from downtown Victoria, the Galloping Goose Trail, waterfront pathways, cafés, restaurants, breweries, and local markets. This is a rare opportunity to own one of Dockside Green's premier penthouse residences, where thoughtful design, luxury finishes, and an unmatched waterfront lifestyle come together in one extraordinary home. (id:24212)

Full Address:
1304 363 Tyee Road, Victoria, British Columbia
Price:
$ 1,400,000
MLS Number:
1044214
List Date:
August 5th, 2026
Neighbourhood:
Victoria West
Lot Size:
1224 ac
Year Built:
2023
Taxes:
$ 6,709
Ownership Type:
Condo/Strata
Stata Fees:
$ 854

Property Specifications

Bedrooms:
2
Bathrooms:
3
Appliances:
Washer, Refrigerator, Dishwasher, Stove, Range, Dryer, Microwave, Oven – Built-In
Air Conditioning:
Air Conditioned
Heating:
Hot Water

Interior Features

Zoning:
Residential
Garage:
Underground
Garage Spaces:
2

Building Features

Finished Area:
1224 sq.ft.
Rooms:

Floors

View:
City view, Ocean view
Lot Size:
1224 ac
Lot Features:
Central location, Park setting, See remarks, Other, Marine Oriented

Land

Neighbourhood Features

Amenities Nearby:
Family Oriented, Pets Allowed

Ratings

Commercial Info

Location

Mortgage Calculator

powered by Ratehub.ca

Neighbourhood Details

Agent: Coral UsterBrokerage: Oakwyn Realty Ltd.

The trademarks MLS®, Multiple Listing Service® and the associated logos are owned by The Canadian Real Estate Association (CREA) and identify the quality of services provided by real estate professionals who are members of CREA” MLS®, REALTOR®, and the associated logos are trademarks of The Canadian Real Estate Association. This website is operated by a brokerage or salesperson who is a member of The Canadian Real Estate Association. The information contained on this site is based in whole or in part on information that is provided by members of The Canadian Real Estate Association, who are responsible for its accuracy. CREA reproduces and distributes this information as a service for its members and assumes no responsibility for its accuracy The listing content on this website is protected by copyright and other laws, and is intended solely for the private, non-commercial use by individuals. Any other reproduction, distribution or use of the content, in whole or in part, is specifically forbidden. The prohibited uses include commercial use, “screen scraping”, “database scraping”, and any other activity intended to collect, store, reorganize or manipulate data on the pages produced by or displayed on this website.

Multiple Listing Service (MLS) trademark® The MLS® mark and associated logos identify professional services rendered by REALTOR® members of CREA to effect the purchase, sale and lease of real estate as part of a cooperative selling system. ©2017 The Canadian Real Estate Association. All rights reserved. The trademarks REALTOR®, REALTORS® and the REALTOR® logo are controlled by CREA and identify real estate professionals who are members of CREA.

Login

Check your favorites list! You’ve seen them, you’ve saved them. Log into your account to view your favourite listings.