Login   Sign Up
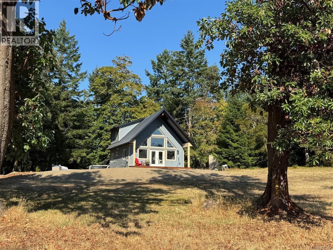
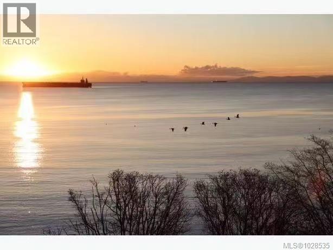
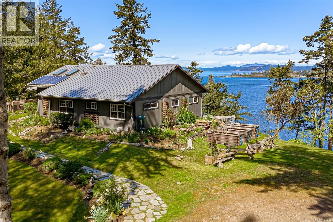
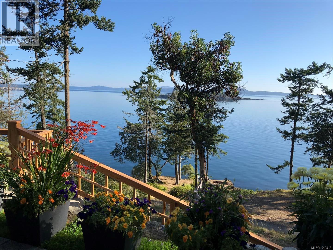
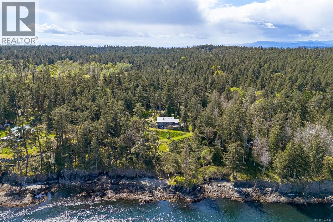
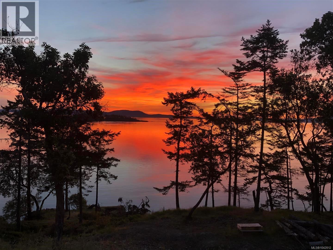
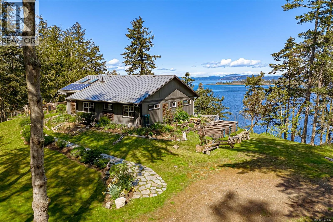
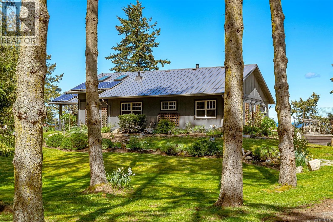
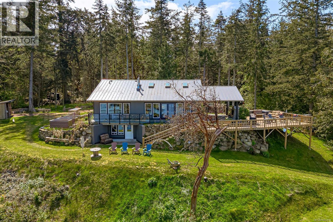
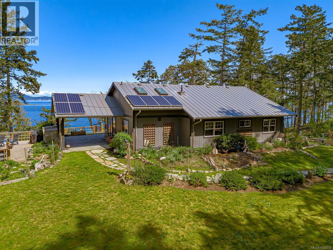
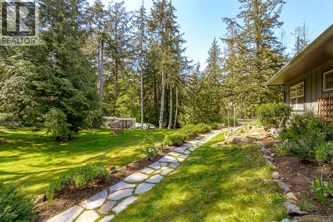
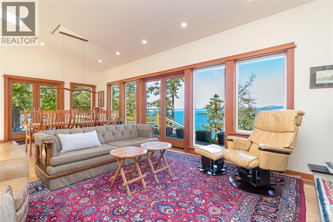
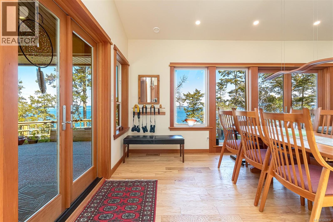
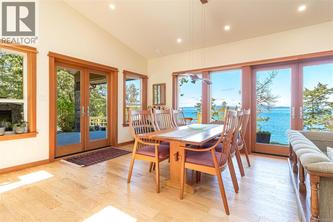
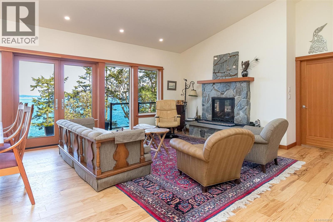
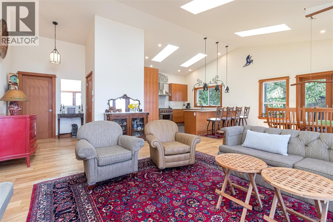
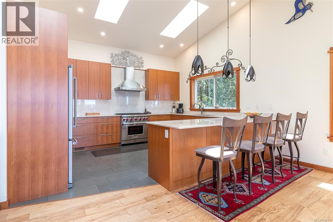
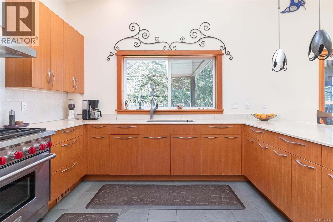
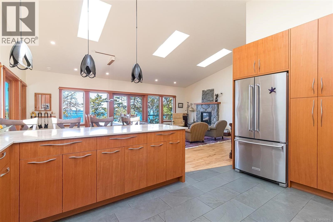
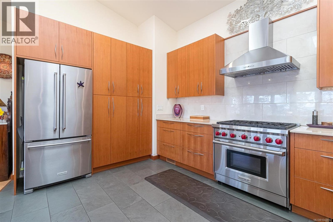
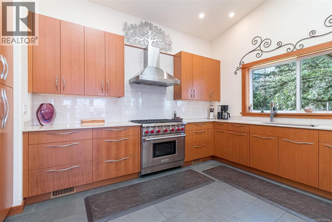
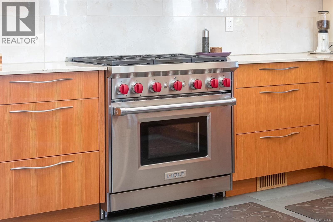
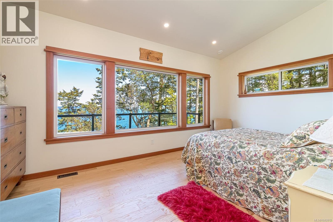
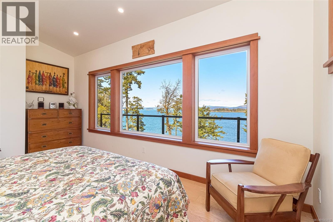
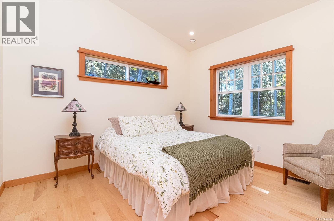
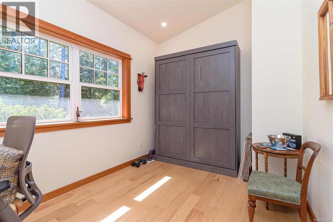
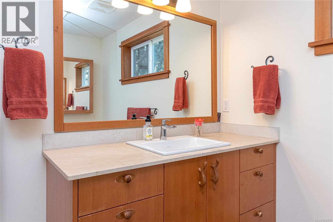
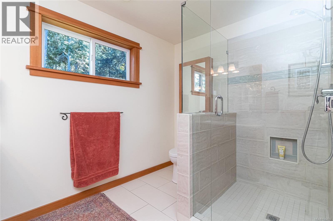
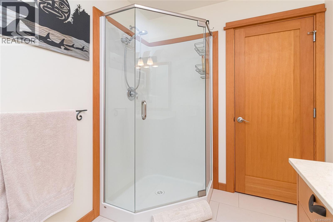
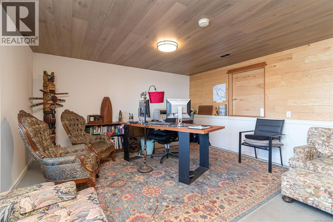
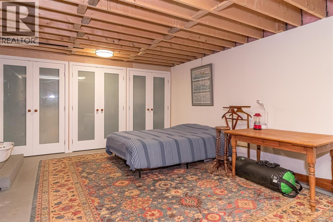
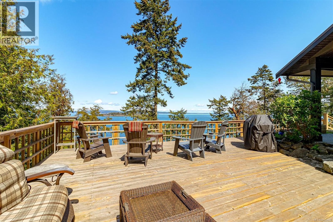
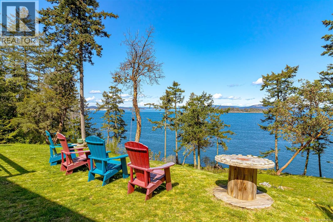
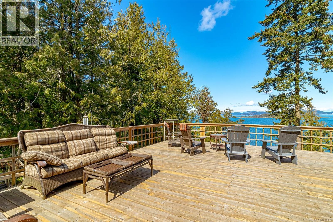
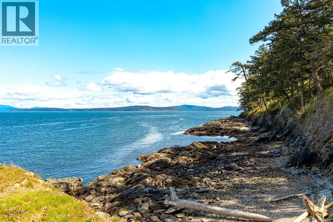
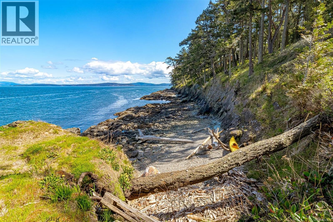
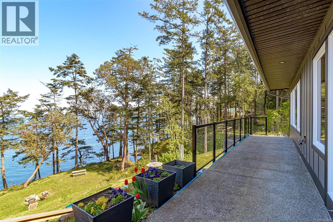
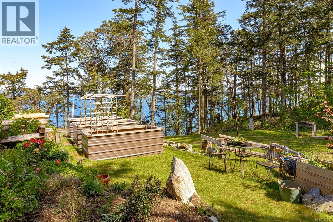
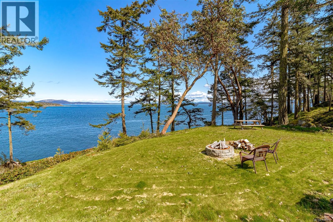
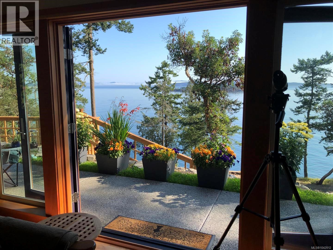
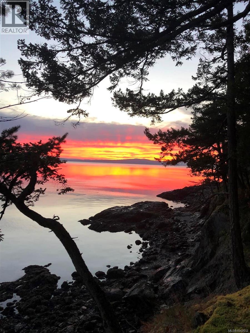
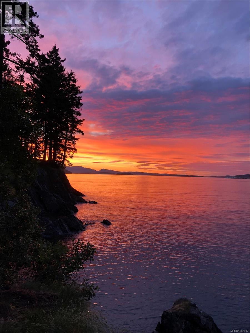
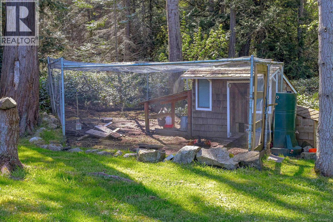
Priced to Sell This Coastal Sanctuary on Sidney Island. Set on 3.17-acre private acres 385 feet of accessible oceanfront, this exceptional property is Sidney Island's largest east-facing waterfront lot. Built in 2018, the 1,510 sq.ft. home offers 3 bedrooms. 2 bathrooms and spectacular views across Haro Strait to Mount Baker, enjoy unforgettable sunrises, stunning sunsets and year-round comfort. The bright open-concept design features five skylights, fir accents, hickory hardwood floors and a gourmet kitchen with a 6-burner Wolf range, marble countertops and stainless-steel appliances. The thoughtful layout includes an ocean-view primary bedroom, second bedroom and flexible third bedroom with Murphy bed. A propane fireplace adds warmth, while the lower level features a Blaze King wood stove, on-demand hot water and a half basement ideal for a home office, recreation room or fourth bedroom. Designed for sustainable, energy-independent living, the home features Hardie Board siding, metal rood, solar power, hydro generator, BRAND NEW 2026 13kw Kohler backup generator, drilled well with filtration and UV treatment, plus approximately 40,000 gallons of store water for irrigation and fire suppression. Enjoy outdoor living on the expansive oceanfront deck with propane fireplace, established gardens with raised hugelkultur beds, woodshed and chicken coop. Sidney Island is one of British Columbia's most unique private islands communities, offering a protected 67-slip marina, rock breakwater. 2,600-foot airstrip, sandy beaches, scenic trails, popular swimming hole, orchard, full-time caretaker, 107 acres of conservancy and 1,453 acres of common property-larger than Stanley Park. A rare opportunity to enjoy an extraordinary waterfront lifestyle in one of Canada's most beautiful coastal settings (id:24212)

Full Address:
1308 Greenleaf Lane, Sidney Island, British Columbia
Price:
$ 1,395,000
MLS Number:
1042812
List Date:
July 9th, 2026
Neighbourhood:
Sidney Island
Lot Size:
3.17 ac
Year Built:
2018
Taxes:
$ 3,673
Ownership Type:
Condo/Strata
Stata Fees:
$ 310

Property Specifications

Bedrooms:
2
Bathrooms:
2
Appliances:
Washer, Refrigerator, Range – Gas, Dryer
Air Conditioning:
None
Heating:
Propane, Wood
Fireplaces:
1

Interior Features

Architectural Style:
Contemporary
Zoning:
Residential
Garage:
Open
Garage Spaces:
1

Building Features

Finished Area:
2148 sq.ft.
Rooms:
Main level
Patio
20 x 15 feet
Living room/Dining room
10 x 25 feet

Floors

View:
Ocean view
Lot Size:
3.17 ac
Water Frontage Type:
Waterfront on ocean
Lot Features:
Acreage, Private setting, Wooded area, Sloping, Other, Marine Oriented, Moorage

Land

Neighbourhood Features

Amenities Nearby:
Family Oriented, Pets Allowed

Ratings

Commercial Info

Location

Mortgage Calculator

powered by Ratehub.ca

Neighbourhood Details

Agent: Richard OsborneBrokerage: Landquest Realty Corporation Phone: 604-328-0848

The trademarks MLS®, Multiple Listing Service® and the associated logos are owned by The Canadian Real Estate Association (CREA) and identify the quality of services provided by real estate professionals who are members of CREA” MLS®, REALTOR®, and the associated logos are trademarks of The Canadian Real Estate Association. This website is operated by a brokerage or salesperson who is a member of The Canadian Real Estate Association. The information contained on this site is based in whole or in part on information that is provided by members of The Canadian Real Estate Association, who are responsible for its accuracy. CREA reproduces and distributes this information as a service for its members and assumes no responsibility for its accuracy The listing content on this website is protected by copyright and other laws, and is intended solely for the private, non-commercial use by individuals. Any other reproduction, distribution or use of the content, in whole or in part, is specifically forbidden. The prohibited uses include commercial use, “screen scraping”, “database scraping”, and any other activity intended to collect, store, reorganize or manipulate data on the pages produced by or displayed on this website.

Multiple Listing Service (MLS) trademark® The MLS® mark and associated logos identify professional services rendered by REALTOR® members of CREA to effect the purchase, sale and lease of real estate as part of a cooperative selling system. ©2017 The Canadian Real Estate Association. All rights reserved. The trademarks REALTOR®, REALTORS® and the REALTOR® logo are controlled by CREA and identify real estate professionals who are members of CREA.

Login

Check your favorites list! You’ve seen them, you’ve saved them. Log into your account to view your favourite listings.