Login   Sign Up
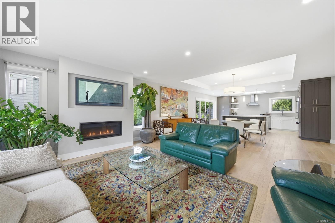
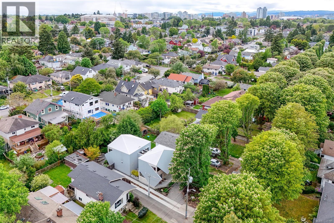
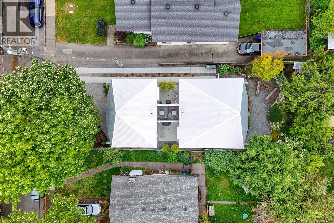
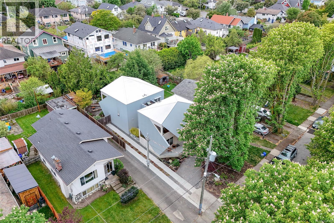
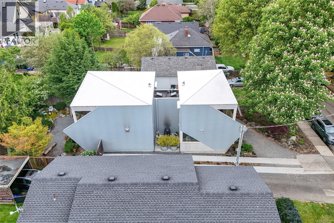
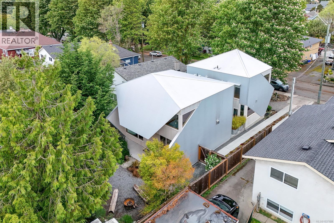
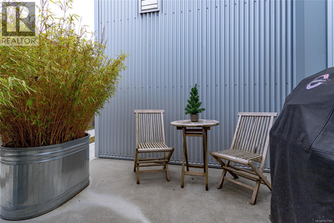
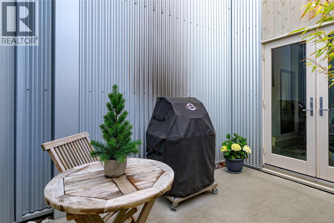
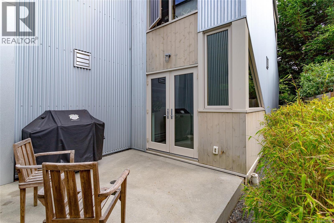
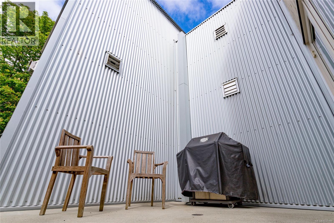
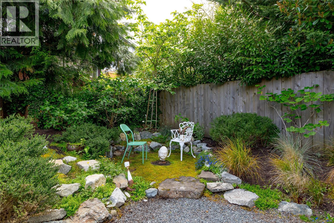
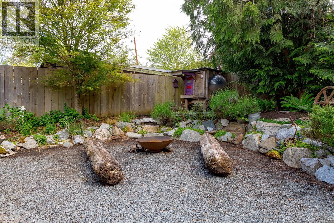
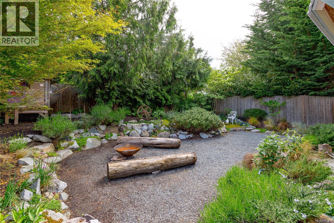
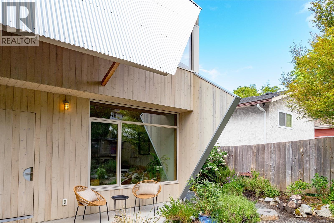
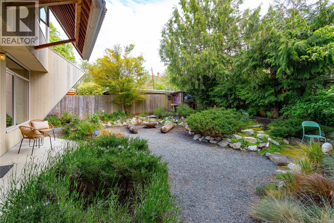
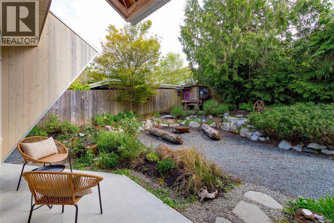
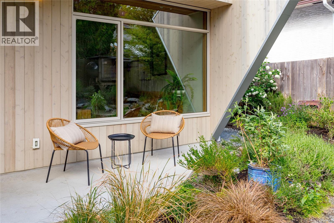
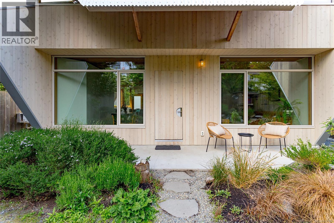
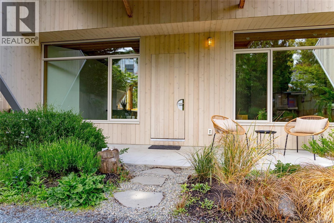
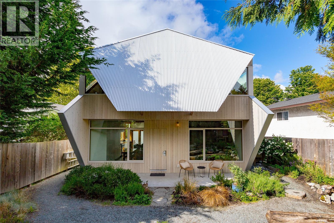
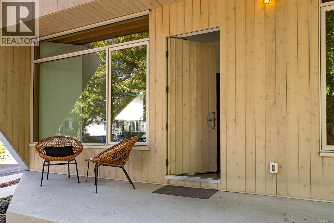
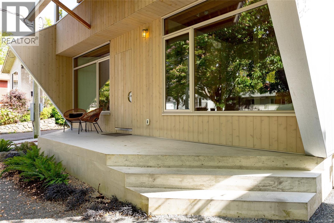
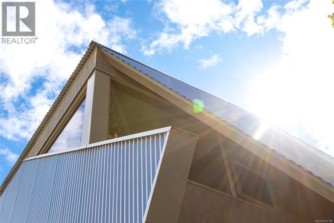
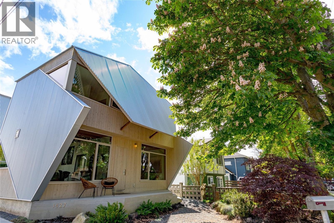
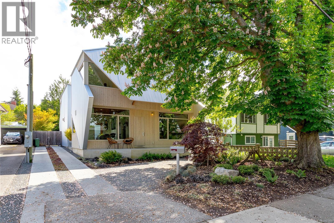
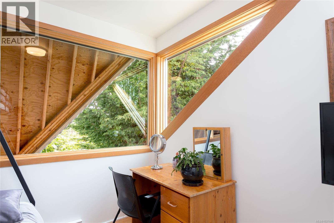
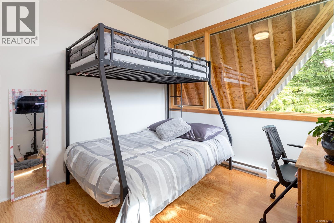
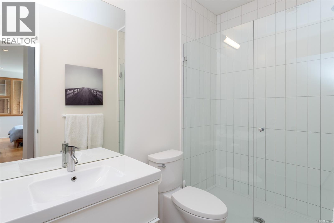
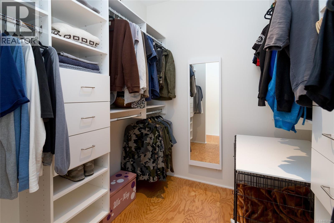
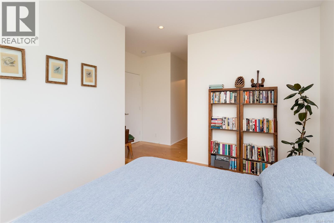
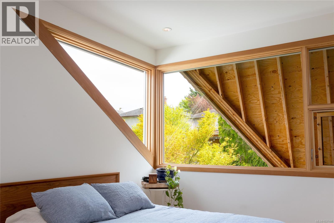
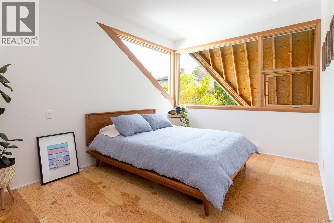
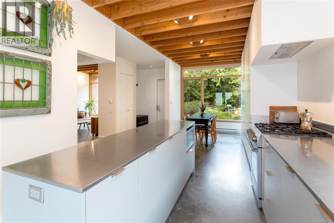
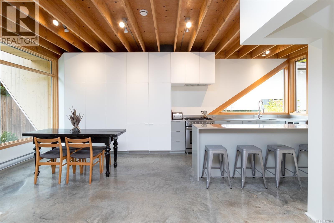
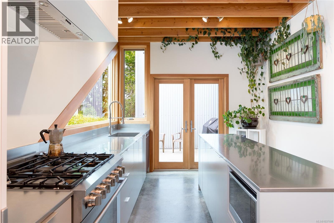
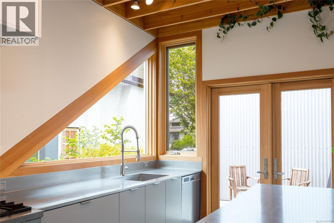
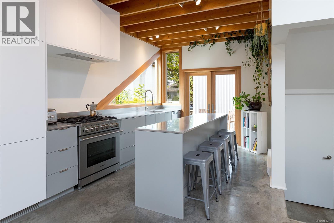
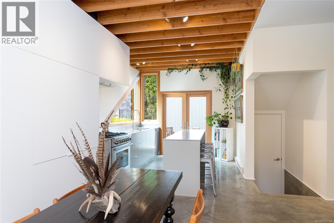
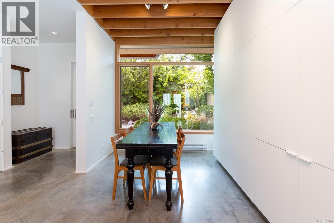
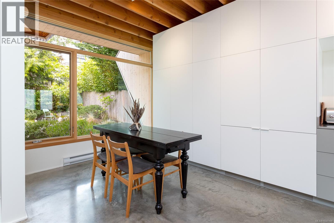
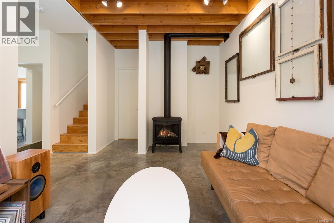
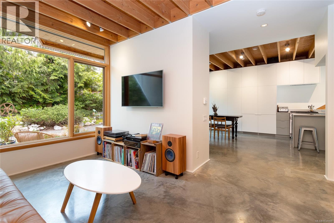
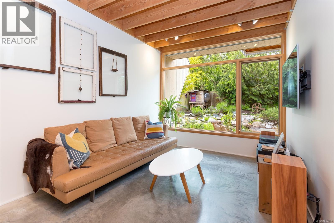
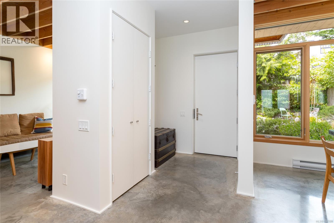
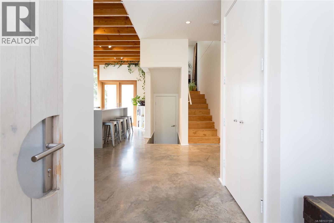
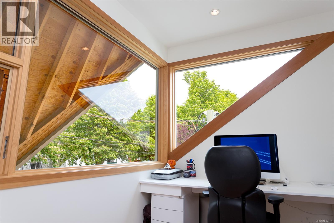
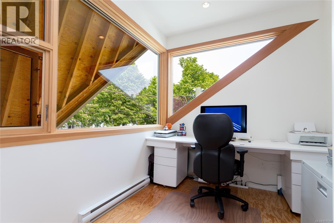
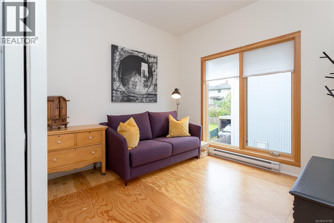
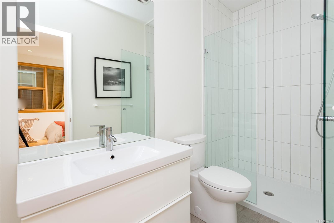
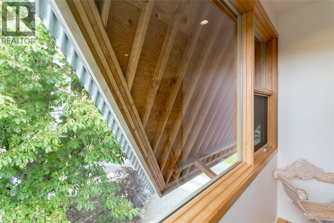
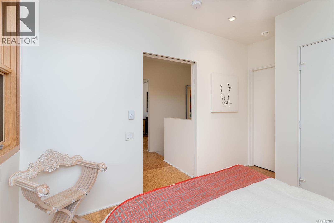
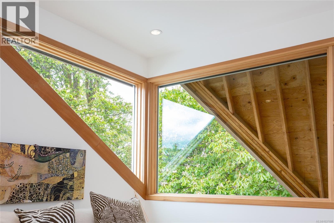
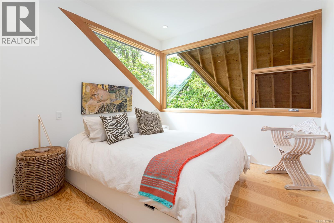
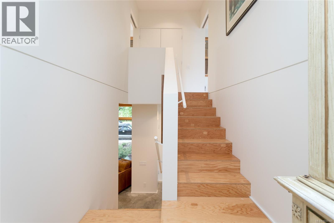
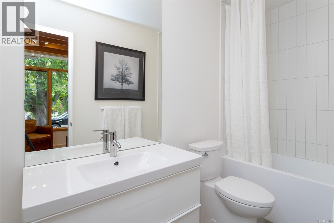
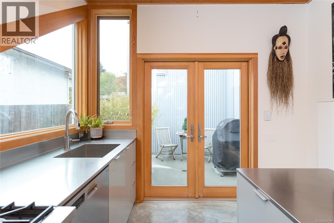
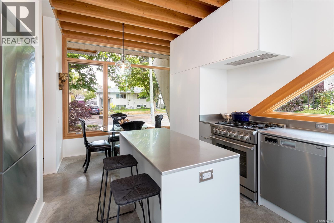
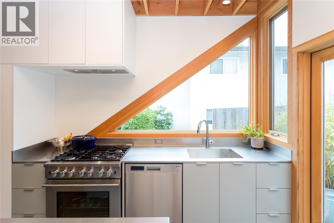
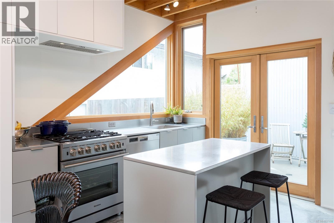
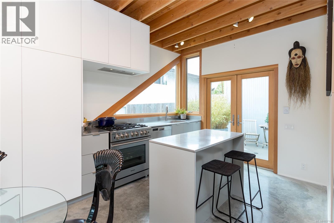
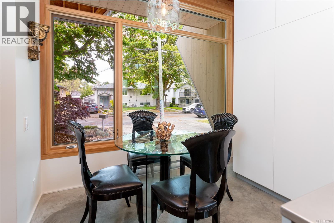
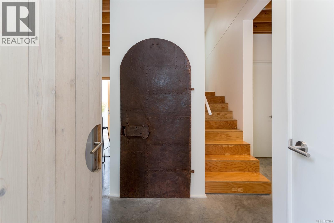
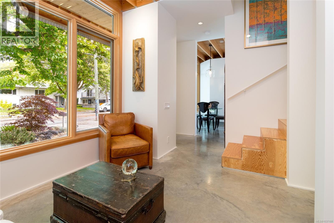
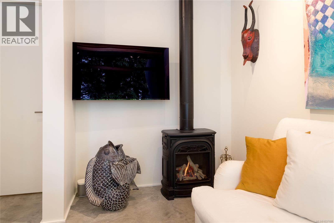
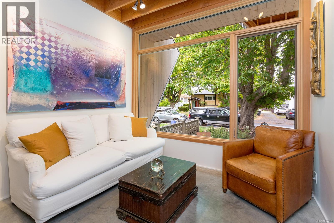
Welcome to 'Double Header House' a landmark residence by acclaimed Canadian architect D’Arcy Jones, celebrated for his inventive, sculptural approach to contemporary West Coast living. Built by Aryze Developments and featured in architectural publications, the home stands as one of Victoria’s most thoughtful examples of multi-generational design. Set on a quiet tree-lined street, this striking modern home is defined by its 'origami-like' metal overhangs, framing the façade, protecting privacy & filtering natural light throughout. Inside, the home is split into two fully self-contained units, designed to house three generations under one roof while maintaining independence, dignity & connection. Generous open living spaces, refined detailing & a warm material palette balancing modern lines w/ everyday comfort. Massive Ply Gem windows, 9' ceilings, polished concrete floors, HW on demand, w/ private yard & patio spaces. Homes like this are rarely built & even more rarely offered for sale. (id:24212)

Full Address:
1427 Walnut Street, Victoria, British Columbia
Price:
$ 1,750,000
MLS Number:
1037199
List Date:
May 19th, 2026
Neighbourhood:
Fernwood
Lot Size:
5037 ac
Year Built:
2018
Taxes:
$ 8,965
Ownership Type:
Freehold

Property Specifications

Bedrooms:
5
Bathrooms:
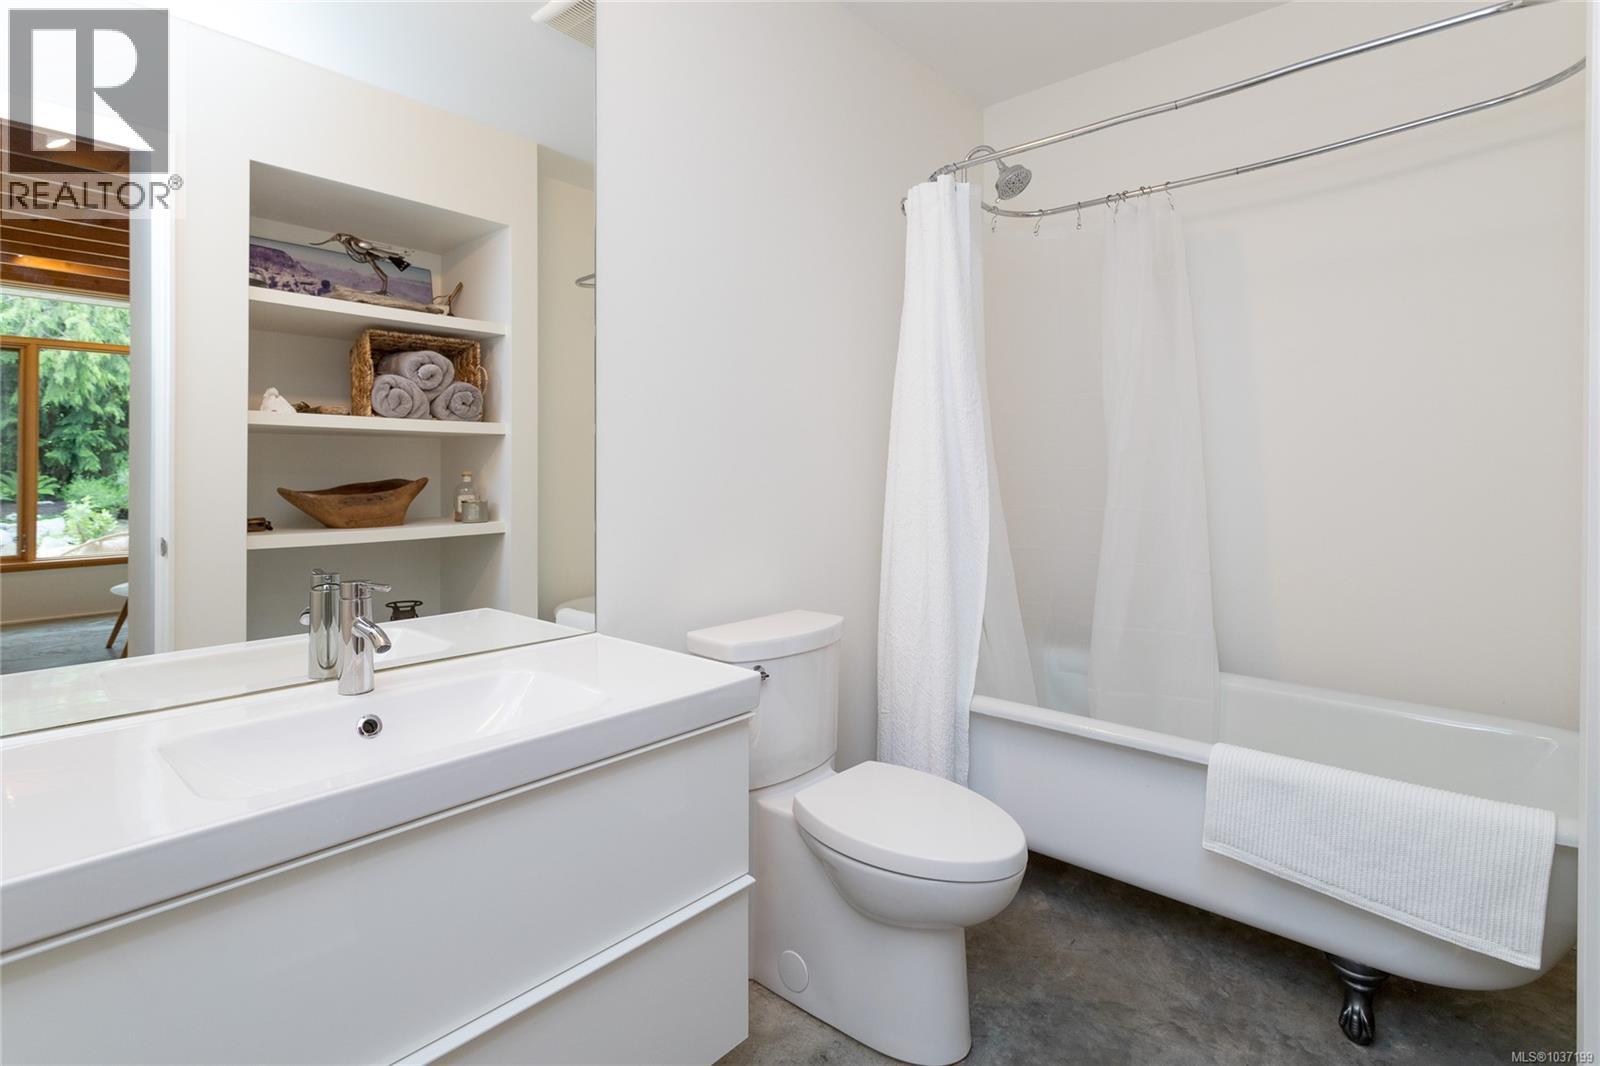
4
Appliances:
Washer, Refrigerator, Range – Gas, Dishwasher, Dryer
Air Conditioning:
None
Heating:
Baseboard heaters, Radiant/Infra-red Heat, Electric, Natural gas
Fireplaces:
2

Interior Features

Architectural Style:
Westcoast, Contemporary
Zoning:
Residential
Garage Spaces:
3

Building Features

Finished Area:
2632 sq.ft.
Rooms:
Second level
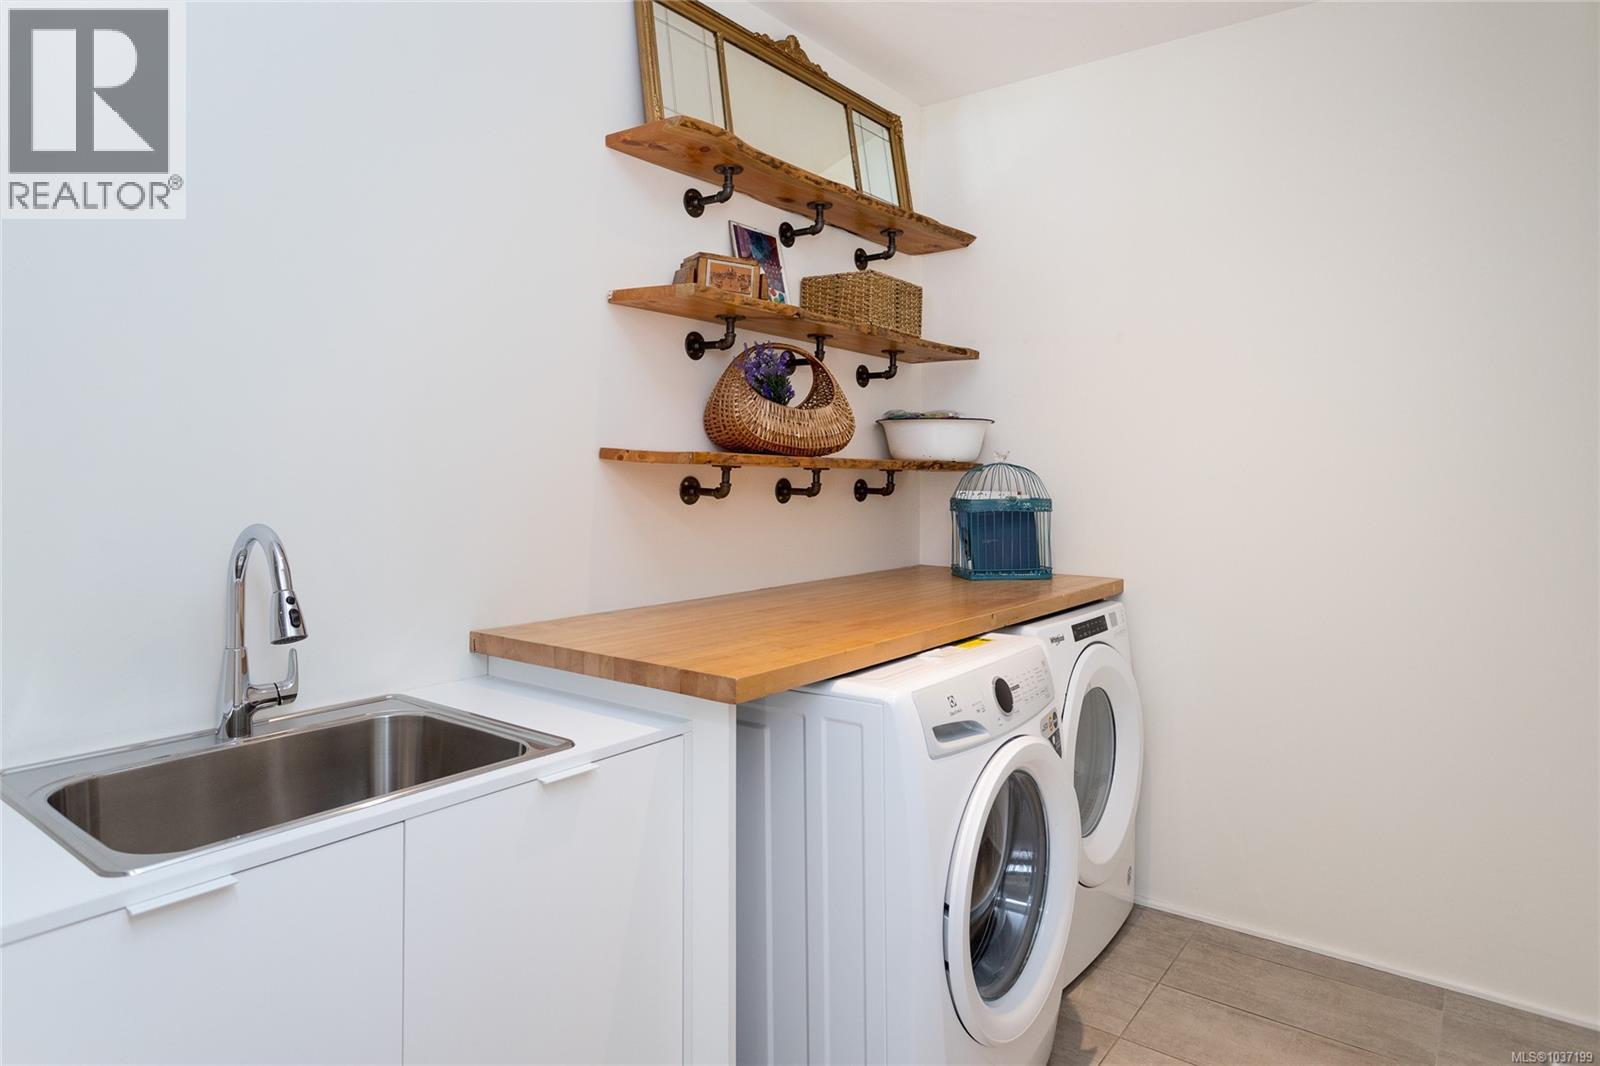
Laundry room
5 x 4 feet
Office
8 x 12 feet
Laundry room
9 x 7 feet
Main level
Porch
6 x 28 feet
Patio
11 x 11 feet
Patio
11 x 10 feet
Porch
6 x 29 feet
Second level
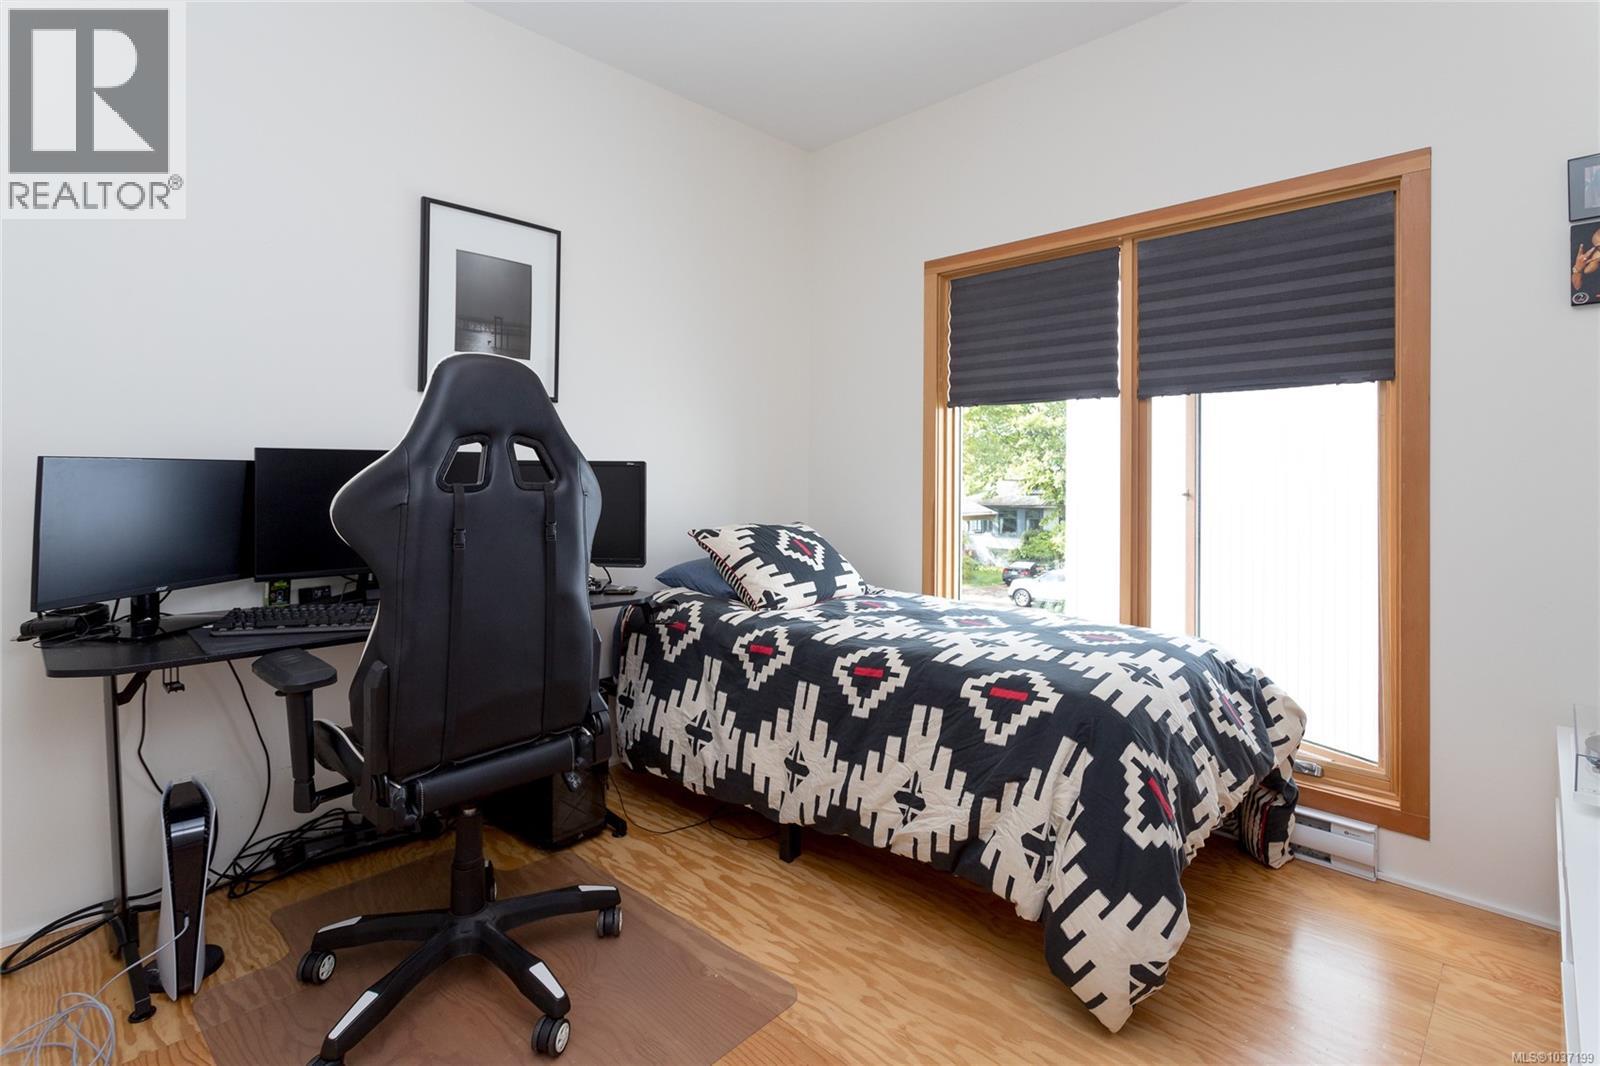
Primary Bedroom
13 x 10 feet
Bedroom
9 x 10 feet
Bedroom
10 x 10 feet
Bedroom
10 x 10 feet
Primary Bedroom
13 x 10 feet
Main level
Storage
6 x 17 feet
Kitchen
16 x 10 feet
Dining room
13 x 8 feet
Entrance
14 x 7 feet
Living room
17 x 10 feet
Kitchen
9 x 10 feet
Dining room
7 x 8 feet
Living room
10 x 11 feet
Entrance
6 x 7 feet

Floors

Lot Size:
5037 ac
Lot Features:
Central location, Curb & gutter, Other

Land

Neighbourhood Features

Ratings

Commercial Info

Location

Mortgage Calculator

powered by Ratehub.ca

Neighbourhood Details

Agent: Stephen PostingsBrokerage: Pemberton Holmes Ltd - Sidney Phone: 250-812-3838

The trademarks MLS®, Multiple Listing Service® and the associated logos are owned by The Canadian Real Estate Association (CREA) and identify the quality of services provided by real estate professionals who are members of CREA” MLS®, REALTOR®, and the associated logos are trademarks of The Canadian Real Estate Association. This website is operated by a brokerage or salesperson who is a member of The Canadian Real Estate Association. The information contained on this site is based in whole or in part on information that is provided by members of The Canadian Real Estate Association, who are responsible for its accuracy. CREA reproduces and distributes this information as a service for its members and assumes no responsibility for its accuracy The listing content on this website is protected by copyright and other laws, and is intended solely for the private, non-commercial use by individuals. Any other reproduction, distribution or use of the content, in whole or in part, is specifically forbidden. The prohibited uses include commercial use, “screen scraping”, “database scraping”, and any other activity intended to collect, store, reorganize or manipulate data on the pages produced by or displayed on this website.

Multiple Listing Service (MLS) trademark® The MLS® mark and associated logos identify professional services rendered by REALTOR® members of CREA to effect the purchase, sale and lease of real estate as part of a cooperative selling system. ©2017 The Canadian Real Estate Association. All rights reserved. The trademarks REALTOR®, REALTORS® and the REALTOR® logo are controlled by CREA and identify real estate professionals who are members of CREA.

Login

WARNING [2] Undefined array key "type". Warning on line 439 in file /www/sellvictoriarealestatecom_458/public/wp-content/themes/crux/modules/realestate/inc/user-handler.php

Check your favorites list! You’ve seen them, you’ve saved them. Log into your account to view your favourite listings.