Login   Sign Up
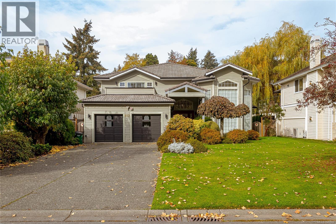
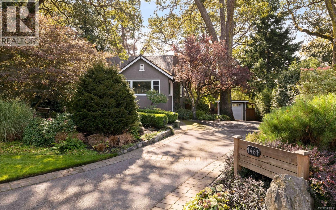
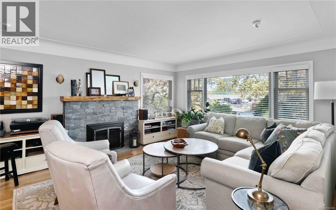
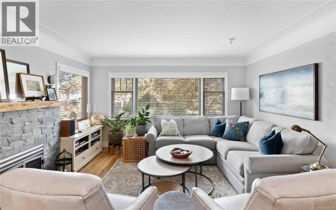
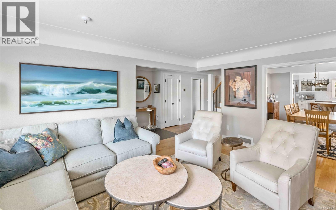
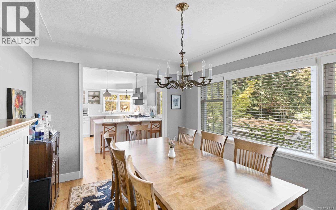
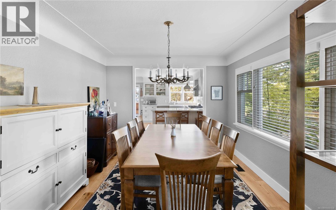
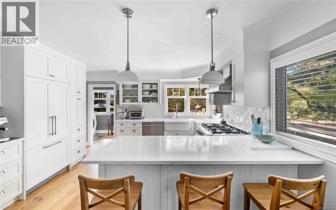
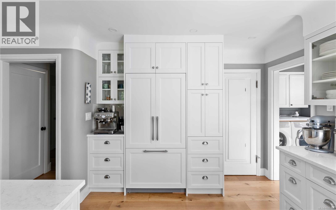
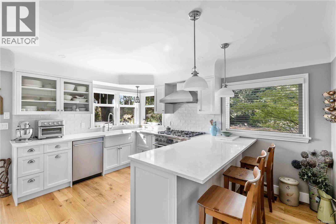
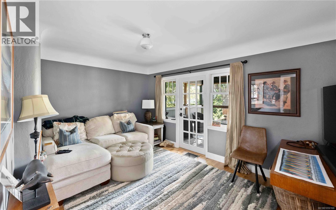
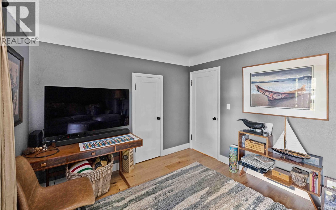
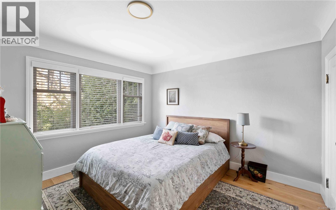
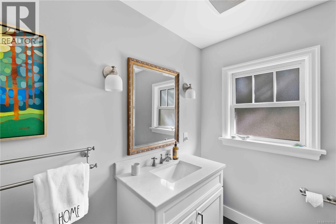
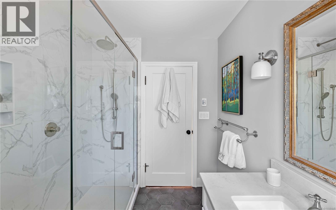
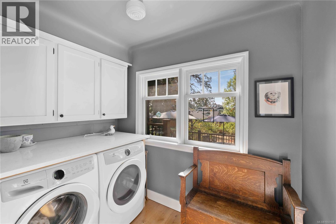
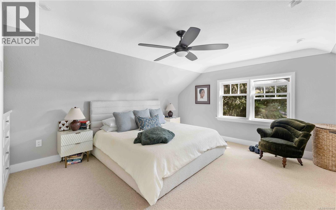
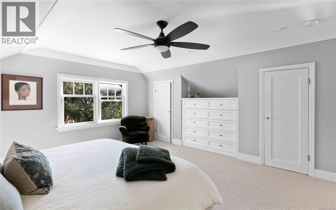
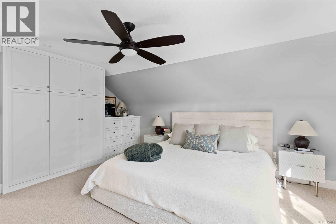
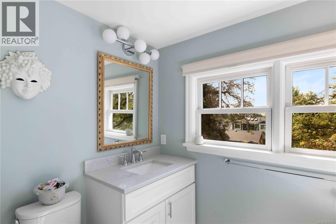
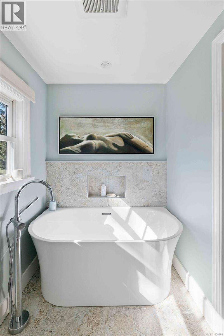
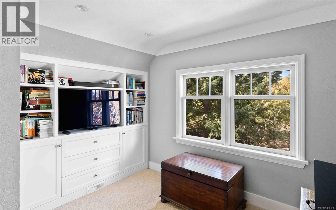
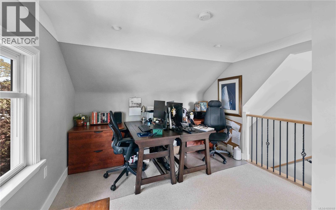
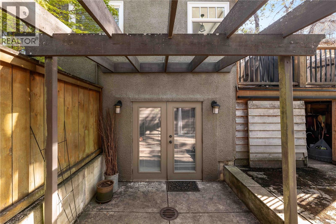
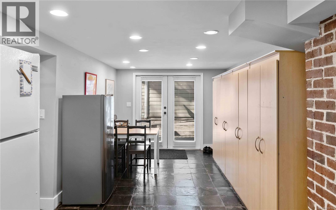
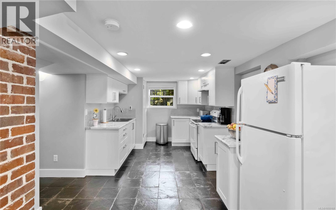
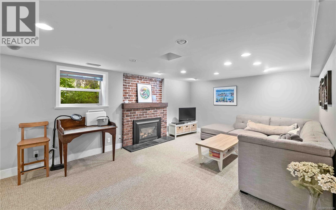
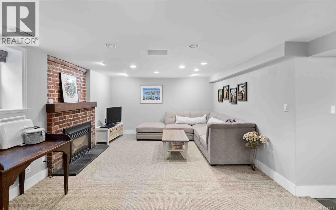
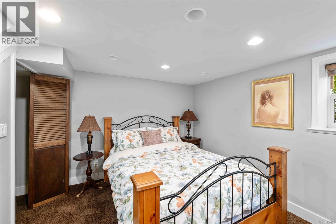
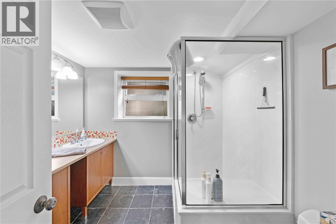
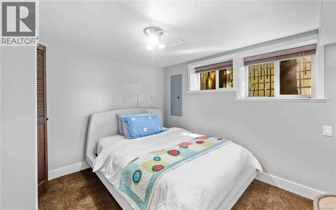
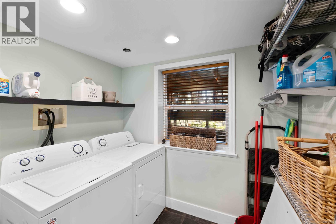
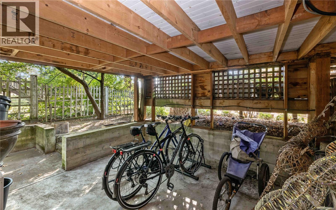
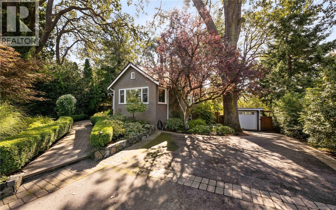
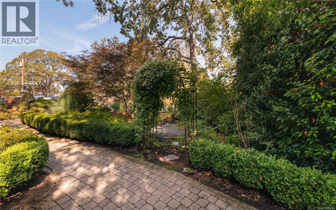
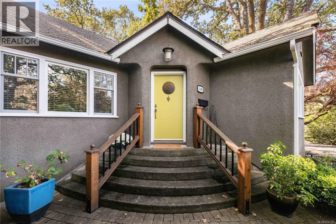
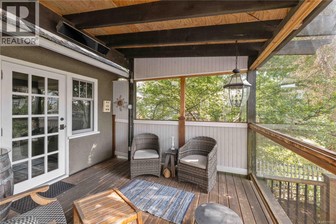
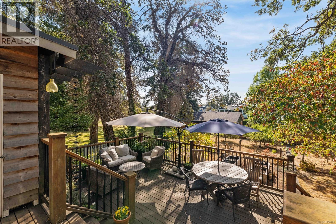
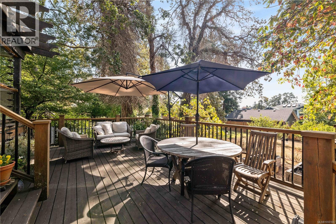
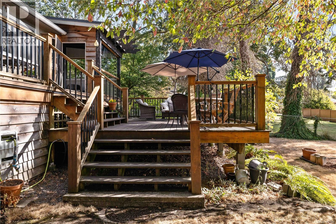
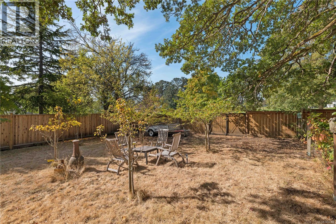
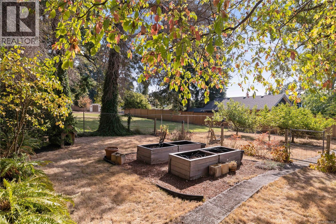
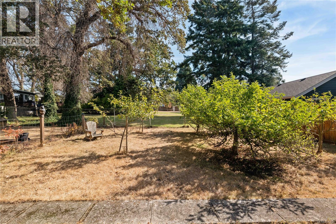
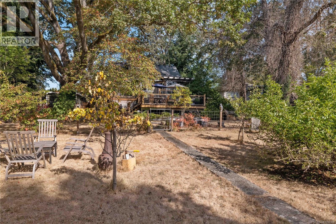
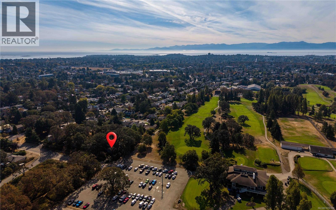
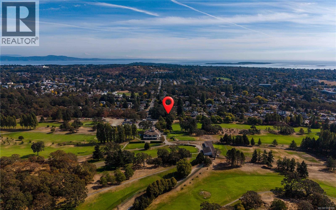
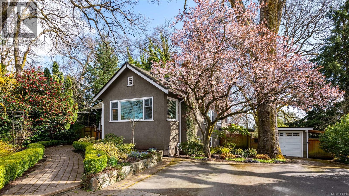
*OH Sun 12-2 PM* Exceptional family home situated in a fabulous location, neighbouring Cedar Hill Golf Course & Chip Trail. Pride of ownership is evident as you enter this meticulous 5Bed 3Bath 3209 sq/ft home. Thoughtful updates throughout give peace of mind, while a functional layout provides options for your growing family. A heated slate tile entry greets you, while HW floors guide you through the charming LR showcasing a feature Gas FP & picture windows. A large DR & exquisite kitchen boasting Fisher & Paykel apps, Gas range, panelled fridge & quartz counters create the perfect space for entertaining. 2Beds, an updated Bath & laundry room finish the main. Upstairs find a generous primary, home office/den & 2nd Bath. The lower 2Bed 1Bath in-law suite w/radiant in-floor heat, 2 entries, W/D & wine room will surely impress. An incomparable 0.29 acre lot boasts a S facing yard, two-tiered cedar decks, veggie gardens, tranquil orchard & potential for development (garden suite, 2nd home, duplex, or!?). (id:24212)
Full Address:
1461 Derby Road, Saanich, British Columbia
Price:
$ 1,899,000
MLS Number:
1050168
List Date:
September 24th, 2026
Neighbourhood:
Cedar Hill
Lot Size:
12764 ac
Year Built:
1949
Taxes:
$ 6,881
Ownership Type:
Freehold

Property Specifications

Bedrooms:
5
Bathrooms:
3
Appliances:
Washer, Refrigerator, Range – Gas, Range – Electric, Dishwasher, Dryer, Microwave
Air Conditioning:
Air Conditioned
Heating:
Heat Pump, Forced air, Electric, Natural gas
Fireplaces:
2

Interior Features

Zoning:
Residential
Garage:
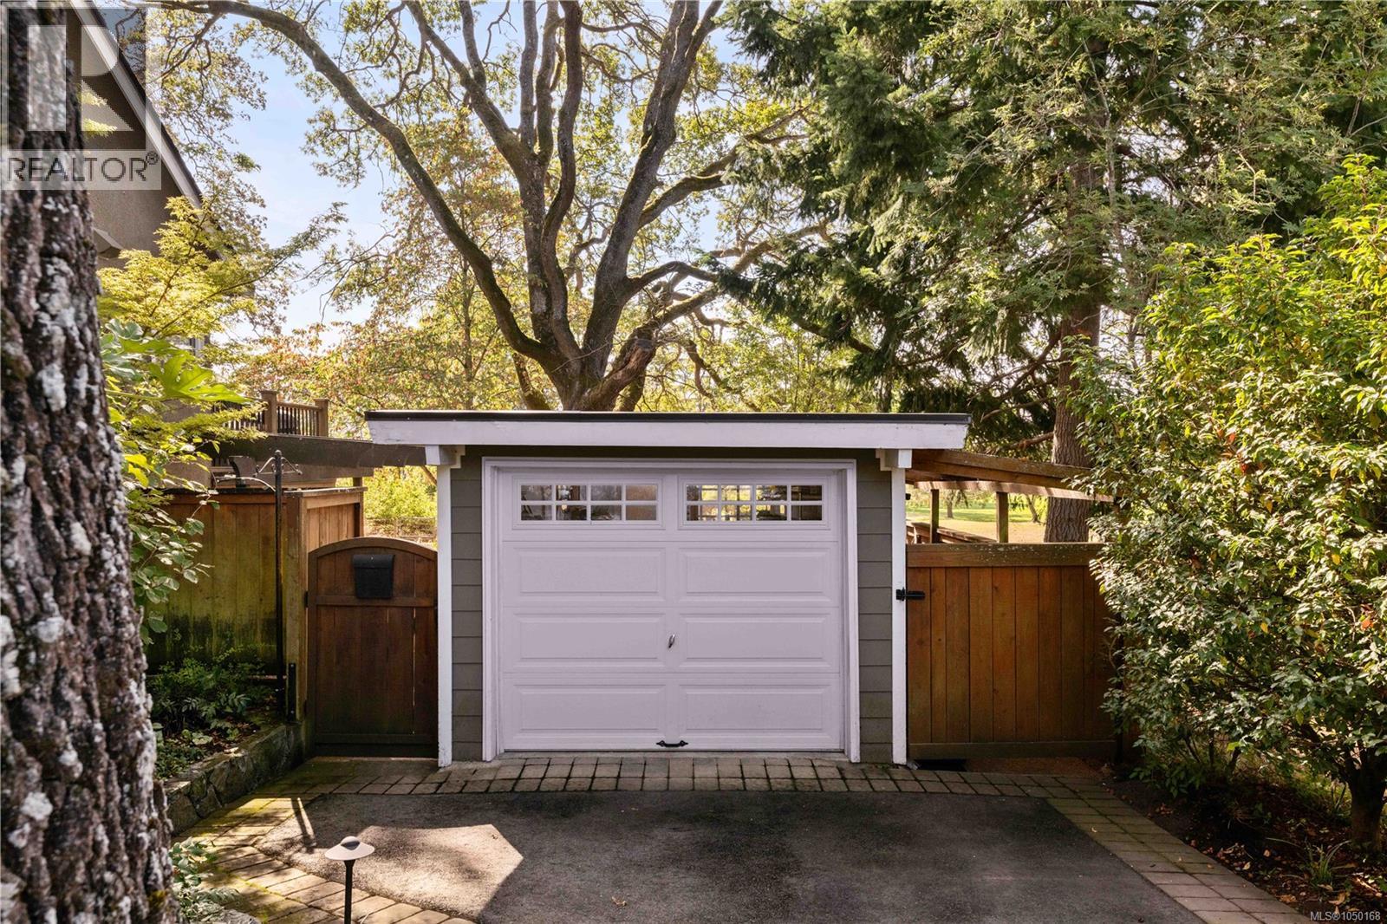
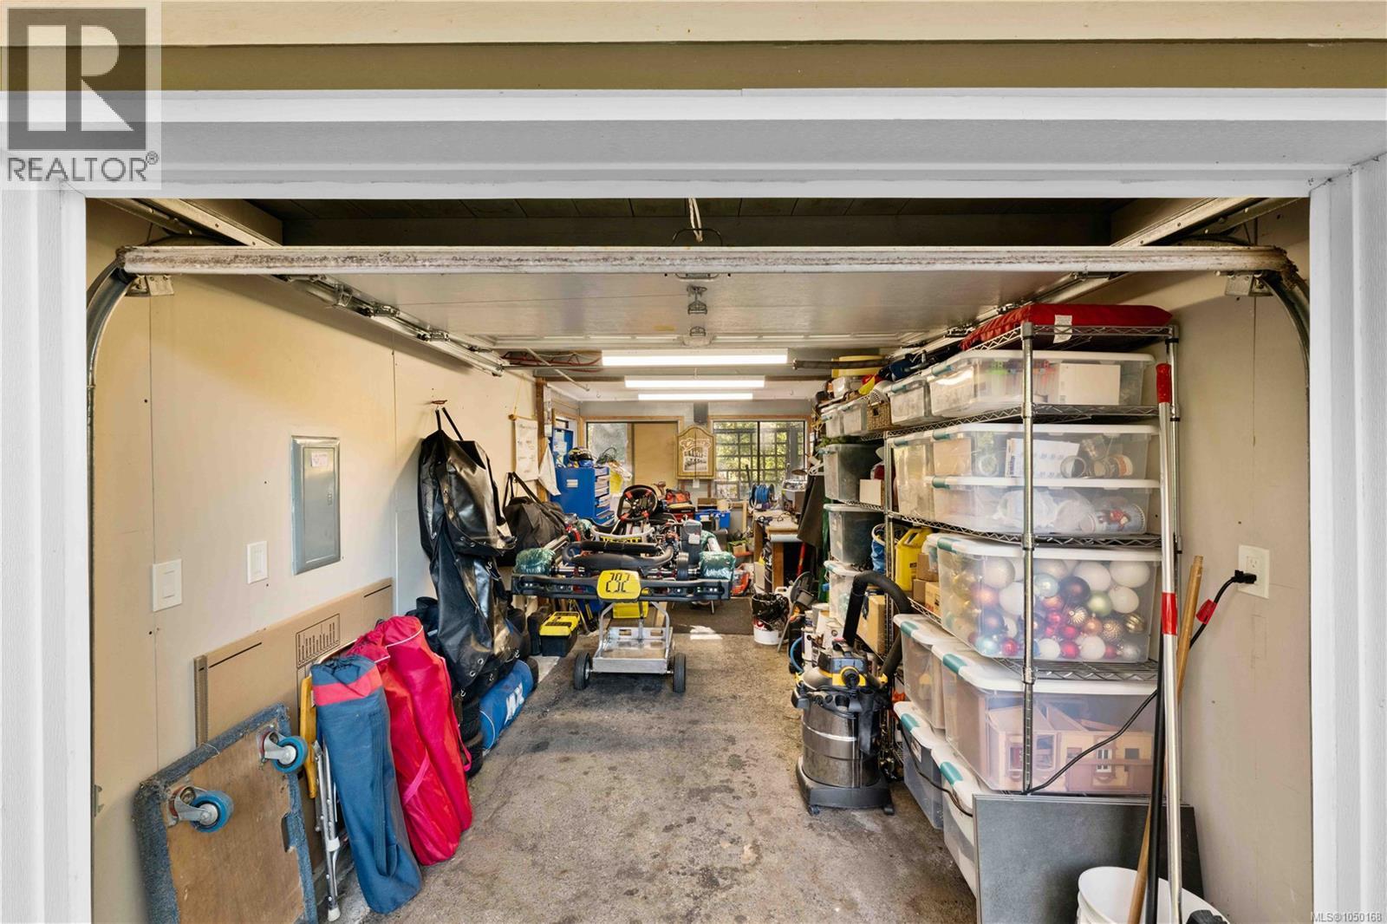
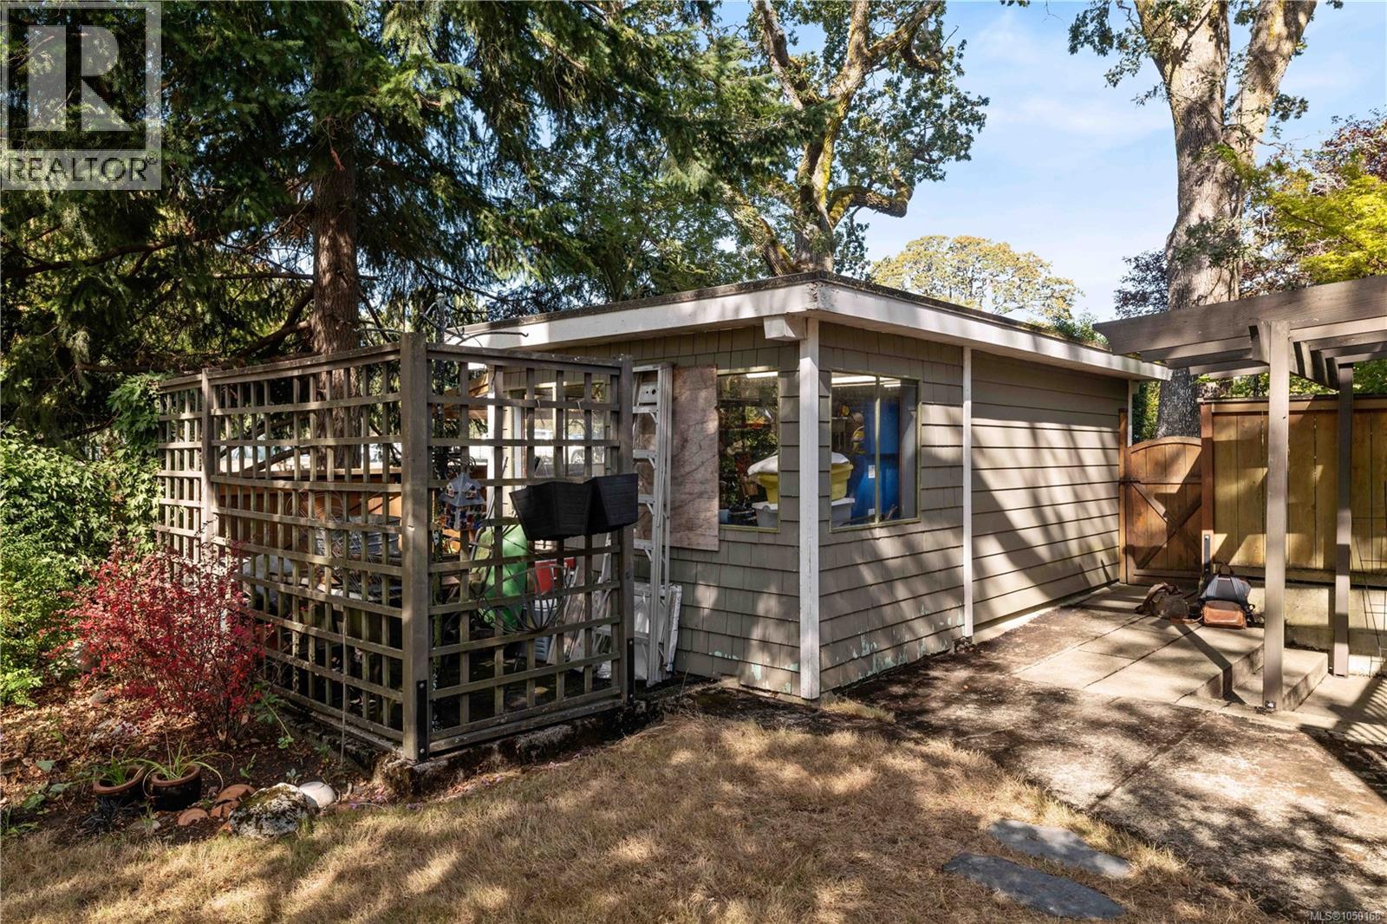
Detached Garage, Garage
Garage Spaces:
4

Building Features

Finished Area:
3209 sq.ft.
Rooms:
Lower level
Storage
11 x 19 feet
Storage
11 x 12 feet
Patio
10 x 7 feet
Laundry room
6 x 8 feet
Kitchen
10 x 16 feet
Family room
21 x 13 feet
Bedroom
12 x 11 feet
Bedroom
12 x 10 feet
Dining room
10 x 14 feet
Second level
Office
13 x 11 feet
Primary Bedroom
13 x 14 feet
Other
Workshop
20 x 10 feet
Main level
Laundry room
6 x 8 feet
Bedroom
10 x 14 feet
Bedroom
12 x 10 feet
Kitchen
11 x 14 feet
Dining room
12 x 11 feet
Living room
17 x 14 feet
Entrance
8 x 6 feet

Floors

Lot Size:
12764 ac
Lot Features:
Other, Golf course/parkland

Land

Neighbourhood Features

Ratings

Commercial Info

Location

Mortgage Calculator

powered by Ratehub.ca

Neighbourhood Details

Agent: Arianna MavrikosBrokerage: Pemberton Holmes Ltd.

The trademarks MLS®, Multiple Listing Service® and the associated logos are owned by The Canadian Real Estate Association (CREA) and identify the quality of services provided by real estate professionals who are members of CREA” MLS®, REALTOR®, and the associated logos are trademarks of The Canadian Real Estate Association. This website is operated by a brokerage or salesperson who is a member of The Canadian Real Estate Association. The information contained on this site is based in whole or in part on information that is provided by members of The Canadian Real Estate Association, who are responsible for its accuracy. CREA reproduces and distributes this information as a service for its members and assumes no responsibility for its accuracy The listing content on this website is protected by copyright and other laws, and is intended solely for the private, non-commercial use by individuals. Any other reproduction, distribution or use of the content, in whole or in part, is specifically forbidden. The prohibited uses include commercial use, “screen scraping”, “database scraping”, and any other activity intended to collect, store, reorganize or manipulate data on the pages produced by or displayed on this website.

Multiple Listing Service (MLS) trademark® The MLS® mark and associated logos identify professional services rendered by REALTOR® members of CREA to effect the purchase, sale and lease of real estate as part of a cooperative selling system. ©2017 The Canadian Real Estate Association. All rights reserved. The trademarks REALTOR®, REALTORS® and the REALTOR® logo are controlled by CREA and identify real estate professionals who are members of CREA.

Login

Check your favorites list! You’ve seen them, you’ve saved them. Log into your account to view your favourite listings.