
Login   Sign Up
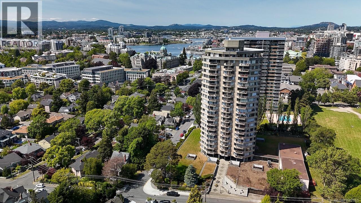
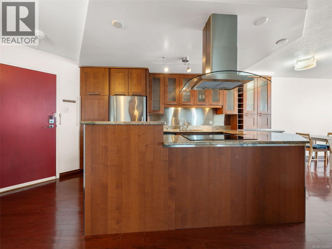
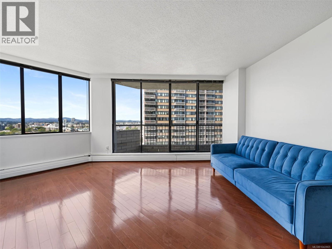
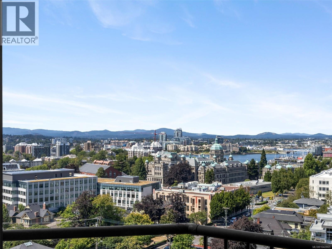
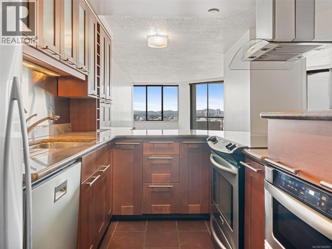
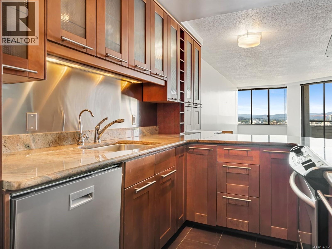
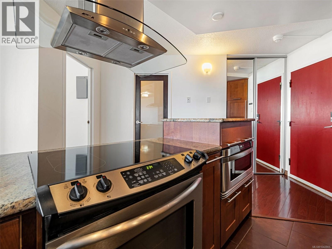
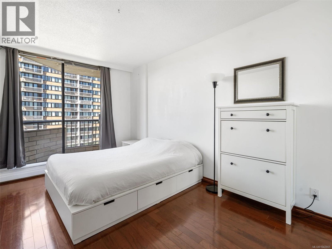
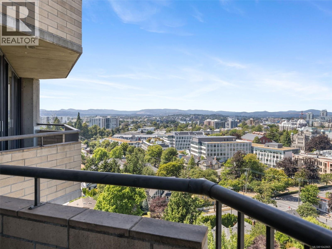
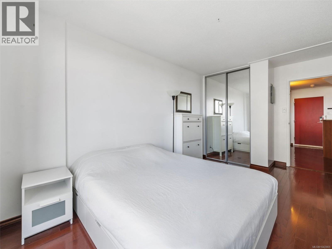
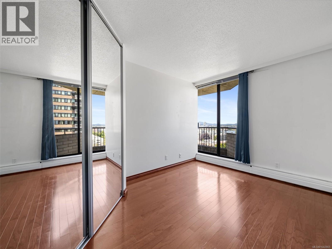
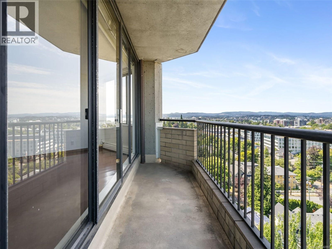
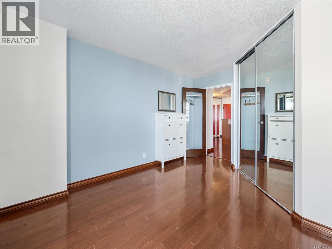
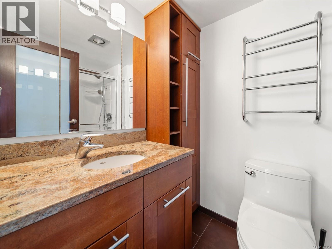
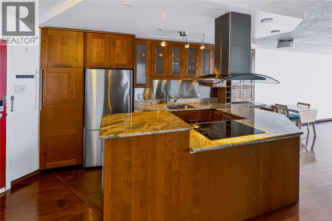
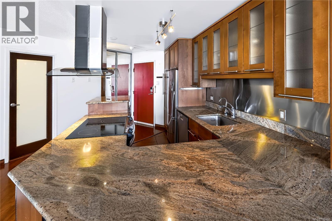
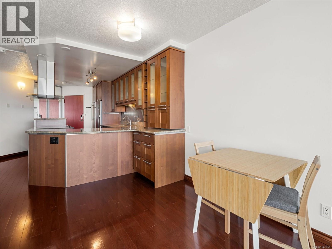
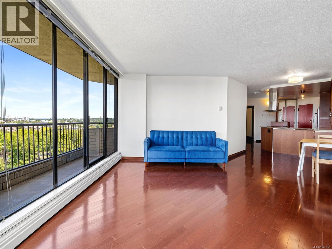
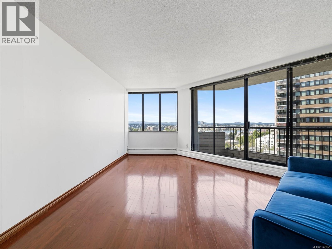
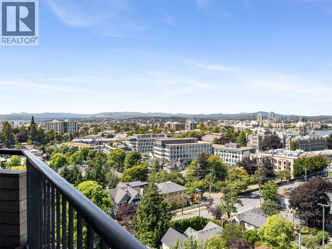
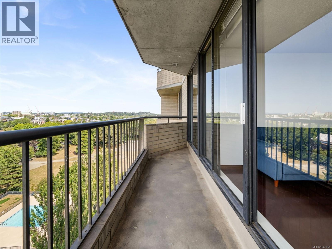
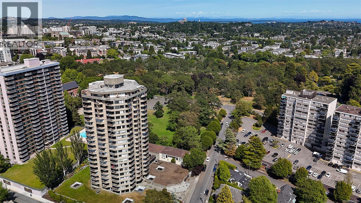
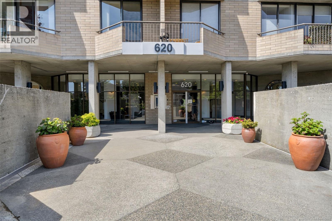
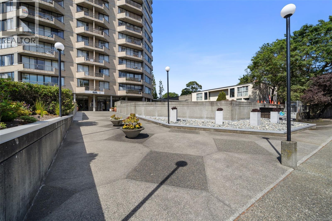
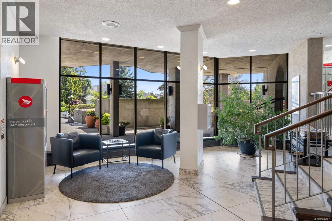
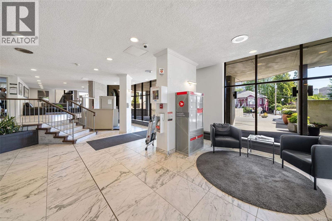
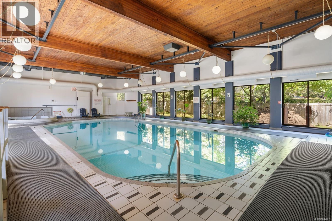
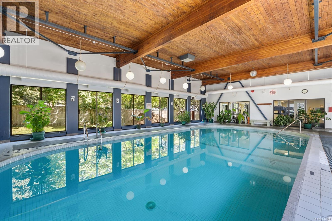
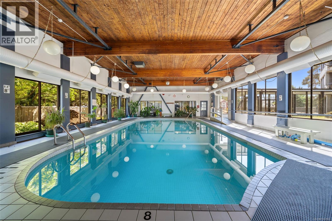
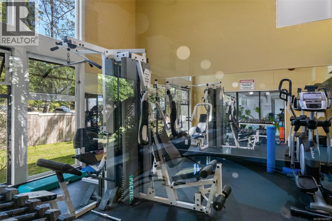
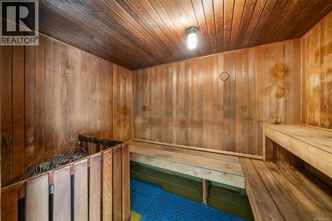
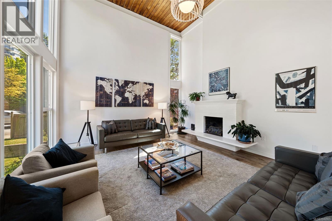
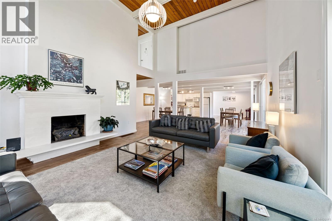
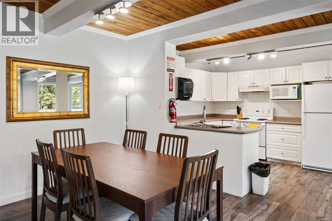
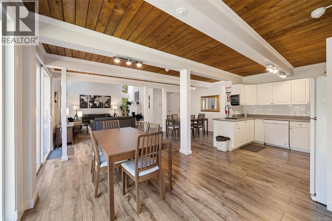
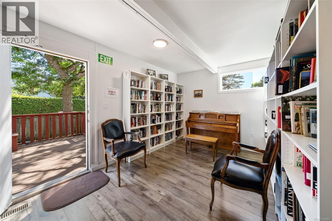
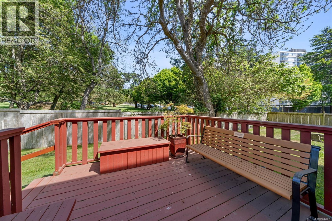
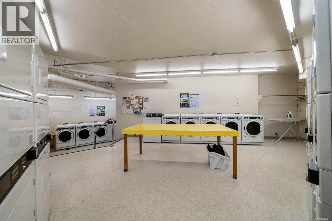
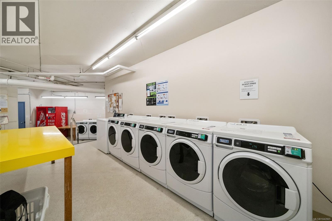
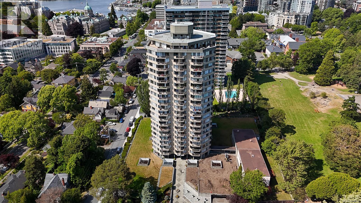
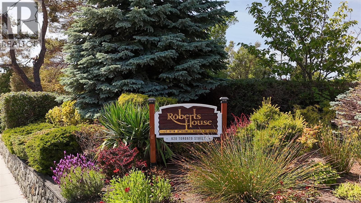
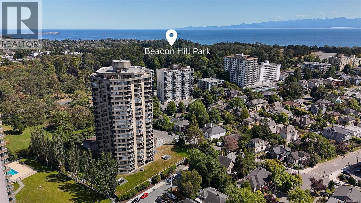
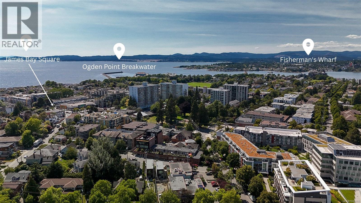
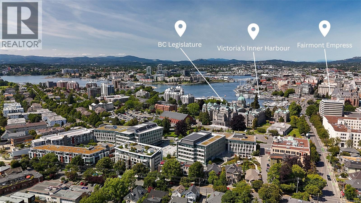
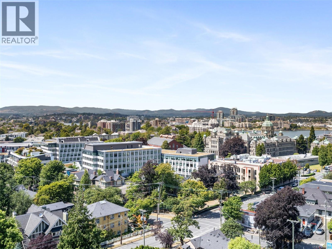
Start your day with ever-changing harbour views in an unbeatable James Bay location—this is Victoria living at its finest. Beautifully updated, this 15th-floor, two-bedroom residence in Roberts House offers stunning harbour outlooks from one of the city's most sought-after waterfront neighbourhoods. The renovated open-concept kitchen with granite countertops and custom cabinetry was designed to make the most of the view, while two private balconies provide the perfect spot for morning coffee or an evening glass to unwind. Residents enjoy exceptional amenities including an indoor pool, hot tub, sauna, fitness centre, guest suites, workshop, secure underground parking, storage locker and bike room. Just steps from Beacon Hill Park, Dallas Road, James Bay Village and downtown Victoria, this home offers an exceptional opportunity to experience one of the city's most walkable neighbourhoods. Book your private showing today. (id:24212)

Full Address:
1505 620 Toronto Street, Victoria, British Columbia
Price:
$ 650,000
MLS Number:
1042865
List Date:
July 16th, 2026
Neighbourhood:
James Bay
Lot Size:
820 ac
Year Built:
1973
Taxes:
$ 3,162
Ownership Type:
Condo/Strata
Stata Fees:
$ 684

Property Specifications

Bedrooms:
2
Bathrooms:
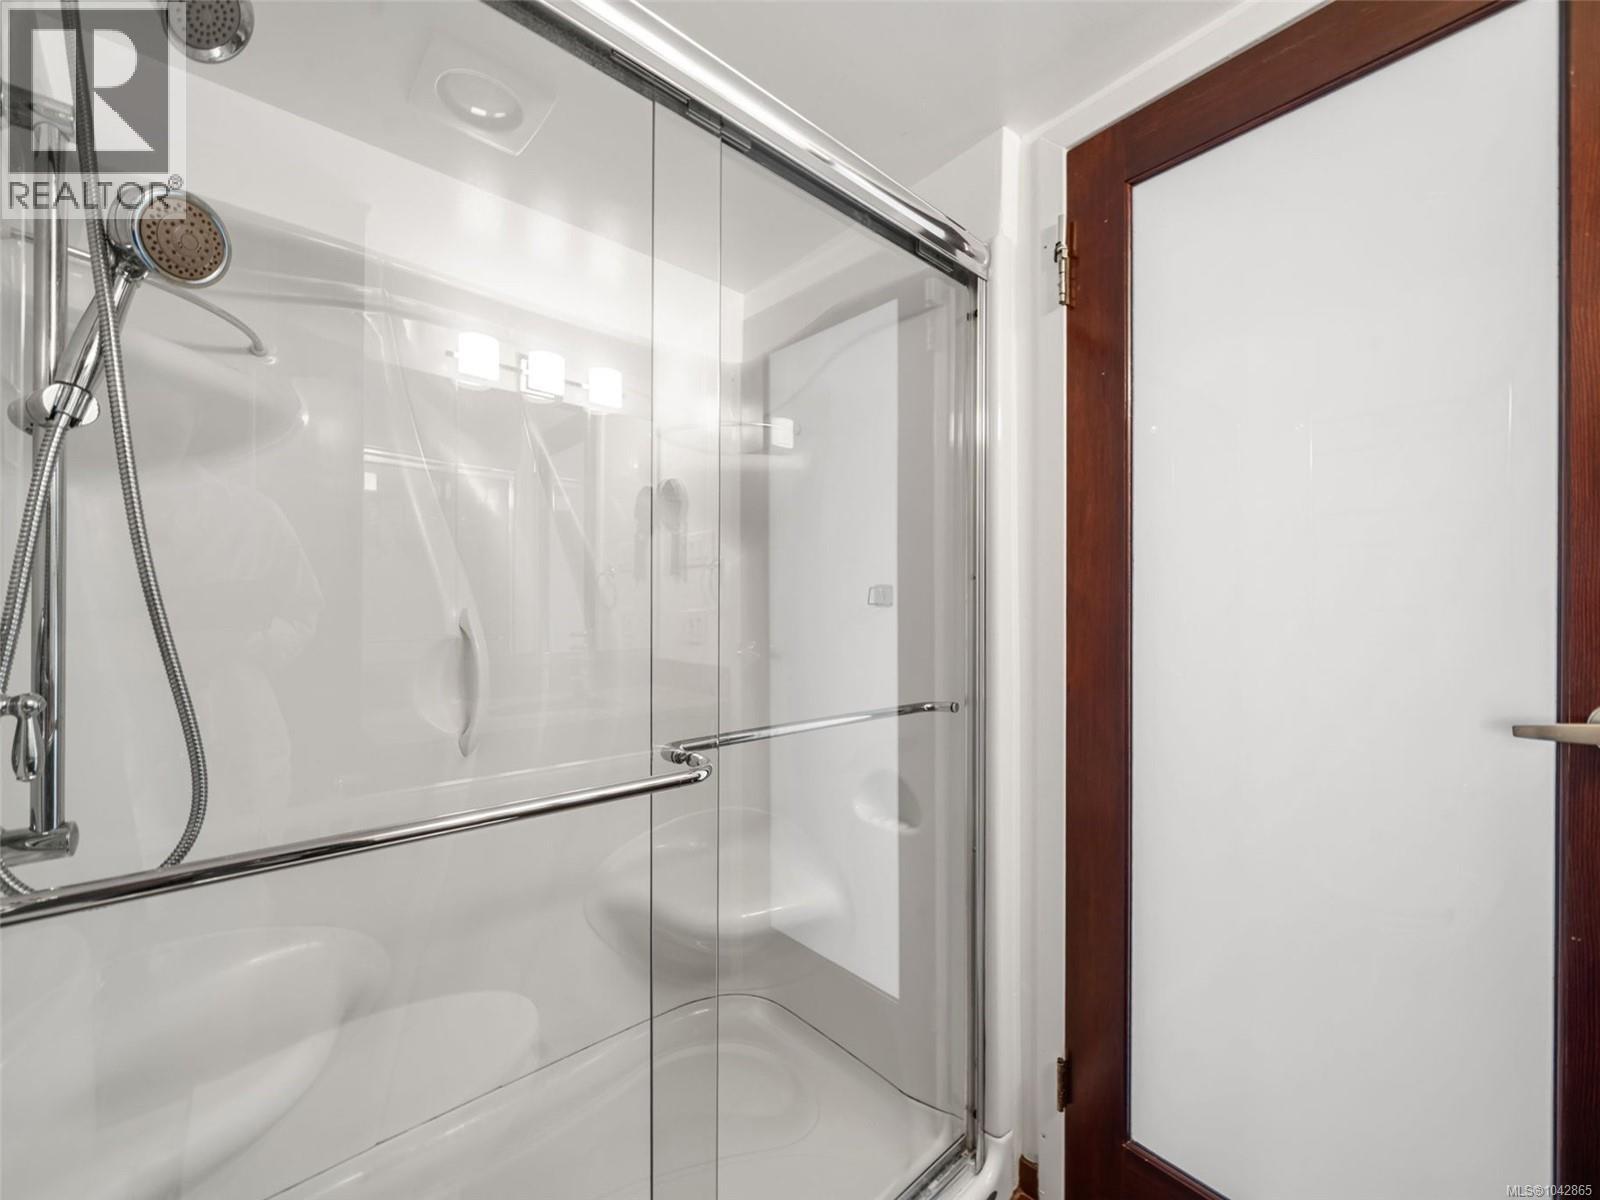
1
Appliances:
Refrigerator, Dishwasher, Range, Microwave
Air Conditioning:
None
Heating:
Baseboard heaters, Hot Water

Interior Features

Zoning:
Multi-Family
Garage Spaces:
1

Building Features

Finished Area:
797 sq.ft.
Rooms:

Floors

View:
City view, Mountain view, Ocean view
Lot Size:
820 ac
Lot Features:
Central location, Wooded area, Rectangular

Land

Neighbourhood Features

Amenities Nearby:
Family Oriented, Pets Allowed

Ratings

Commercial Info

Location

Mortgage Calculator

powered by Ratehub.ca

Neighbourhood Details

Agent: Brock NordmanBrokerage: Pemberton Holmes Ltd. Phone: 250-880-3379

The trademarks MLS®, Multiple Listing Service® and the associated logos are owned by The Canadian Real Estate Association (CREA) and identify the quality of services provided by real estate professionals who are members of CREA” MLS®, REALTOR®, and the associated logos are trademarks of The Canadian Real Estate Association. This website is operated by a brokerage or salesperson who is a member of The Canadian Real Estate Association. The information contained on this site is based in whole or in part on information that is provided by members of The Canadian Real Estate Association, who are responsible for its accuracy. CREA reproduces and distributes this information as a service for its members and assumes no responsibility for its accuracy The listing content on this website is protected by copyright and other laws, and is intended solely for the private, non-commercial use by individuals. Any other reproduction, distribution or use of the content, in whole or in part, is specifically forbidden. The prohibited uses include commercial use, “screen scraping”, “database scraping”, and any other activity intended to collect, store, reorganize or manipulate data on the pages produced by or displayed on this website.

Multiple Listing Service (MLS) trademark® The MLS® mark and associated logos identify professional services rendered by REALTOR® members of CREA to effect the purchase, sale and lease of real estate as part of a cooperative selling system. ©2017 The Canadian Real Estate Association. All rights reserved. The trademarks REALTOR®, REALTORS® and the REALTOR® logo are controlled by CREA and identify real estate professionals who are members of CREA.

Login

Check your favorites list! You’ve seen them, you’ve saved them. Log into your account to view your favourite listings.