Login   Sign Up
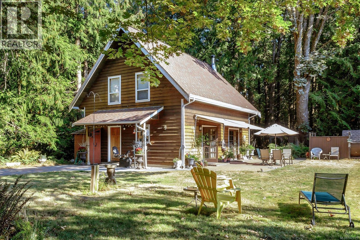
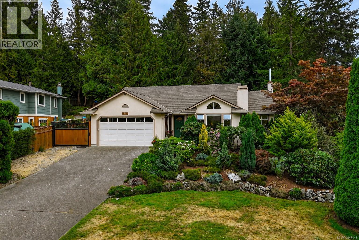
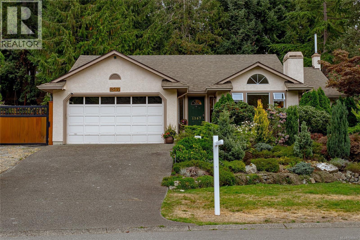
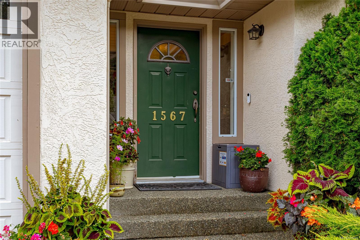
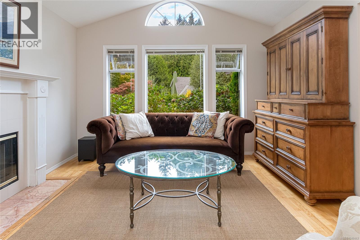
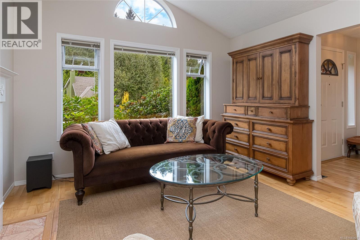
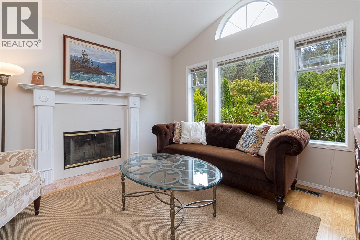
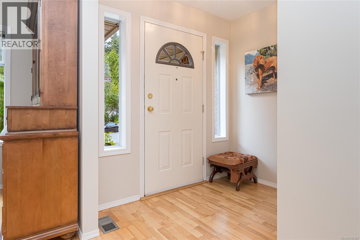
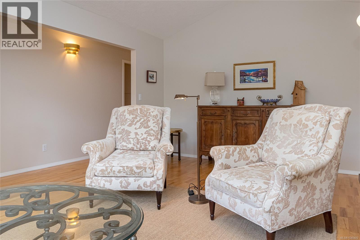
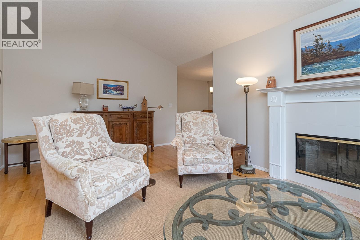
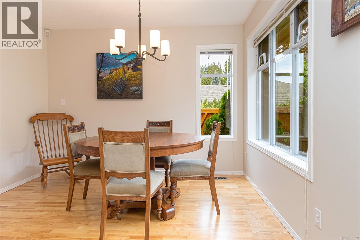
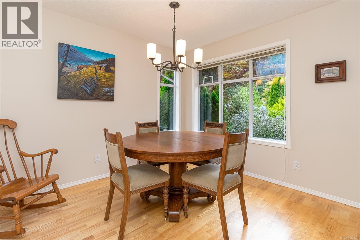
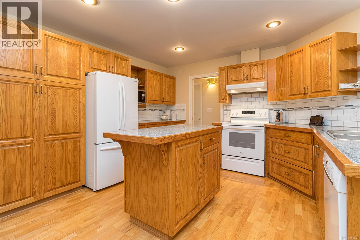
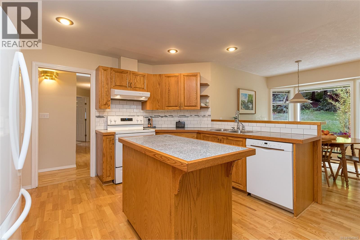
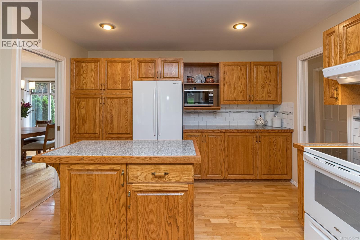
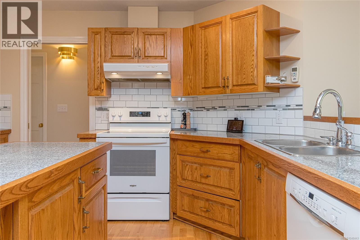
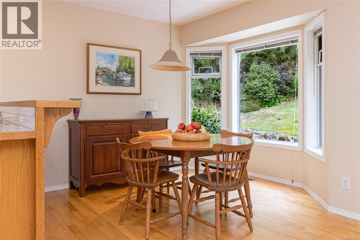
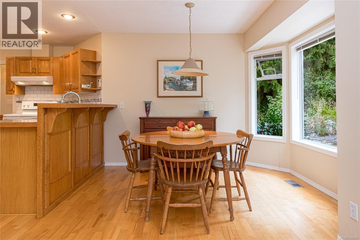
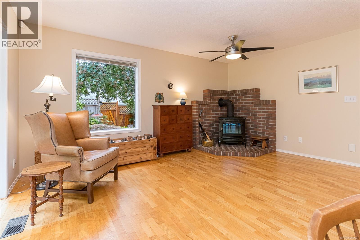
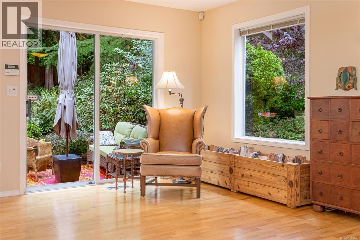
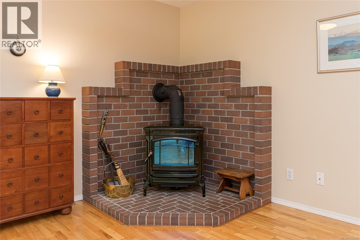
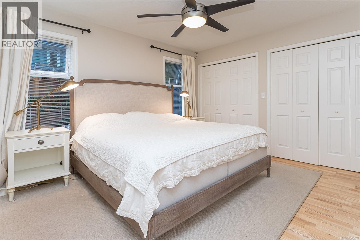
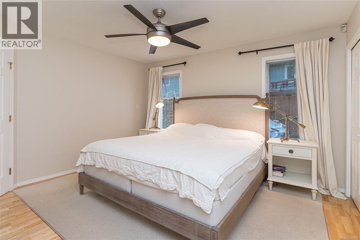
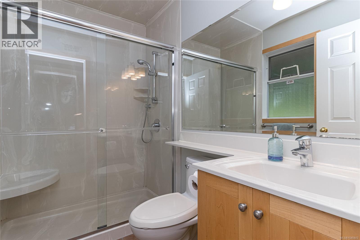
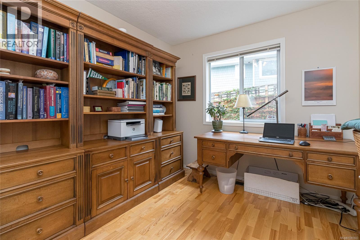
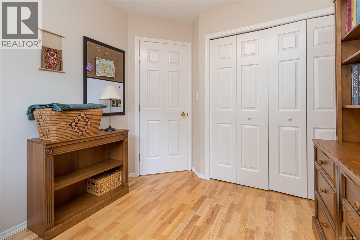
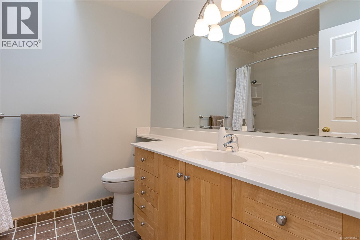
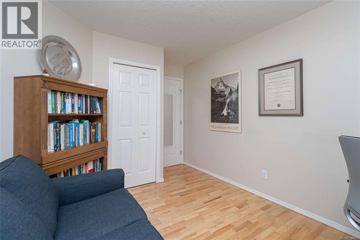
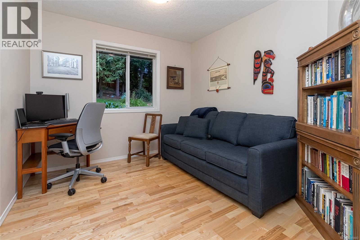
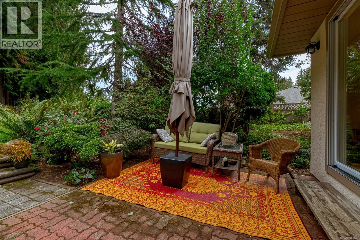
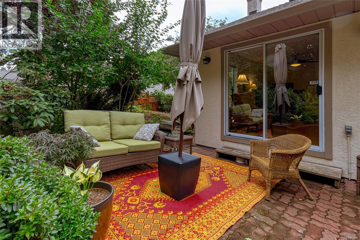
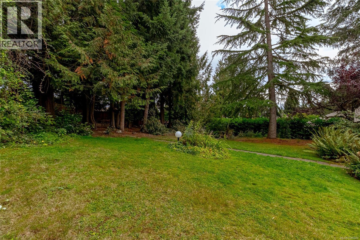
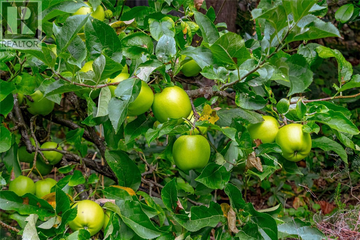
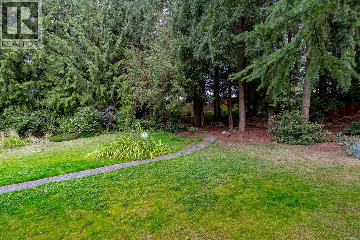
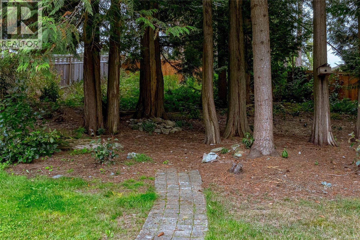
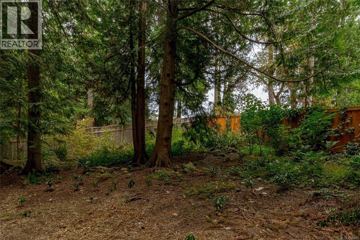
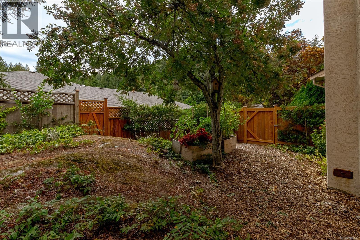
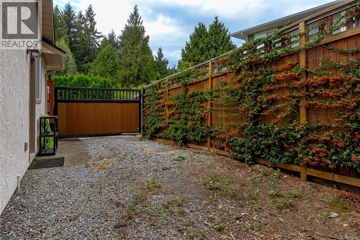
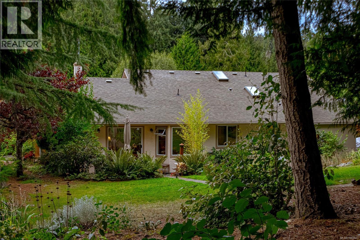
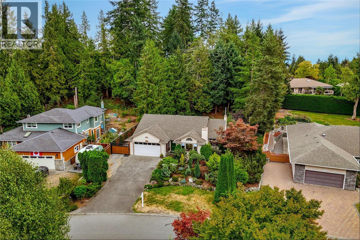
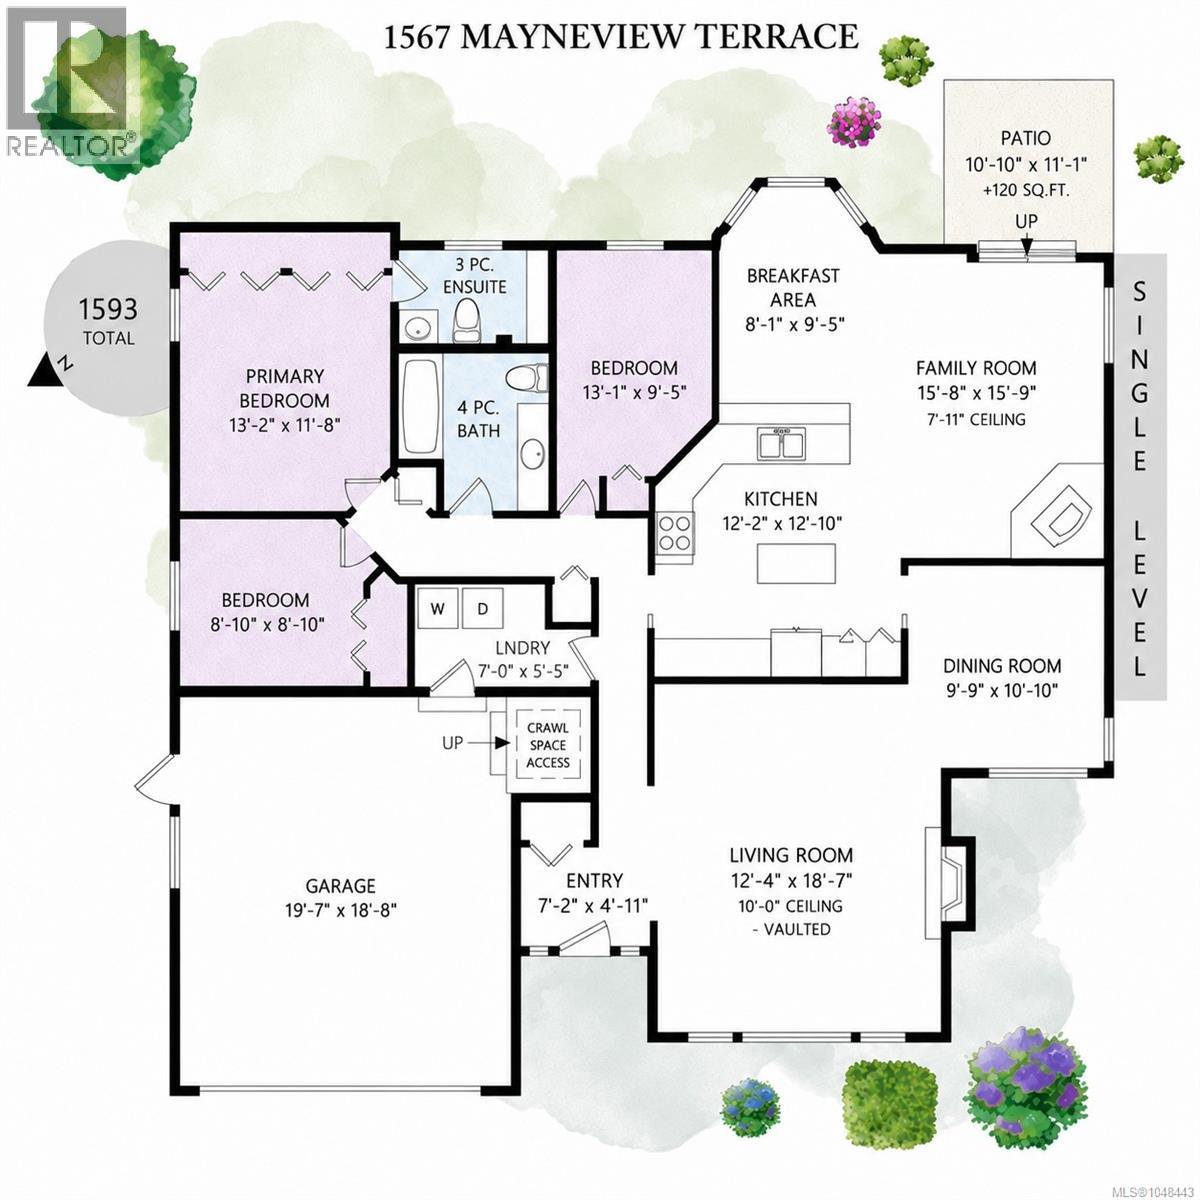
OPEN HOUSE SAT SEPT 5TH 1:00 – 2:30 Welcome to this fantastic approx. 1,600 sq. ft. rancher, offering comfortable one-level living on a beautiful 16,553 sq. ft. (buyer to verify if important) private, forested lot. With 3 bedrooms, 2 bathrooms and a thoughtfully designed layout, this home offers the perfect combination of space, privacy and convenience. Beautiful Swedish Ash hardwood floors flow throughout the main living areas, while the vaulted ceiling and cozy wood burning fireplace create a warm and inviting living space. The large kitchen features granite tile countertops, an abundance of wood cabinetry, a pantry and an additional breakfast eating area. Sliding patio doors off the family room open onto an interlocking stone patio overlooking your own peaceful backyard retreat. The main living area is further complemented by a separate formal dining room.The spacious primary bedroom offers its own ensuite and lots of closet space! Surrounded by mature trees and some apple trees, the fully irrigated property provides exceptional privacy and space to enjoy the outdoors. Additional features include a large double garage, a newer cedar fence, side gate and aluminum automatic gate. The high-efficiency gas furnace was replaced in 2017, while the wood stove and stainless steel double-lined chimney were replaced in 2020. The cedar fence, side gate and aluminum automatic gate were completed in 2021. The stove, freezer, washer and dryer are all less than one year old. Located in an incredible neighbourhood within walking distance of John Dean Provincial Park, this home offers an exceptional lifestyle surrounded by nature while remaining conveniently close to amenities. Enjoy approximately 10 minutes to Sidney, 15 minutes to the airport and ferries, and just 30 minutes to Downtown Victoria. A wonderful opportunity to enjoy spacious rancher living, a private natural setting and an unbeatable Peninsula location. (id:24212)

Full Address:
1567 Mayneview Terrace, North Saanich, British Columbia
Price:
$ 1,179,000
MLS Number:
1048443
List Date:
September 3rd, 2026
Neighbourhood:
Dean Park
Lot Size:
16553 ac
Year Built:
1990
Taxes:
$ 4,084
Ownership Type:
Freehold

Property Specifications

Bedrooms:
3
Bathrooms:
2
Air Conditioning:
None
Heating:
Forced air, Electric, Wood
Fireplaces:
2

Interior Features

Zoning:
Residential
Garage Spaces:
2

Building Features

Finished Area:
1593 sq.ft.
Rooms:

Floors

Lot Size:
16553 ac
Lot Features:
Private setting, Wooded area, Irregular lot size, Sloping

Land

Neighbourhood Features

Ratings

Commercial Info

Location

Mortgage Calculator

powered by Ratehub.ca

Neighbourhood Details

Agent: Anthea HelmsingBrokerage: RE/MAX Camosun Phone: 250-893-5540

The trademarks MLS®, Multiple Listing Service® and the associated logos are owned by The Canadian Real Estate Association (CREA) and identify the quality of services provided by real estate professionals who are members of CREA” MLS®, REALTOR®, and the associated logos are trademarks of The Canadian Real Estate Association. This website is operated by a brokerage or salesperson who is a member of The Canadian Real Estate Association. The information contained on this site is based in whole or in part on information that is provided by members of The Canadian Real Estate Association, who are responsible for its accuracy. CREA reproduces and distributes this information as a service for its members and assumes no responsibility for its accuracy The listing content on this website is protected by copyright and other laws, and is intended solely for the private, non-commercial use by individuals. Any other reproduction, distribution or use of the content, in whole or in part, is specifically forbidden. The prohibited uses include commercial use, “screen scraping”, “database scraping”, and any other activity intended to collect, store, reorganize or manipulate data on the pages produced by or displayed on this website.

Multiple Listing Service (MLS) trademark® The MLS® mark and associated logos identify professional services rendered by REALTOR® members of CREA to effect the purchase, sale and lease of real estate as part of a cooperative selling system. ©2017 The Canadian Real Estate Association. All rights reserved. The trademarks REALTOR®, REALTORS® and the REALTOR® logo are controlled by CREA and identify real estate professionals who are members of CREA.

Login

Check your favorites list! You’ve seen them, you’ve saved them. Log into your account to view your favourite listings.