Login   Sign Up

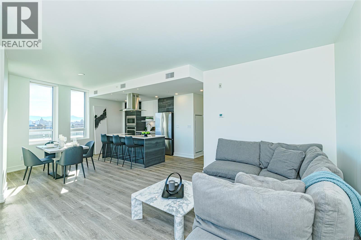
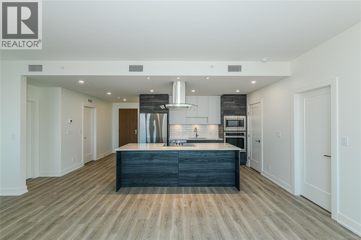
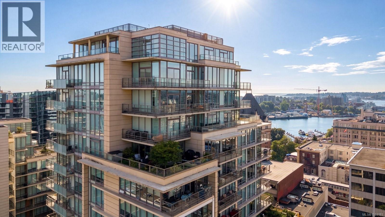
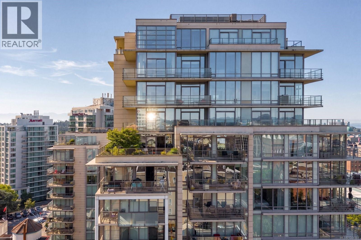
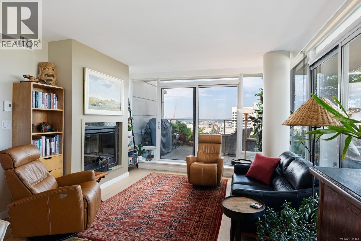
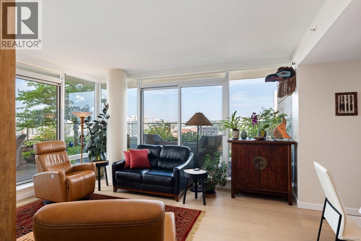
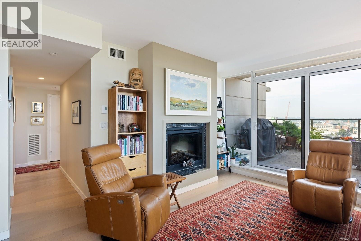
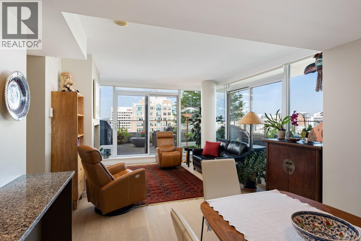
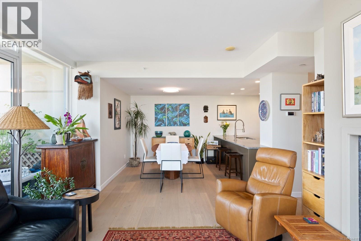
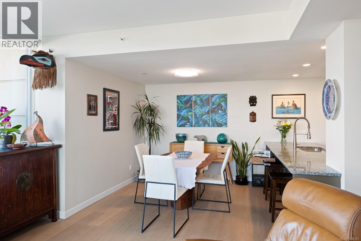
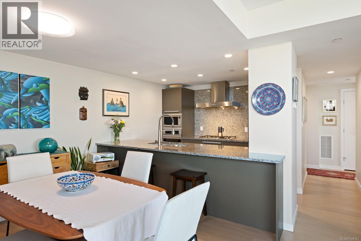
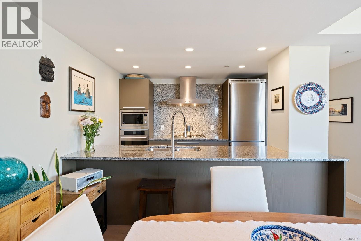
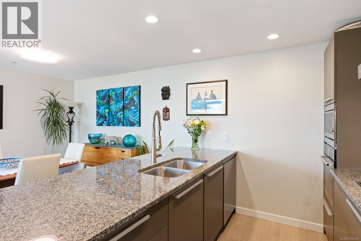
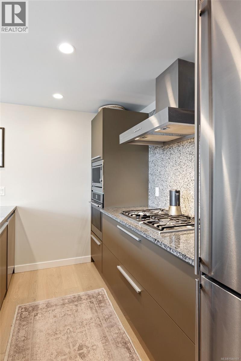
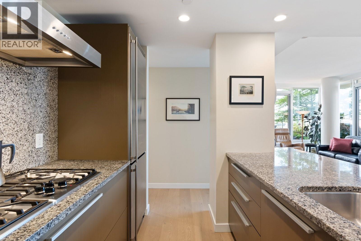
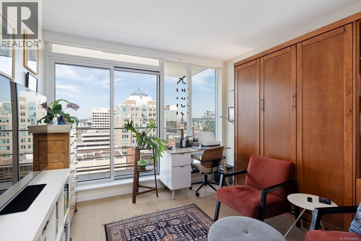
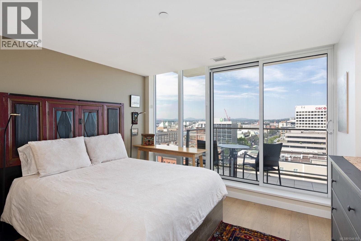
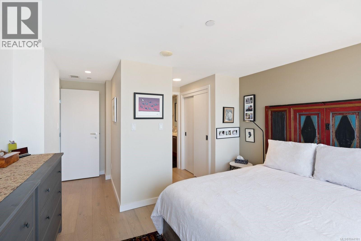
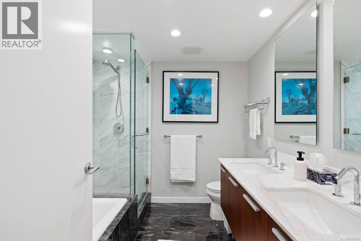
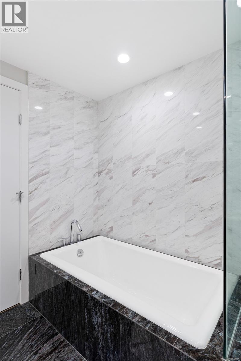
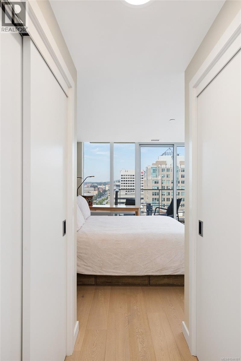
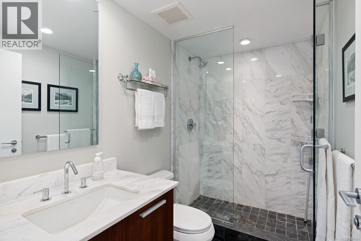
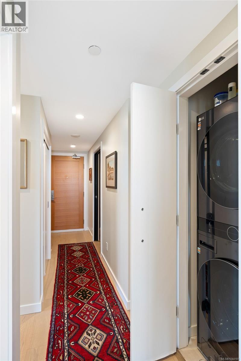
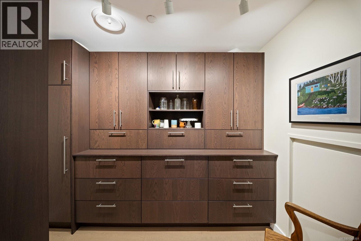
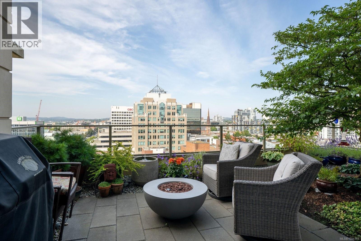
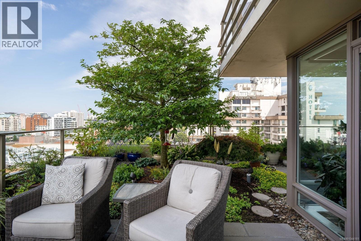
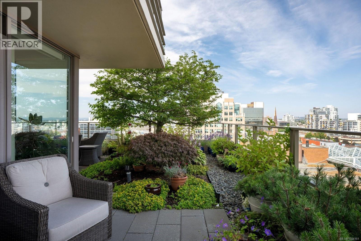
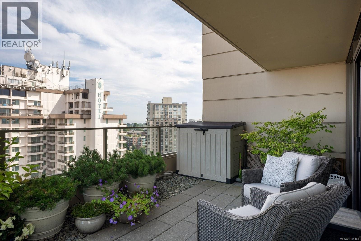
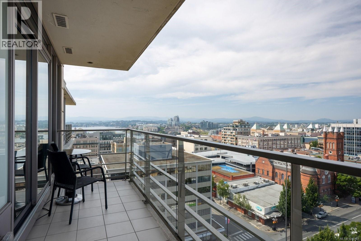
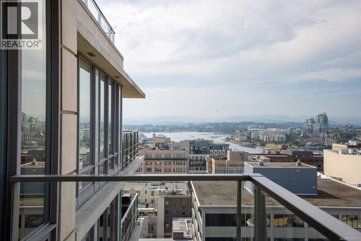
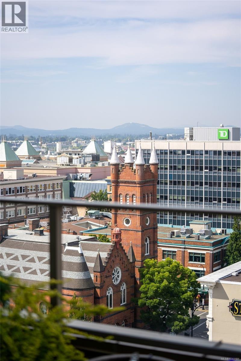
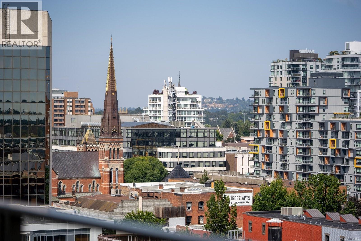
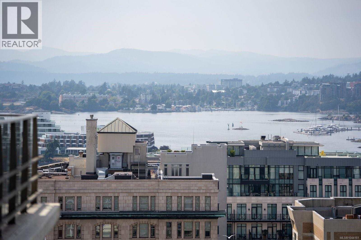
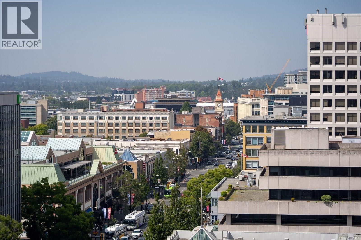
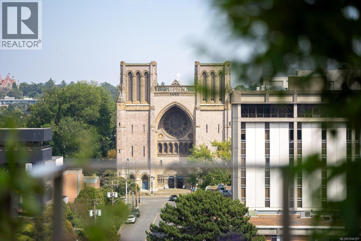
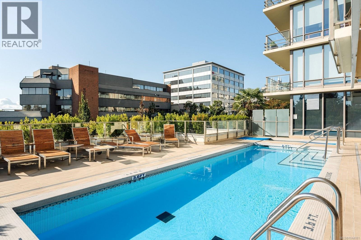
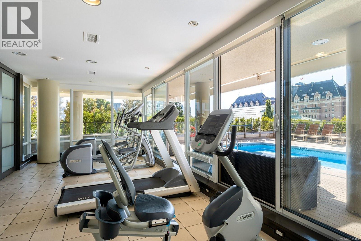
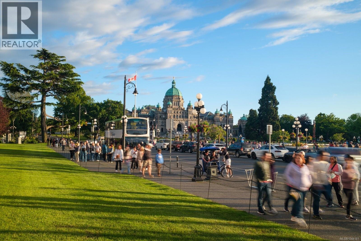
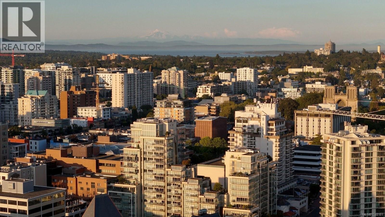
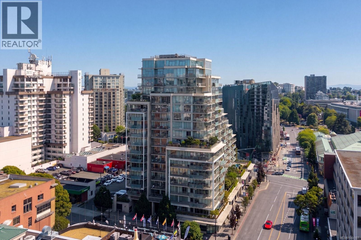
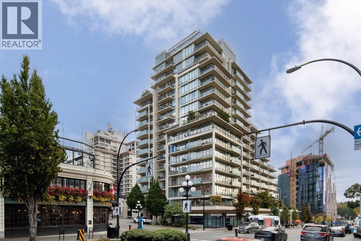
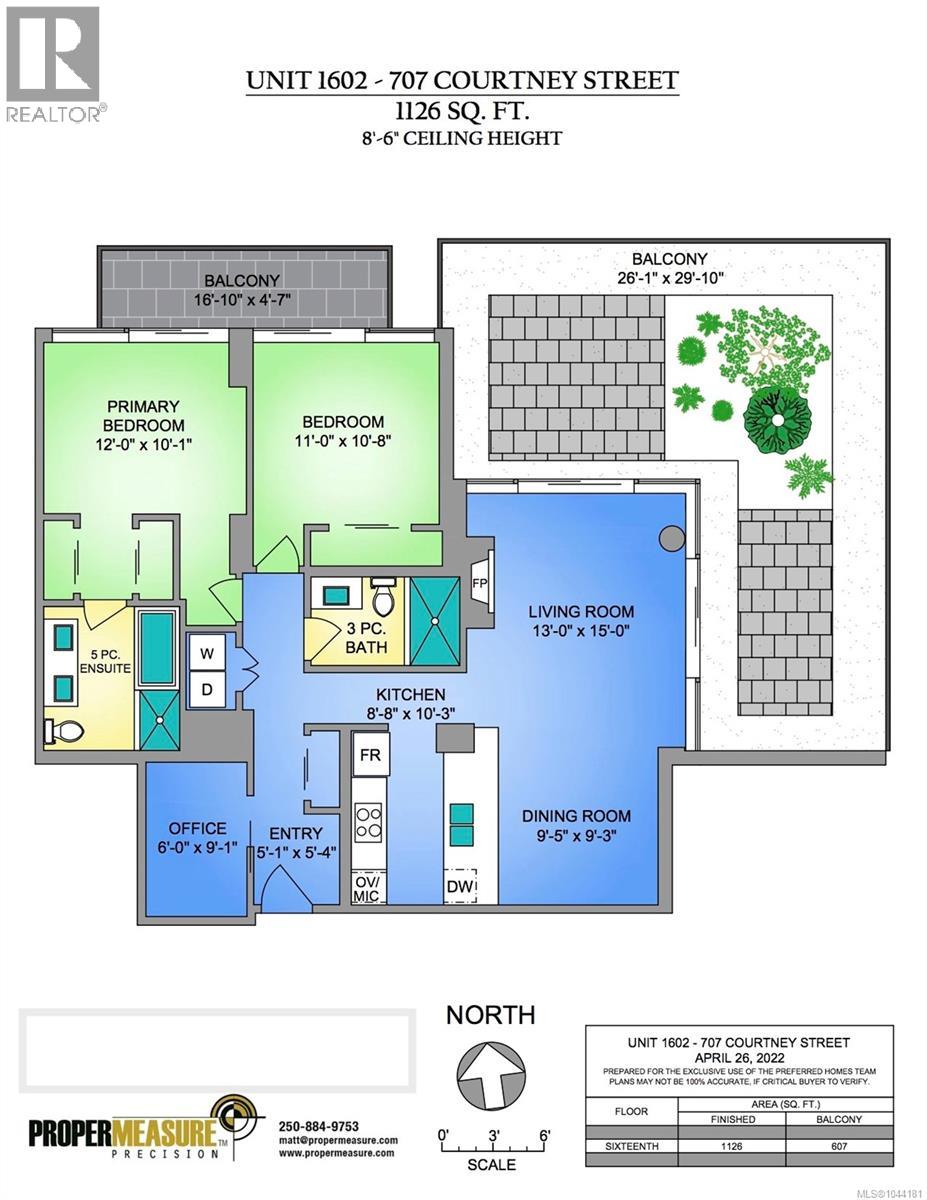
This prestigious 16th-floor corner suite at The Falls offers unparalleled views over Victoria’s skyline and the iconic Inner Harbour. The extraordinary 600 sq. ft. wrap around terrace creates an outdoor oasis with a fire pit and multiple lounge areas, an exceptionally rare offering in the heart of downtown. The panoramic city and partial ocean views are breathtaking. The principal rooms feature floor-to-ceiling windows that fill the home with natural light. Premium finishes include stone countertops, newly refinished millwork, engineered wood floors, heat pump, upgraded appliances and a gas cooktop. Chefs will enjoy a full-size pantry with ample storage. The primary bedroom in this suite offers a 16’ balcony and a luxurious 5-piece marble bathroom with a soaker tub and separate shower. Amenities include an outdoor pool, hot tub, and fitness centre. Located just steps from the Empress Hotel, fine dining and boutiques, this exceptional residence also includes two secure parking stalls. (id:24212)

Full Address:
1602 707 Courtney Street, Victoria, British Columbia
Price:
$ 1,125,000
MLS Number:
1044181
List Date:
July 29th, 2026
Neighbourhood:
Downtown
Lot Size:
1733 ac
Year Built:
2009
Taxes:
$ 6,020
Ownership Type:
Condo/Strata
Stata Fees:
$ 826

Property Specifications

Bedrooms:
2
Bathrooms:
2
Appliances:
Washer, Refrigerator, Range – Gas, Dishwasher, Dryer, Microwave
Air Conditioning:
Central air conditioning, Air Conditioned
Heating:
Heat Pump, Forced air
Fireplaces:
1

Interior Features

Zoning:
Multi-Family
Garage Spaces:
2

Building Features

Finished Area:
1126 sq.ft.
Rooms:
Main level
Patio
29 x 26 feet
Balcony
5 x 17 feet
Den
9 x 6 feet
Bedroom
11 x 11 feet
Primary Bedroom
10 x 12 feet
Living room
15 x 13 feet
Dining room
9 x 9 feet
Kitchen
10 x 9 feet
Entrance
5 x 5 feet

Floors

View:
City view, Mountain view, Ocean view
Lot Size:
1733 ac
Lot Features:
Central location, Other, Marine Oriented

Land

Neighbourhood Features

Amenities Nearby:
Family Oriented, Pets Allowed

Ratings

Commercial Info

Location

Mortgage Calculator

powered by Ratehub.ca

Neighbourhood Details

Agent: Karl LeongBrokerage: RE/MAX Camosun Phone: 250-744-6088

The trademarks MLS®, Multiple Listing Service® and the associated logos are owned by The Canadian Real Estate Association (CREA) and identify the quality of services provided by real estate professionals who are members of CREA” MLS®, REALTOR®, and the associated logos are trademarks of The Canadian Real Estate Association. This website is operated by a brokerage or salesperson who is a member of The Canadian Real Estate Association. The information contained on this site is based in whole or in part on information that is provided by members of The Canadian Real Estate Association, who are responsible for its accuracy. CREA reproduces and distributes this information as a service for its members and assumes no responsibility for its accuracy The listing content on this website is protected by copyright and other laws, and is intended solely for the private, non-commercial use by individuals. Any other reproduction, distribution or use of the content, in whole or in part, is specifically forbidden. The prohibited uses include commercial use, “screen scraping”, “database scraping”, and any other activity intended to collect, store, reorganize or manipulate data on the pages produced by or displayed on this website.

Multiple Listing Service (MLS) trademark® The MLS® mark and associated logos identify professional services rendered by REALTOR® members of CREA to effect the purchase, sale and lease of real estate as part of a cooperative selling system. ©2017 The Canadian Real Estate Association. All rights reserved. The trademarks REALTOR®, REALTORS® and the REALTOR® logo are controlled by CREA and identify real estate professionals who are members of CREA.

Login

Check your favorites list! You’ve seen them, you’ve saved them. Log into your account to view your favourite listings.