Login   Sign Up
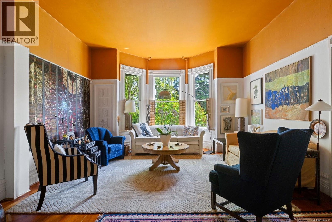
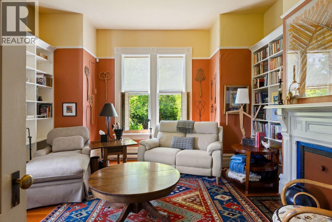
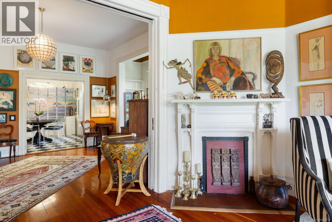
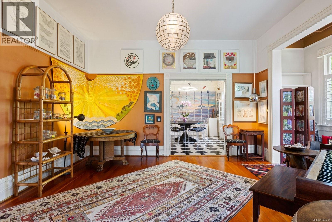
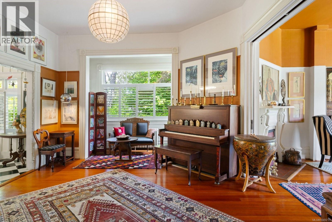
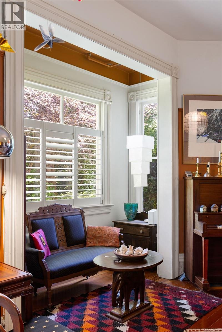
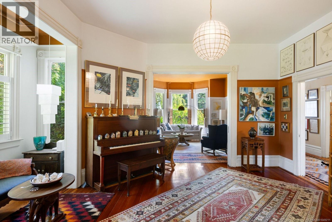
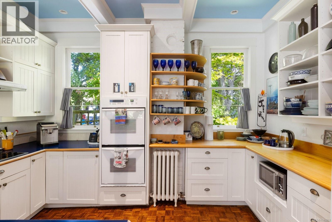
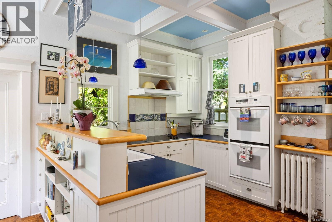
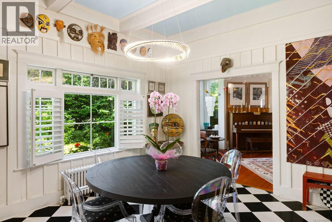
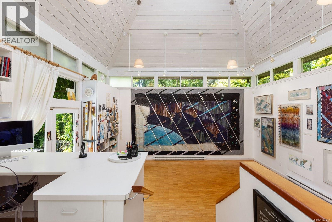
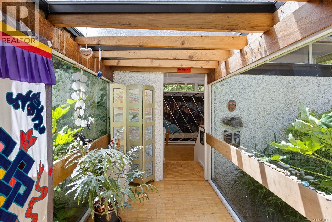
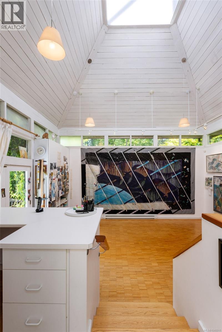
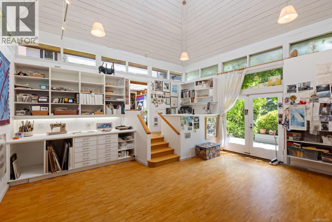
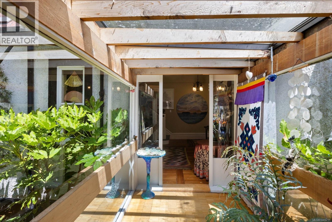
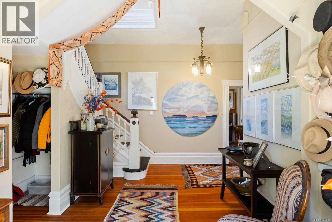
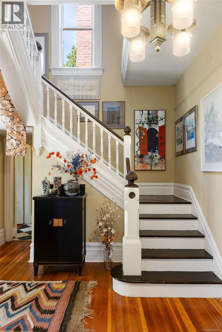
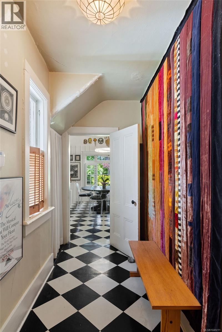
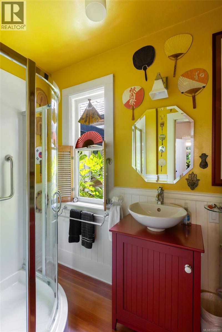
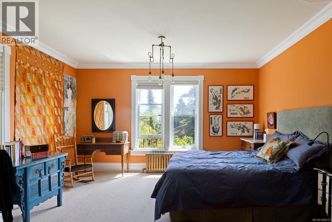
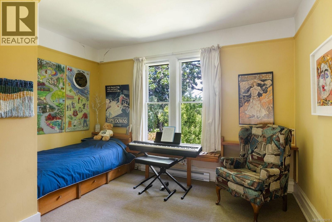
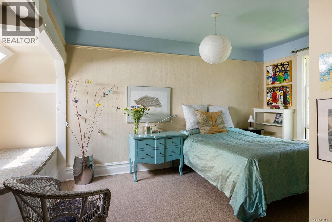
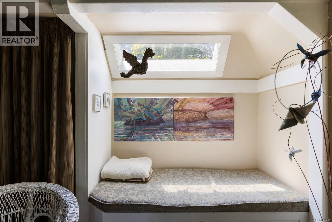
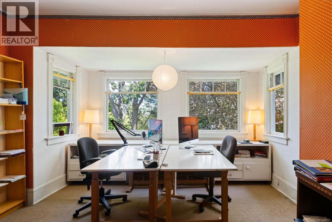
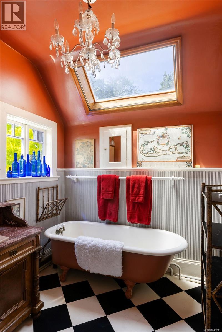
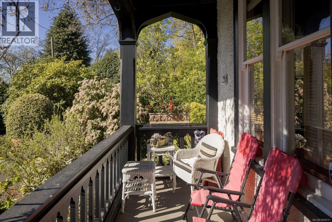
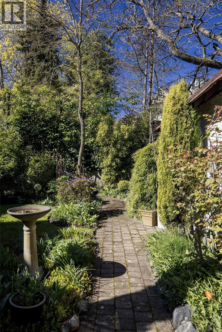
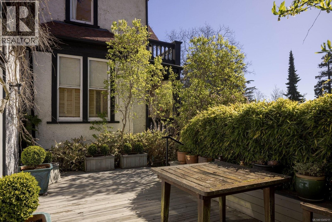
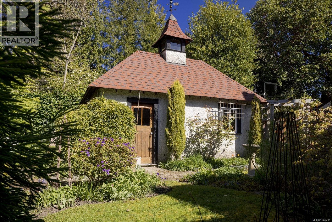
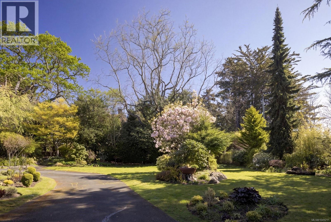
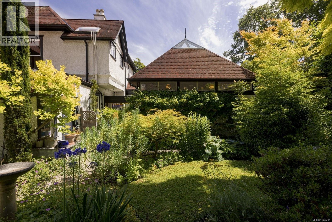
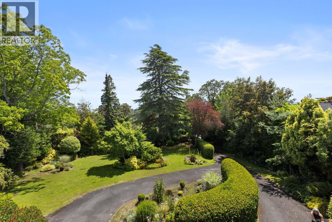
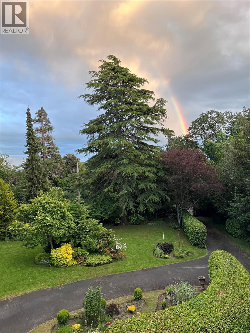
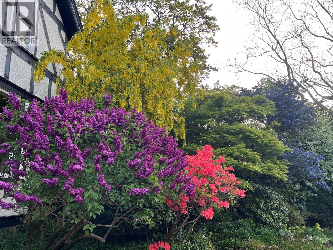
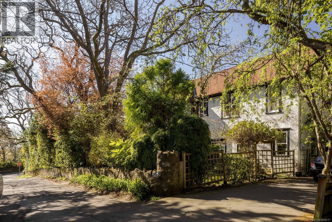
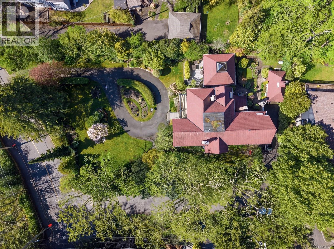
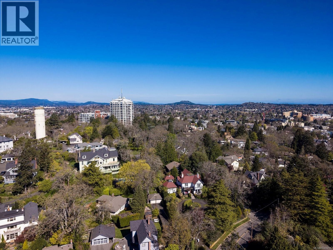
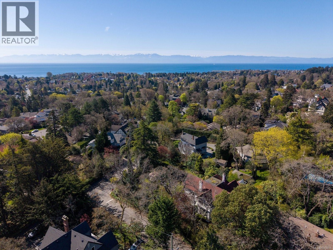
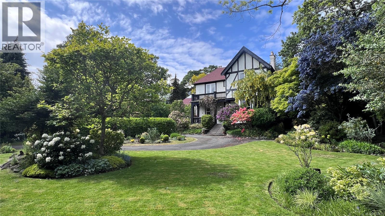
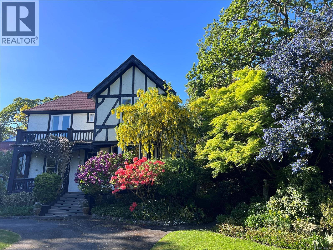
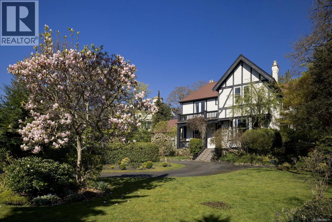
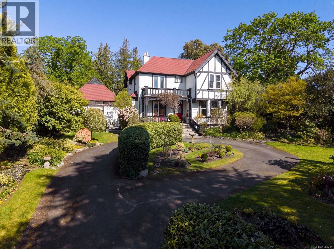
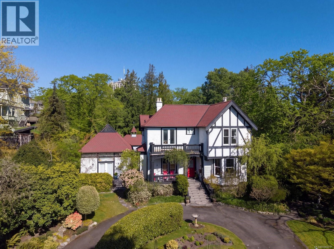
A rare opportunity to own one of Victoria's treasured heritage residences in the heart of prestigious Rockland. Built circa 1894 and attributed to renowned architect Francis M. Rattenbury, this exceptional home seamlessly blends timeless character with comfortable everyday living. Rich in history and once home to many notable figures, this remarkable residence offers over a century of architectural elegance surrounded by spectacular gardens. The thoughtfully designed floor plan features 4 bedrooms, 2 baths, inviting formal living and dining rooms, a den, charming sitting room, and a light-filled artist's studio offering endless possibilities for creative pursuits, a home office, or guest accommodation. Original character details, generous principal rooms, and beautiful garden views create an atmosphere that is both refined and welcoming. Outside, the meticulously curated gardens provide exceptional privacy and a tranquil setting for entertaining or quiet reflection. Situated on one of Victoria's most iconic tree-lined streets, just moments from Government House, downtown, Cook Street Village, Dallas Road, parks, and excellent schools. Whether your vision is to preserve this remarkable residence for generations to come or explore the possibilities offered by the generous lot and future development potential (buyer to verify), opportunities of this caliber are exceptionally rare. (id:24212)

Full Address:
1648 Rockland Avenue, Victoria, British Columbia
Price:
$ 2,695,000
MLS Number:
1043595
List Date:
July 21st, 2026
Neighbourhood:
Rockland
Lot Size:
20187 ac
Year Built:
1894
Taxes:
$ 12,756
Ownership Type:
Freehold

Property Specifications

Bedrooms:
4
Bathrooms:
2
Appliances:
Washer, Refrigerator, Dishwasher, Dryer, Oven – Built-In
Air Conditioning:
None
Heating:
Baseboard heaters, Electric, Natural gas, Hot Water
Fireplaces:
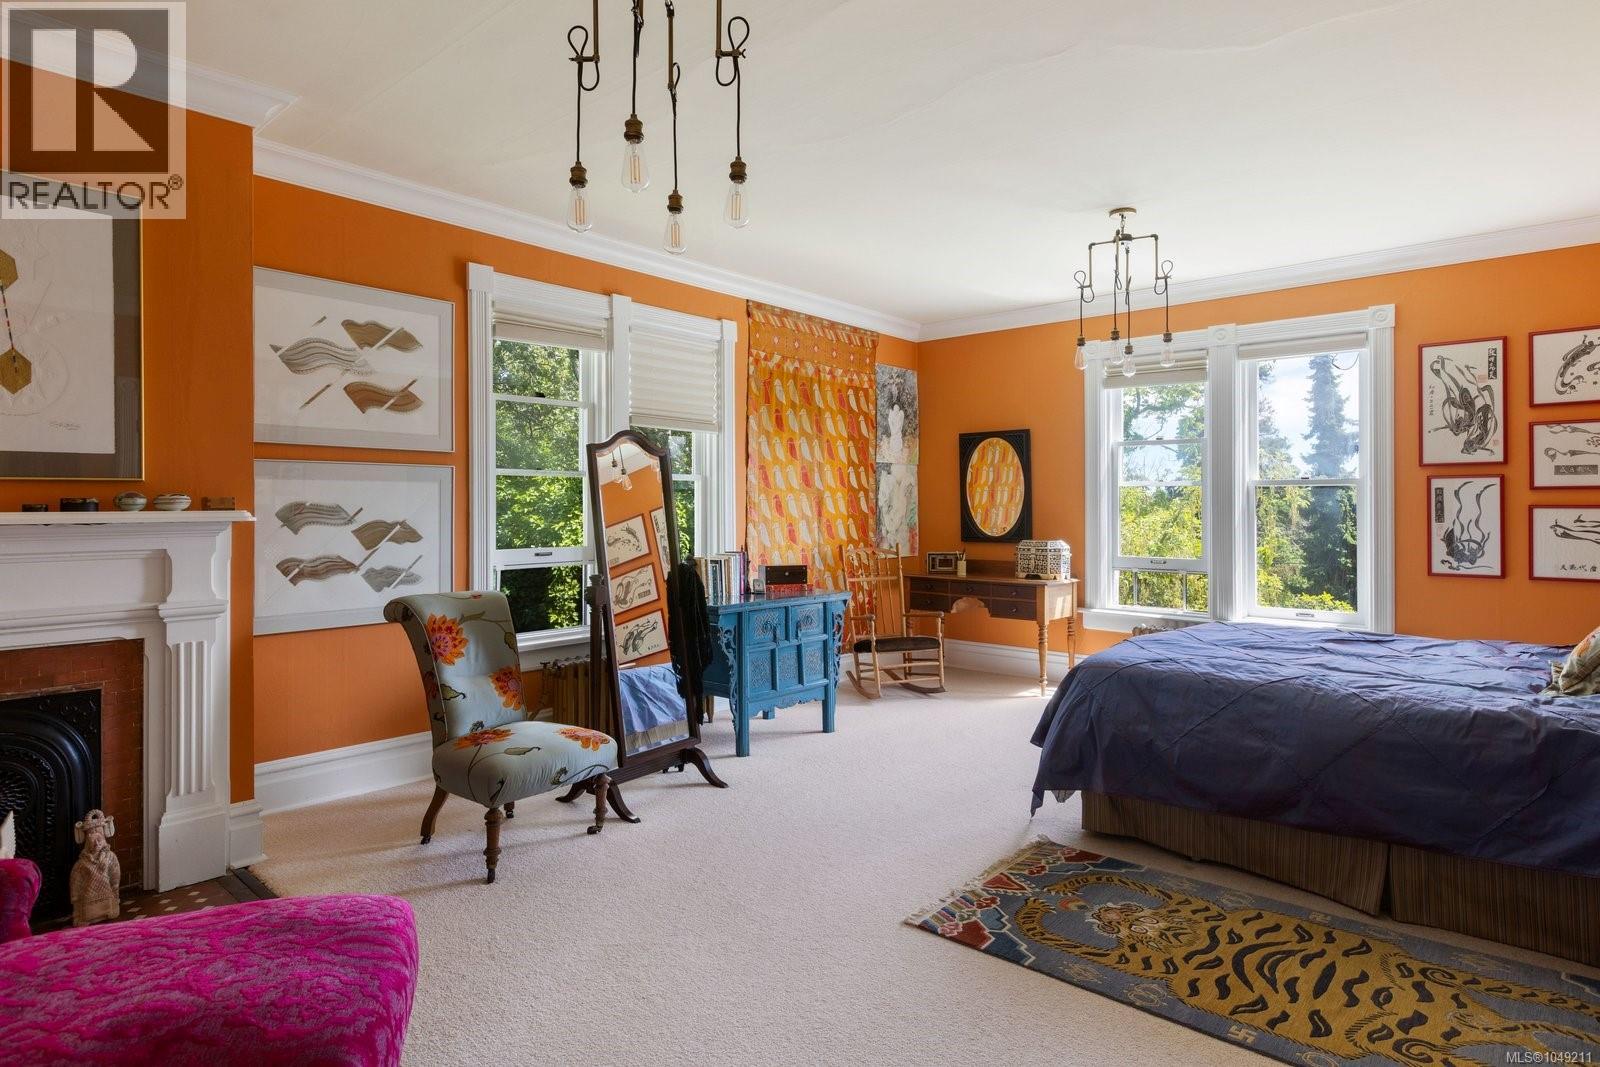
4

Interior Features

Architectural Style:
Character, Other
Zoning:
Residential
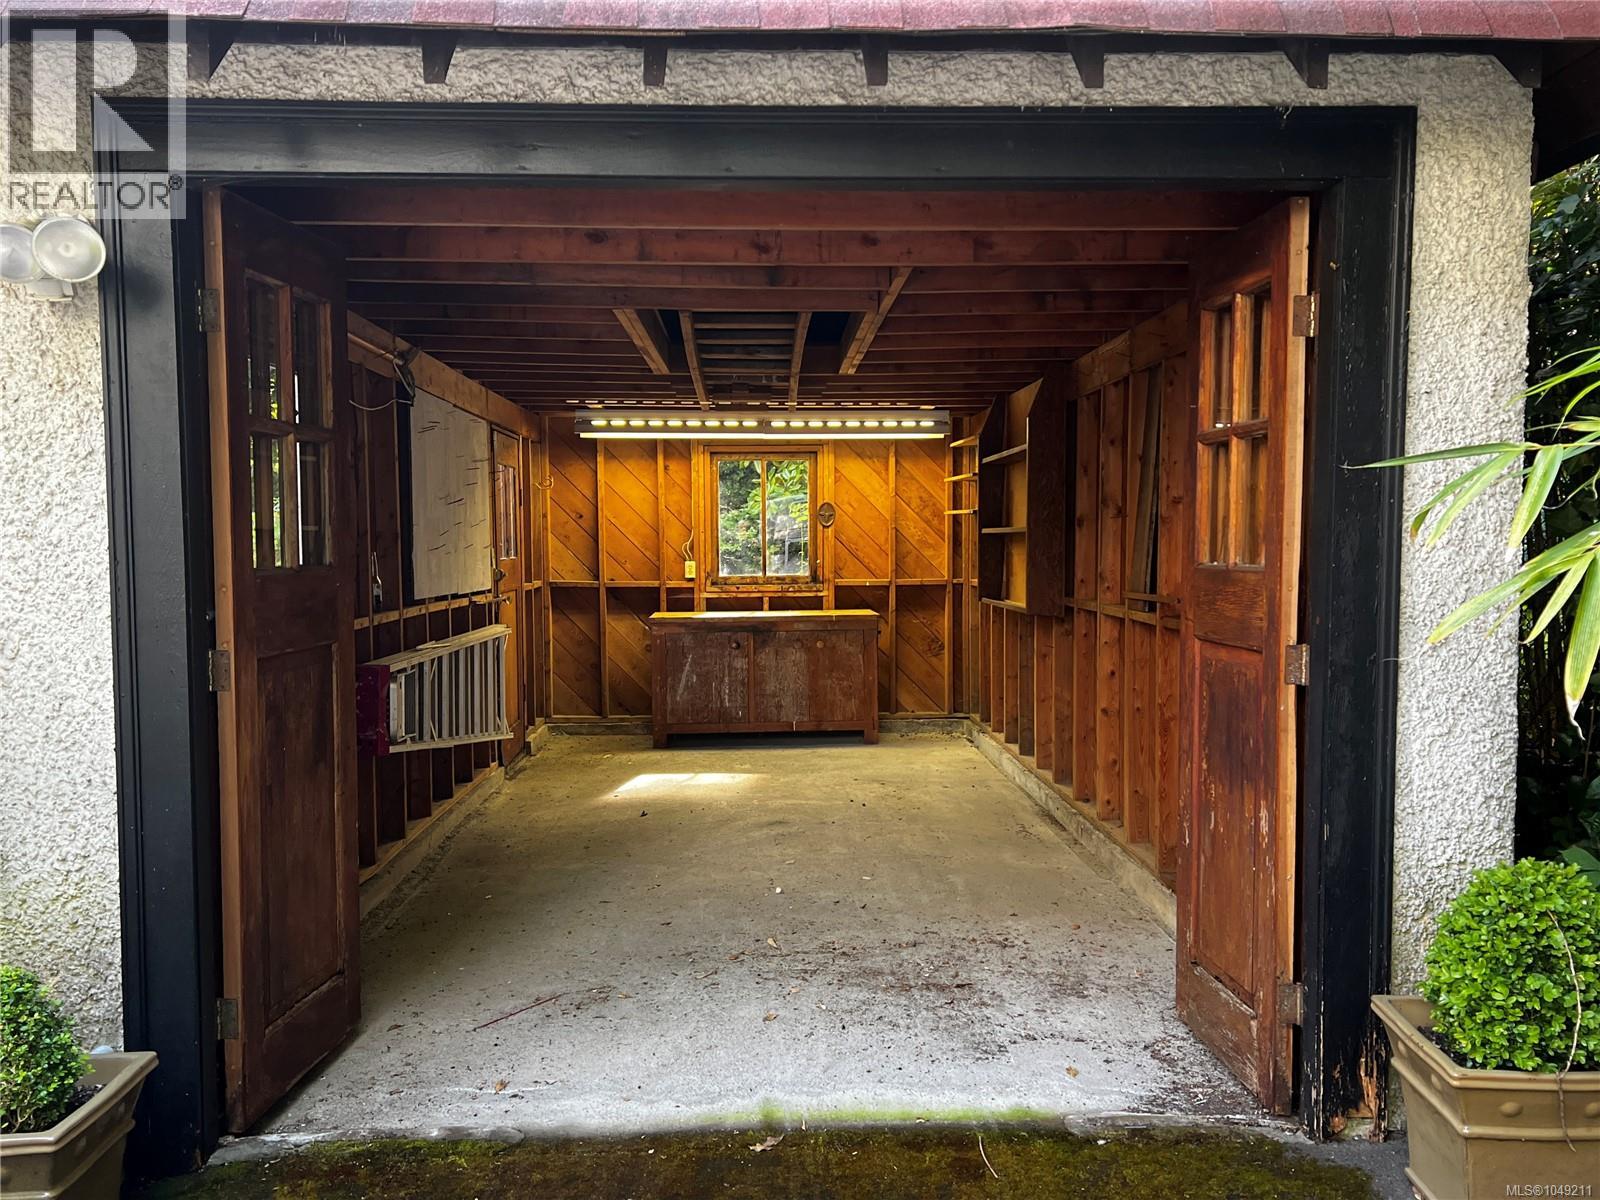
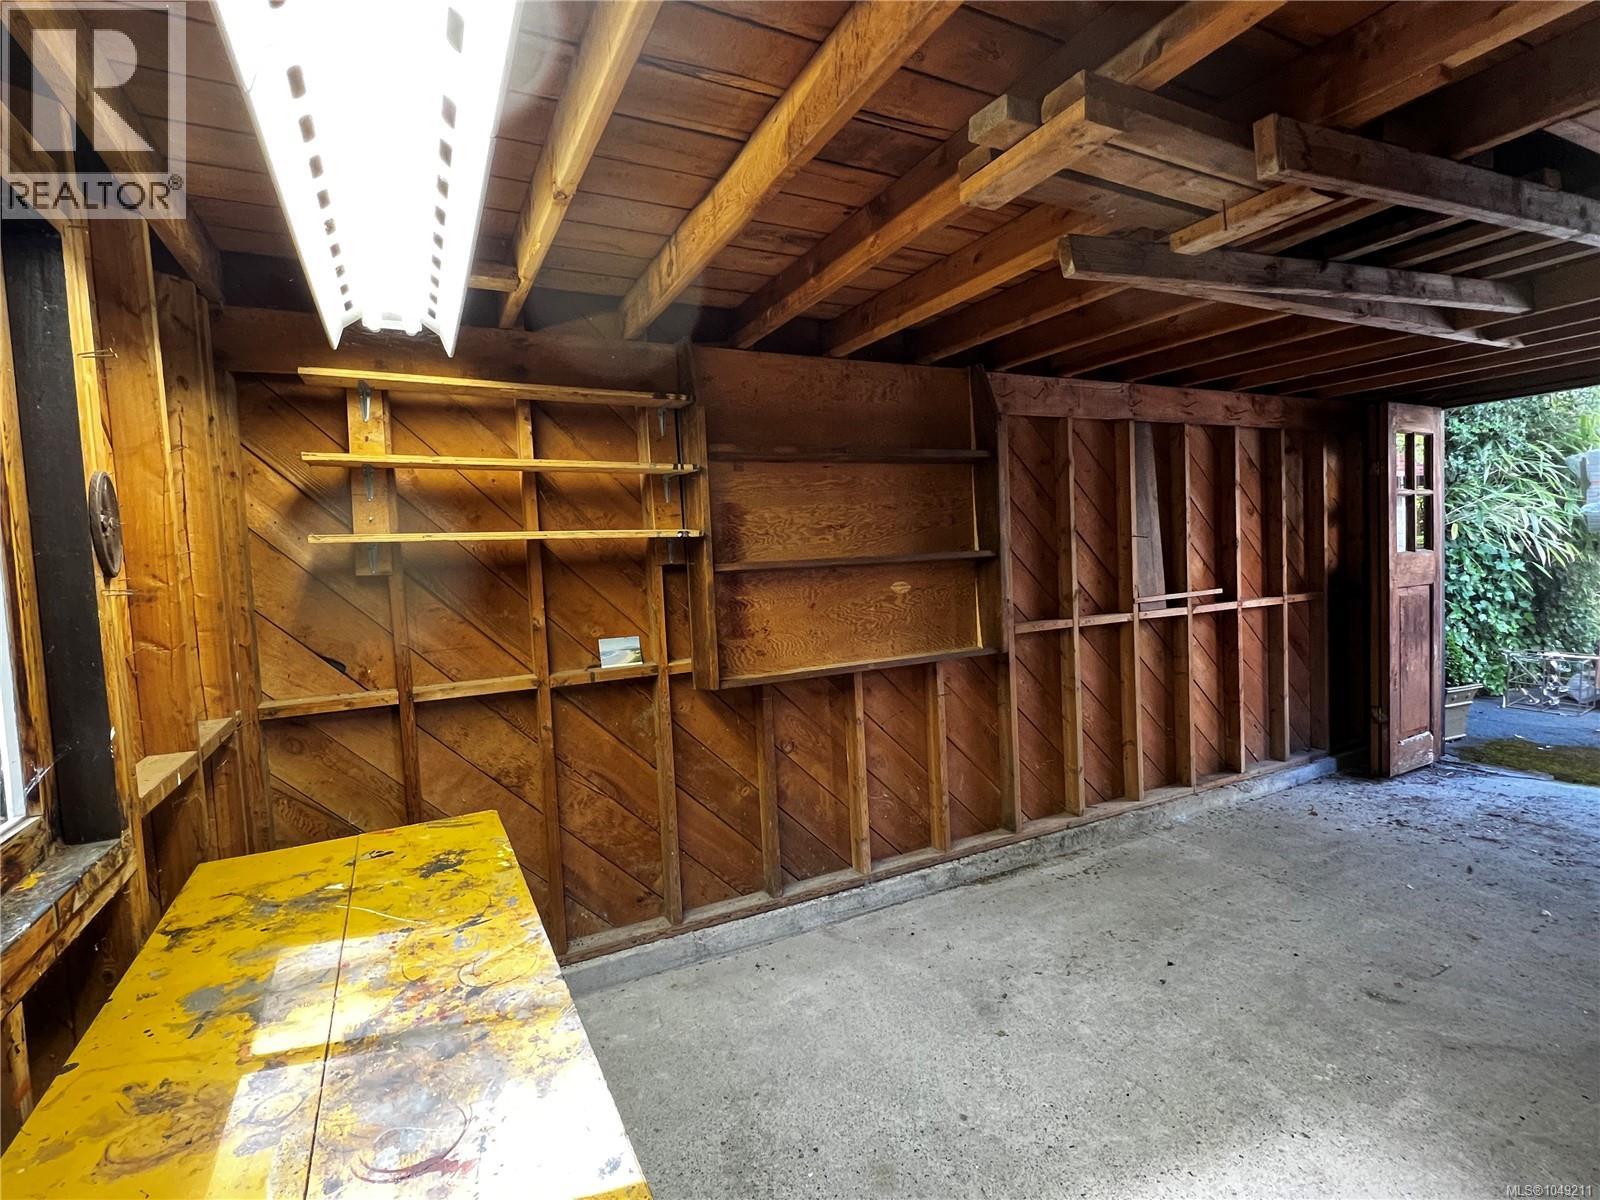
Garage Spaces:
7

Building Features

Finished Area:
4091 sq.ft.
Rooms:
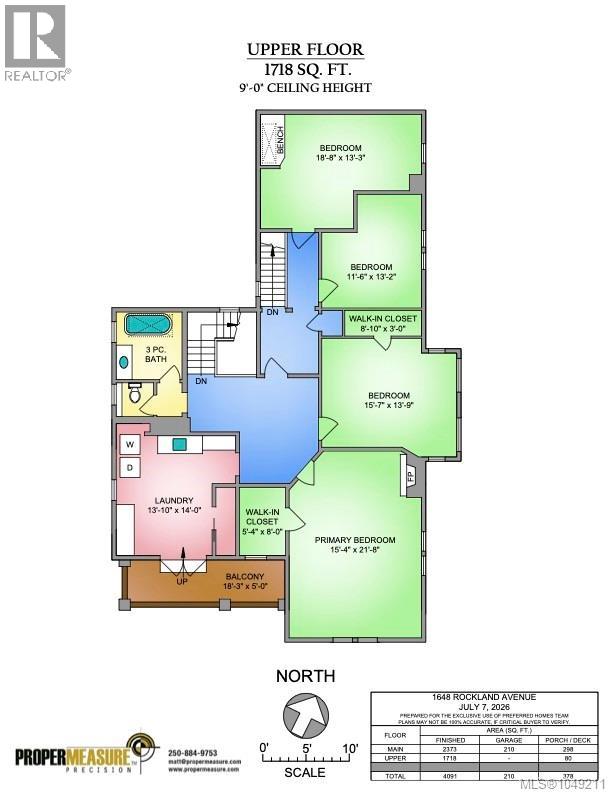
Second level
Balcony
5 x 18 feet
Bedroom
13 x 19 feet
Bedroom
13 x 12 feet
Bedroom
14 x 16 feet
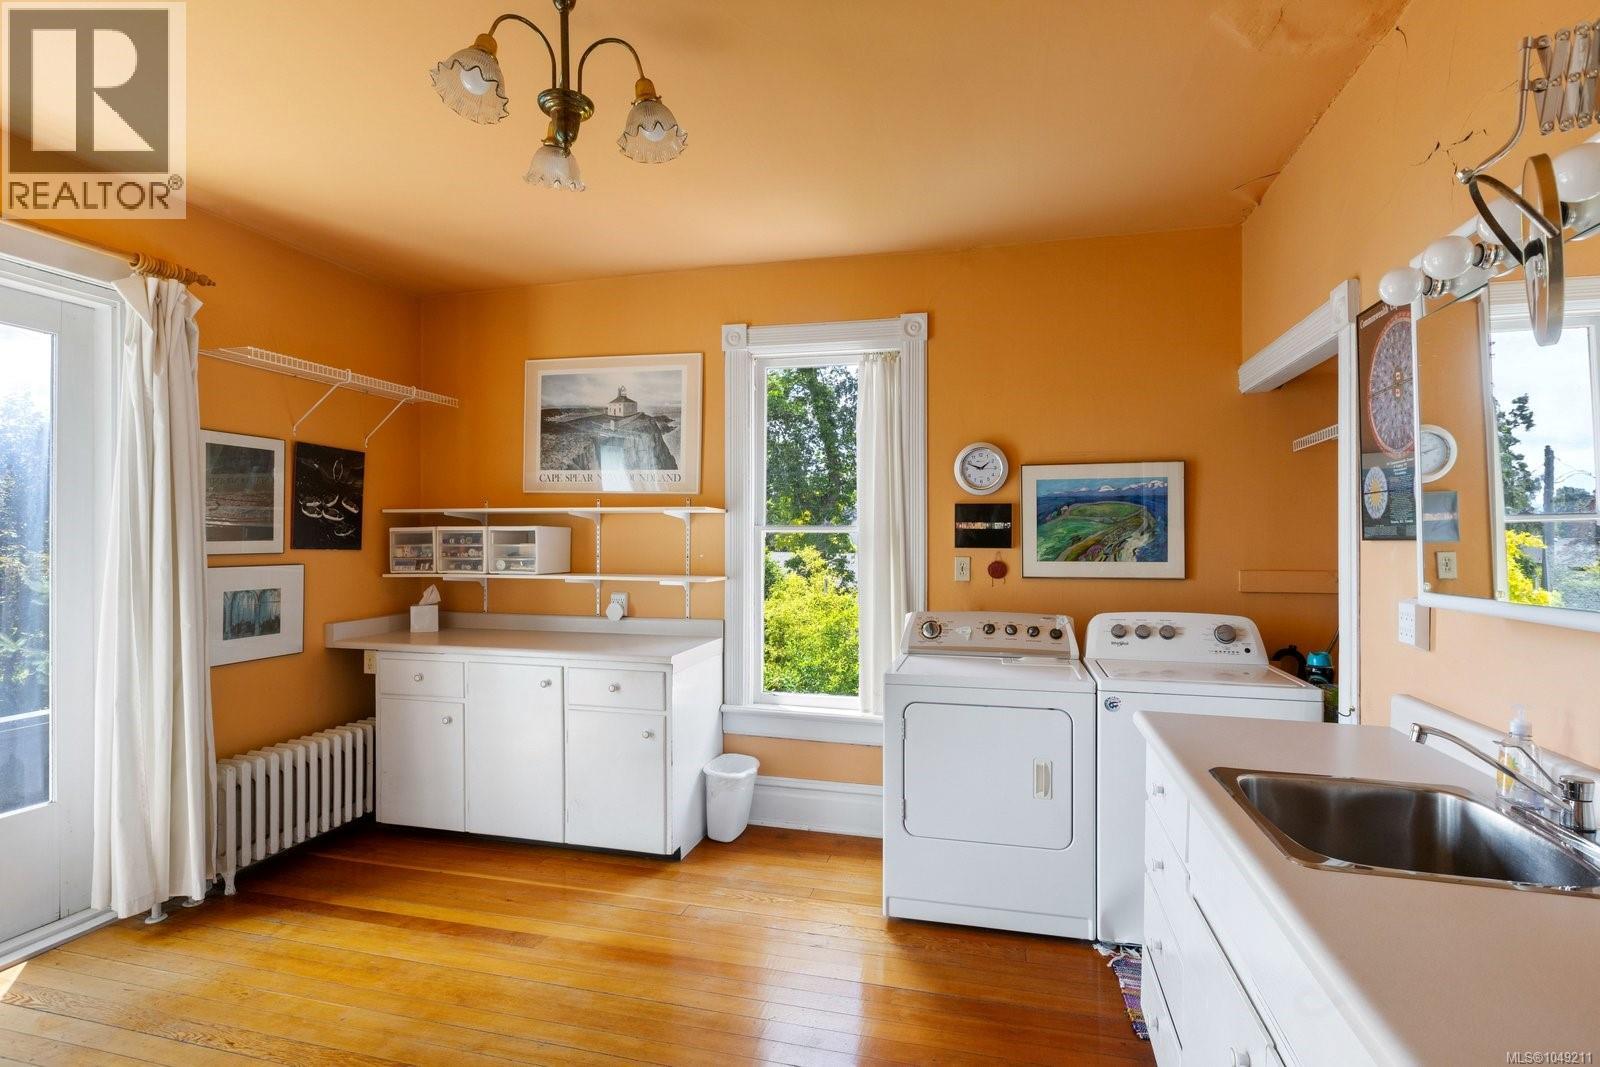
Laundry room
14 x 14 feet
Primary Bedroom
22 x 15 feet
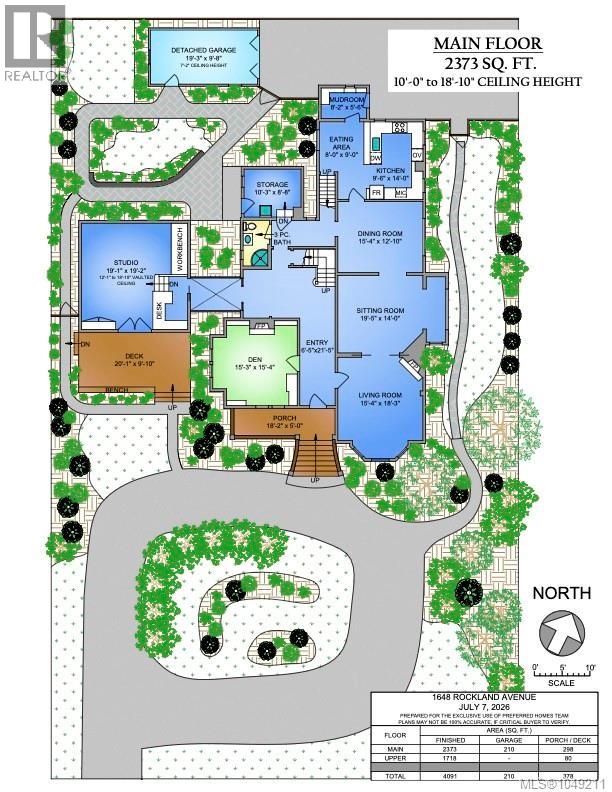
Main level
Porch
5 x 18 feet
Studio
20 x 20 feet
Storage
9 x 10 feet
Mud room
6 x 8 feet
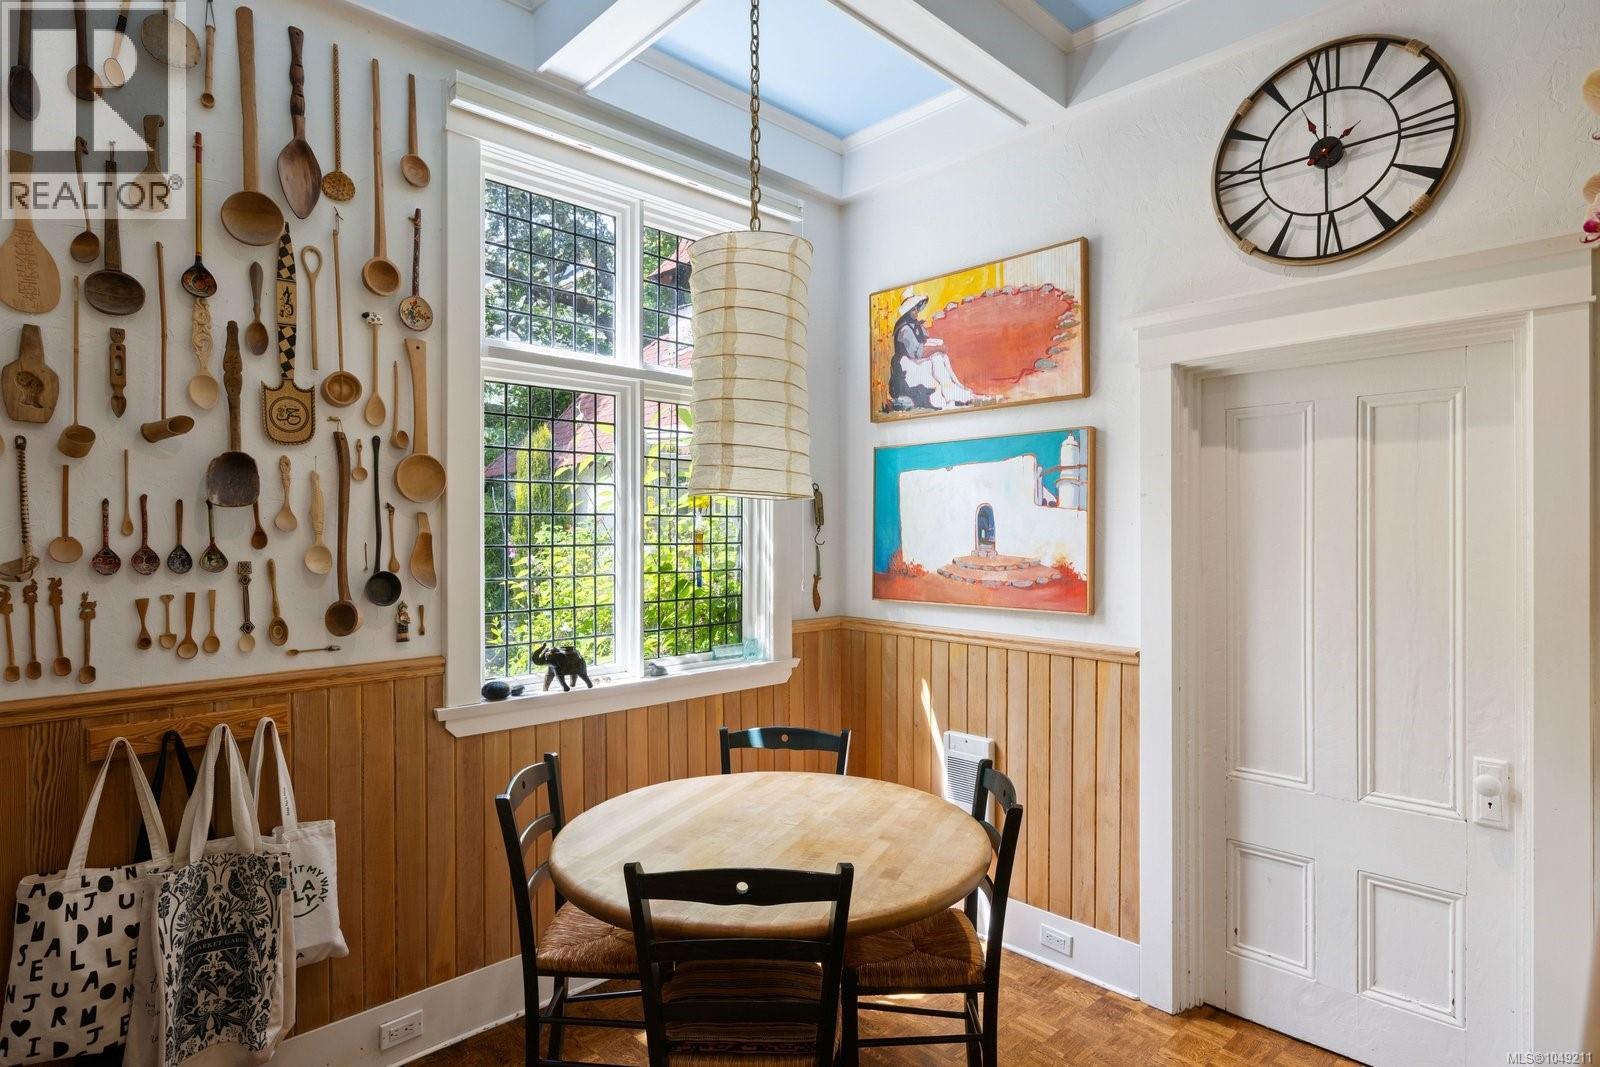
Eating area
9 x 8 feet
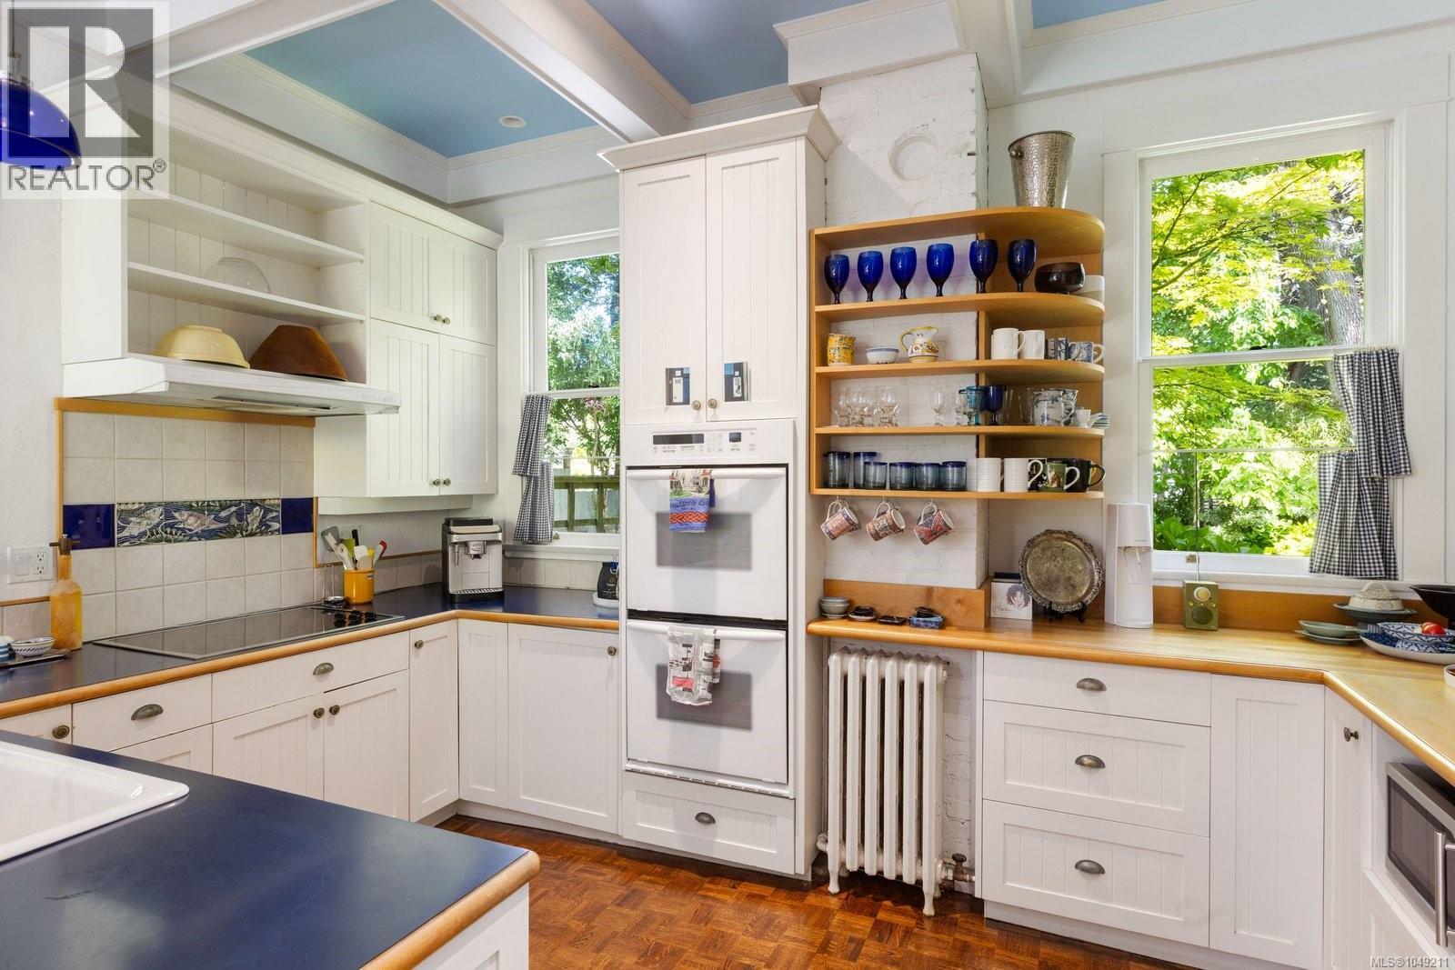
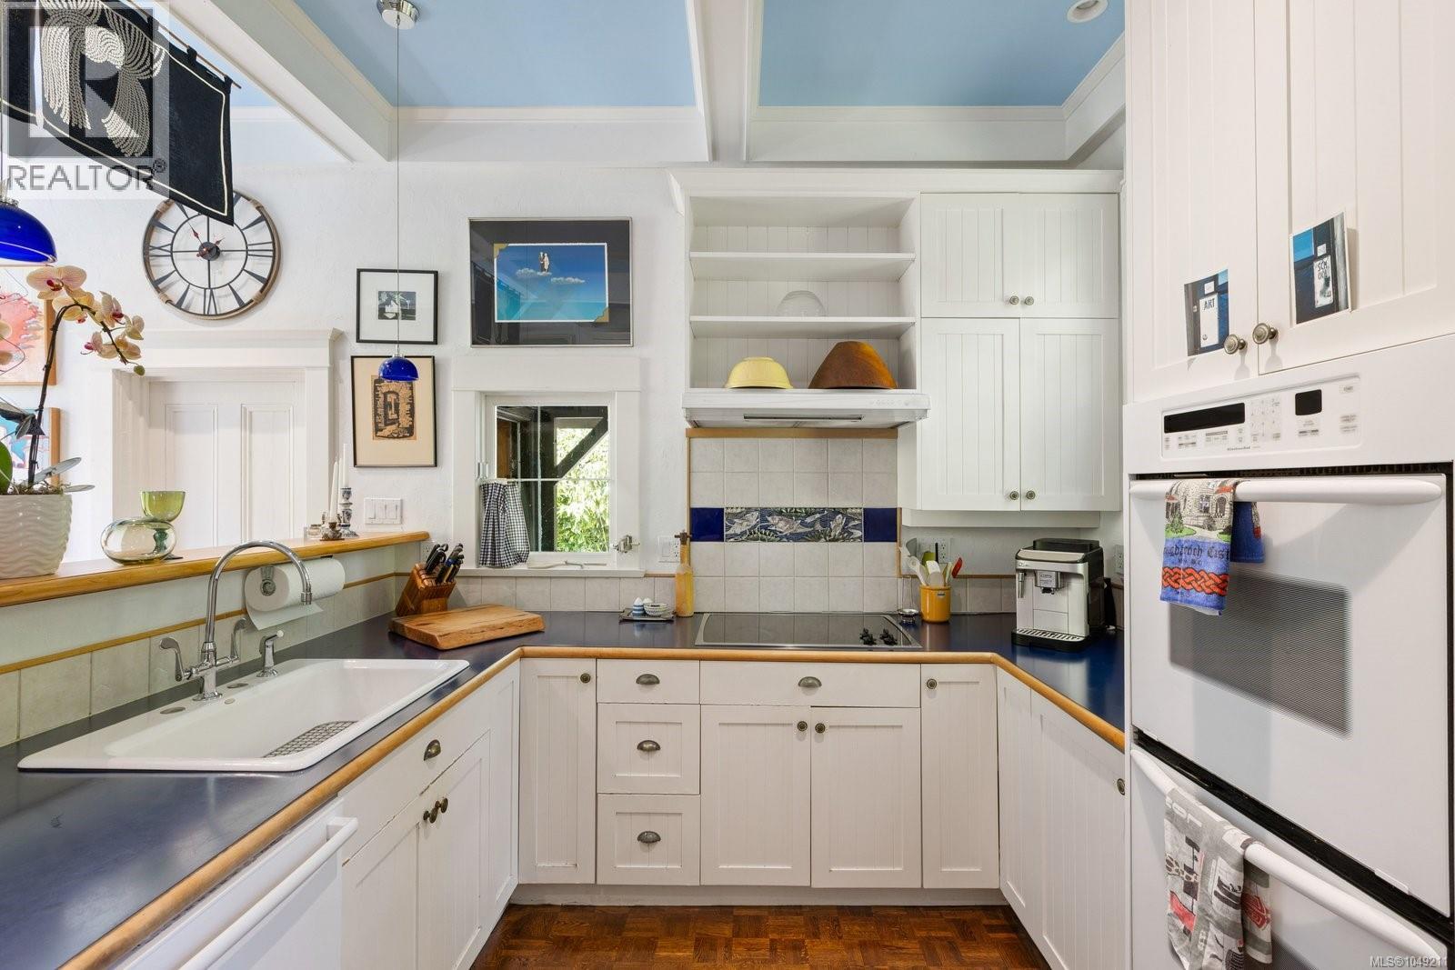
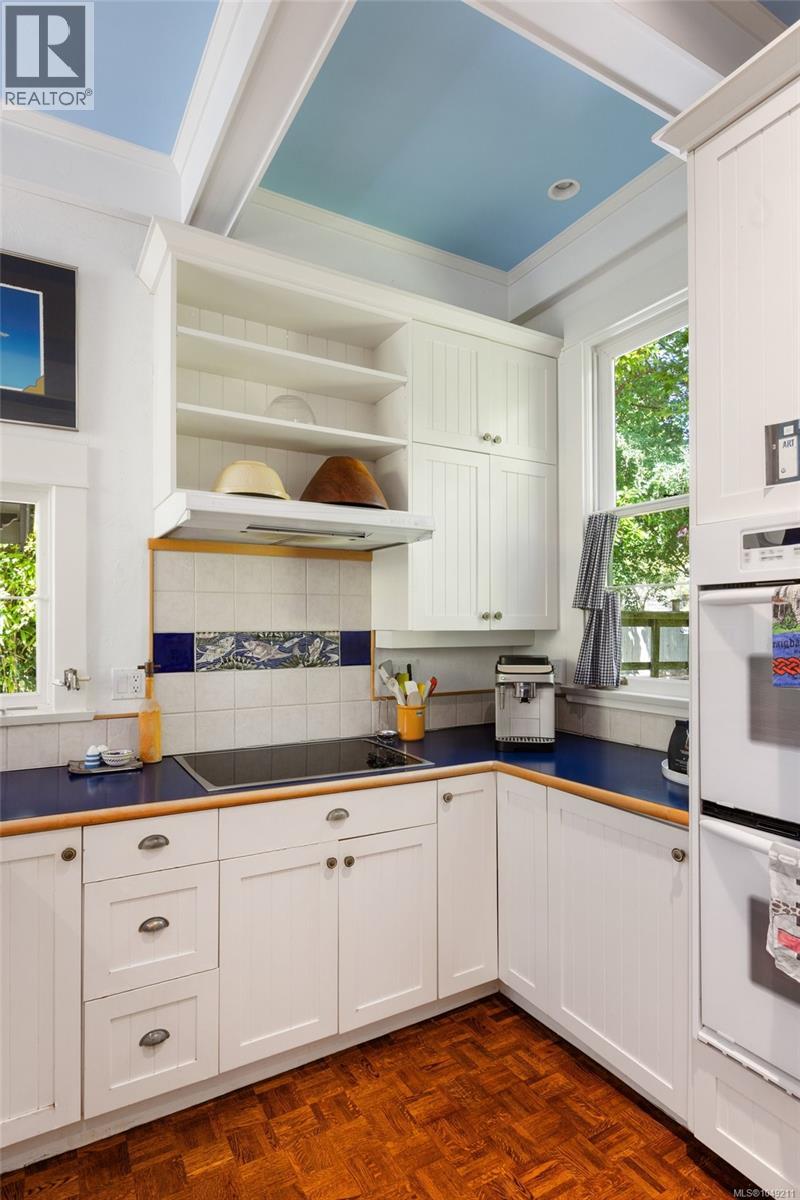
Kitchen
14 x 10 feet
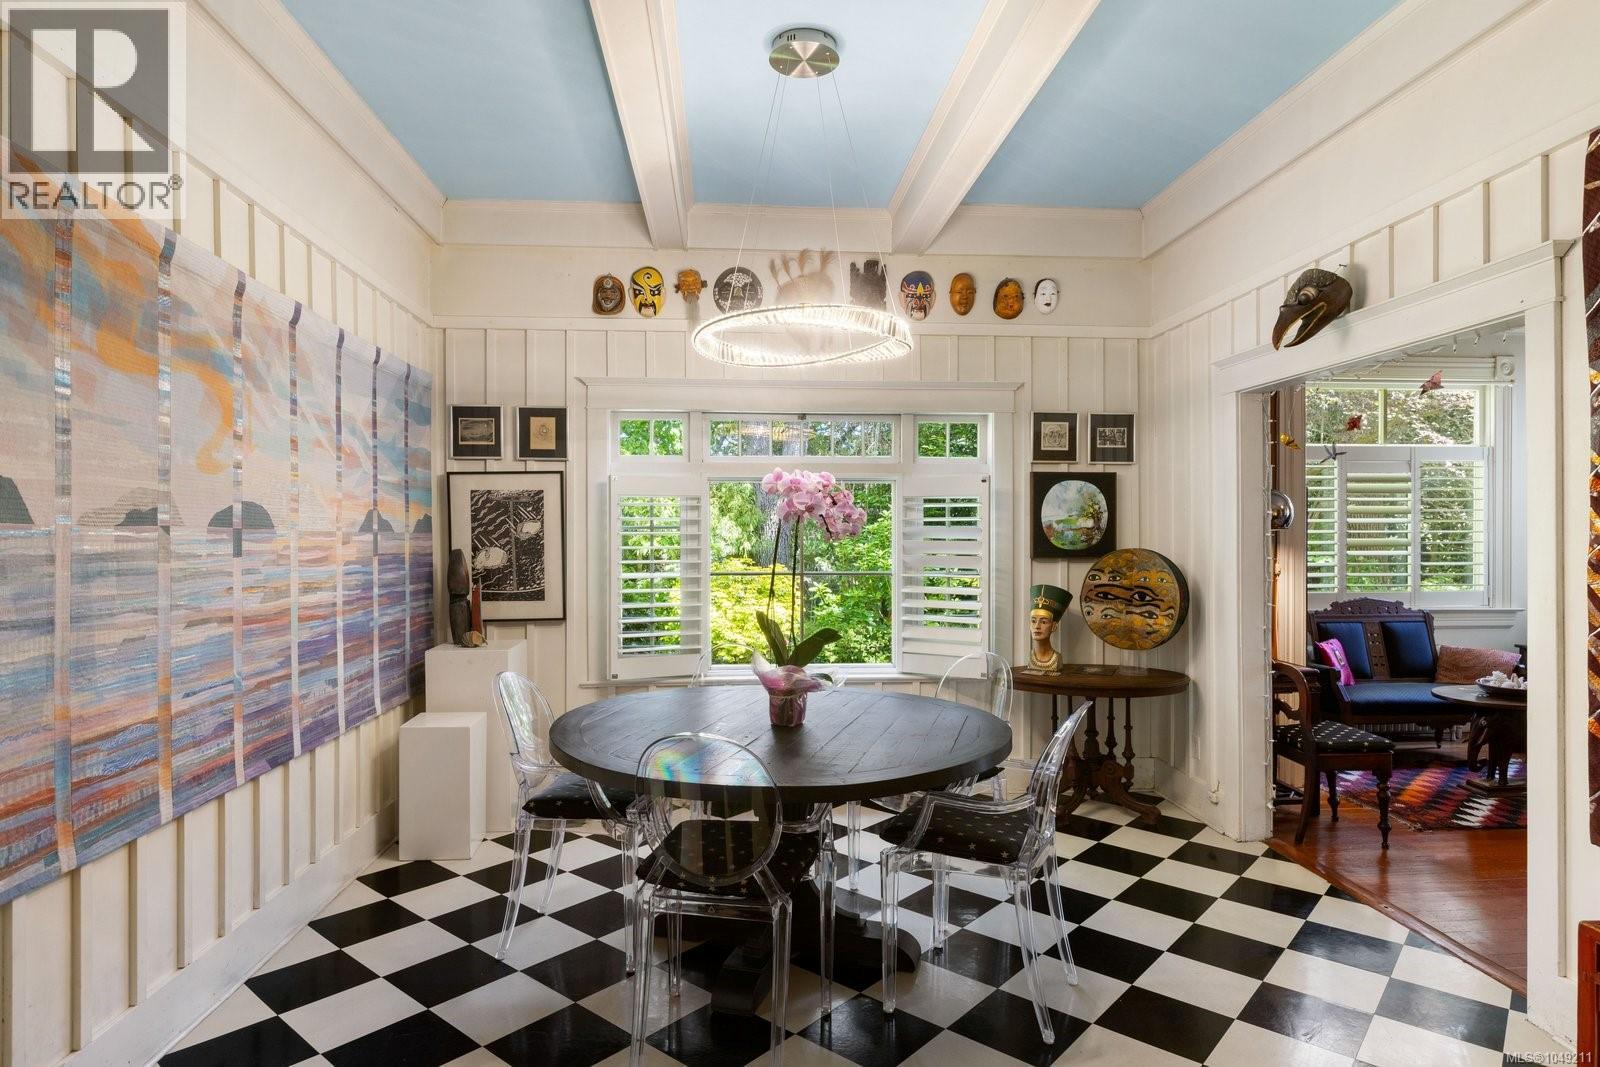
Dining room
13 x 15 feet
Sitting room
14 x 20 feet
Living room
18 x 15 feet
Entrance
22 x 7 feet

Floors

Lot Size:
20187 ac

Land

Neighbourhood Features

Ratings

Commercial Info

Location

Mortgage Calculator

powered by Ratehub.ca

Neighbourhood Details

Agent: Grant WalkerBrokerage: RE/MAX Camosun Phone: 250-661-9255

The trademarks MLS®, Multiple Listing Service® and the associated logos are owned by The Canadian Real Estate Association (CREA) and identify the quality of services provided by real estate professionals who are members of CREA” MLS®, REALTOR®, and the associated logos are trademarks of The Canadian Real Estate Association. This website is operated by a brokerage or salesperson who is a member of The Canadian Real Estate Association. The information contained on this site is based in whole or in part on information that is provided by members of The Canadian Real Estate Association, who are responsible for its accuracy. CREA reproduces and distributes this information as a service for its members and assumes no responsibility for its accuracy The listing content on this website is protected by copyright and other laws, and is intended solely for the private, non-commercial use by individuals. Any other reproduction, distribution or use of the content, in whole or in part, is specifically forbidden. The prohibited uses include commercial use, “screen scraping”, “database scraping”, and any other activity intended to collect, store, reorganize or manipulate data on the pages produced by or displayed on this website.

Multiple Listing Service (MLS) trademark® The MLS® mark and associated logos identify professional services rendered by REALTOR® members of CREA to effect the purchase, sale and lease of real estate as part of a cooperative selling system. ©2017 The Canadian Real Estate Association. All rights reserved. The trademarks REALTOR®, REALTORS® and the REALTOR® logo are controlled by CREA and identify real estate professionals who are members of CREA.

Login

Check your favorites list! You’ve seen them, you’ve saved them. Log into your account to view your favourite listings.