Login   Sign Up
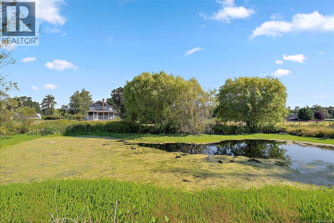
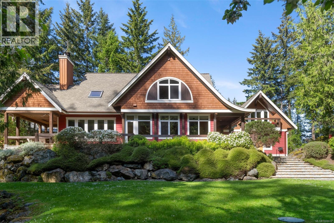
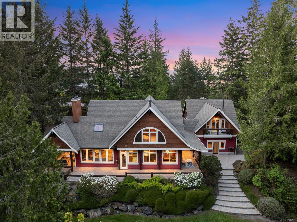
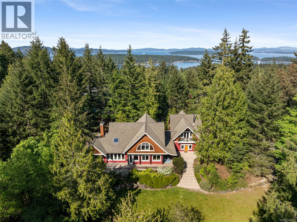
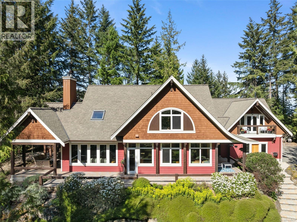
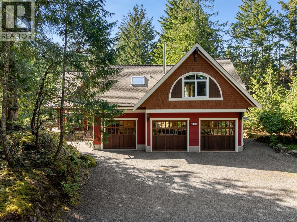
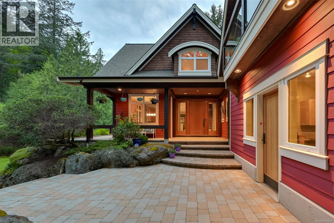
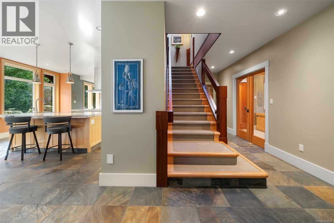
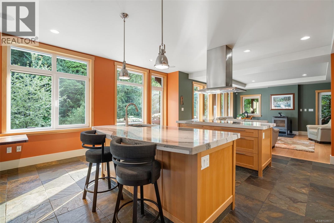
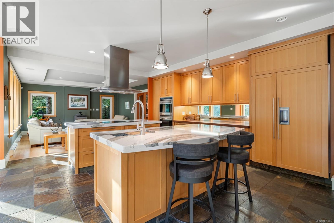
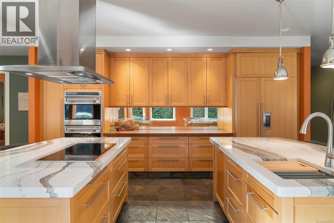
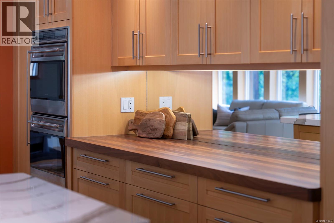
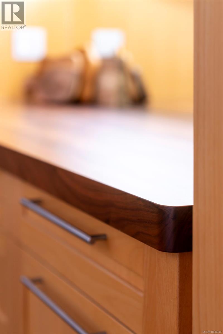
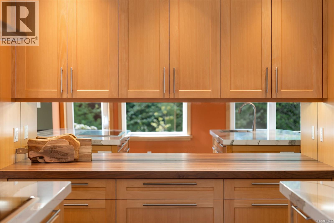
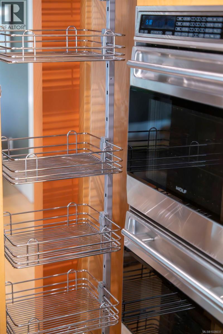
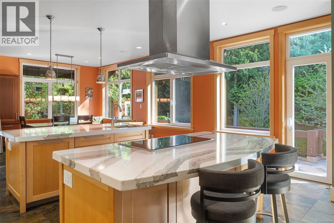
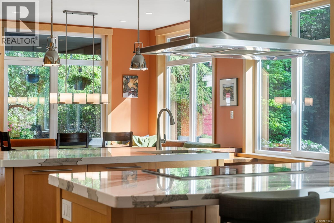
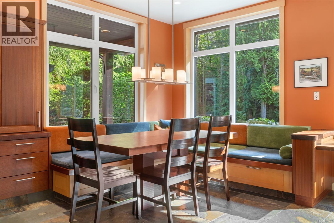
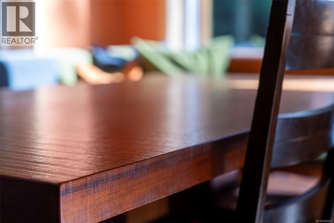
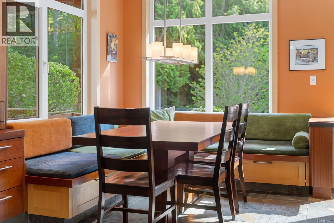
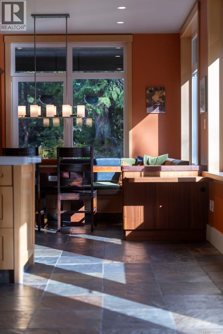
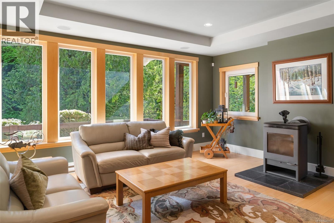
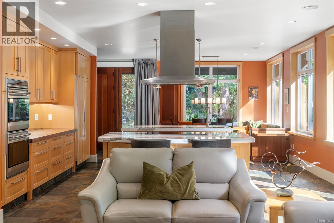
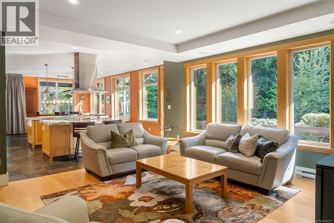
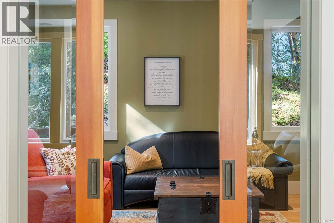
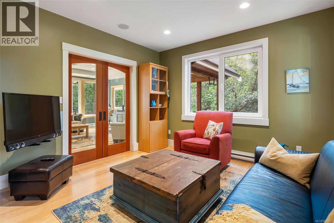
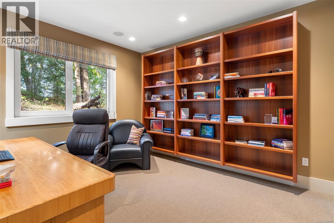
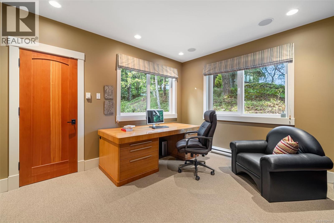
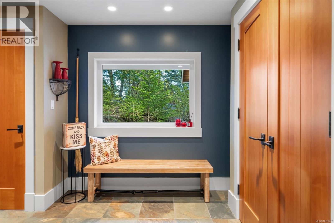
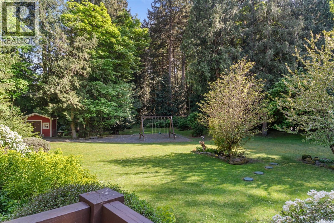
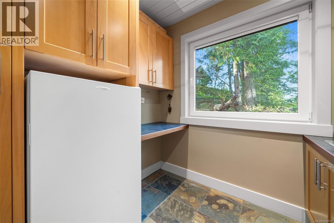
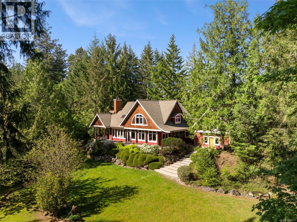
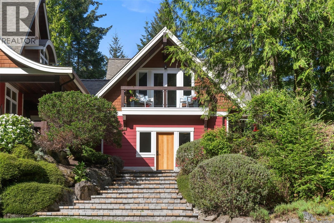
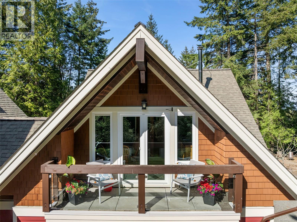
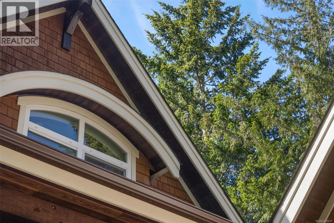
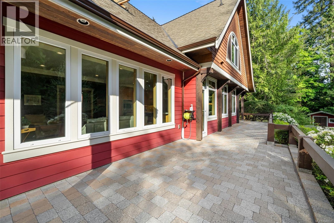
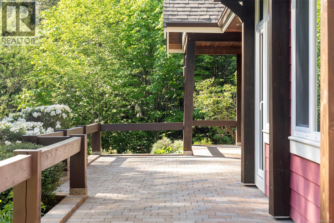
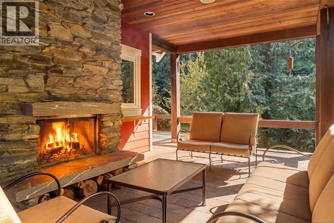
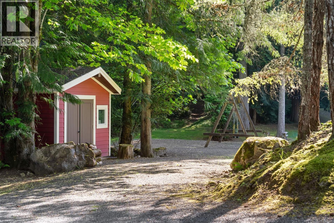
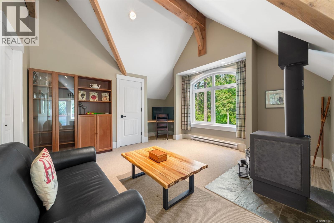
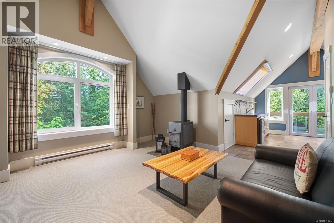
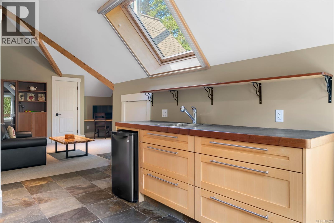
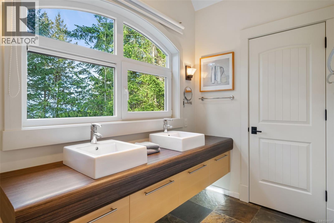
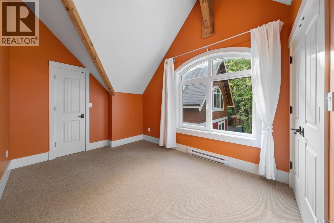
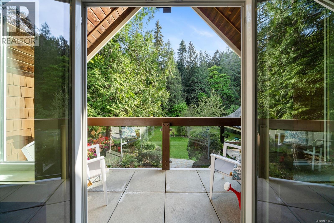
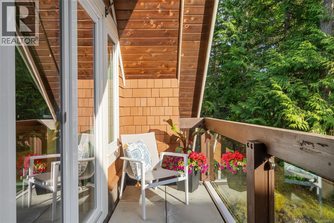
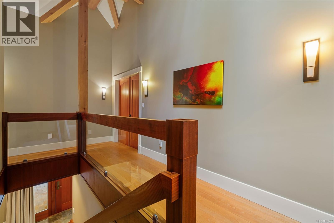
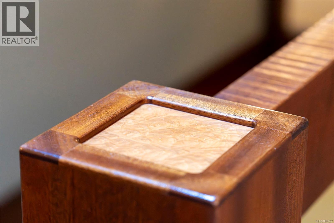
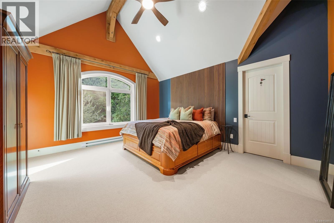
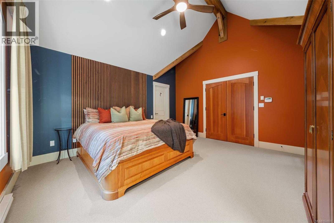
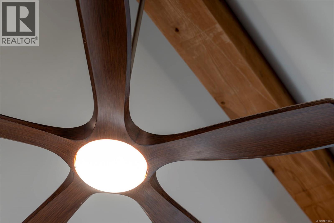
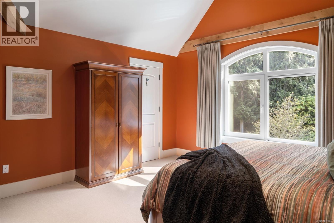
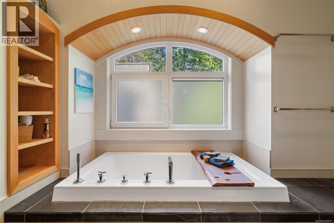
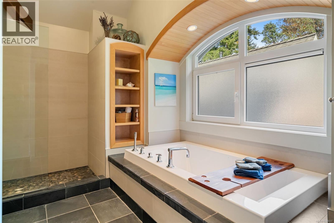
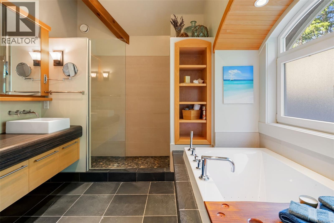
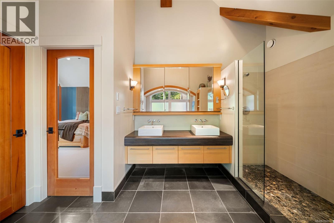
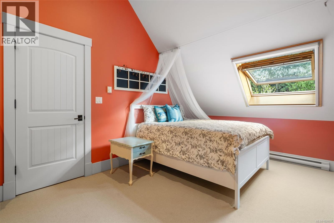
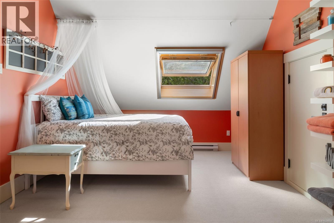
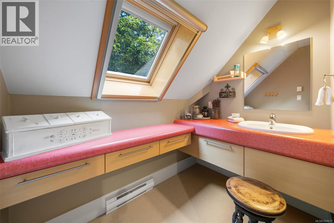
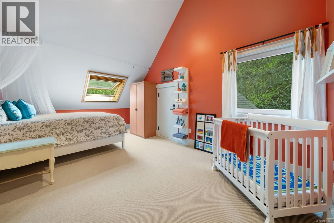
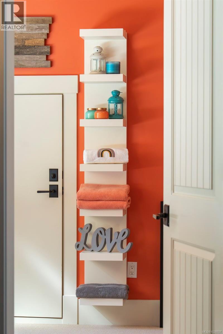
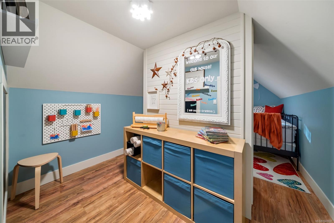
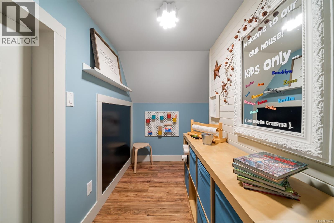
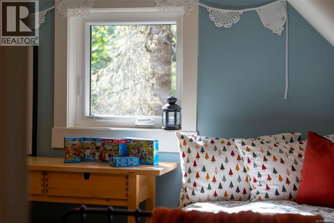
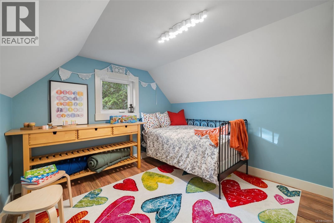
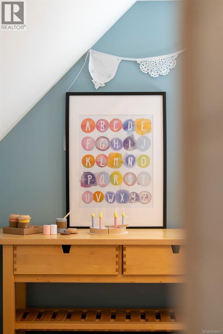
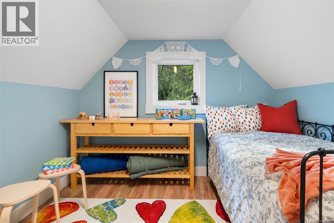
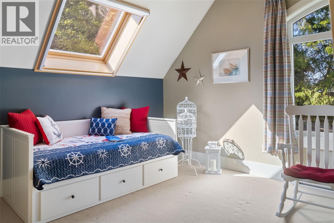
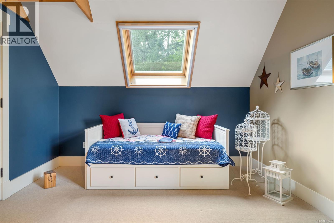
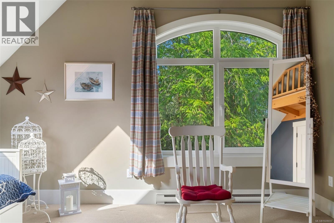
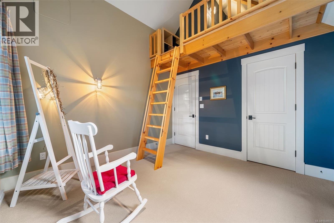
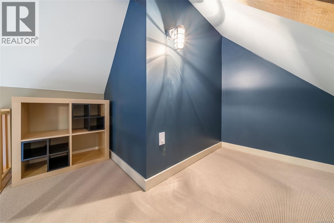
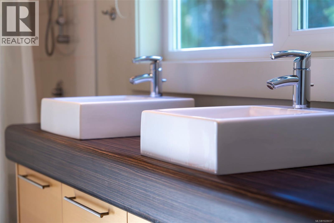
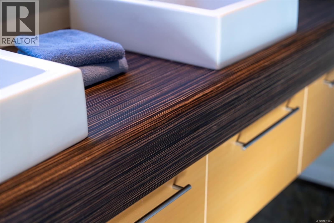
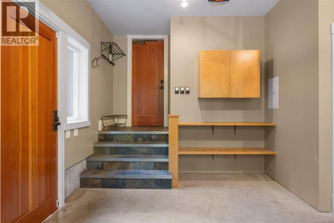
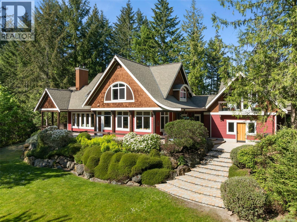
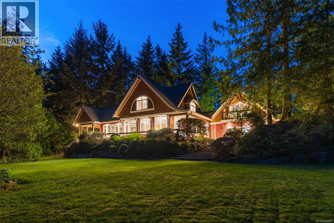
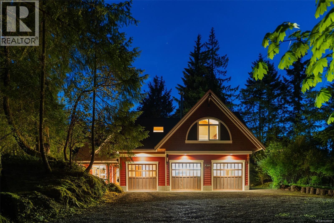
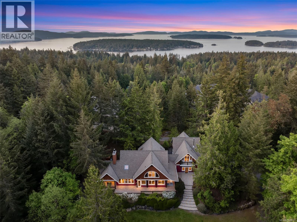
Set gracefully on 1.05 acres and backing onto over 80 acres of protected parkland within Horth Hill Regional Park, this architecturally distinctive residence is a masterclass in refined living. Inspired by timeless European design and elevated with modern comfort, the home offers a rare sense of privacy, beauty, and permanence. Incredible tilt-and-turn windows and bespoke millwork frame luminous interiors, where natural light pours across warm, organic finishes. Every element has been thoughtfully curated, from engineered I-beam floor joists to 1-inch solid European Steamed Beech flooring, to fully wood-lined drawers, cabinetry, and closets. Rich custom mahogany detailing pairs effortlessly with a suite of premium appliances, including ASKO, Sub-Zero, and Wolf. Designed for both everyday living and lasting legacy, the property is already equipped with a second septic field, allowing for a future guest cottage under R3 zoning. The home itself offers five bedrooms and four bathrooms, including a beautifully appointed one-bedroom in-law suite that can be seamlessly reintegrated into the main residence. Whimsical and functional in equal measure, a hidden children’s retreat adds a sense of discovery, while an abundance of skylights invites daylight to dance through the home and opens the night sky for stargazing. Outdoors, the experience is nothing short of restorative. A thoughtfully designed seating area with fireplace and outdoor shower overlooks a tranquil natural pond, often visited by ducks and local wildlife. Elevated just enough to take in the view, it is a setting that invites both reflection and renewal. Tucked away on a quiet cul-de-sac among other distinguished homes, this is more than a residence. It is a generational estate, offering a rare opportunity to live immersed in nature without compromising on luxury. (id:24212)

Full Address:
1660 Hedgerow Place, North Saanich, British Columbia
Price:
$ 3,249,000
MLS Number:
1028037
List Date:
May 8th, 2026
Neighbourhood:
Lands End
Lot Size:
1.05 ac
Year Built:
2005
Taxes:
$ 7,502
Ownership Type:
Freehold

Property Specifications

Bedrooms:
5
Bathrooms:
4
Appliances:
Washer, Refrigerator, Dishwasher, Range, Dryer, Freezer, Oven – Built-In
Air Conditioning:
None
Heating:
Baseboard heaters, Electric, Wood, Other
Fireplaces:
3

Interior Features

Architectural Style:
Other
Zoning:
Residential
Garage Spaces:
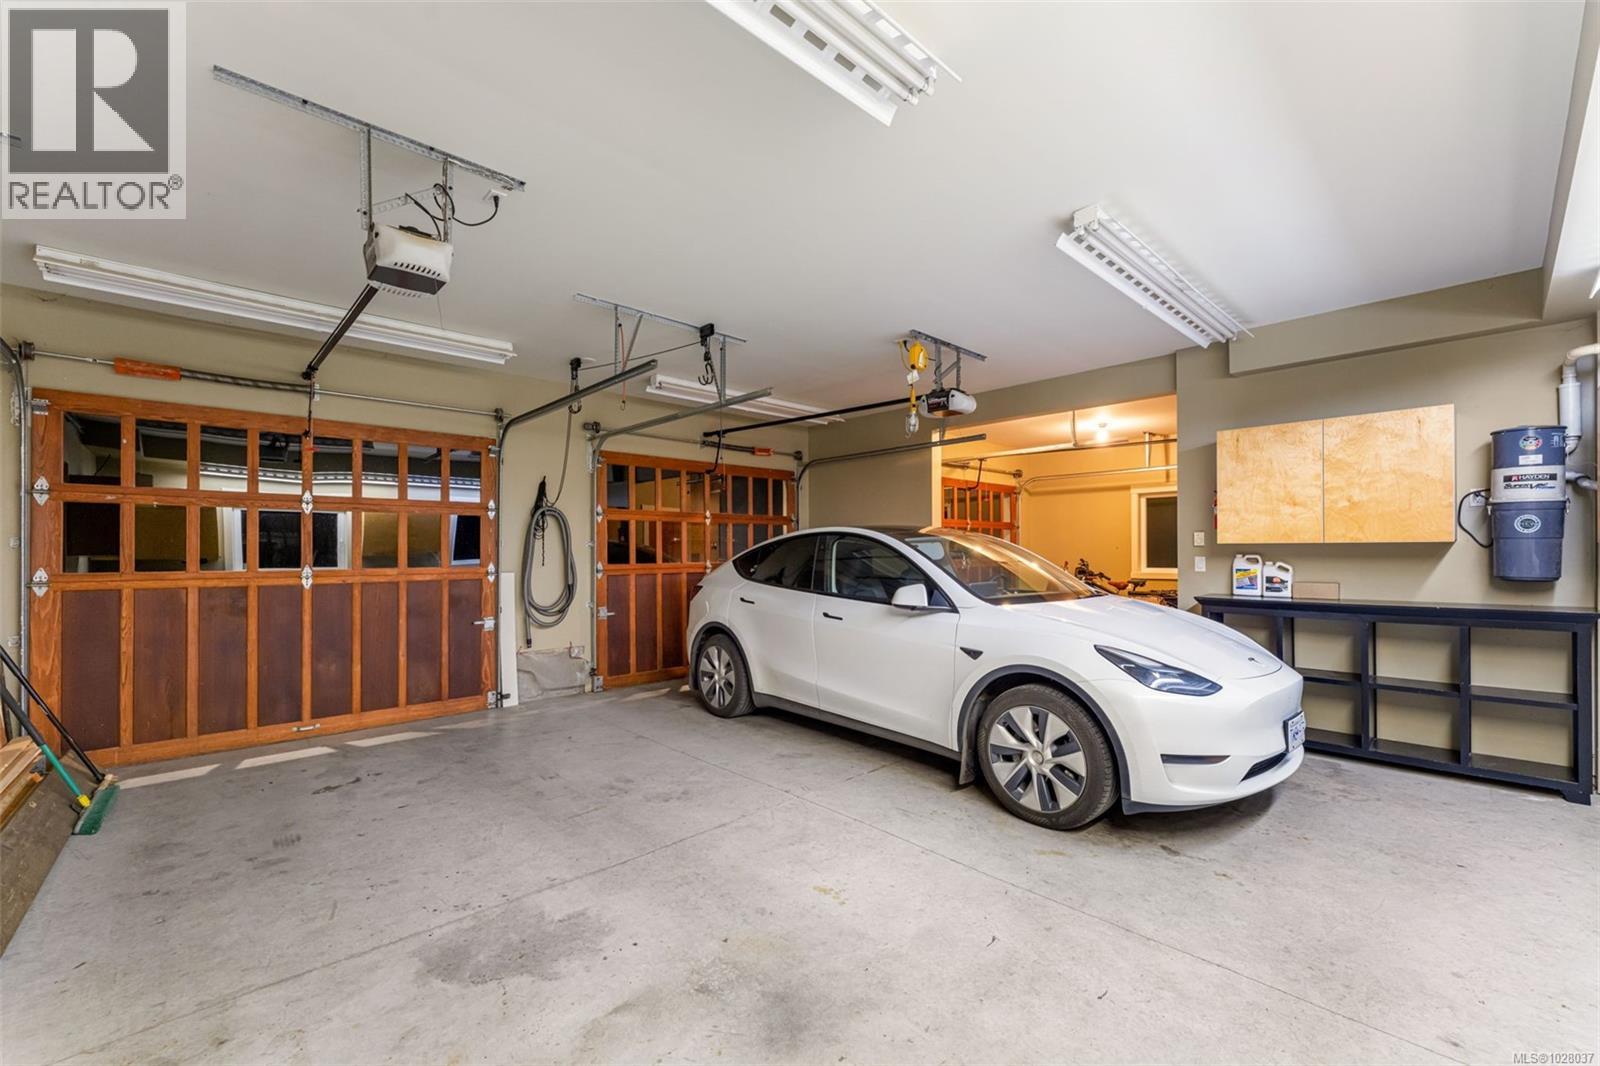
4

Building Features

Finished Area:
4105 sq.ft.
Rooms:

Floors

Lot Size:
1.05 ac
Lot Features:
Cul-de-sac, Private setting, Irregular lot size

Land

Neighbourhood Features

Ratings

Commercial Info

Location

Mortgage Calculator

powered by Ratehub.ca

Neighbourhood Details

Agent: Rick CochraneBrokerage: Royal LePage Coast Capital - Sidney Phone: 250-507-9593

The trademarks MLS®, Multiple Listing Service® and the associated logos are owned by The Canadian Real Estate Association (CREA) and identify the quality of services provided by real estate professionals who are members of CREA” MLS®, REALTOR®, and the associated logos are trademarks of The Canadian Real Estate Association. This website is operated by a brokerage or salesperson who is a member of The Canadian Real Estate Association. The information contained on this site is based in whole or in part on information that is provided by members of The Canadian Real Estate Association, who are responsible for its accuracy. CREA reproduces and distributes this information as a service for its members and assumes no responsibility for its accuracy The listing content on this website is protected by copyright and other laws, and is intended solely for the private, non-commercial use by individuals. Any other reproduction, distribution or use of the content, in whole or in part, is specifically forbidden. The prohibited uses include commercial use, “screen scraping”, “database scraping”, and any other activity intended to collect, store, reorganize or manipulate data on the pages produced by or displayed on this website.

Multiple Listing Service (MLS) trademark® The MLS® mark and associated logos identify professional services rendered by REALTOR® members of CREA to effect the purchase, sale and lease of real estate as part of a cooperative selling system. ©2017 The Canadian Real Estate Association. All rights reserved. The trademarks REALTOR®, REALTORS® and the REALTOR® logo are controlled by CREA and identify real estate professionals who are members of CREA.

Login

WARNING [2] Undefined array key "type". Warning on line 439 in file /www/sellvictoriarealestatecom_458/public/wp-content/themes/crux/modules/realestate/inc/user-handler.php

Check your favorites list! You’ve seen them, you’ve saved them. Log into your account to view your favourite listings.