Login   Sign Up
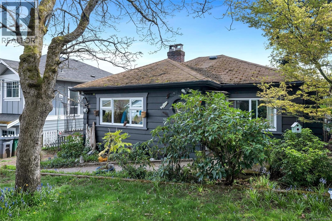
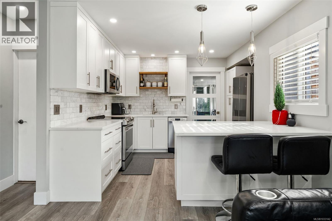
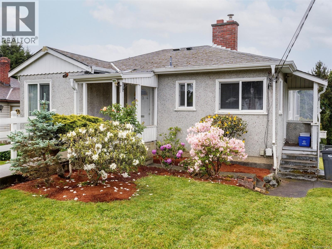
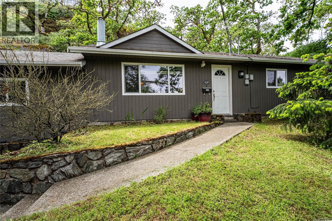
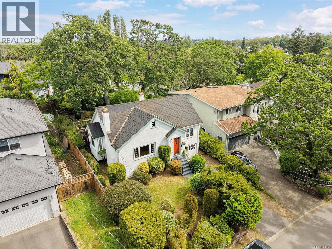
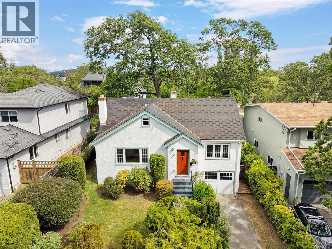
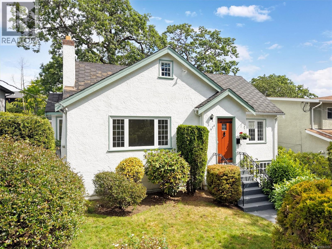
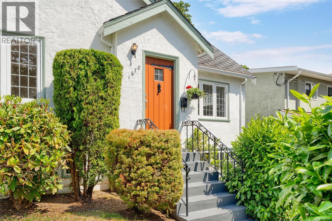
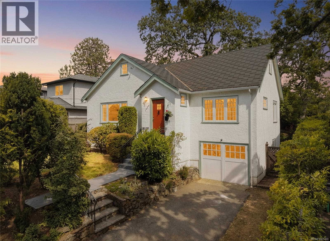
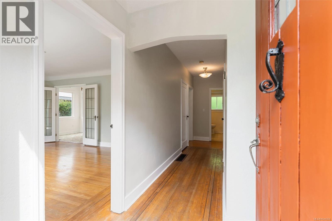
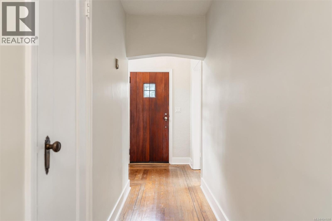
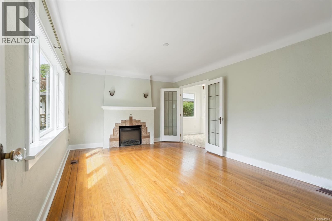
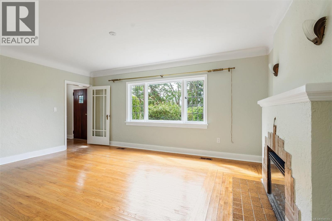
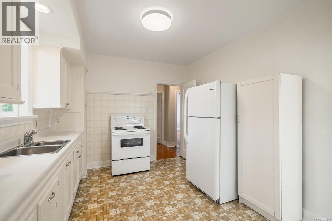
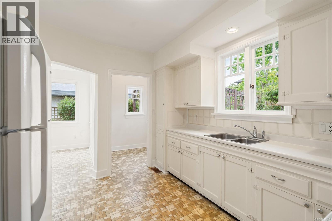
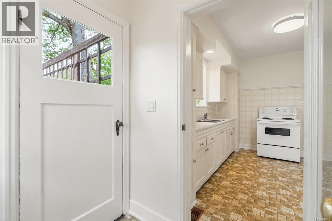
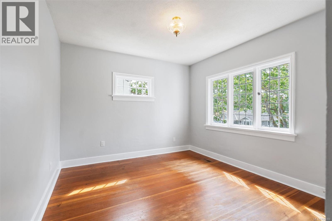
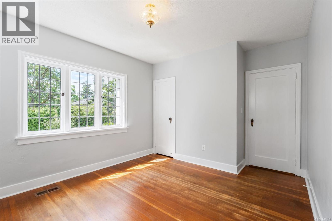
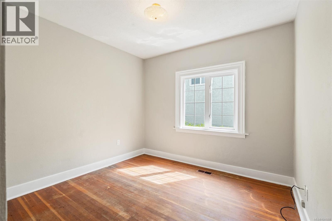
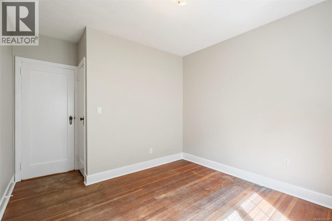
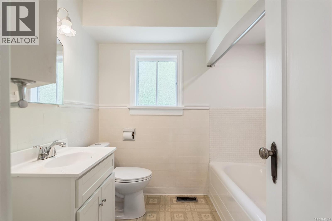
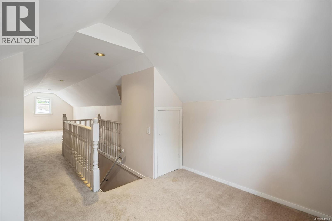
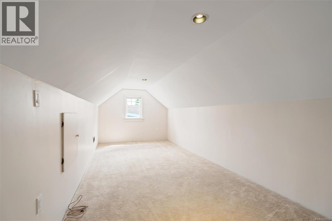
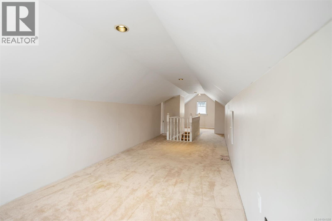
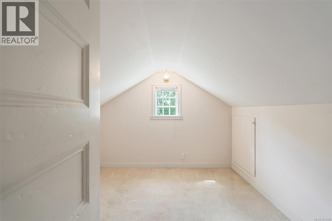
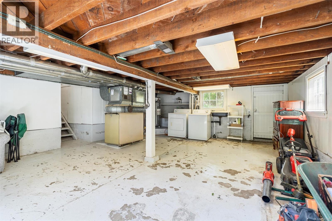
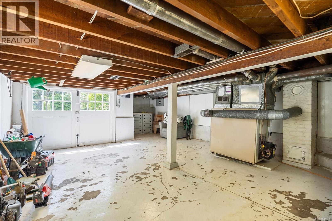
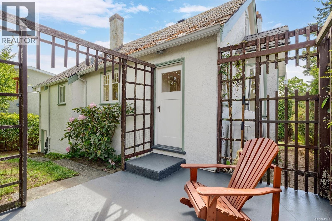
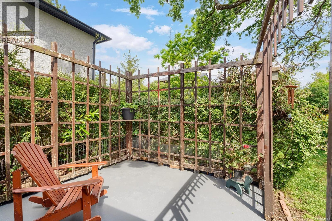
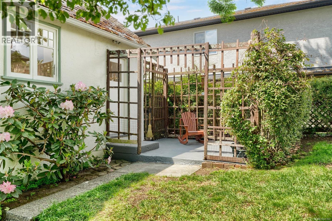
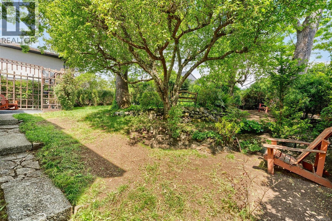
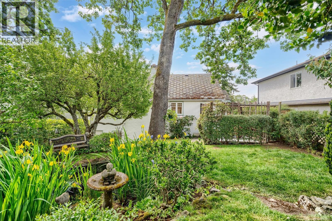
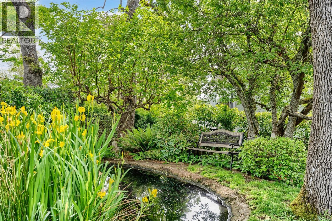
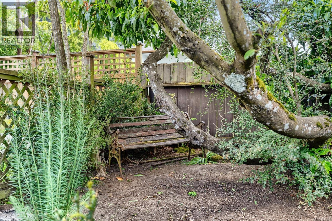
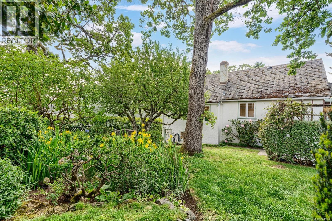
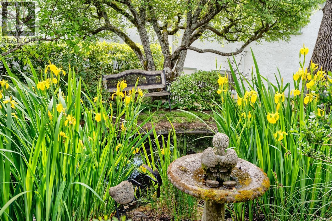
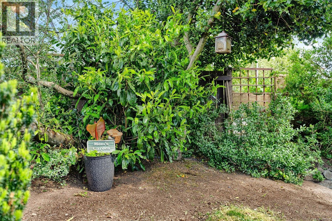
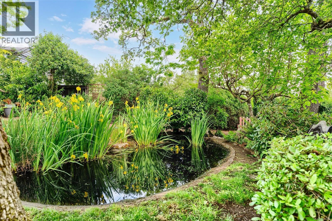
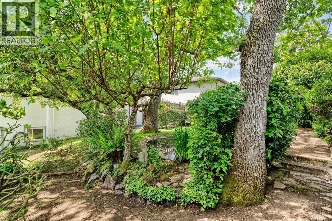
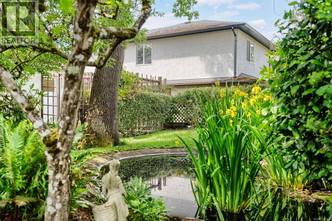
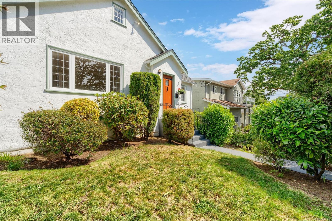
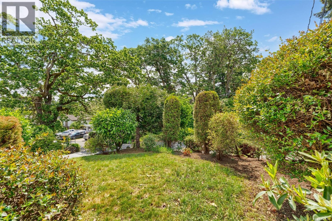
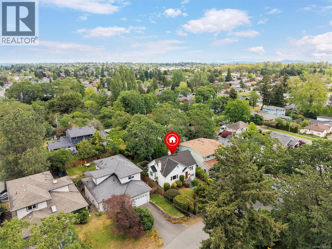
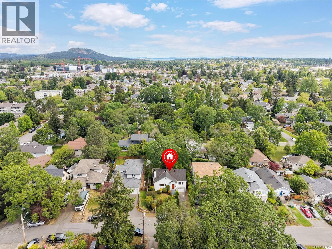
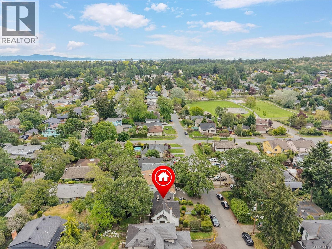
A rare find in one of Victoria's most walkable, connected pockets — this 1934 character home on a quiet no-thru street offers space, storage, and genuine curb appeal at a price point that's increasingly hard to find this close to UVic and Camosun. Set atop a gentle hill, the home greets you with timeless details and real curb appeal that's becoming harder to come by in this part of the city. Inside, freshly painted rooms showcase inlaid oak floors in the living room and hallways, classic fir floors in the bedrooms, and the kind of original woodwork and layout that new construction simply can't replicate. Large windows bring in plenty of natural light, and the functional layout offers flexibility for a variety of lifestyles. The upper level provides excellent bonus space with room for both a bedroom and a home office — ideal for students, guests, remote work, or future flexibility as your needs evolve. Outside, the private, landscaped yard offers a peaceful setting to garden, relax, or simply enjoy the kind of privacy that's increasingly difficult to find this close to the city's core. A single-car garage adds useful storage and everyday practicality. Key updates are already done: the poly-B line to the kitchen has been replaced and electrical upgrades are complete, with the seller also contributing toward vermiculite insulation removal — so you can move in and enjoy the character now, and personalize over time. The home is vacant, making a quick close possible. Open to reasonable offers. Grab coffee at Starbucks, pick up groceries at Fairway Market, and take advantage of the excellent transit and bike routes connecting you to the whole city. (id:24212)

Full Address:
1670 Kisber Avenue, Saanich, British Columbia
Price:
$ 888,000
MLS Number:
1041350
List Date:
June 24th, 2026
Neighbourhood:
Mt Tolmie
Lot Size:
5100 ac
Year Built:
1934
Taxes:
$ 4,385
Ownership Type:
Freehold

Property Specifications

Bedrooms:
3
Bathrooms:
1
Appliances:
Washer, Refrigerator, Range – Electric, Dryer, Freezer
Air Conditioning:
None
Heating:
Forced air, Oil
Fireplaces:
1

Interior Features

Architectural Style:
Character
Zoning:
Residential
Garage Spaces:
1

Building Features

Finished Area:
1401 sq.ft.
Rooms:
Main level
Patio
11 x 12 feet
Lower level
Storage
11 x 8 feet
Storage
9 x 8 feet
Main level
Bedroom
10 x 11 feet
Bedroom
10 x 9 feet
Bathroom
7 x 7 feet
Kitchen
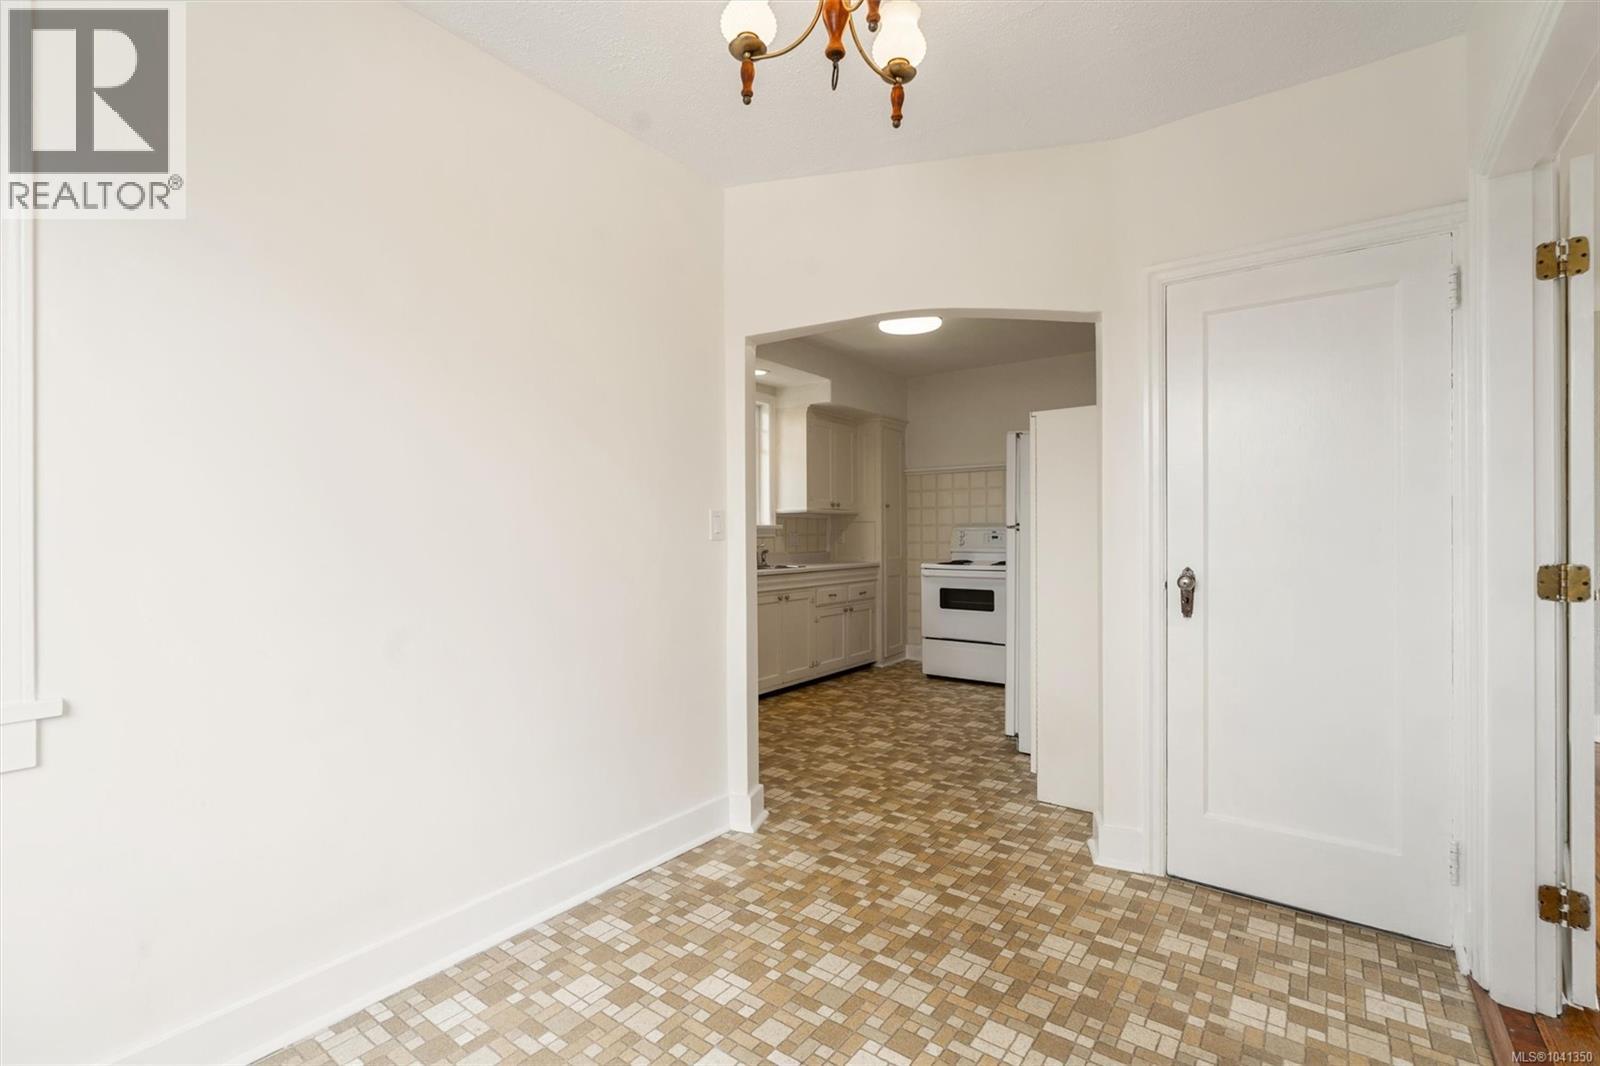
10 x 11 feet
Dining room
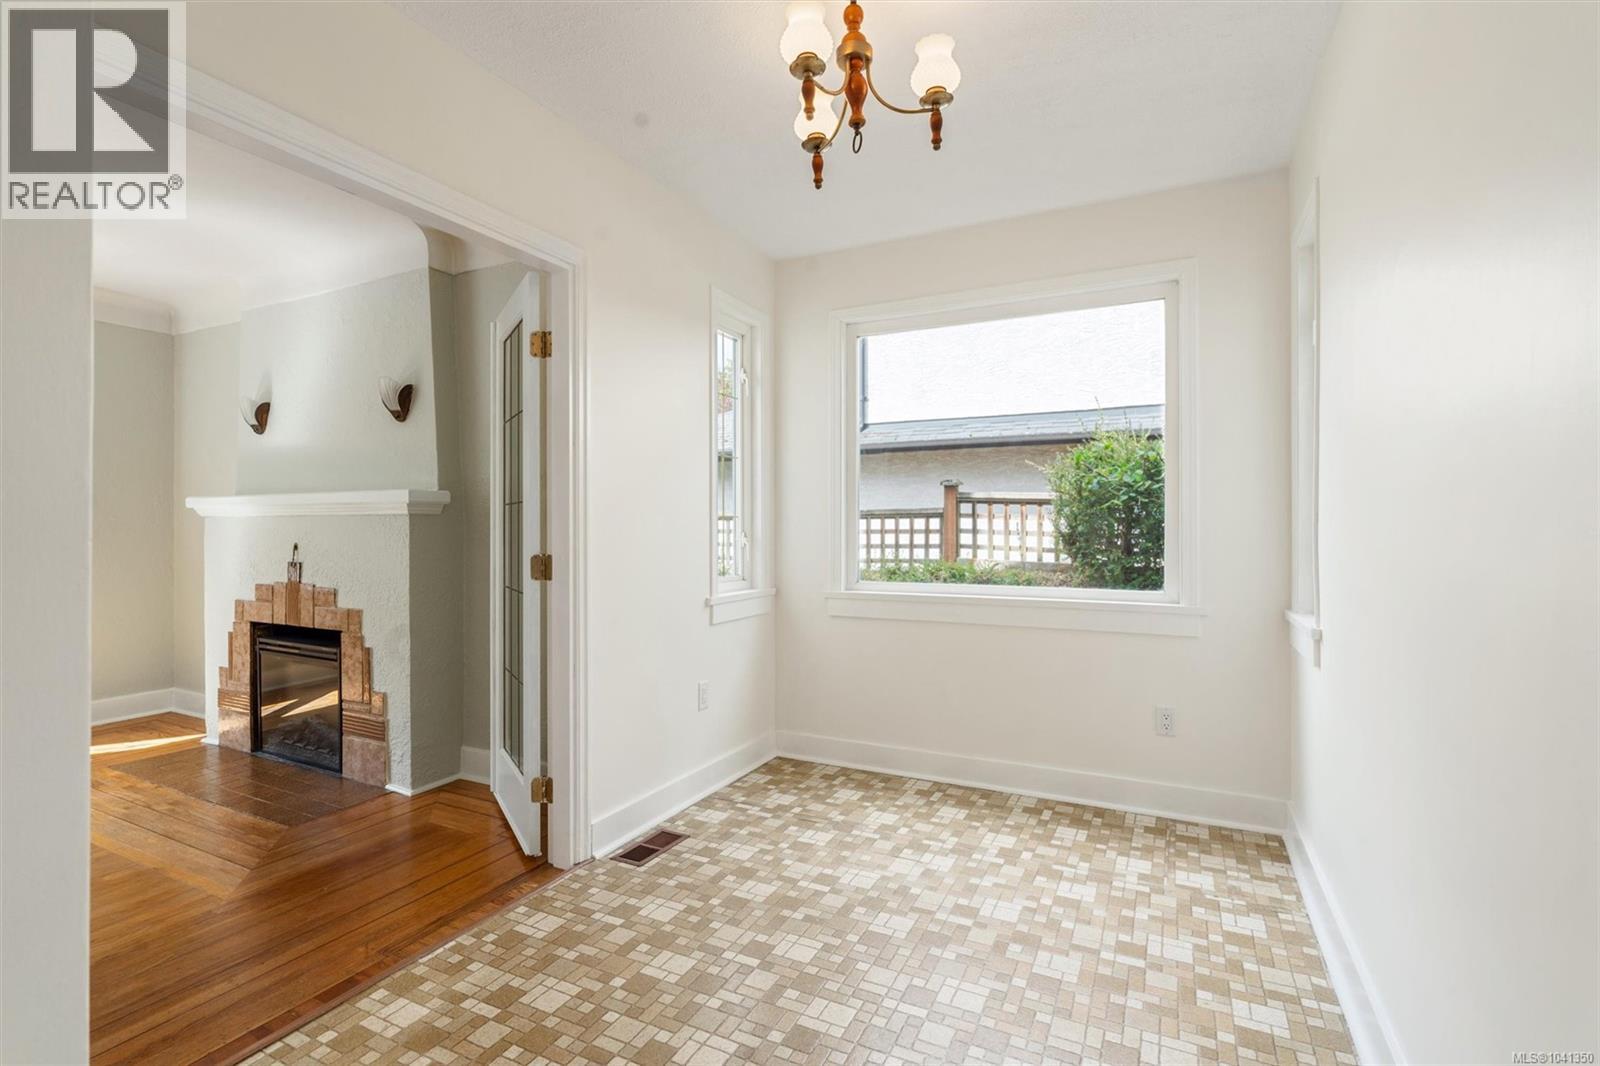
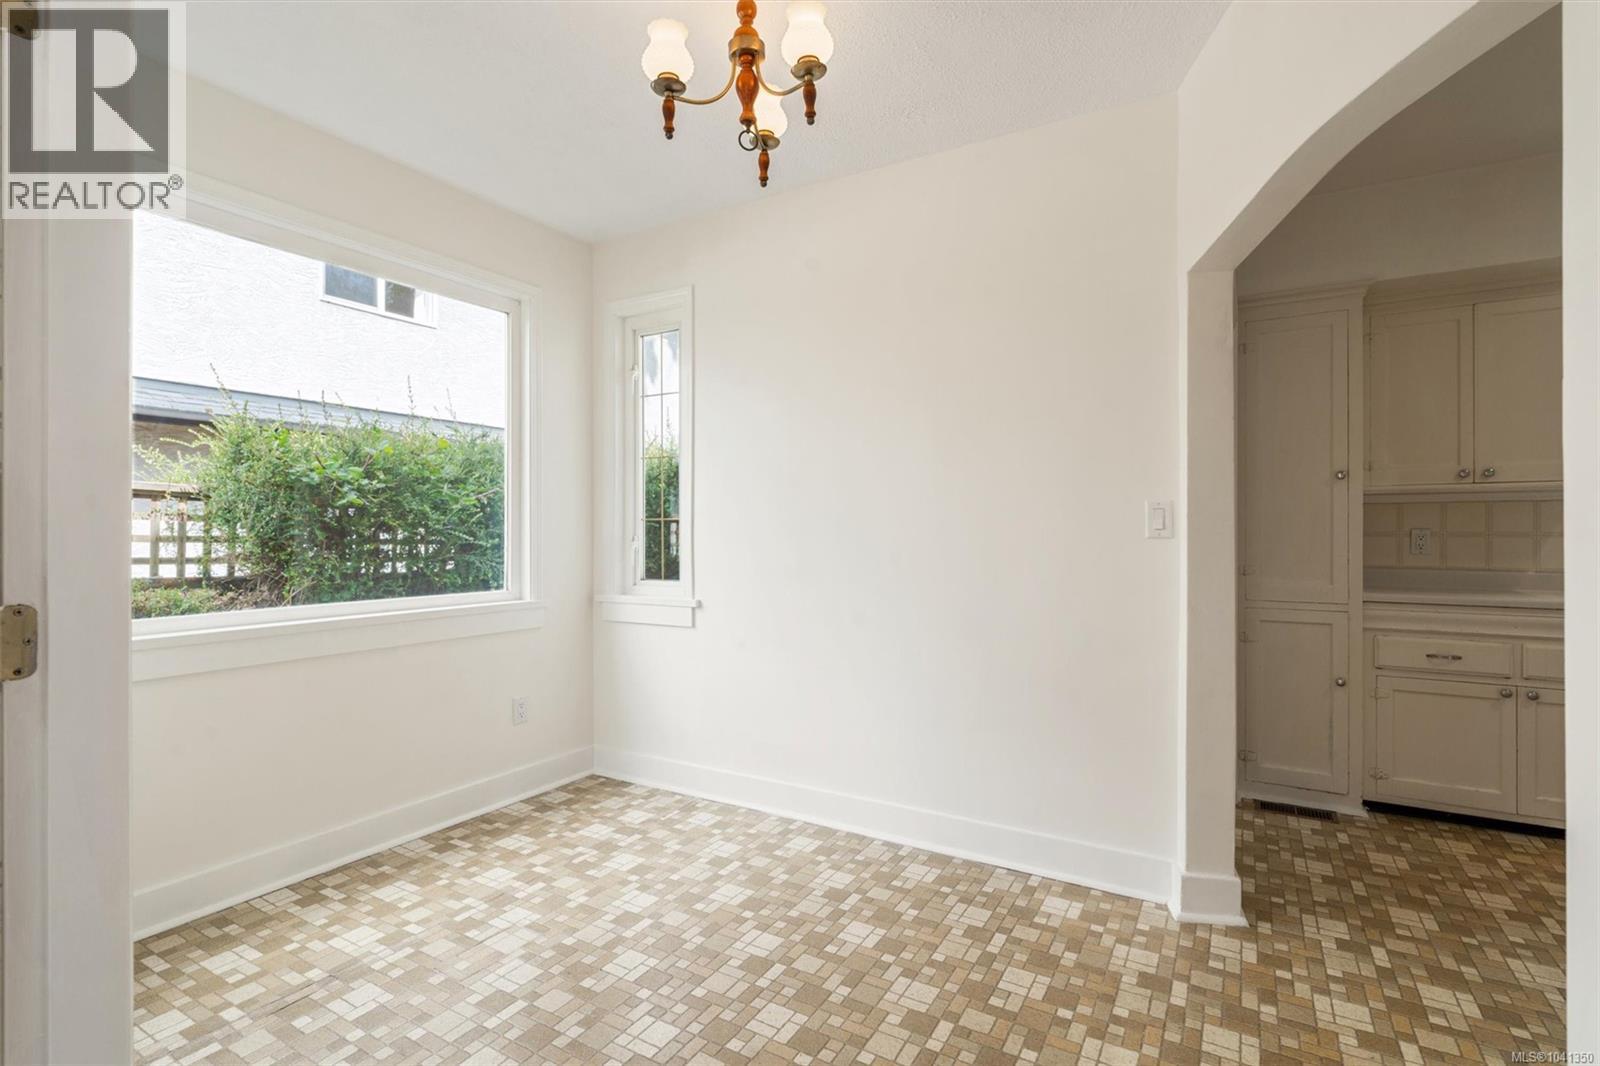
7 x 10 feet
Living room
11 x 17 feet
Second level
Attic (finished)
9 x 19 feet
Attic (finished)
5 x 22 feet
Loft
9 x 34 feet
Bedroom
9 x 8 feet

Floors

View:
Mountain view
Lot Size:
5100 ac
Lot Features:
Hillside, Private setting, Southern exposure, Other

Land

Neighbourhood Features

Ratings

Commercial Info

Location

Mortgage Calculator

powered by Ratehub.ca

Neighbourhood Details

Agent: Tony ZarsadiasBrokerage: Rennie & Associates Realty Ltd. Phone: 250-818-7526

The trademarks MLS®, Multiple Listing Service® and the associated logos are owned by The Canadian Real Estate Association (CREA) and identify the quality of services provided by real estate professionals who are members of CREA” MLS®, REALTOR®, and the associated logos are trademarks of The Canadian Real Estate Association. This website is operated by a brokerage or salesperson who is a member of The Canadian Real Estate Association. The information contained on this site is based in whole or in part on information that is provided by members of The Canadian Real Estate Association, who are responsible for its accuracy. CREA reproduces and distributes this information as a service for its members and assumes no responsibility for its accuracy The listing content on this website is protected by copyright and other laws, and is intended solely for the private, non-commercial use by individuals. Any other reproduction, distribution or use of the content, in whole or in part, is specifically forbidden. The prohibited uses include commercial use, “screen scraping”, “database scraping”, and any other activity intended to collect, store, reorganize or manipulate data on the pages produced by or displayed on this website.

Multiple Listing Service (MLS) trademark® The MLS® mark and associated logos identify professional services rendered by REALTOR® members of CREA to effect the purchase, sale and lease of real estate as part of a cooperative selling system. ©2017 The Canadian Real Estate Association. All rights reserved. The trademarks REALTOR®, REALTORS® and the REALTOR® logo are controlled by CREA and identify real estate professionals who are members of CREA.

Login

Check your favorites list! You’ve seen them, you’ve saved them. Log into your account to view your favourite listings.