
Login   Sign Up
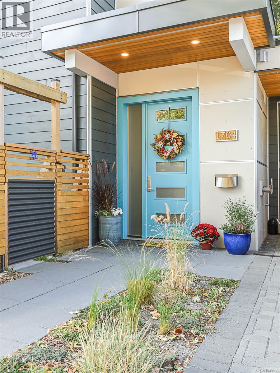
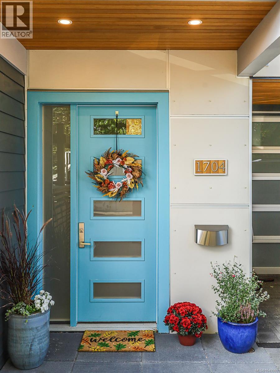
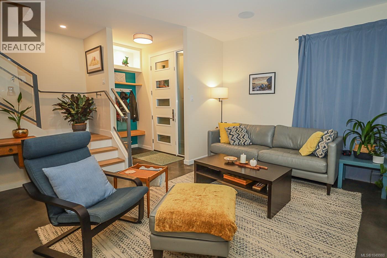
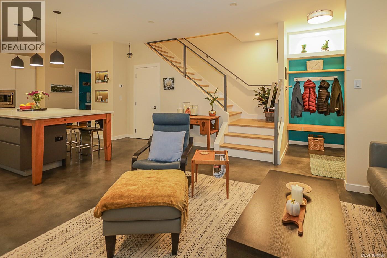
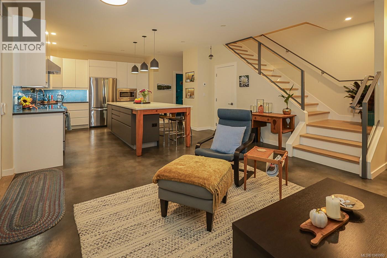
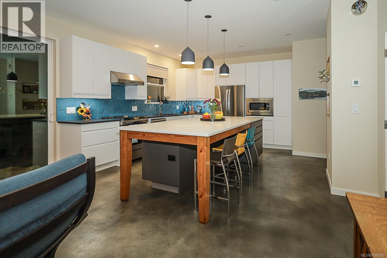
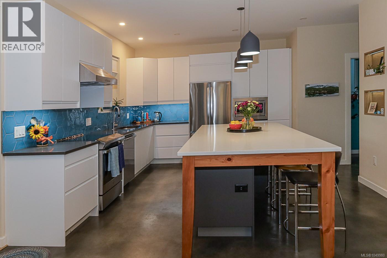
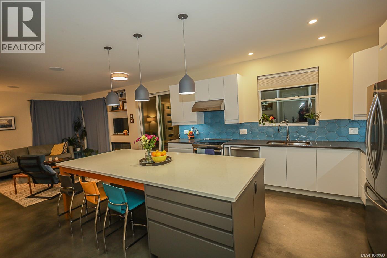
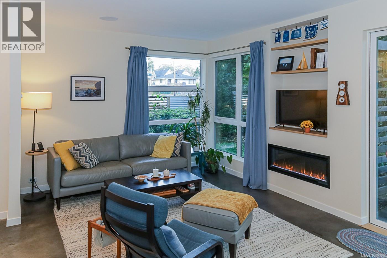
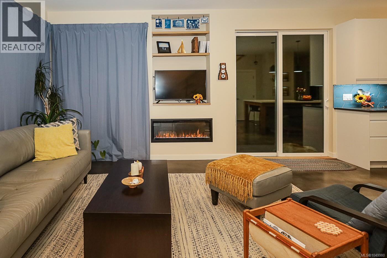
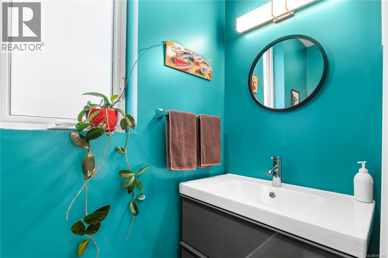
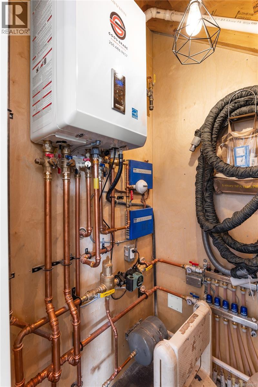
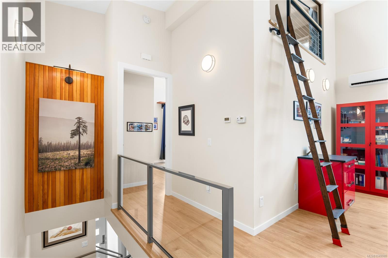
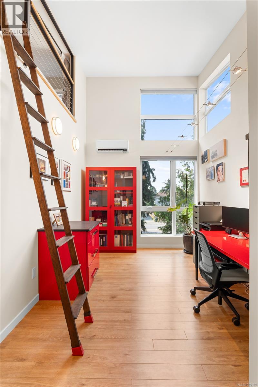
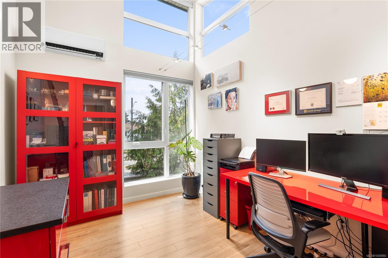
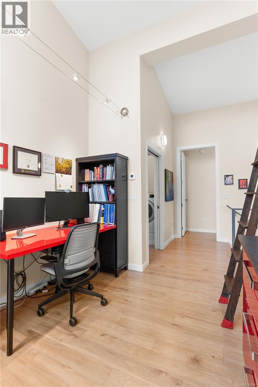
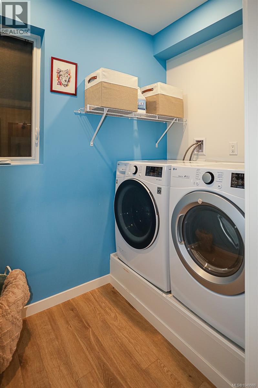
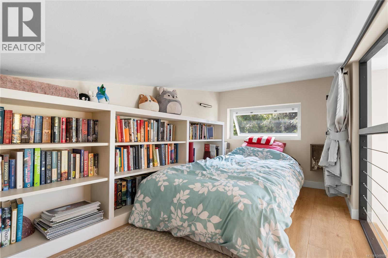
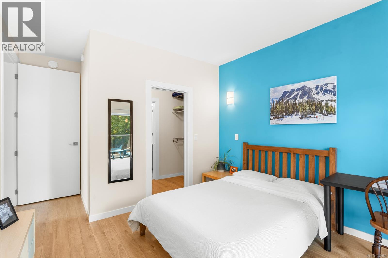
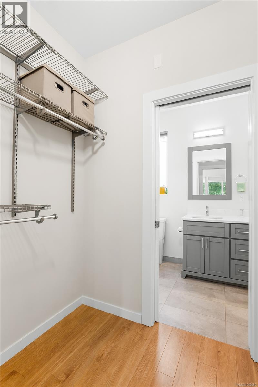
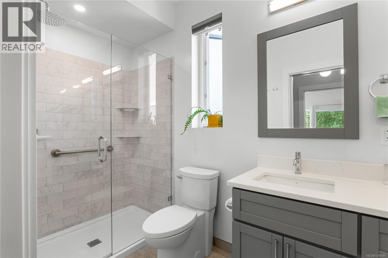
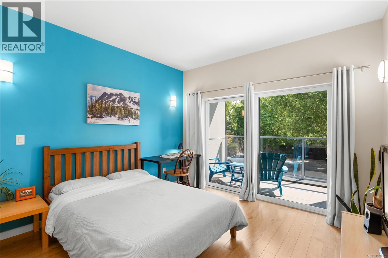
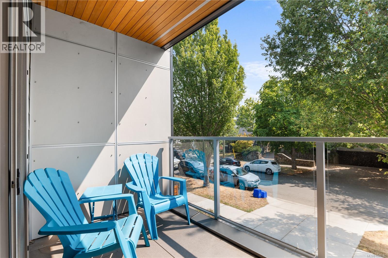
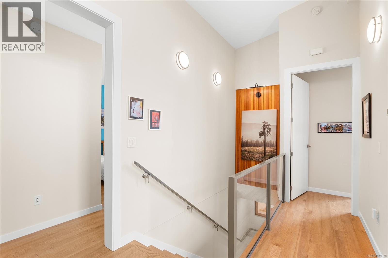
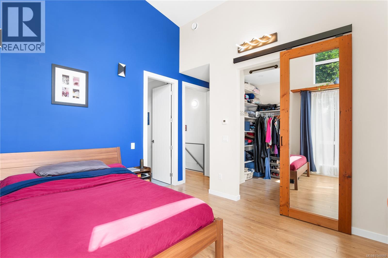
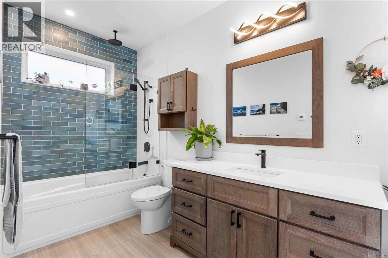
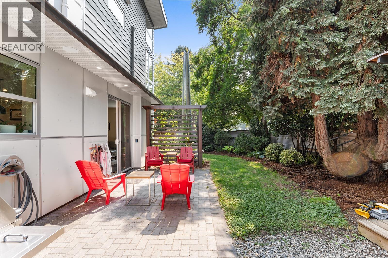
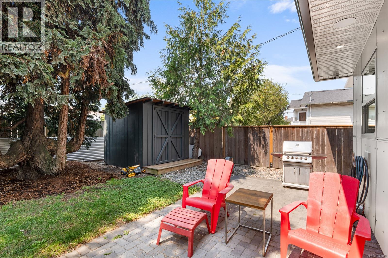
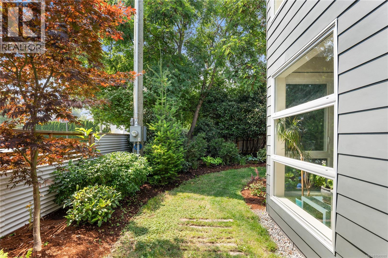
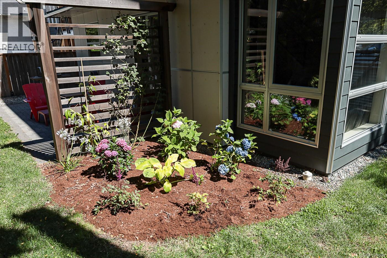
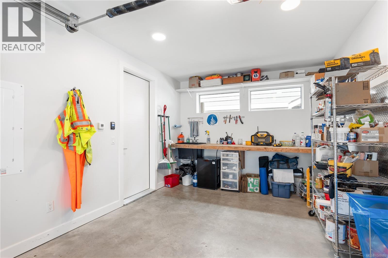
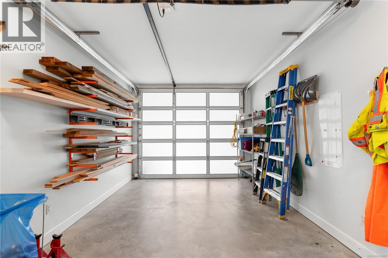
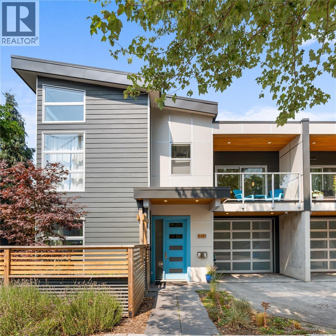
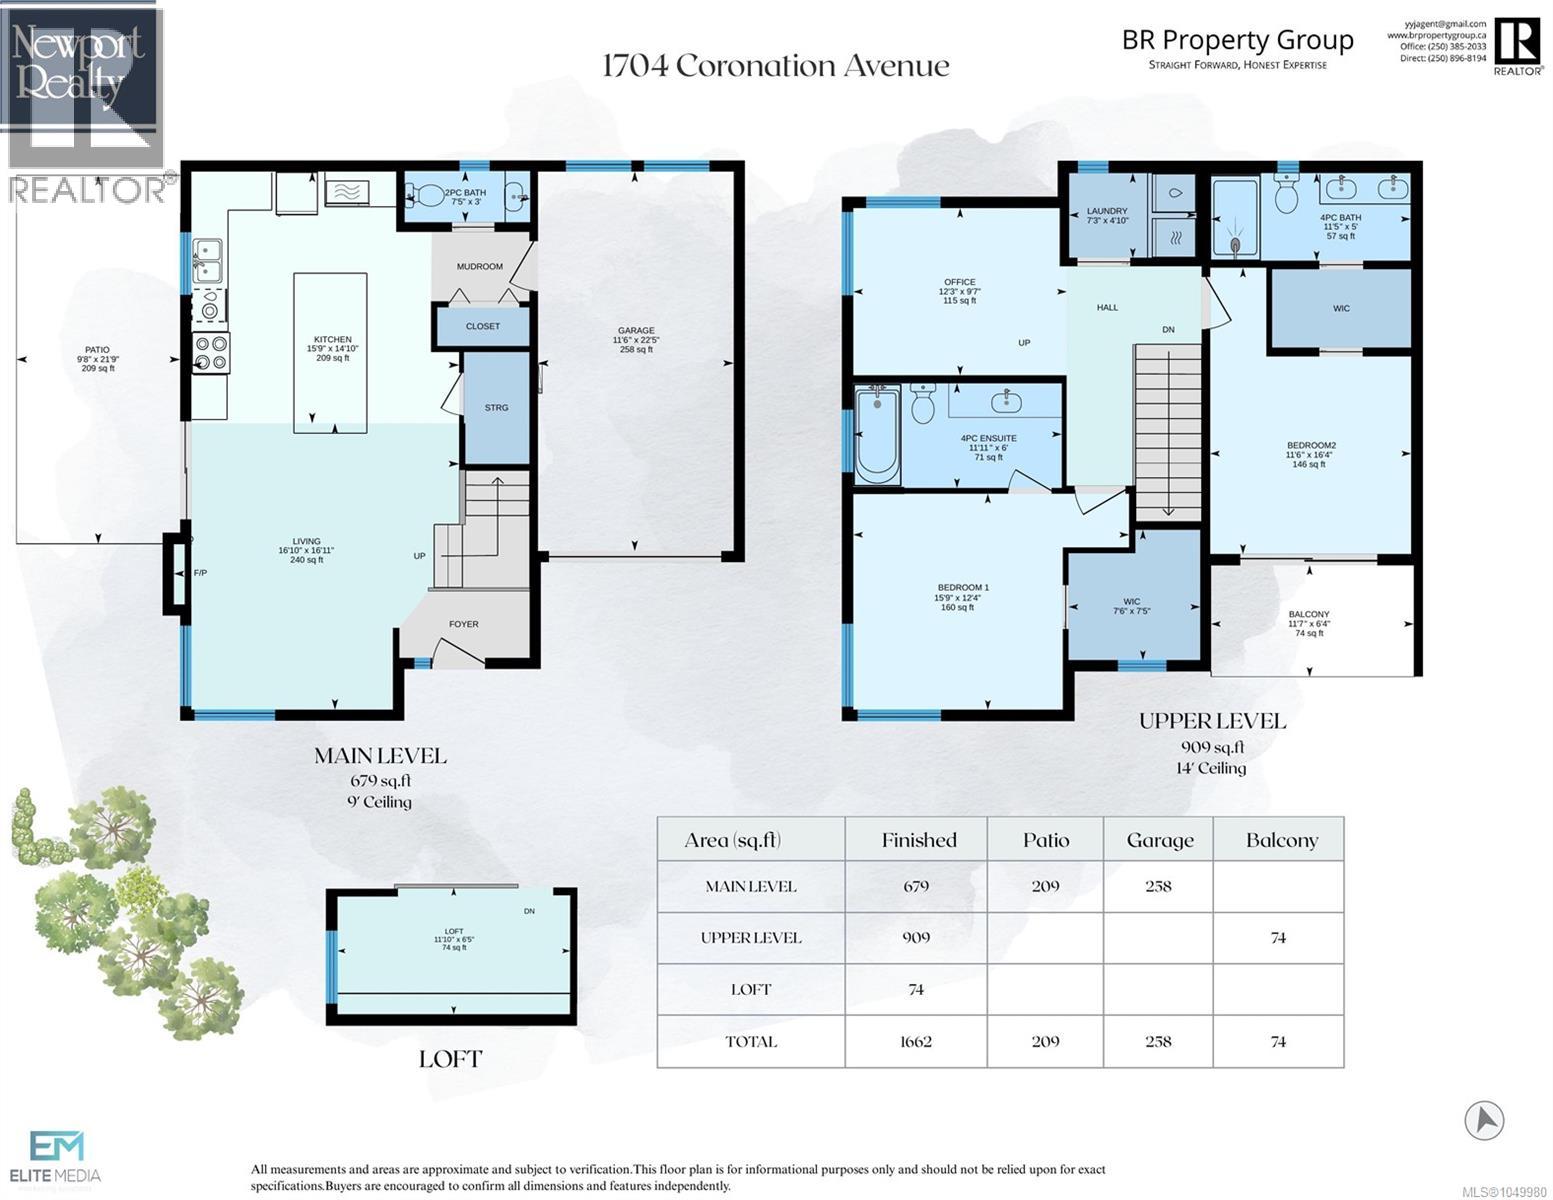
Energy-efficient custom duplex blends modern luxury with character, featuring reclaimed fir from the 1918 home it replaced. Offering 2 bedrooms plus an office/optional 3rd bedroom and 2.5 baths, ground floor entry with polished concrete floors. The open concept great room has 9' ceilings and natural light from SW facing windows. The kitchen features SS appliances, quartz countertops and island. The living room has an electric fireplace, smart tv wiring and in ceiling speakers. Step out onto the patio and enjoy the landscaped private yard. Zoned Radiant in-floor heating extends throughout, including the garage, complemented by upstairs A/C mini-splits. The upper level features two spacious bedroom suites, laundry, office, and a bonus loft. The primary suite offers a balcony, walk-through closet, an ensuite with double sinks, while the second suite includes vaulted ceilings, a 6' soaker tub, and W.I.C.. Built with SIPs panels(Structural Insulated Panels) for superior insulation and airtightness plus HRV ventilation. Additional features include LED lighting, Hardie siding, high-performance windows, low-slope roof, hardwired cameras, and full ethernet wiring. (id:24212)
Full Address:
1704 Coronation Avenue, Victoria, British Columbia
Price:
$ 1,395,000
MLS Number:
1046708
List Date:
August 13th, 2026
Neighbourhood:
Jubilee
Lot Size:
2938 ac
Year Built:
2021
Taxes:
$ 6,159
Ownership Type:
Condo/Strata
Stata Fees:
$ 365

Property Specifications

Bedrooms:
2
Bathrooms:
3
Appliances:
Washer, Refrigerator, Range – Electric, Dishwasher, Dryer, Microwave, Garburator
Air Conditioning:
Air Conditioned
Heating:
Heat Pump, Heat Recovery Ventilation (HRV), Electric, Natural gas, Other
Fireplaces:
1

Interior Features

Zoning:
Residential
Garage Spaces:
1

Building Features

Finished Area:
1662 sq.ft.
Rooms:
Second level
Loft
6 x 12 feet
Laundry room
5 x 7 feet
Office
10 x 12 feet
Bathroom
5 x 12 feet
Bathroom
6 x 12 feet
Bedroom
16 x 12 feet
Bedroom
12 x 16 feet
Main level
Bathroom
3 x 7 feet
Kitchen
15 x 16 feet
Living room
17 x 17 feet

Floors

Lot Size:
2938 ac
Lot Features:
Central location, Level lot, Corner Site, Other

Land

Neighbourhood Features

Amenities Nearby:
Family Oriented, Pets Allowed

Ratings

Commercial Info

Location

Mortgage Calculator

powered by Ratehub.ca

Neighbourhood Details

Agent: Josh RayBrokerage: Newport Realty Ltd.

The trademarks MLS®, Multiple Listing Service® and the associated logos are owned by The Canadian Real Estate Association (CREA) and identify the quality of services provided by real estate professionals who are members of CREA” MLS®, REALTOR®, and the associated logos are trademarks of The Canadian Real Estate Association. This website is operated by a brokerage or salesperson who is a member of The Canadian Real Estate Association. The information contained on this site is based in whole or in part on information that is provided by members of The Canadian Real Estate Association, who are responsible for its accuracy. CREA reproduces and distributes this information as a service for its members and assumes no responsibility for its accuracy The listing content on this website is protected by copyright and other laws, and is intended solely for the private, non-commercial use by individuals. Any other reproduction, distribution or use of the content, in whole or in part, is specifically forbidden. The prohibited uses include commercial use, “screen scraping”, “database scraping”, and any other activity intended to collect, store, reorganize or manipulate data on the pages produced by or displayed on this website.

Multiple Listing Service (MLS) trademark® The MLS® mark and associated logos identify professional services rendered by REALTOR® members of CREA to effect the purchase, sale and lease of real estate as part of a cooperative selling system. ©2017 The Canadian Real Estate Association. All rights reserved. The trademarks REALTOR®, REALTORS® and the REALTOR® logo are controlled by CREA and identify real estate professionals who are members of CREA.

Login

Check your favorites list! You’ve seen them, you’ve saved them. Log into your account to view your favourite listings.