Login   Sign Up
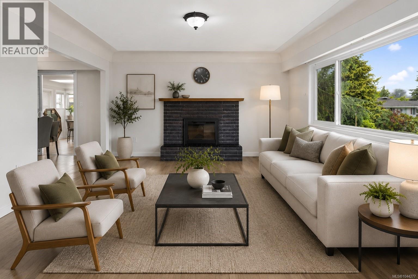
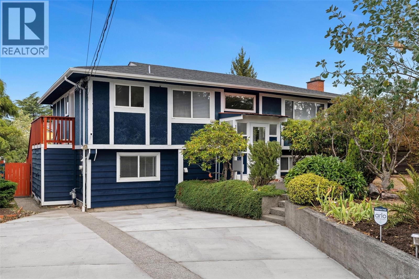
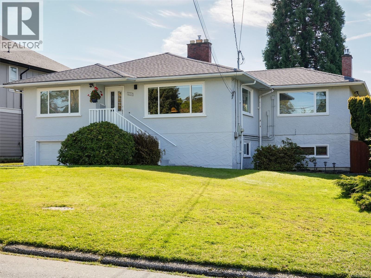
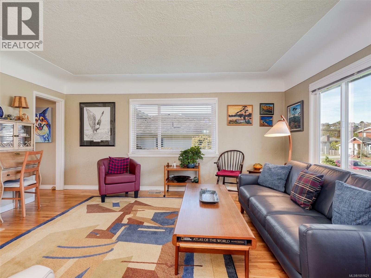
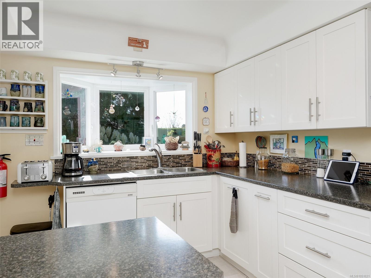
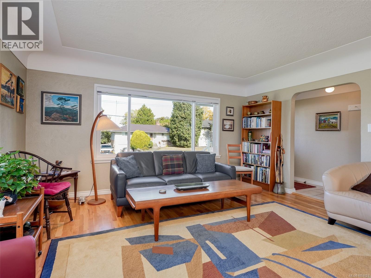
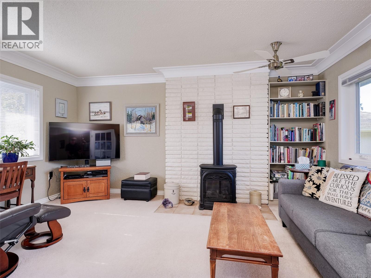
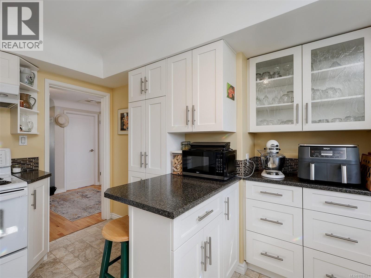
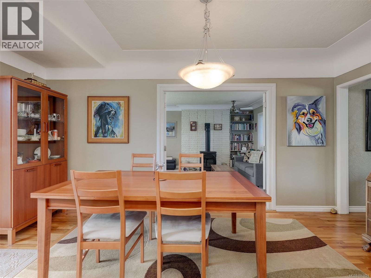
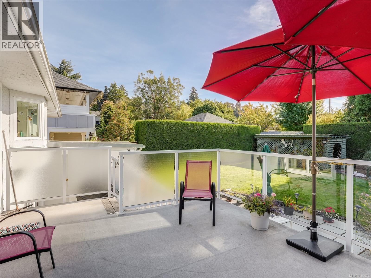
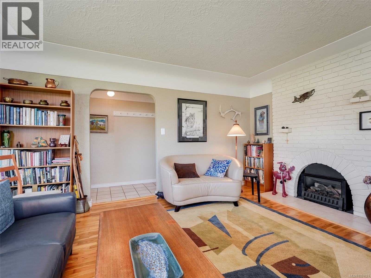
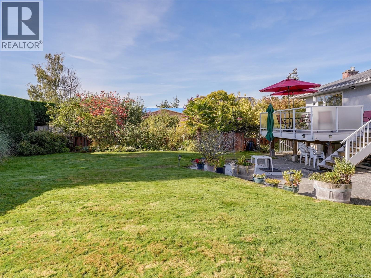
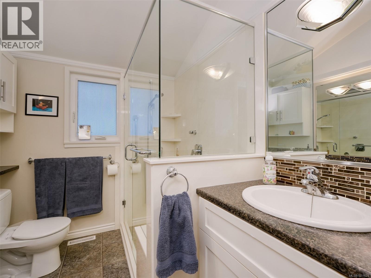
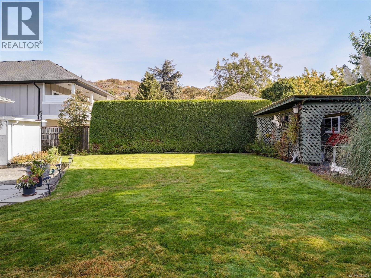
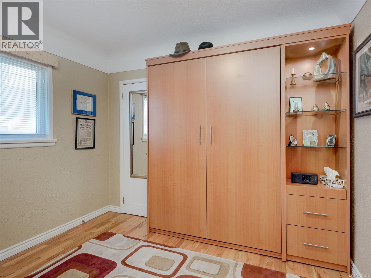
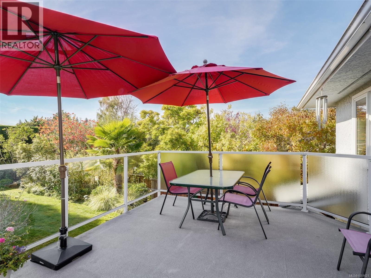
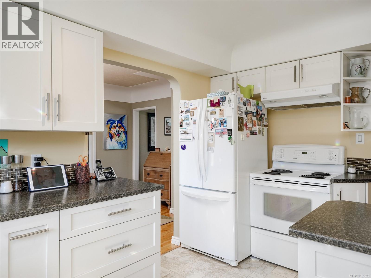
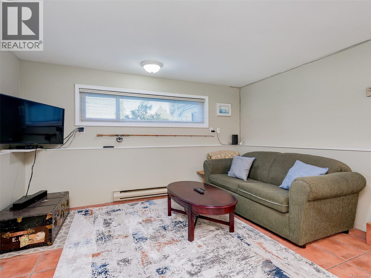
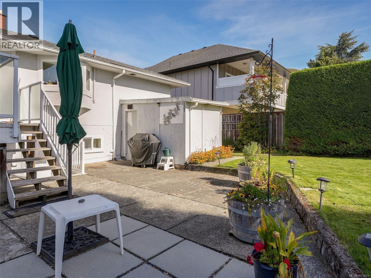
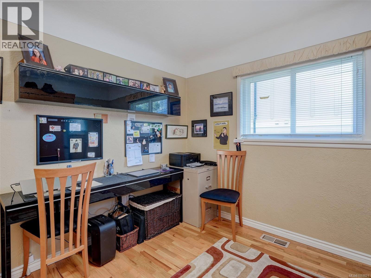
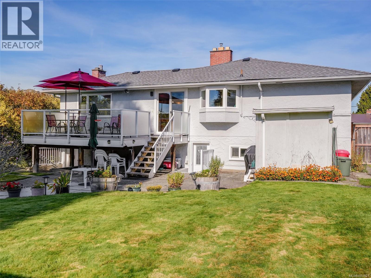
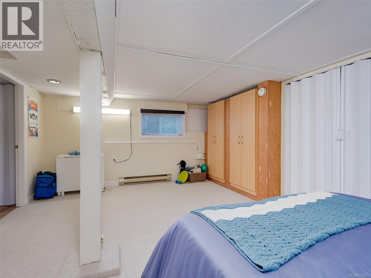
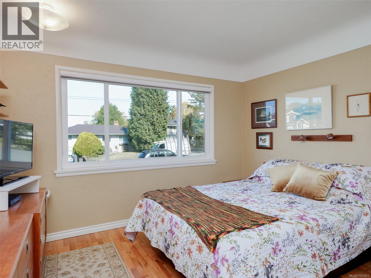
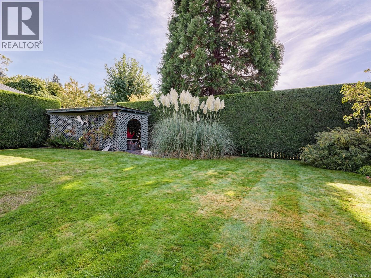
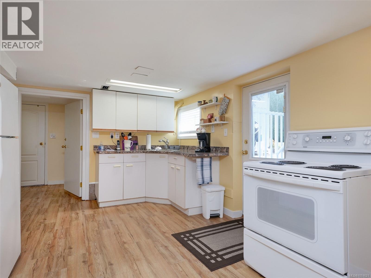
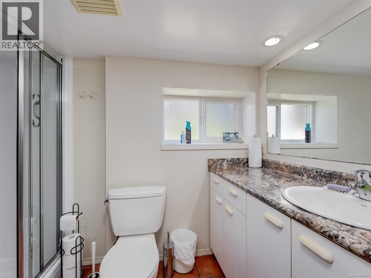
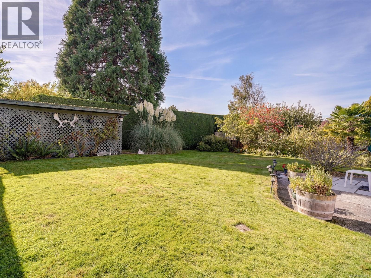
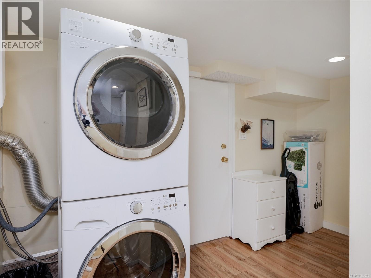
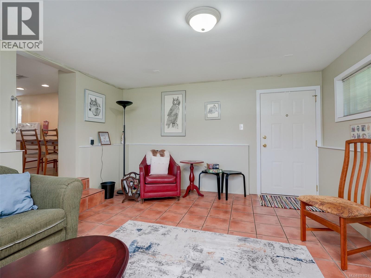
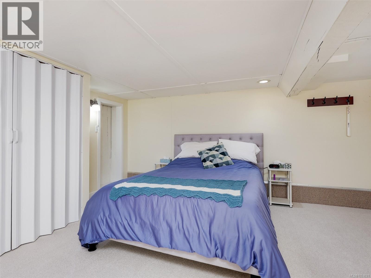
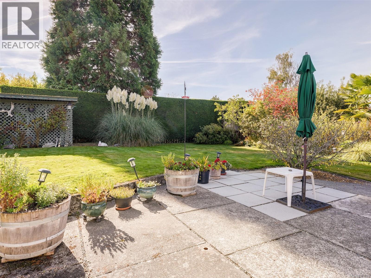
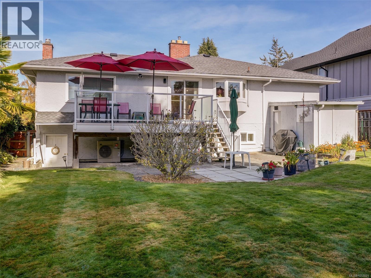
Introducing this exceptional immaculate family perfect home which has been lovingly cared for maintained and updated throughout. Upon entry to this beautiful home you will discover an offering that will exceed your expectations. Some of the recent improvements include two newer fireplaces , new roof, newer heat pump, new windows, main level kitchen and bath reno's and expanded newer main level back deck. This large 2510 sqft residence sits on a huge private south facing parklike yard complete with mature privacy hedges , storge sheds and large patio. The main level offers abundant windows for natural light, gleaming hardwood floors ,expanded additional family room , custom designed kitchen and main bathroom plus a built in murphy bed in second bedroom. As you move down the new staircase to the lower level you will discover a common laundry room , additional kitchen for extended family use , a huge living room , 3 pcs bath and oversized bedroom plus a separate entrance and access to the beautiful back yard. Properties like this offering that perfect balance inside do not come on the market very often so if you have been looking for that perfect family home do not delay on viewing this exceptional home, you will not be disappointed!! (id:24212)

Full Address:
1715 Cedar Avenue, Saanich, British Columbia
Price:
$ 1,265,000
MLS Number:
1051621
List Date:
October 9th, 2026
Neighbourhood:
Mt Tolmie
Lot Size:
8580 ac
Year Built:
1953
Taxes:
$ 6,075
Ownership Type:
Freehold

Property Specifications

Bedrooms:
3
Bathrooms:
2
Appliances:
Washer, Refrigerator, Range – Electric, Dishwasher, Dryer, Microwave
Air Conditioning:
Central air conditioning, Air Conditioned, See Remarks
Heating:
Heat Pump, Baseboard heaters, Forced air, Electric, Propane
Fireplaces:
2

Interior Features

Zoning:
Residential
Garage:
Garage, RV
Garage Spaces:
2

Building Features

Finished Area:
2510 sq.ft.
Rooms:

Floors

Lot Size:
8580 ac
Lot Features:
Central location, Level lot, Private setting, Southern exposure, Other

Land

Neighbourhood Features

Ratings

Commercial Info

Location

Mortgage Calculator

powered by Ratehub.ca

Neighbourhood Details

Agent: John PercyBrokerage: RE/MAX Camosun Phone: 250-508-1551

The trademarks MLS®, Multiple Listing Service® and the associated logos are owned by The Canadian Real Estate Association (CREA) and identify the quality of services provided by real estate professionals who are members of CREA” MLS®, REALTOR®, and the associated logos are trademarks of The Canadian Real Estate Association. This website is operated by a brokerage or salesperson who is a member of The Canadian Real Estate Association. The information contained on this site is based in whole or in part on information that is provided by members of The Canadian Real Estate Association, who are responsible for its accuracy. CREA reproduces and distributes this information as a service for its members and assumes no responsibility for its accuracy The listing content on this website is protected by copyright and other laws, and is intended solely for the private, non-commercial use by individuals. Any other reproduction, distribution or use of the content, in whole or in part, is specifically forbidden. The prohibited uses include commercial use, “screen scraping”, “database scraping”, and any other activity intended to collect, store, reorganize or manipulate data on the pages produced by or displayed on this website.

Multiple Listing Service (MLS) trademark® The MLS® mark and associated logos identify professional services rendered by REALTOR® members of CREA to effect the purchase, sale and lease of real estate as part of a cooperative selling system. ©2017 The Canadian Real Estate Association. All rights reserved. The trademarks REALTOR®, REALTORS® and the REALTOR® logo are controlled by CREA and identify real estate professionals who are members of CREA.

Login

Check your favorites list! You’ve seen them, you’ve saved them. Log into your account to view your favourite listings.