Login   Sign Up
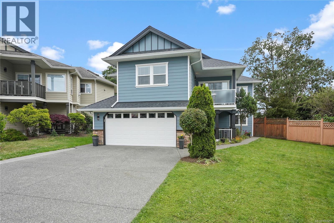
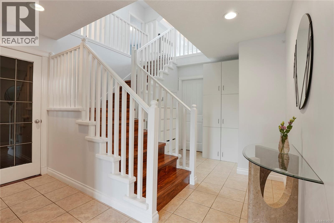
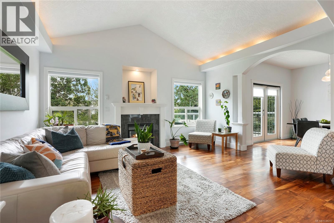
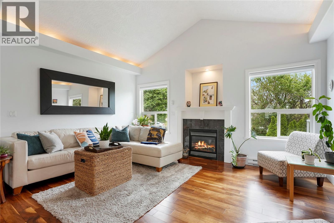
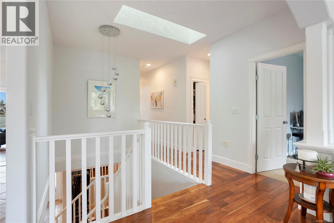
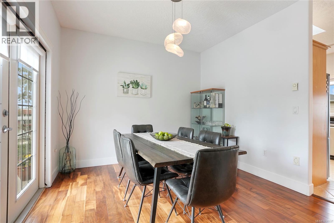
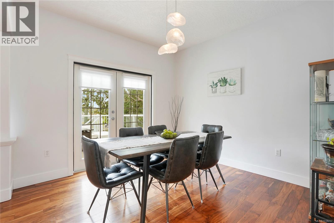
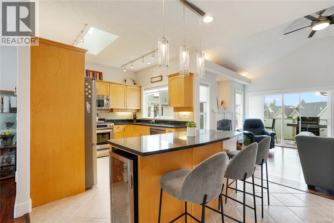
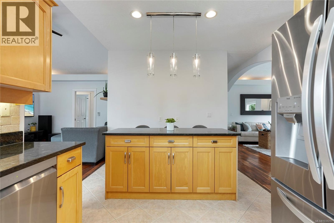
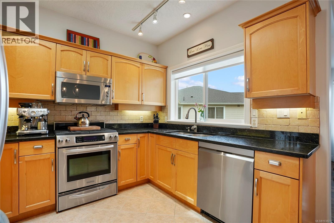
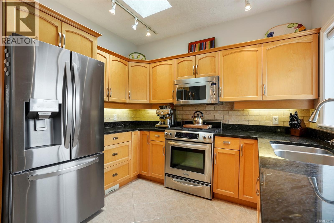
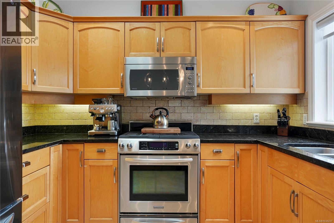
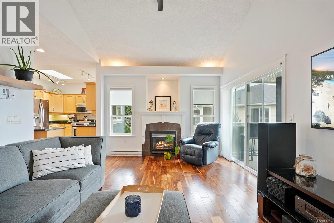
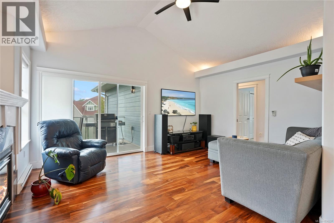
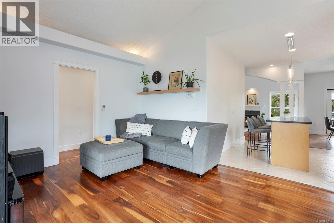
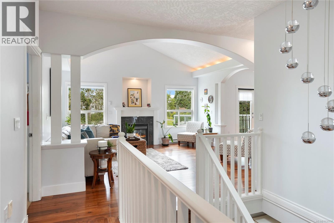
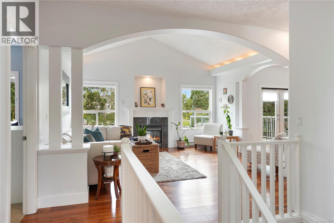
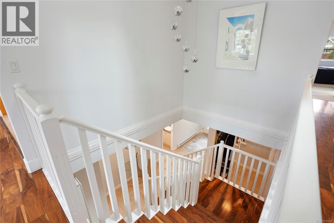
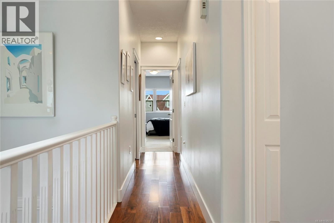
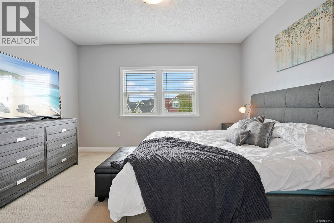
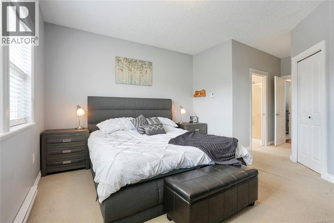
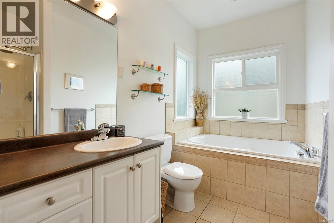
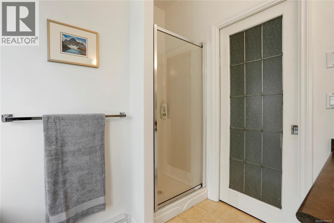
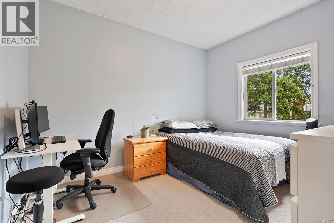
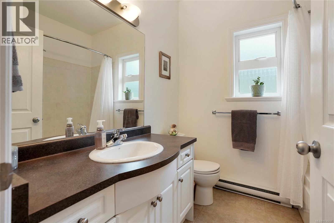
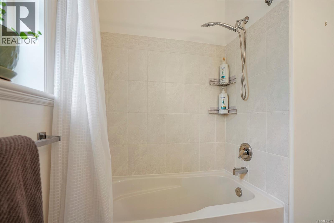
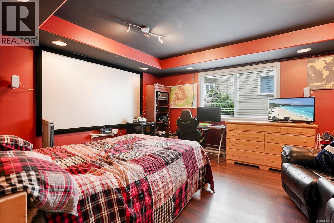
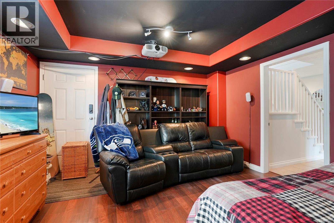
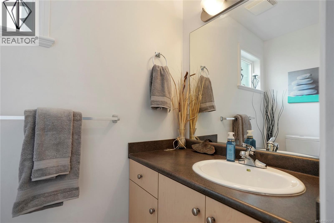
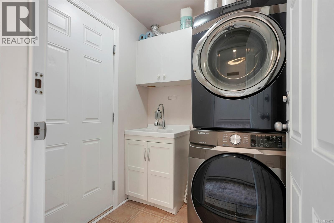
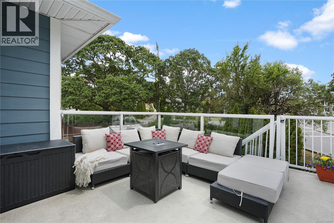
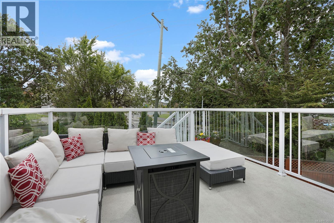
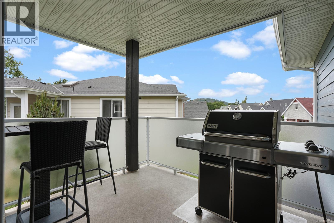
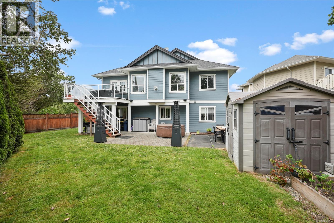
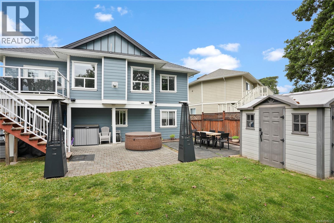
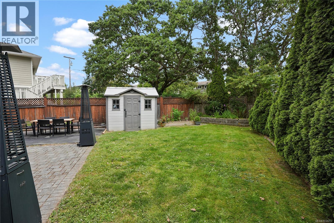
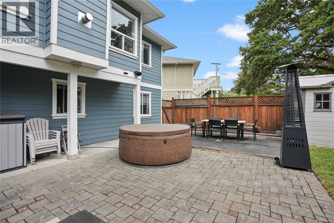
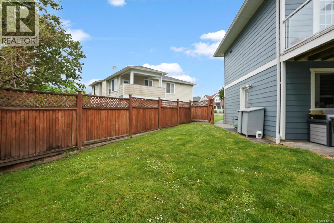
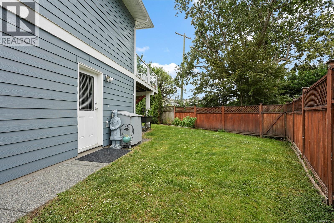
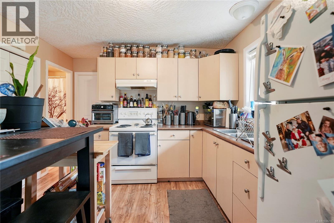
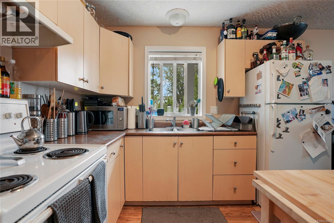
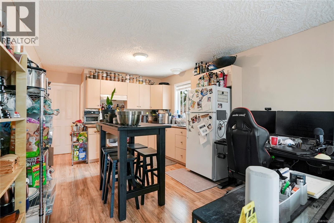
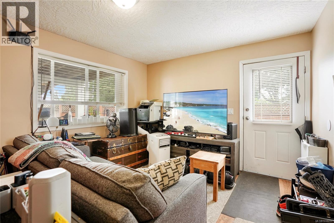
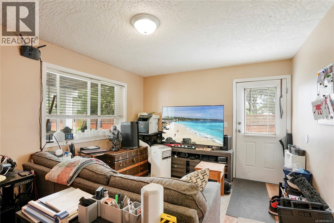
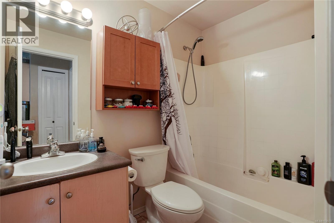
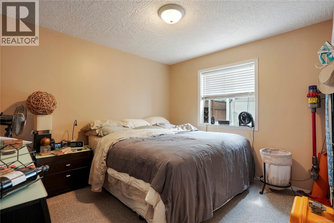
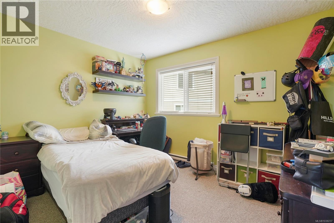
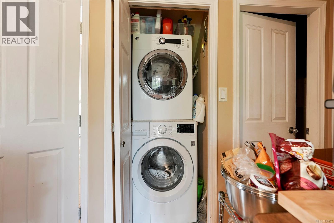
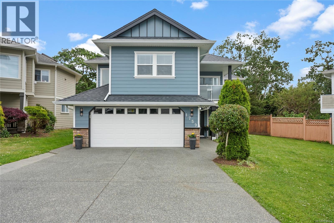
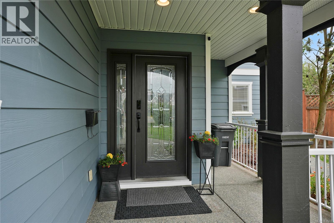
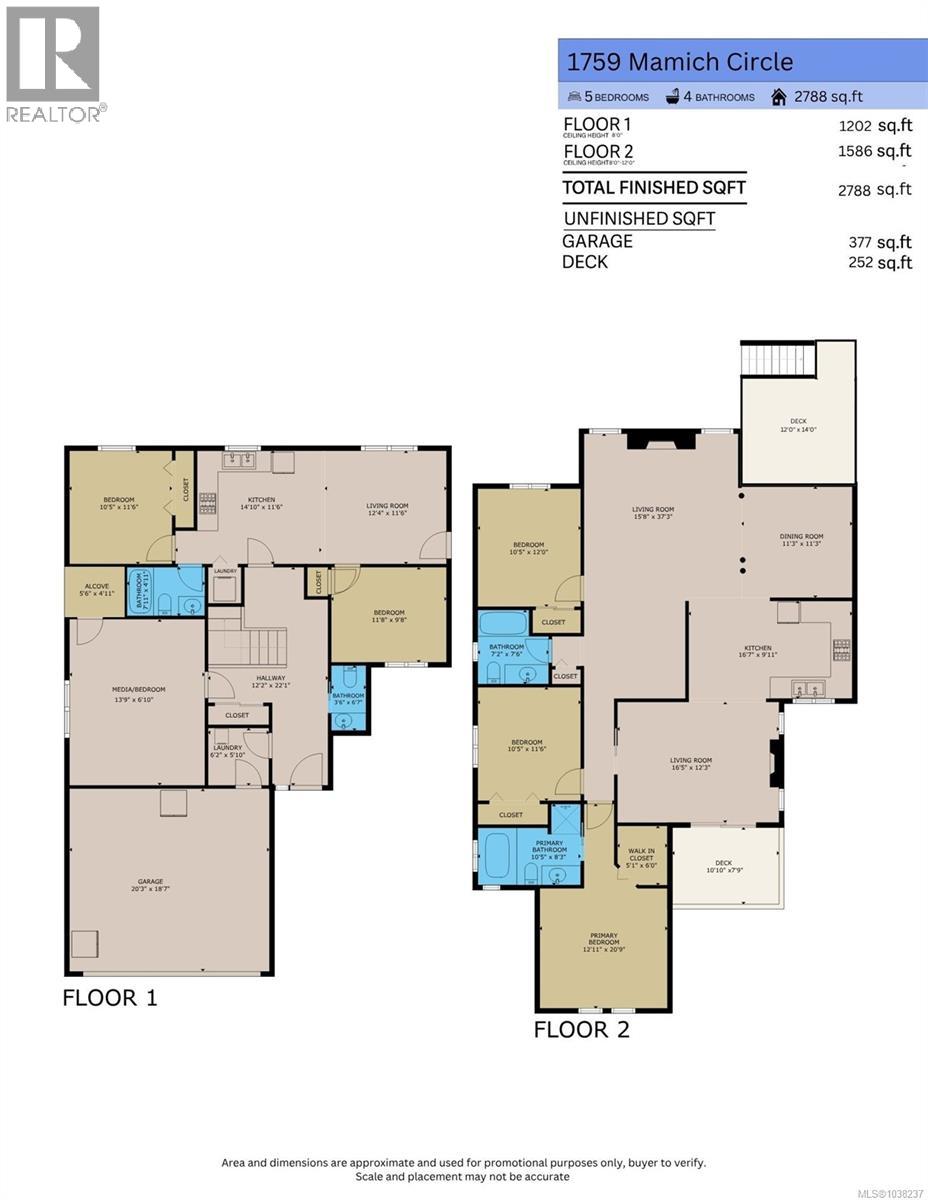
OPEN HOUSE SAT MAY 30 1:00-2:30pm Location is everything and this beautiful, family home is situated in one of Gordon Head’s most high demand, walkable locations, Mamich Circle. Designed for modern family living and effortless entertaining with views of the Olympic Mountains and Pkols (Mount Douglas). This large, updated home features a bright, open-concept main floor with vaulted ceilings, rich hardwood floors and modern light fixtures throughout. The kitchen has maple cabinets, a large island, gas range, new refrigerator & dishwasher, and dedicated wine fridge. Cozy up by one of the two gas fireplaces in the spacious living and family rooms, or enjoy the views from one of two decks. The generous sized primary bedroom has a walk-in closet and 4 piece ensuite bath. Two additional bedrooms and another full bathroom complete this level. The lower level has a large open entryway access to the 2 car garage, laundry room, powder bath, and a massive bonus room with its own exterior door, perfect for a home office, teen’s bedroom, extended family etc. Have peace of mind as this home has been meticulously maintained and updated, including a new roof, skylights, exterior and interior paint, hot water on demand, new blinds. The large ground-level suite can be configured as 1 or 2 bedroom (currently 2), has its own dedicated side entrance, full bath and laundry. Set on a beautiful lot with a large, fully fenced backyard, patio area, garden shed, garden beds, an ideal space for kids, pets, and summer BBQs. This is a premier neighbourhood, putting you walking distances from top tier schools of all levels, including UVic, Gordon Head Rec, plenty of shopping and many parks, trails, and beaches nearby. (id:24212)

Full Address:
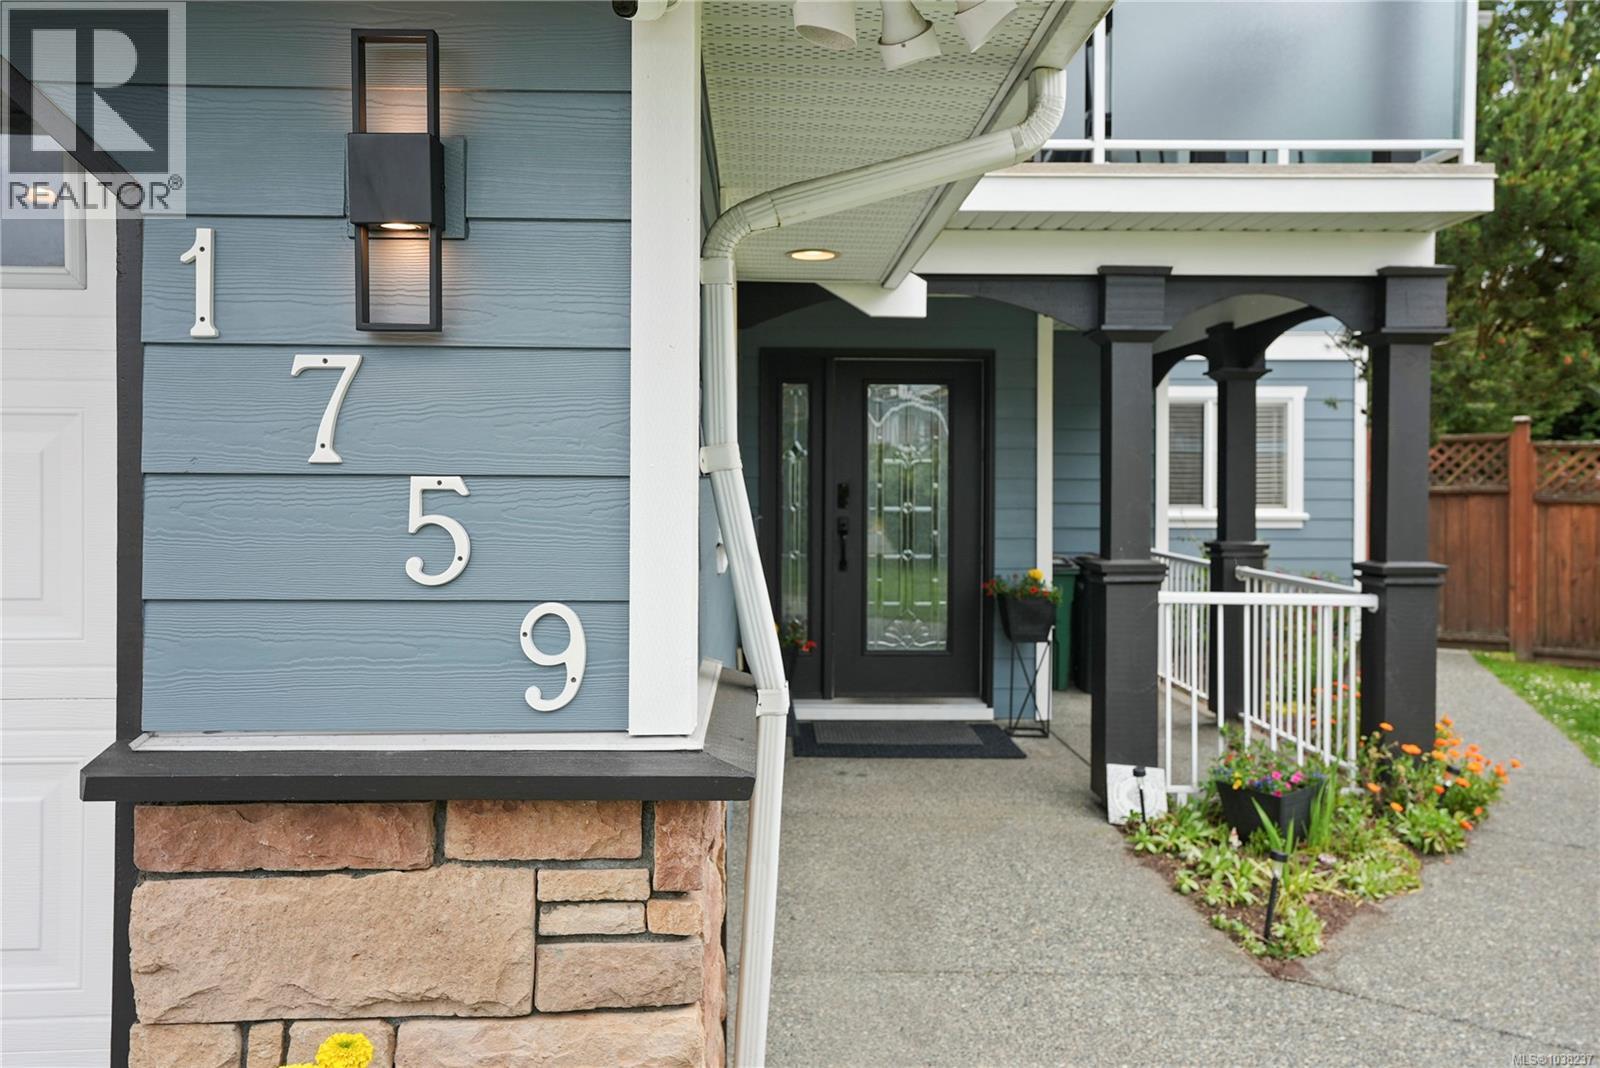
1759 Mamich Circle, Saanich, British Columbia
Price:
$ 1,688,000
MLS Number:
1038237
List Date:
May 27th, 2026
Neighbourhood:
Gordon Head
Lot Size:
6889 ac
Year Built:
2003
Taxes:
$ 8,363
Ownership Type:
Condo/Strata
Stata Fees:
$ 199

Property Specifications

Bedrooms:
5
Bathrooms:
4
Appliances:
Washer, Refrigerator, Range – Gas, Dishwasher, Dryer, Microwave
Air Conditioning:
None
Heating:
Electric, Natural gas, Other
Fireplaces:
2

Interior Features

Architectural Style:
Other
Zoning:
Residential
Garage Spaces:
5

Building Features

Finished Area:
2882 sq.ft.
Rooms:
Main level
Ensuite
8 x 6 feet
Lower level
Bathroom
5 x 3 feet
Main level
Bathroom
8 x 6 feet
Lower level
Bathroom
8 x 5 feet

Floors

View:
Mountain view
Lot Size:
6889 ac
Lot Features:
Central location, Cul-de-sac, Level lot, Other, Pie

Land

Neighbourhood Features

Amenities Nearby:
Family Oriented, Pets Allowed

Ratings

Commercial Info

Location

Mortgage Calculator

powered by Ratehub.ca

Neighbourhood Details

Agent: Laura GillisBrokerage: RE/MAX Camosun Phone: 250-893-1145

The trademarks MLS®, Multiple Listing Service® and the associated logos are owned by The Canadian Real Estate Association (CREA) and identify the quality of services provided by real estate professionals who are members of CREA” MLS®, REALTOR®, and the associated logos are trademarks of The Canadian Real Estate Association. This website is operated by a brokerage or salesperson who is a member of The Canadian Real Estate Association. The information contained on this site is based in whole or in part on information that is provided by members of The Canadian Real Estate Association, who are responsible for its accuracy. CREA reproduces and distributes this information as a service for its members and assumes no responsibility for its accuracy The listing content on this website is protected by copyright and other laws, and is intended solely for the private, non-commercial use by individuals. Any other reproduction, distribution or use of the content, in whole or in part, is specifically forbidden. The prohibited uses include commercial use, “screen scraping”, “database scraping”, and any other activity intended to collect, store, reorganize or manipulate data on the pages produced by or displayed on this website.

Multiple Listing Service (MLS) trademark® The MLS® mark and associated logos identify professional services rendered by REALTOR® members of CREA to effect the purchase, sale and lease of real estate as part of a cooperative selling system. ©2017 The Canadian Real Estate Association. All rights reserved. The trademarks REALTOR®, REALTORS® and the REALTOR® logo are controlled by CREA and identify real estate professionals who are members of CREA.

Login

WARNING [2] Undefined array key "type". Warning on line 439 in file /www/sellvictoriarealestatecom_458/public/wp-content/themes/crux/modules/realestate/inc/user-handler.php

Check your favorites list! You’ve seen them, you’ve saved them. Log into your account to view your favourite listings.