Login   Sign Up
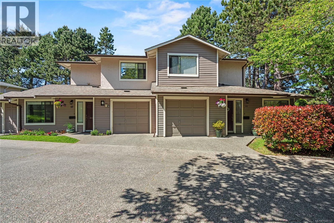
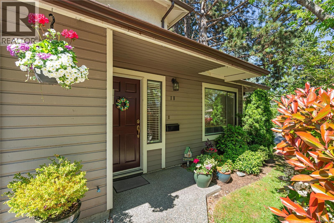
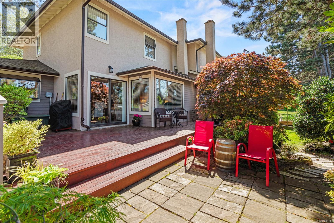
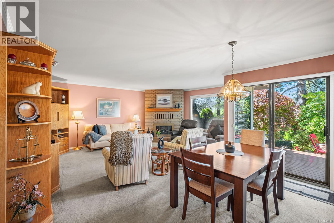
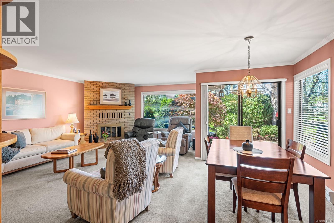
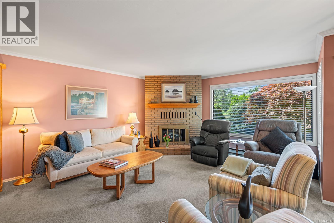
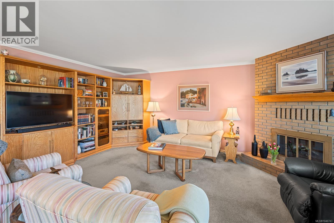
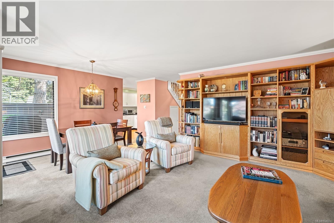
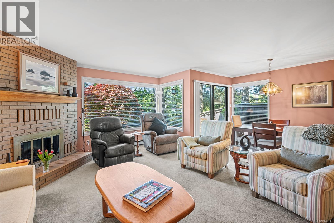
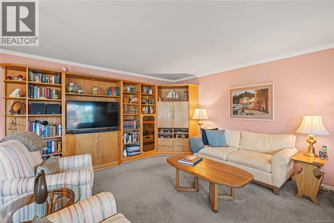
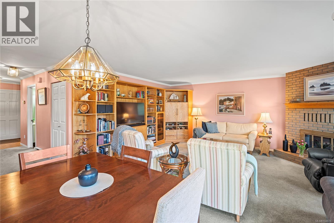
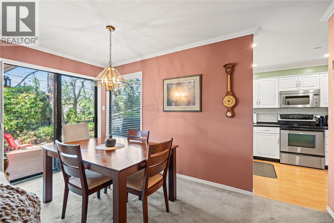
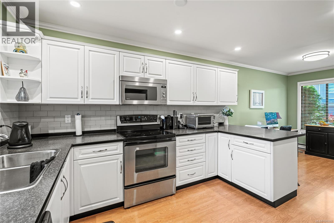
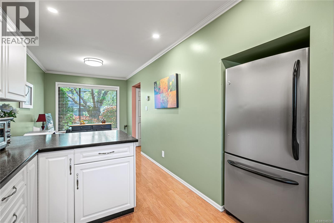
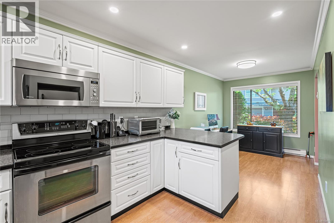
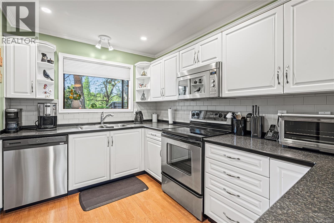
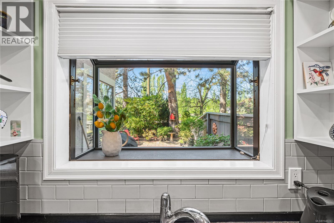
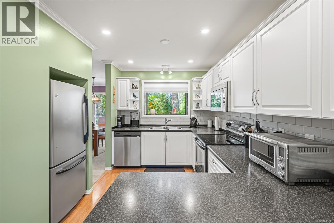
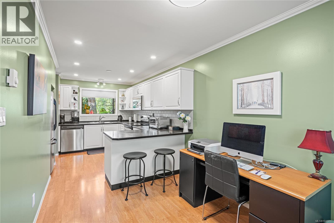
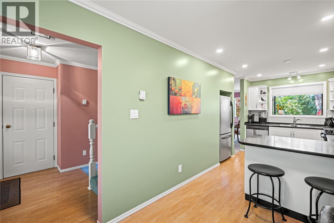
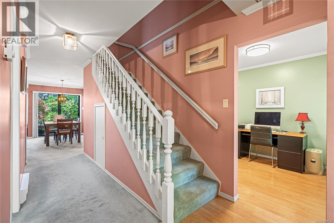
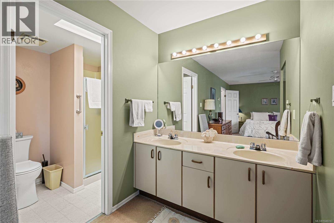
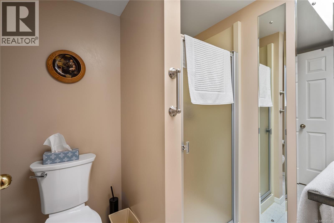
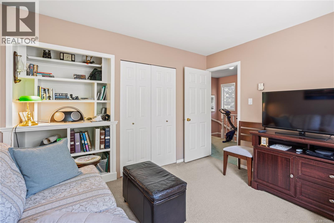
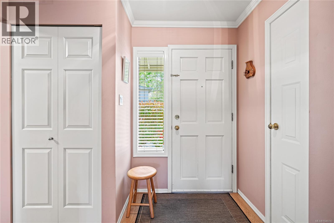
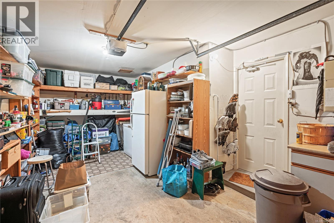
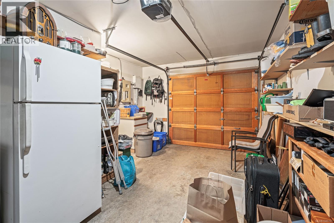
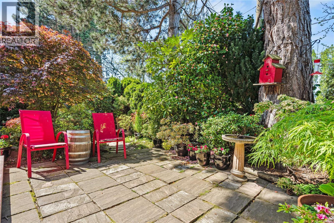
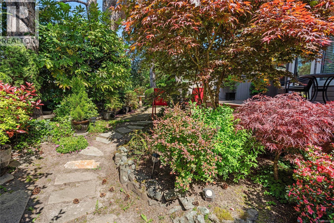
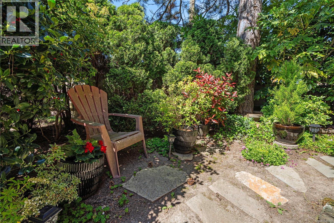
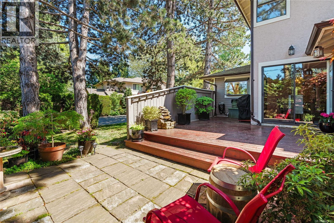
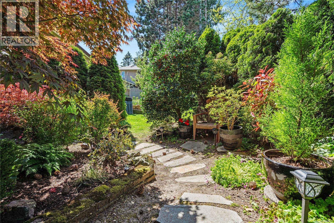
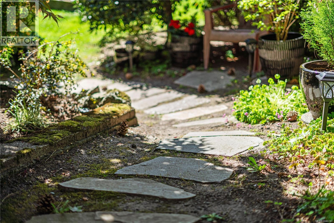
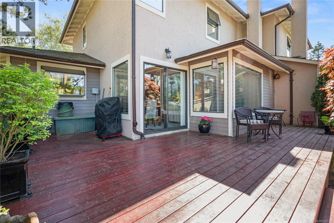
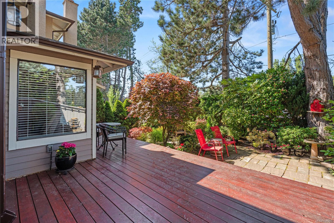
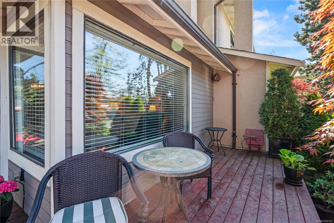
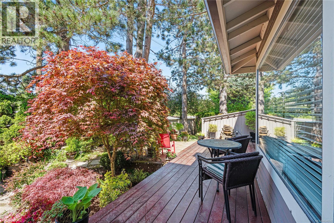
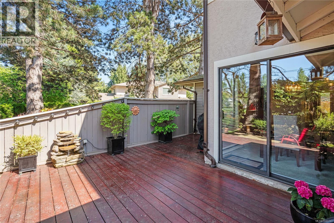
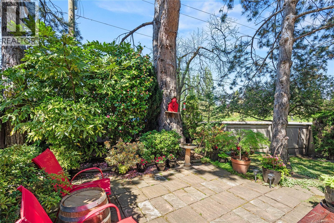
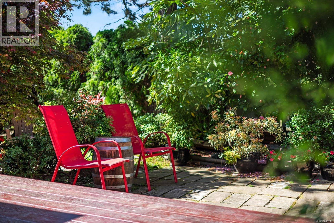
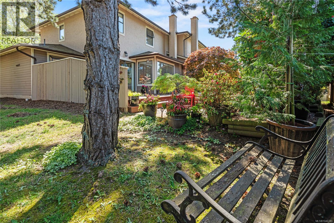
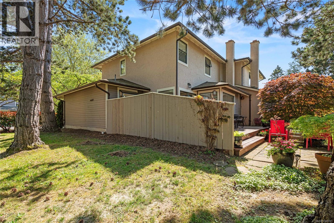
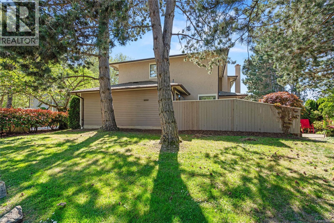
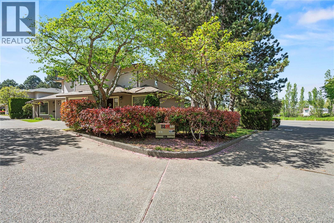
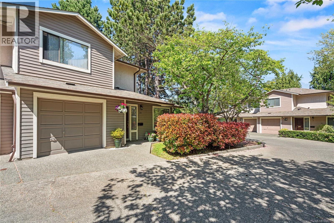
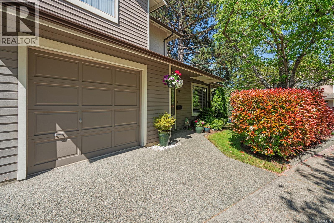
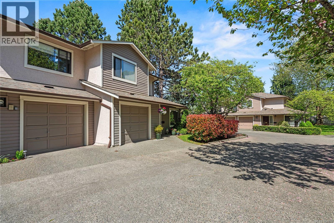
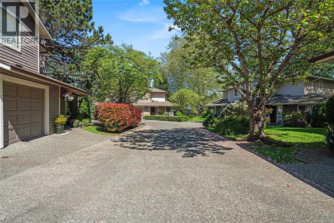
Welcome to this beautifully maintained end unit townhome at 18–1309 McKenzie Ave. Offering a functional and inviting layout, this 2-bedroom, 3-bathroom home is perfect for everyday living. The property includes two parking spaces, featuring a single car garage with extra storage. The updated eat-in kitchen provides a bright space for casual meals, with a separate dining room ideal for hosting. The living room is filled with natural light and boasts a brand new fireplace installed in May 2026. A portable air conditioner is also included for year-round comfort. Outside, a back garden and a stunning wraparound deck are perfect for entertaining or enjoying privacy. Beside Braefoot Park, across from the Root Cellar, and minutes from the University of Victoria, the location truly shines. With thoughtful updates, including a new motor for the in-house vacuum booked for May 2026, and generous living spaces, this home is a fantastic opportunity for first-time buyers, downsizers, or investors alike. (id:24212)

Full Address:
18 1309 McKenzie Avenue, Saanich, British Columbia
Price:
$ 725,000
MLS Number:
1040224
List Date:
June 12th, 2026
Neighbourhood:
Cedar Hill
Lot Size:
1639 ac
Year Built:
1985
Taxes:
$ 3,383
Ownership Type:
Condo/Strata
Stata Fees:
$ 594

Property Specifications

Bedrooms:
2
Bathrooms:
3
Appliances:
Washer, Refrigerator, Range – Electric, Dishwasher, Dryer, Microwave, Freezer
Air Conditioning:
Air Conditioned, See Remarks
Heating:
Baseboard heaters, Electric
Fireplaces:
1

Interior Features

Zoning:
Multi-Family

Building Features

Finished Area:
1400 sq.ft.
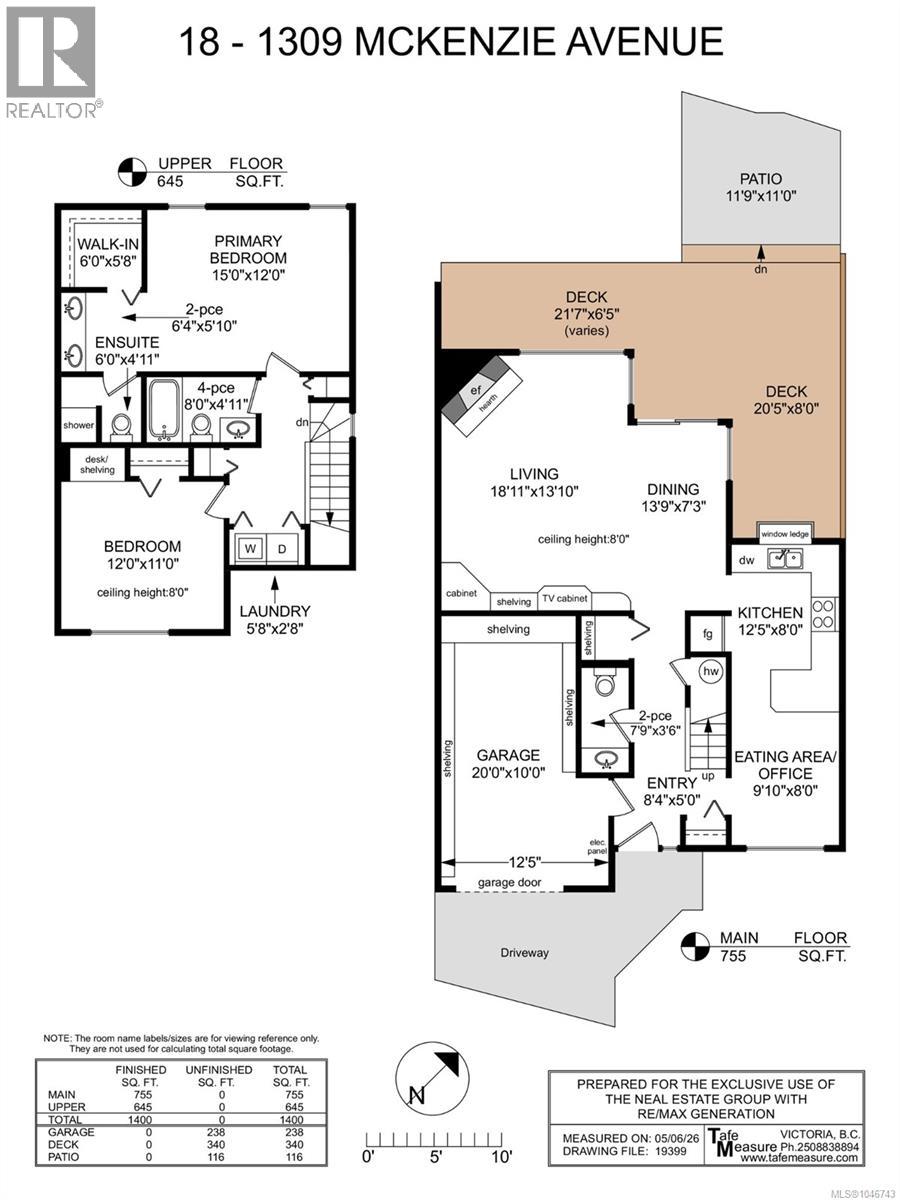
Rooms:
Second level
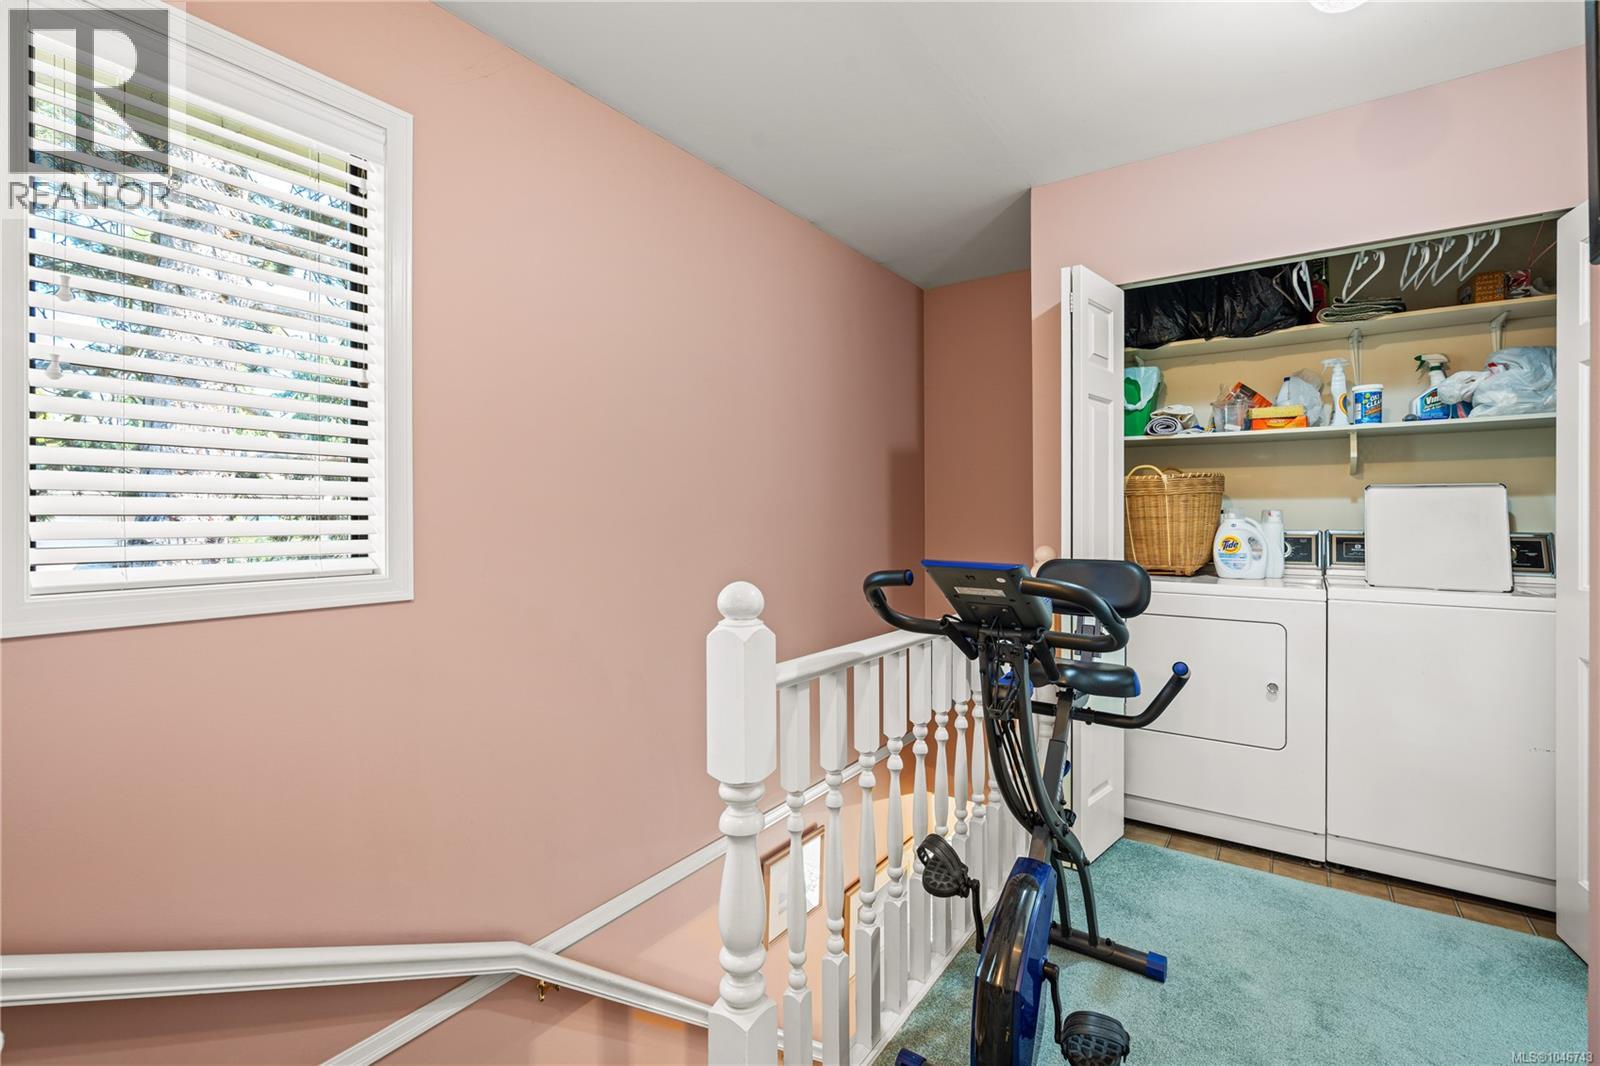
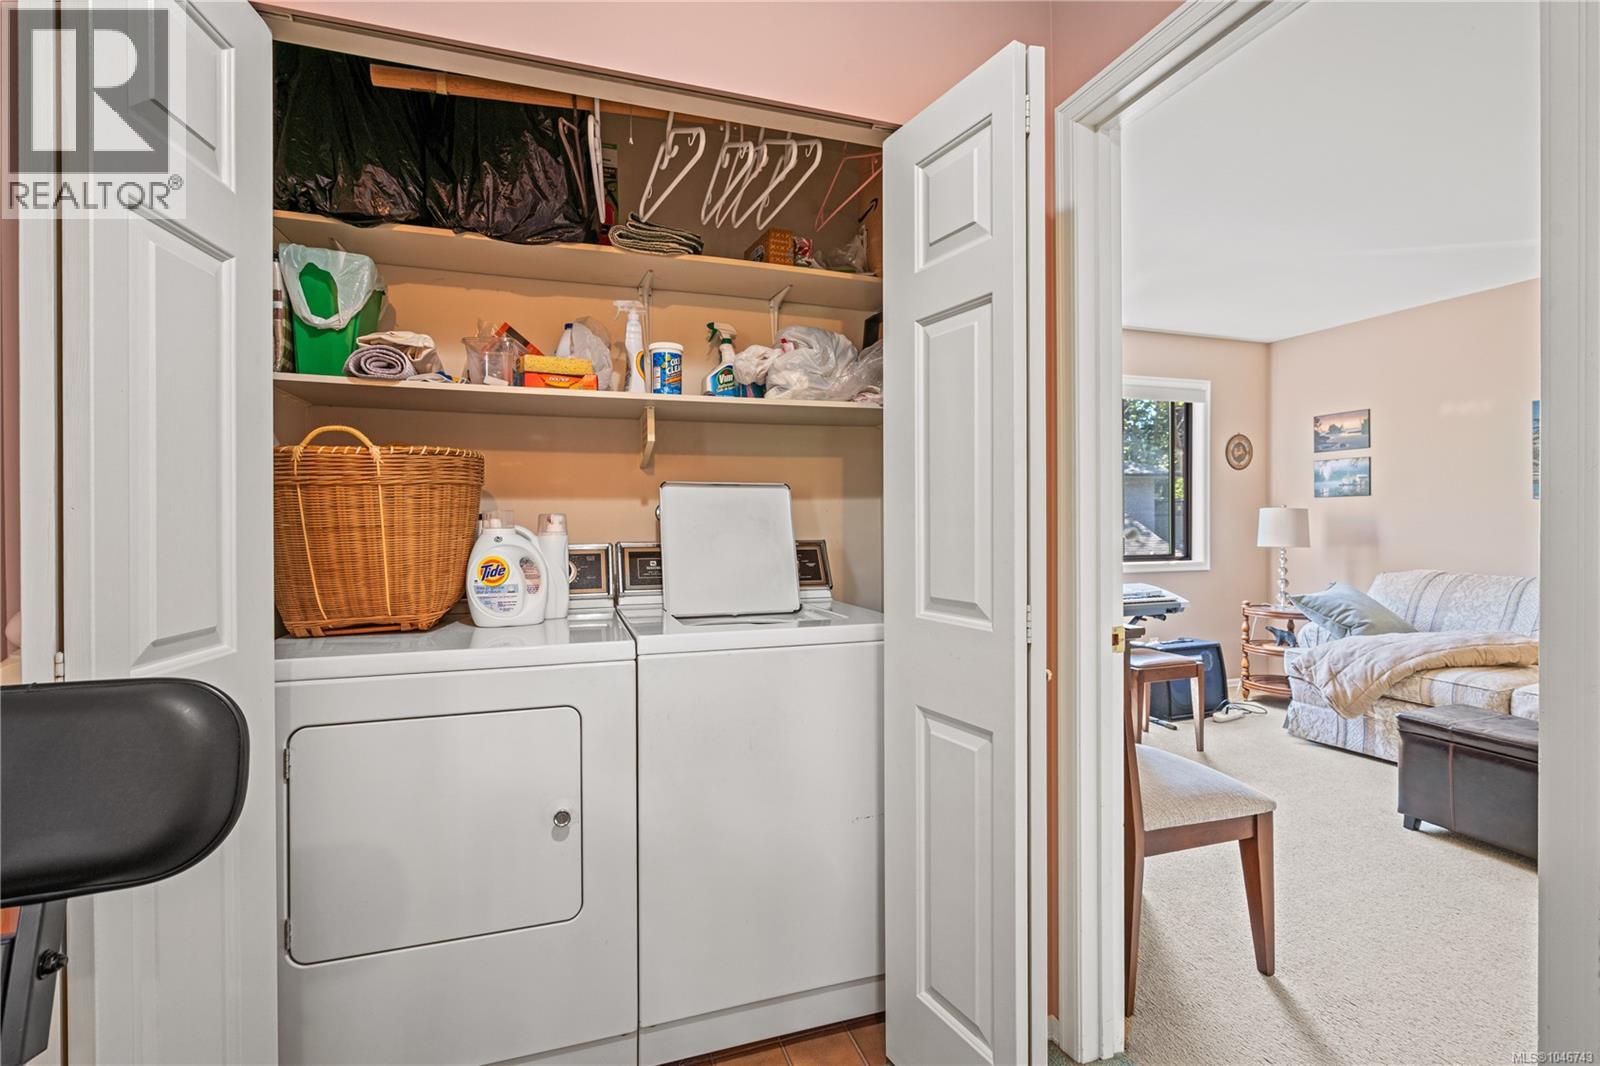
Laundry room
3 x 6 feet
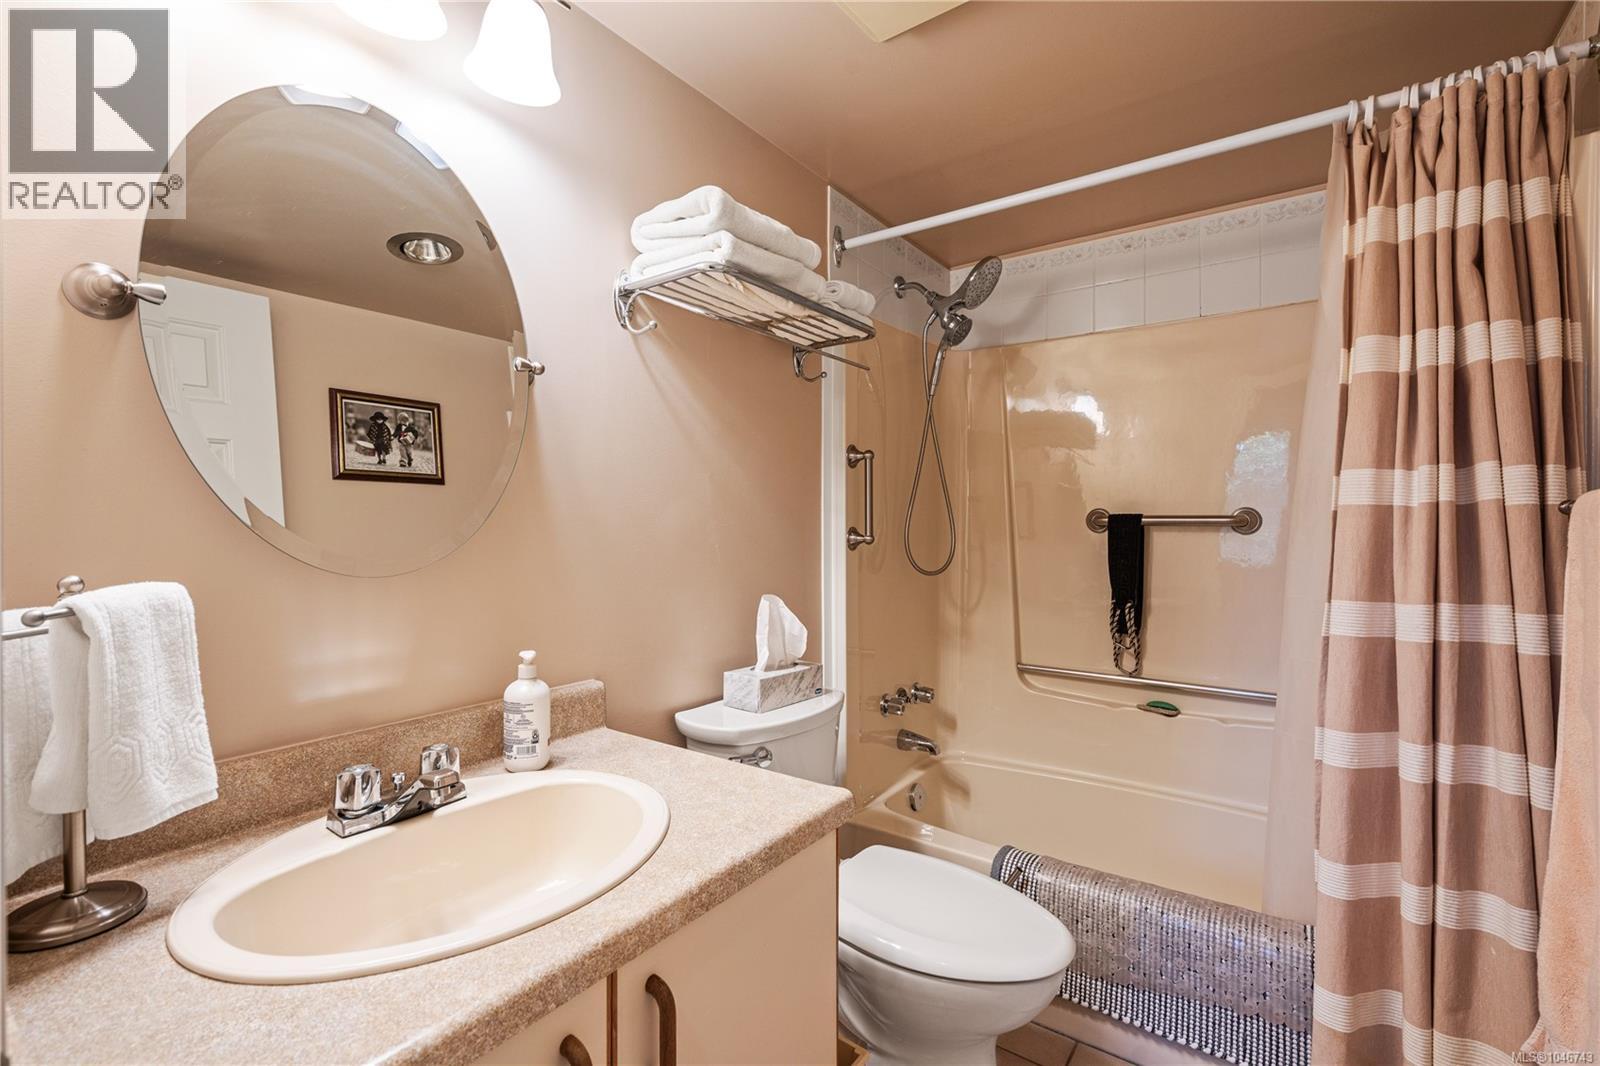
Bathroom
5 x 8 feet
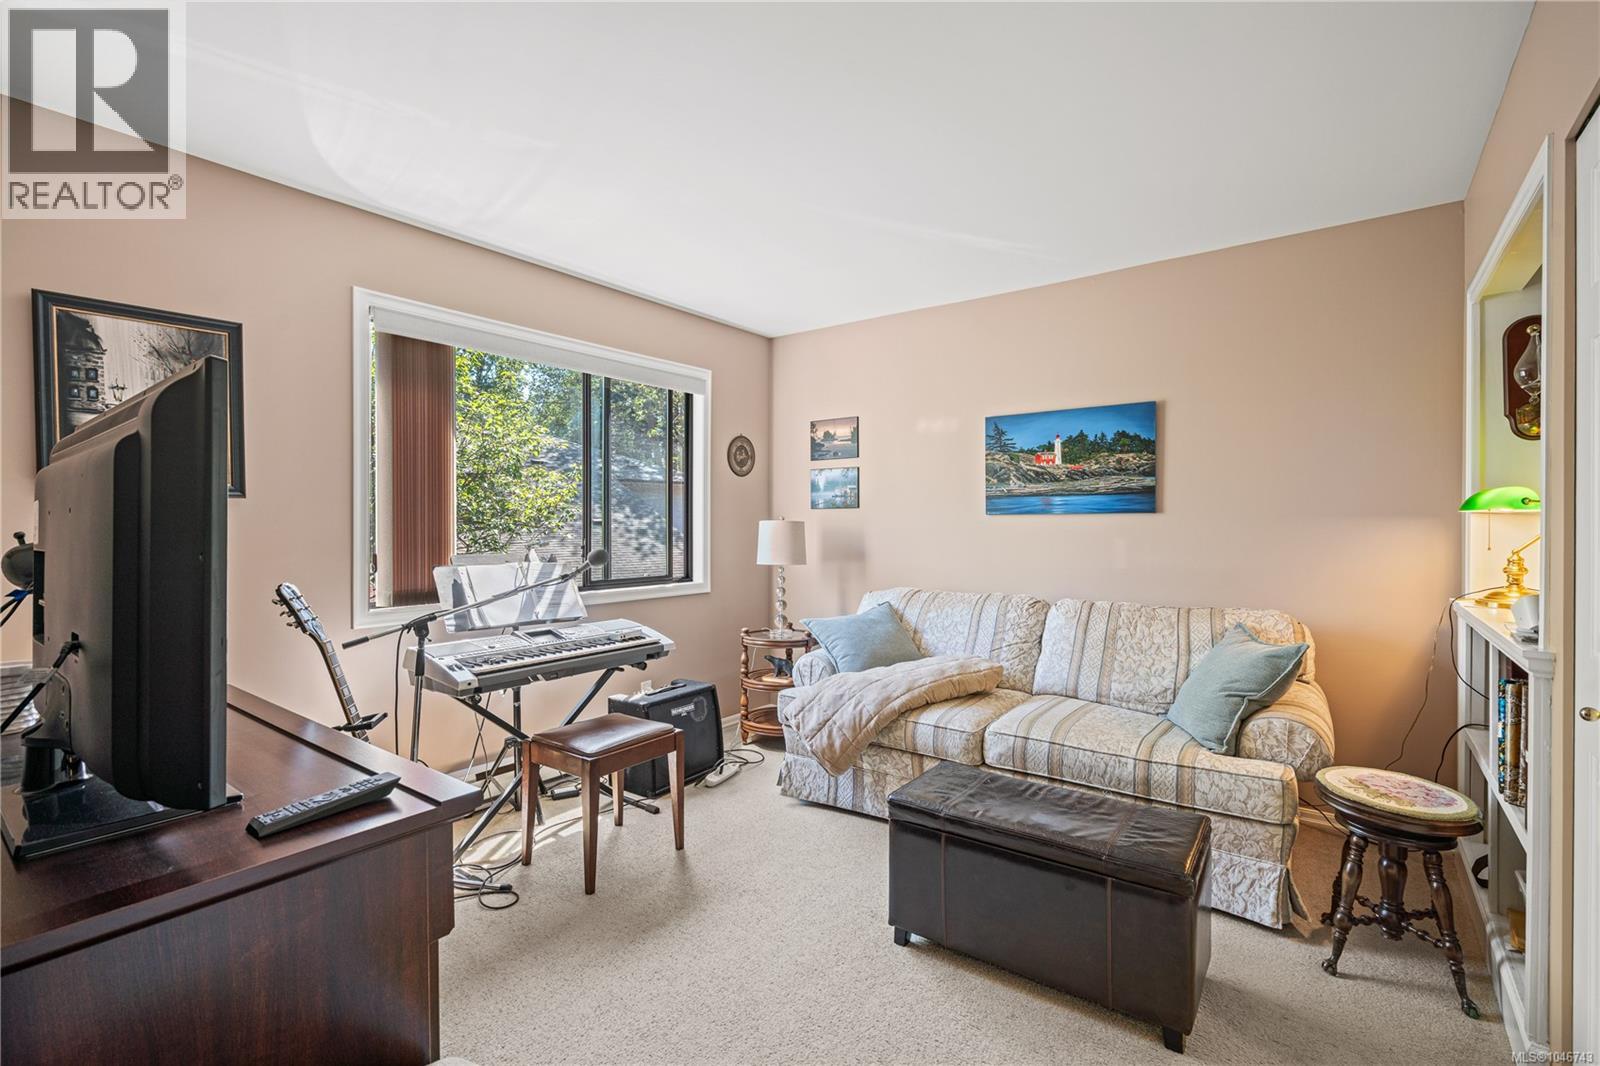
Bedroom
11 x 12 feet
Ensuite
11 x 6 feet
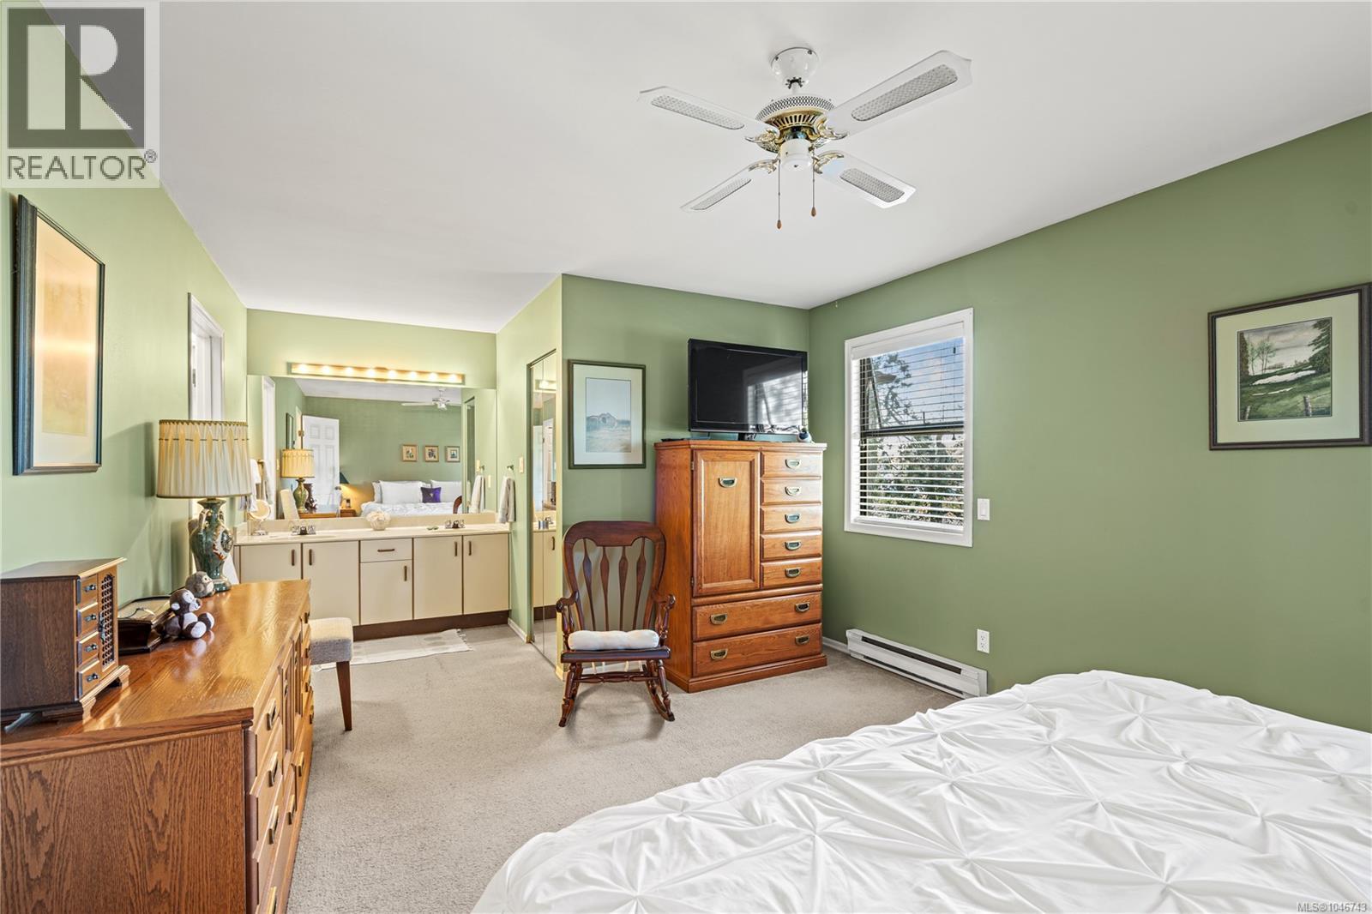
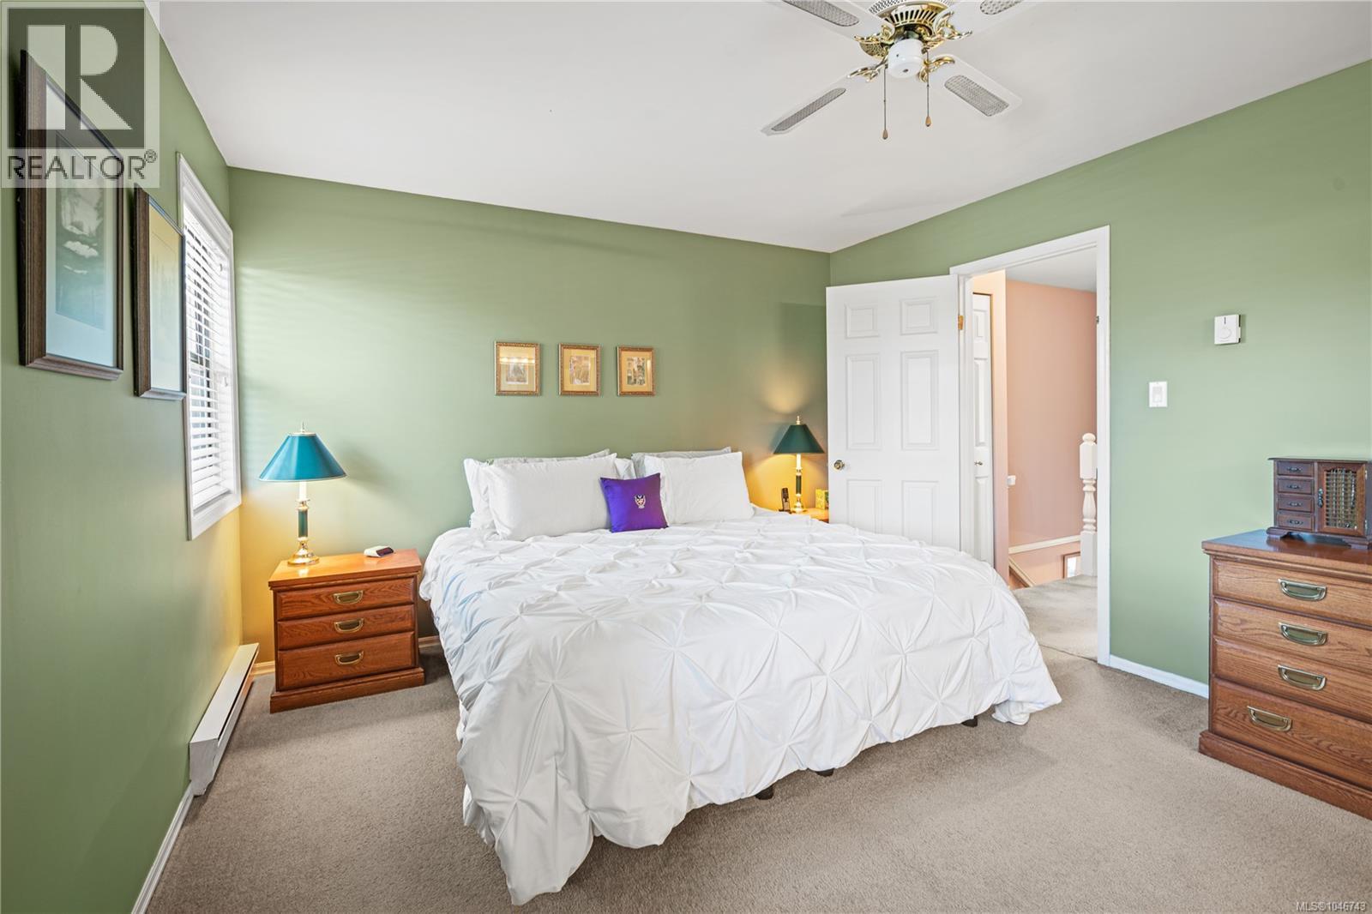
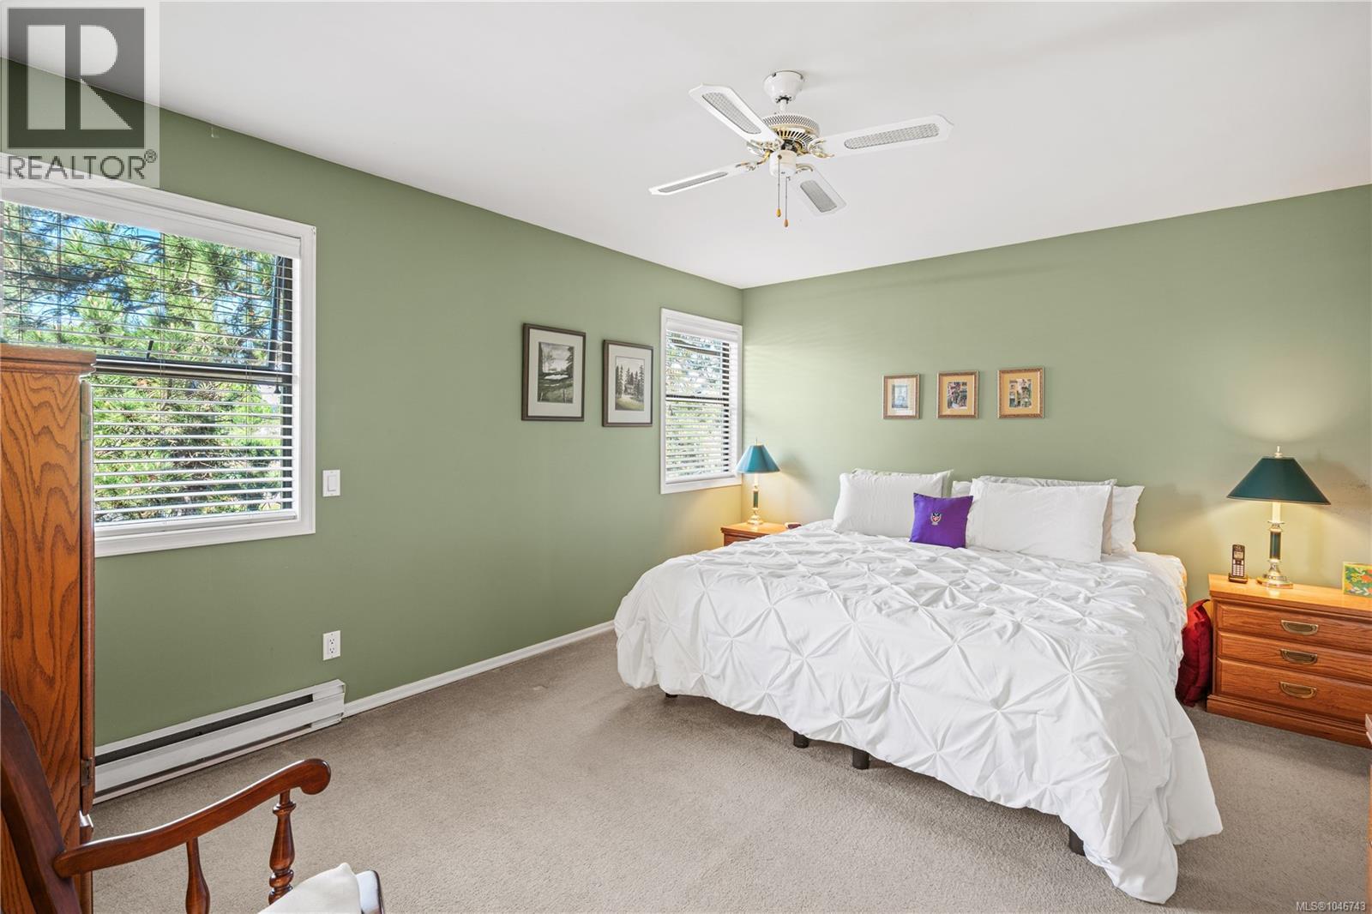
Primary Bedroom
12 x 15 feet
Main level
Patio
11 x 12 feet
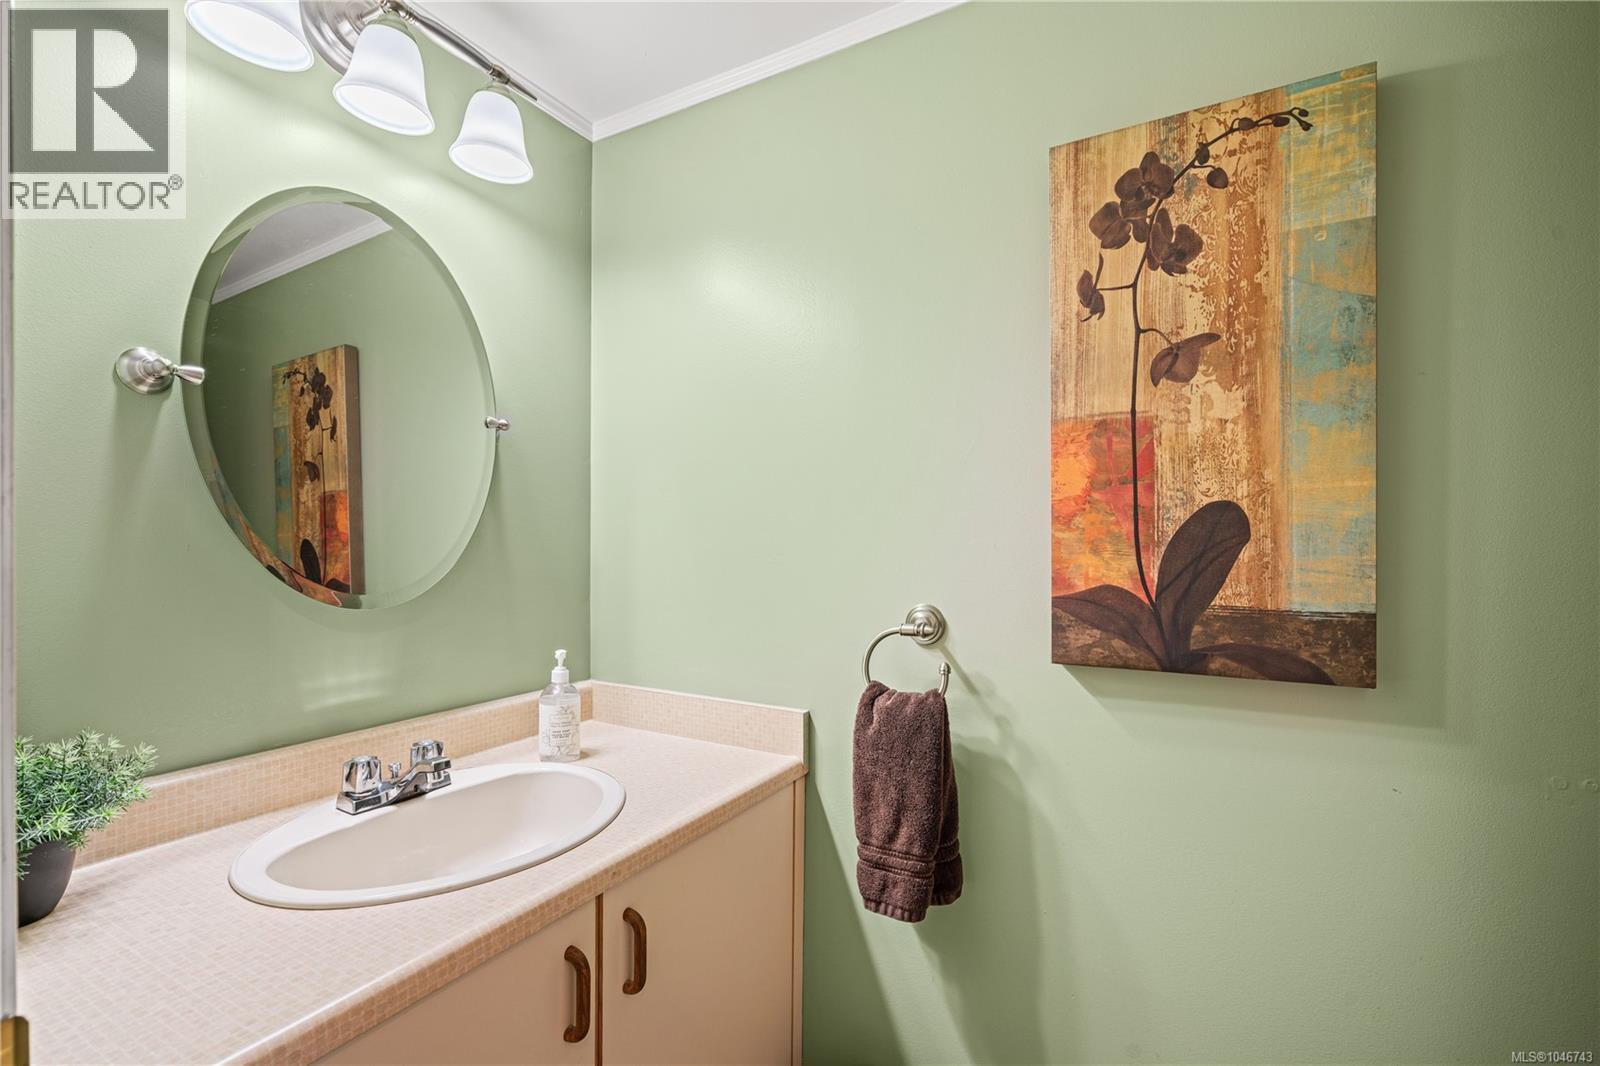
Bathroom
4 x 8 feet
Dining room
7 x 14 feet
Living room
14 x 19 feet
Eating area
8 x 10 feet
Kitchen
8 x 12 feet
Entrance
5 x 8 feet

Floors

Lot Size:
1639 ac
Lot Features:
Central location, Curb & gutter, Level lot, Southern exposure, Other

Land

Neighbourhood Features

Amenities Nearby:
Family Oriented, Pets Allowed With Restrictions

Ratings

Commercial Info

Location

Mortgage Calculator

powered by Ratehub.ca

Neighbourhood Details

Agent: Ron NealBrokerage: RE/MAX Generation - The Neal Estate Group

The trademarks MLS®, Multiple Listing Service® and the associated logos are owned by The Canadian Real Estate Association (CREA) and identify the quality of services provided by real estate professionals who are members of CREA” MLS®, REALTOR®, and the associated logos are trademarks of The Canadian Real Estate Association. This website is operated by a brokerage or salesperson who is a member of The Canadian Real Estate Association. The information contained on this site is based in whole or in part on information that is provided by members of The Canadian Real Estate Association, who are responsible for its accuracy. CREA reproduces and distributes this information as a service for its members and assumes no responsibility for its accuracy The listing content on this website is protected by copyright and other laws, and is intended solely for the private, non-commercial use by individuals. Any other reproduction, distribution or use of the content, in whole or in part, is specifically forbidden. The prohibited uses include commercial use, “screen scraping”, “database scraping”, and any other activity intended to collect, store, reorganize or manipulate data on the pages produced by or displayed on this website.

Multiple Listing Service (MLS) trademark® The MLS® mark and associated logos identify professional services rendered by REALTOR® members of CREA to effect the purchase, sale and lease of real estate as part of a cooperative selling system. ©2017 The Canadian Real Estate Association. All rights reserved. The trademarks REALTOR®, REALTORS® and the REALTOR® logo are controlled by CREA and identify real estate professionals who are members of CREA.

Login

Check your favorites list! You’ve seen them, you’ve saved them. Log into your account to view your favourite listings.