Login   Sign Up
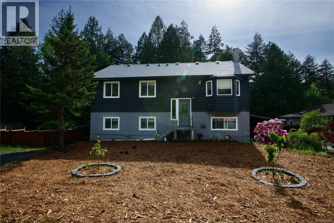
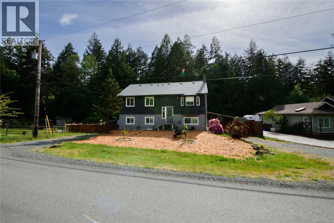
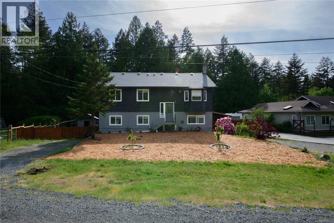
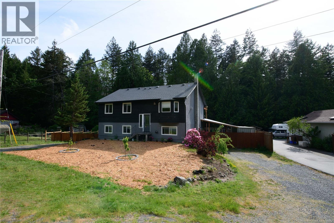
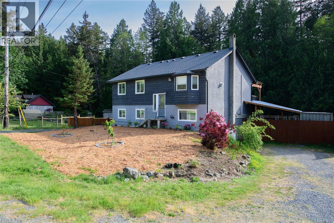
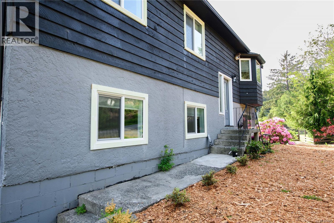
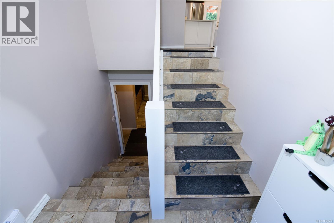
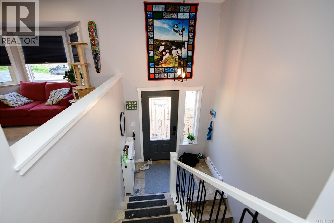
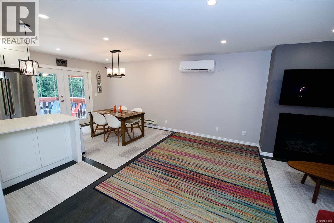
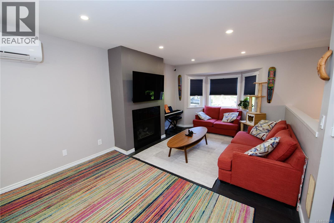
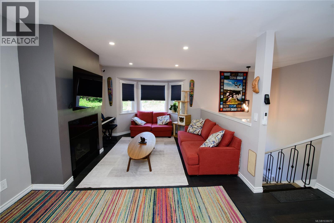
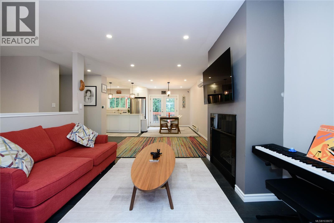
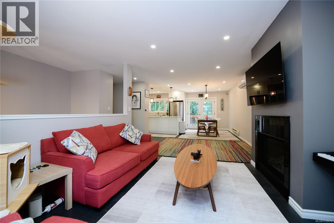
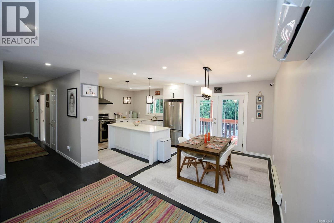
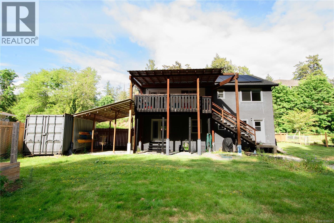
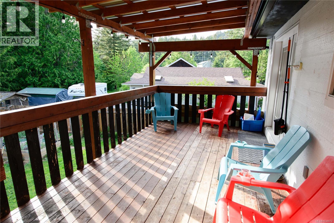
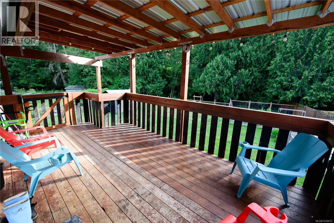
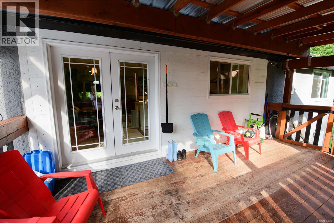
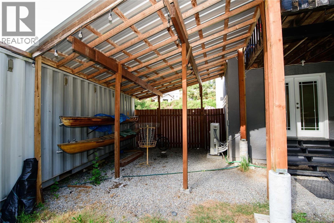
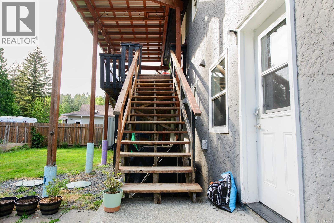
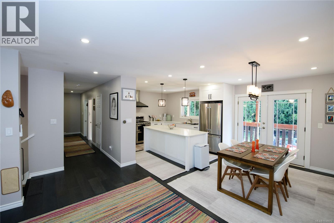
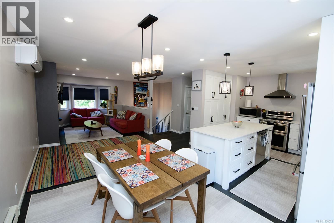
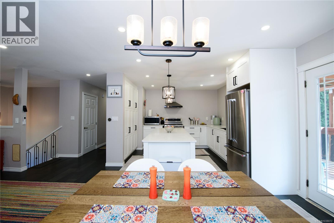
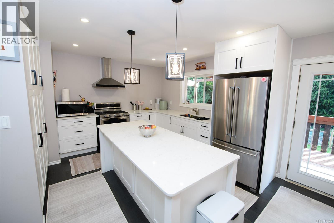
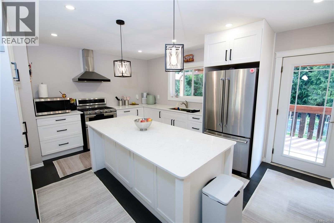
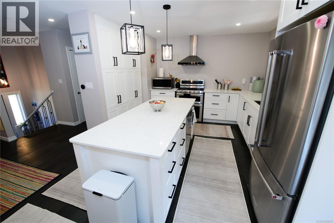
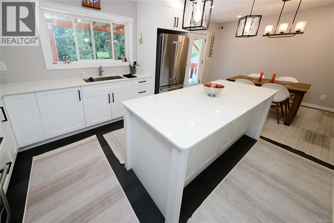
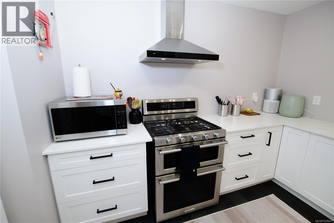
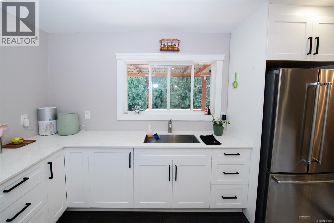
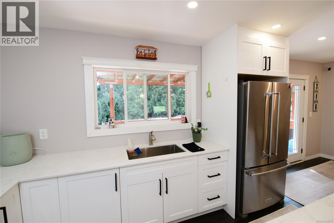
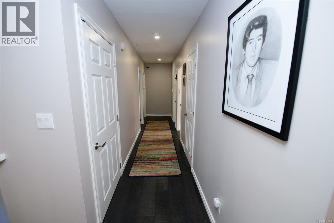
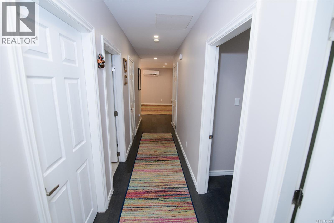
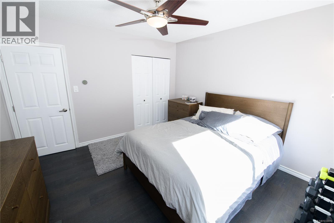
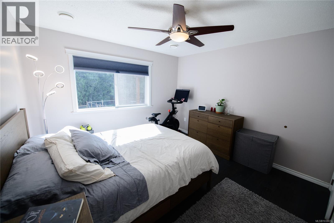
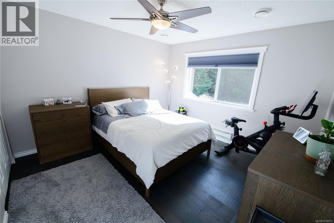
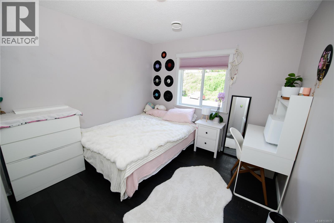
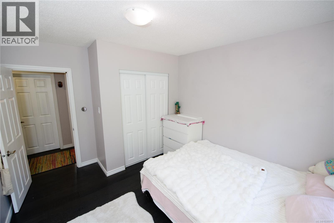
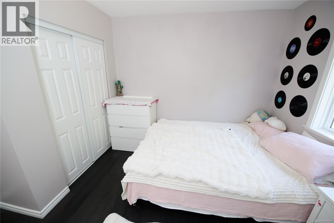
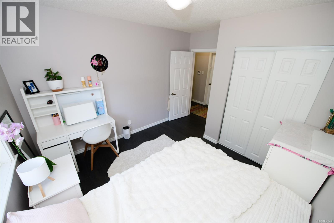
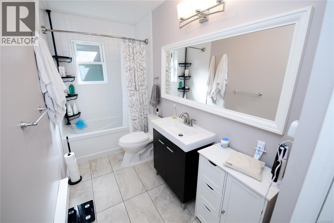
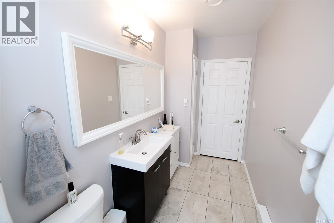
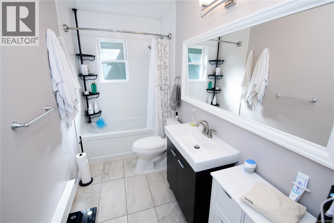
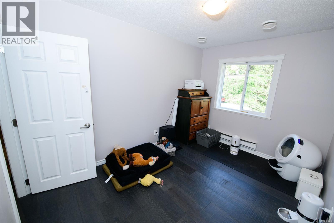
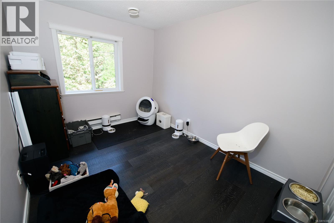
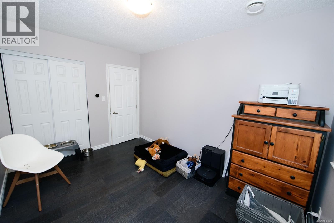
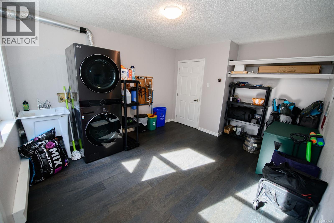
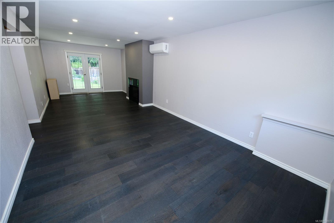
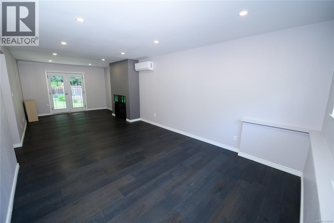
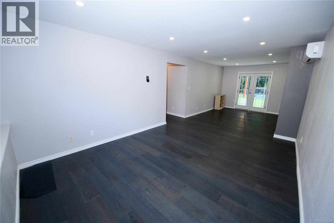
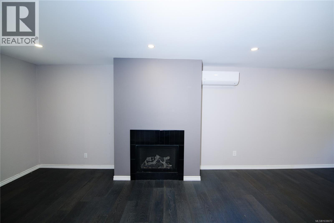
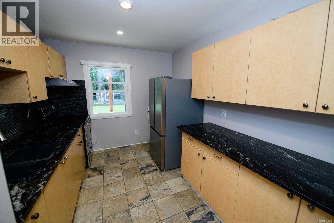
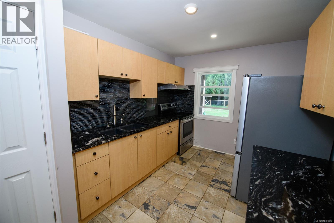
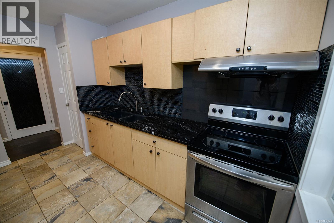
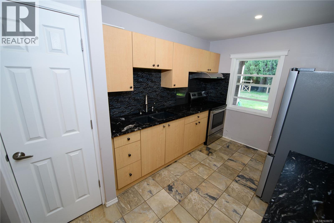
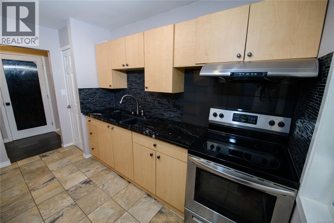
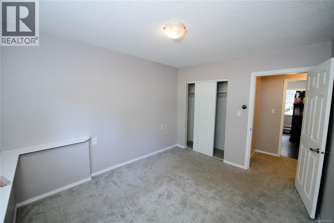
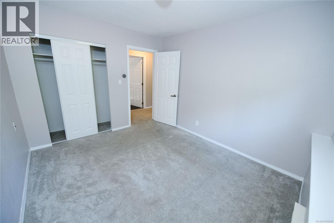
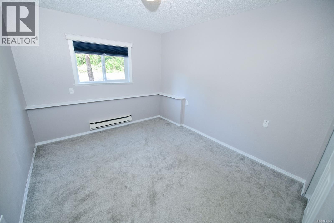
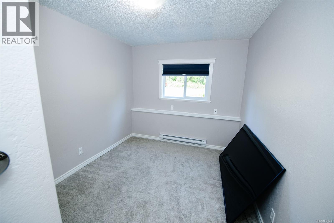
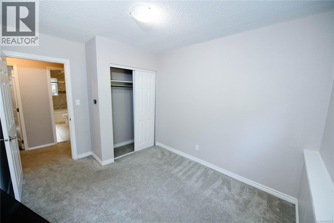
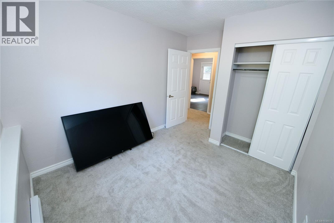
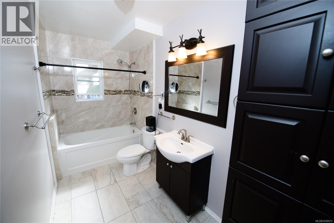
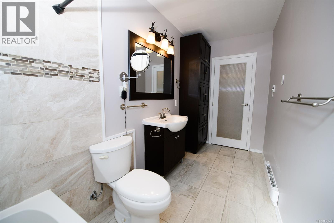
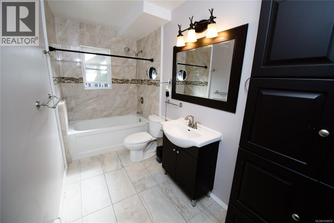
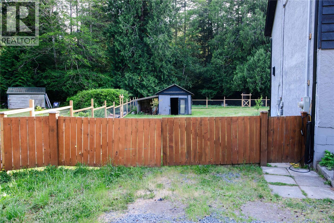
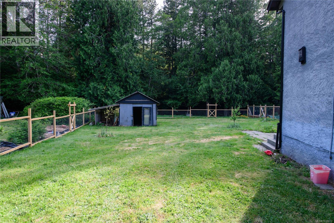
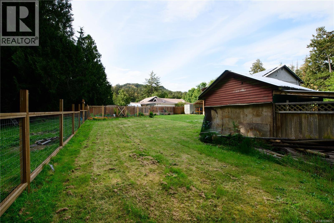
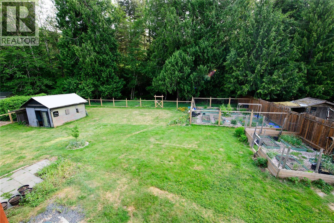
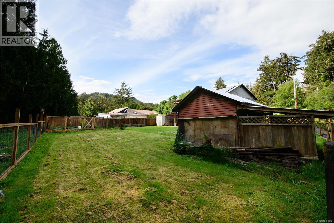
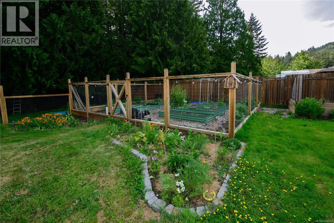
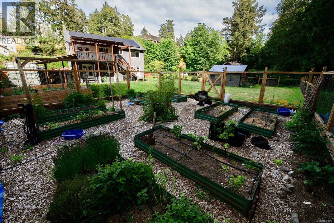
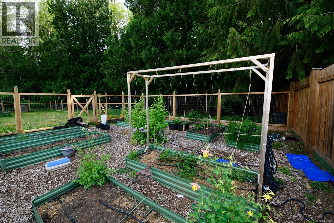
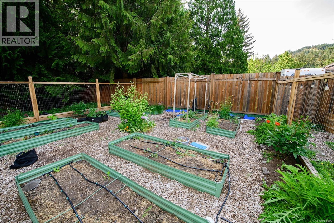
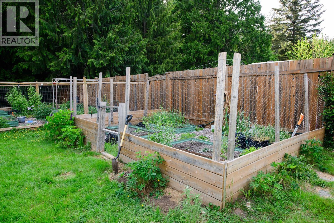
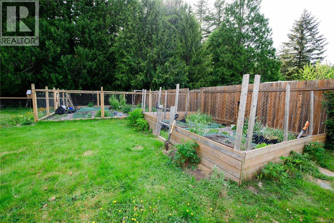
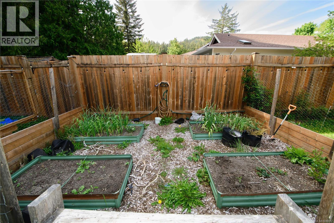
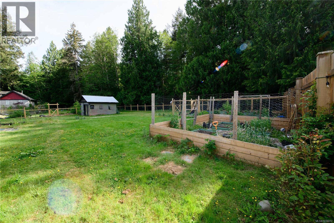
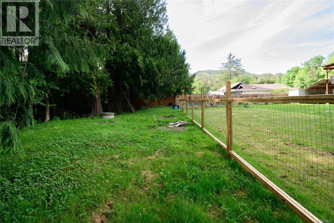
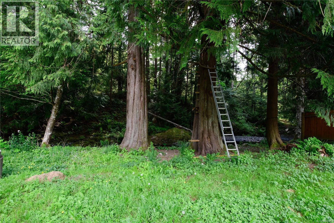
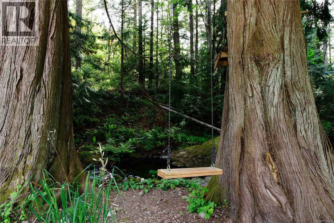
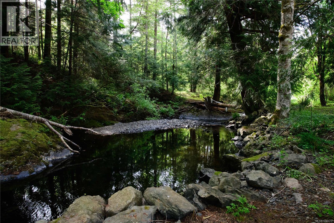
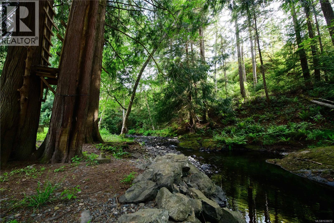
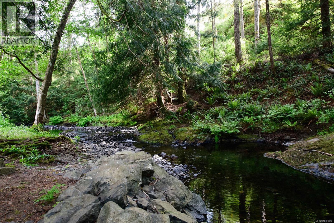
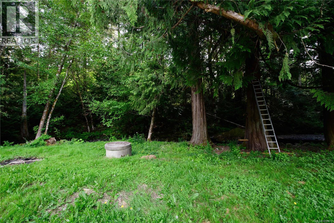
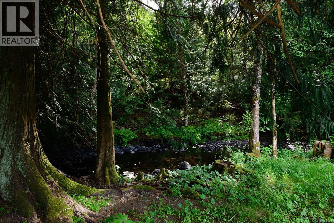
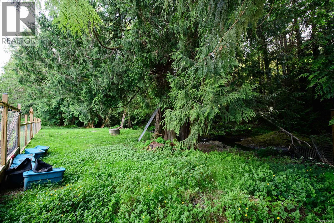
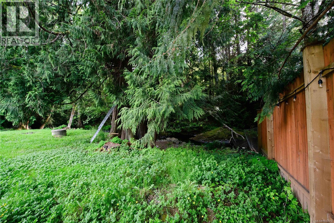
Extensively upgraded and move-in ready, this beautifully improved 5 bed, 2 bath home offers comfort, efficiency, and incredible value in a peaceful rural setting backing onto Veitch Creek. Major recent updates include brand new solar panels that can produce net-zero hydro costs during the warmer, sunnier months, along with a new roof, new heat pump, upgraded 200 amp electrical service, and new windows providing peace of mind and energy efficiency for years to come. Outside, the professionally completed fencing and landscaped gardens create a private and welcoming outdoor space perfect for families, pets, and entertaining. The property offers approximately 1 acre of flat, usable land with loads of parking, including RV parking, plus covered storage. The flexible layout features 3 bedrooms upstairs along with a bright 2-bedroom lower-level suite ideal for extended family, guests, or additional income potential. Inside, you’ll find an updated open-concept design with quality finishes, spacious living areas, and a functional layout designed for everyday living. This property offers the perfect blend of country lifestyle and convenience — only 25 minutes to Victoria and just minutes from all Westshore amenities. An added bonus of this location is the newly expanded four-lane section nearby, making traffic delays rarely an issue. Priced below assessed value!! Bonus: Sellers are offering a $7,000 painting credit so you can customize the exterior to your taste. (id:24212)

Full Address:
1844 Connie Road, Sooke, British Columbia
Price:
$ 1,100,000
MLS Number:
1038072
List Date:
May 26th, 2026
Neighbourhood:
17 Mile
Lot Size:
4.99 ac
Year Built:
1982
Taxes:
$ 4,317
Ownership Type:
Freehold

Property Specifications

Bedrooms:
5
Bathrooms:
2
Appliances:
Washer, Refrigerator, Dishwasher, Dryer
Air Conditioning:
Wall unit, None, Air Conditioned
Heating:
Heat Pump, Baseboard heaters, Electric, Propane
Fireplaces:
2

Interior Features

Architectural Style:
Westcoast
Zoning:
Residential
Garage Spaces:
8

Building Features

Finished Area:
2413 sq.ft.
Rooms:
Lower level
Laundry room
13 x 12 feet
Bedroom
10 x 9 feet
Bedroom
12 x 10 feet
Additional Accommodation
Dining room
12 x 11 feet
Living room
17 x 12 feet
Kitchen
13 x 9 feet
Main level
Bedroom
10 x 10 feet
Bedroom
9 x 12 feet
Primary Bedroom
12 x 12 feet
Living room
17 x 12 feet
Dining room
13 x 9 feet
Kitchen
12 x 12 feet
Entrance
4 x 7 feet

Floors

View:
Mountain view, River view, View
Lot Size:
4.99 ac
Lot Features:
Acreage, Level lot, Private setting, Other

Land

Neighbourhood Features

Ratings

Commercial Info

Location

Mortgage Calculator

powered by Ratehub.ca

Neighbourhood Details

Agent: Jiva MorrisBrokerage: Rennie & Associates Realty Ltd.

The trademarks MLS®, Multiple Listing Service® and the associated logos are owned by The Canadian Real Estate Association (CREA) and identify the quality of services provided by real estate professionals who are members of CREA” MLS®, REALTOR®, and the associated logos are trademarks of The Canadian Real Estate Association. This website is operated by a brokerage or salesperson who is a member of The Canadian Real Estate Association. The information contained on this site is based in whole or in part on information that is provided by members of The Canadian Real Estate Association, who are responsible for its accuracy. CREA reproduces and distributes this information as a service for its members and assumes no responsibility for its accuracy The listing content on this website is protected by copyright and other laws, and is intended solely for the private, non-commercial use by individuals. Any other reproduction, distribution or use of the content, in whole or in part, is specifically forbidden. The prohibited uses include commercial use, “screen scraping”, “database scraping”, and any other activity intended to collect, store, reorganize or manipulate data on the pages produced by or displayed on this website.

Multiple Listing Service (MLS) trademark® The MLS® mark and associated logos identify professional services rendered by REALTOR® members of CREA to effect the purchase, sale and lease of real estate as part of a cooperative selling system. ©2017 The Canadian Real Estate Association. All rights reserved. The trademarks REALTOR®, REALTORS® and the REALTOR® logo are controlled by CREA and identify real estate professionals who are members of CREA.

Login

WARNING [2] Undefined array key "type". Warning on line 439 in file /www/sellvictoriarealestatecom_458/public/wp-content/themes/crux/modules/realestate/inc/user-handler.php

Check your favorites list! You’ve seen them, you’ve saved them. Log into your account to view your favourite listings.