Login   Sign Up
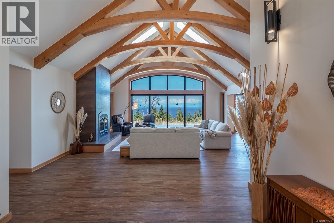
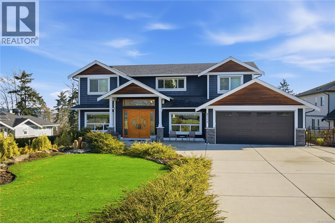
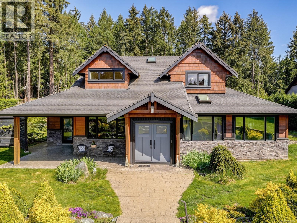
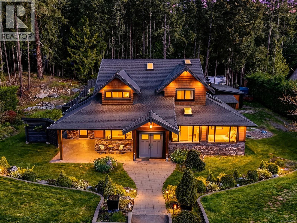
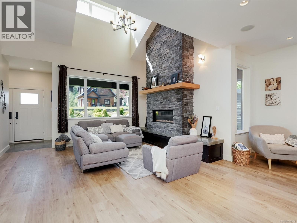
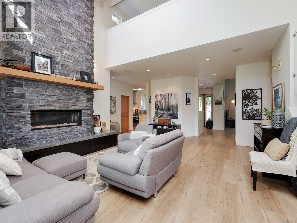
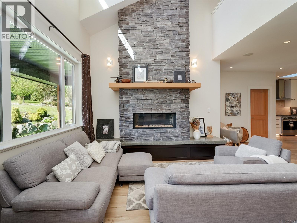
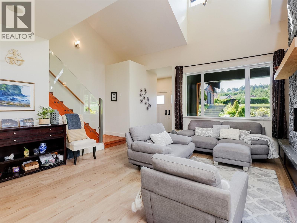
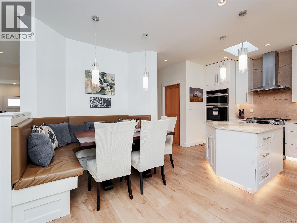
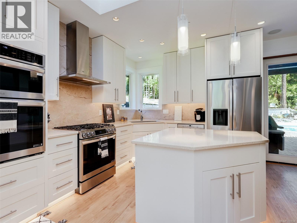
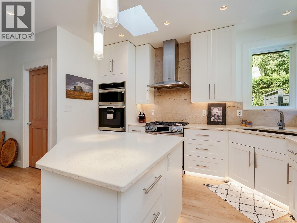
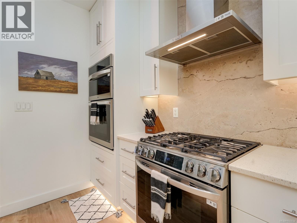
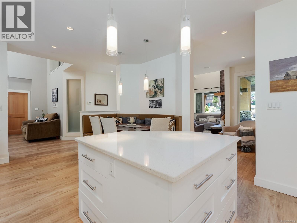
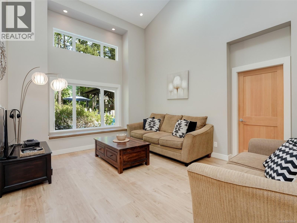
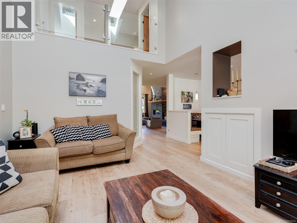
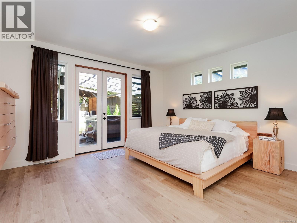
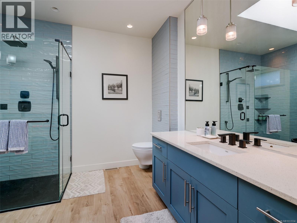
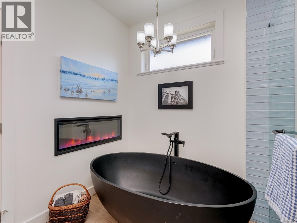
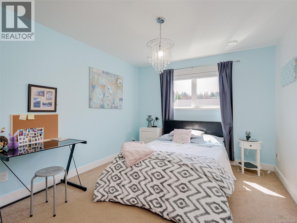
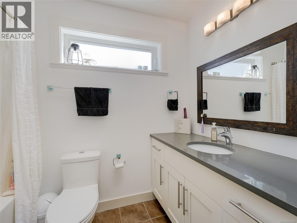
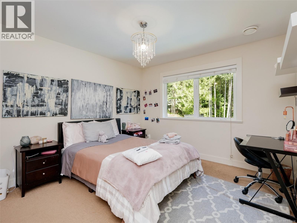
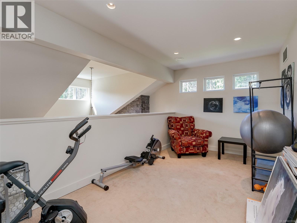
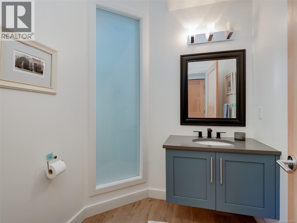
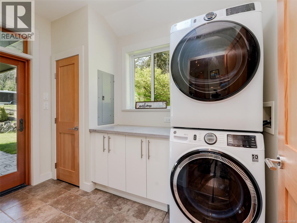
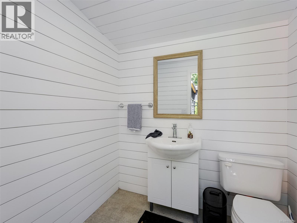
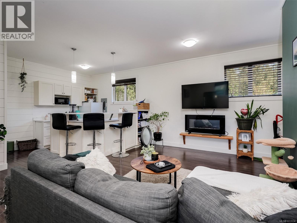
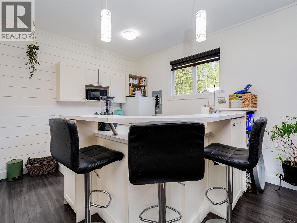
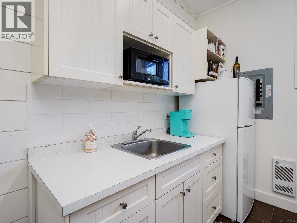
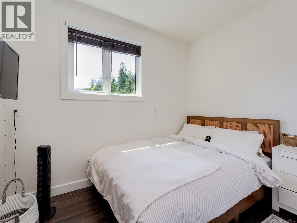
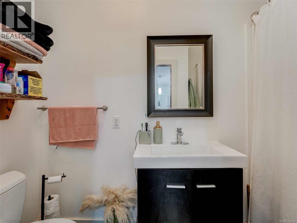
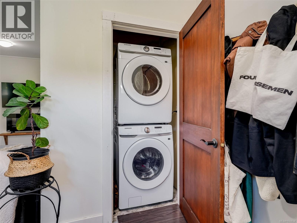
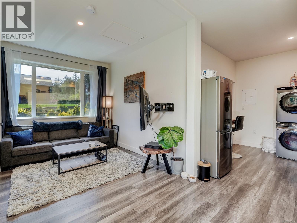
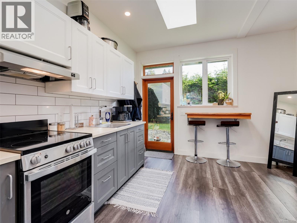
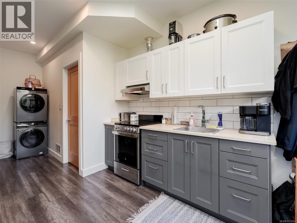
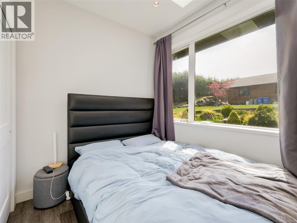
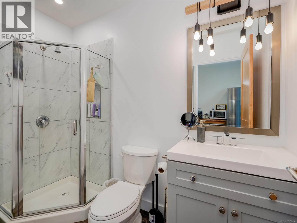
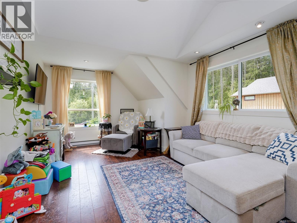
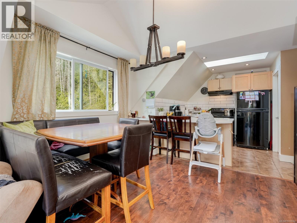
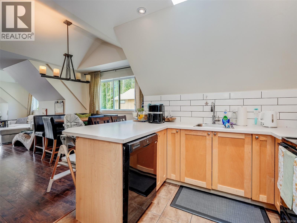
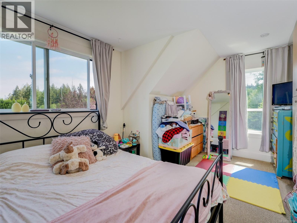
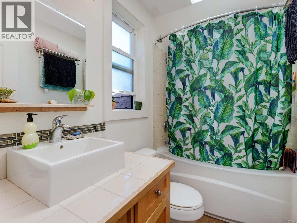
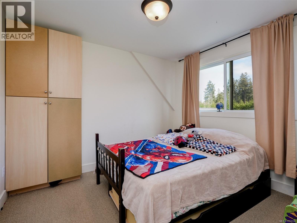
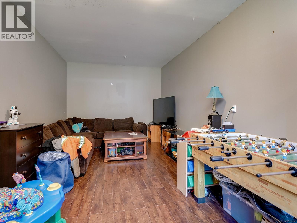
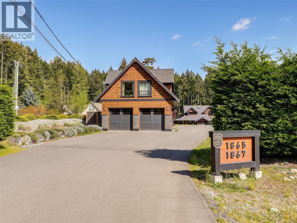
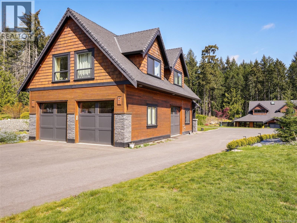
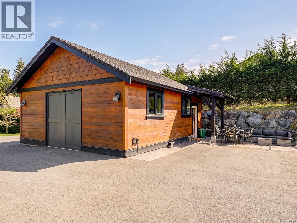
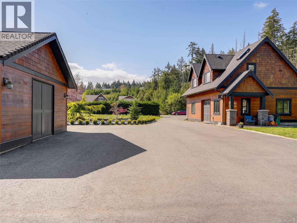
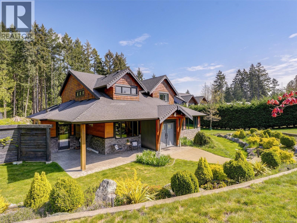
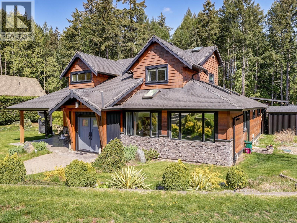
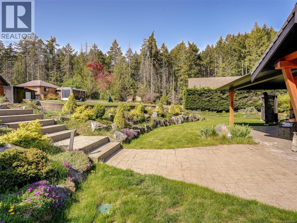
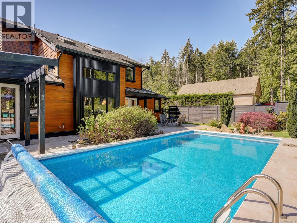
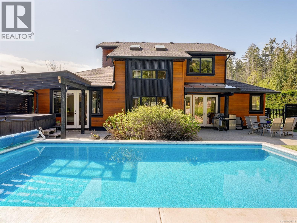
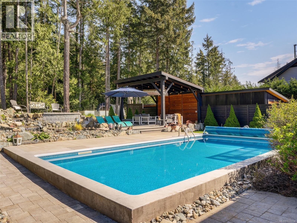
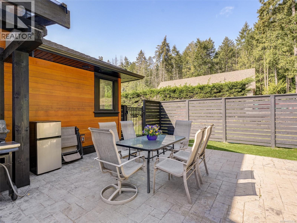
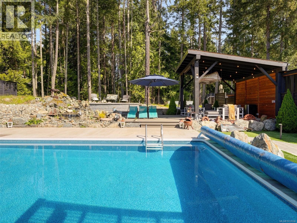
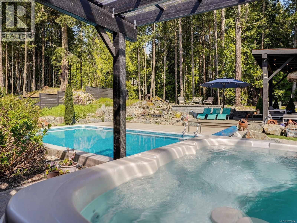
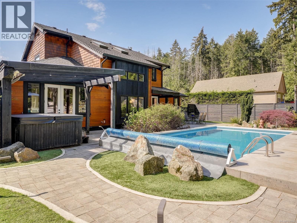
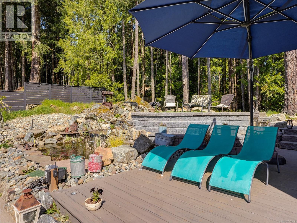
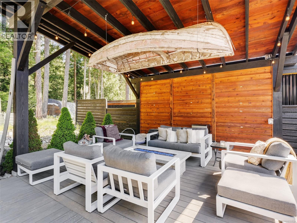
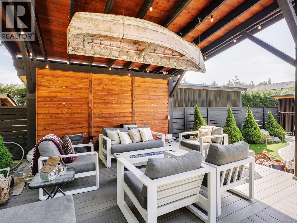
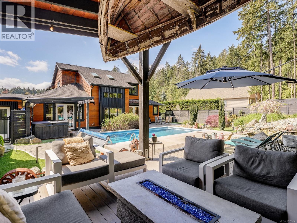
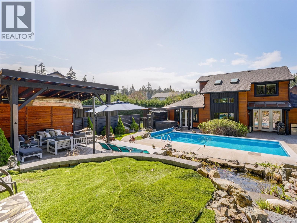
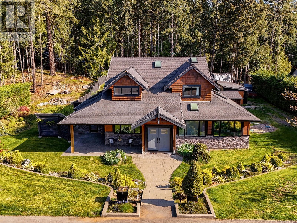
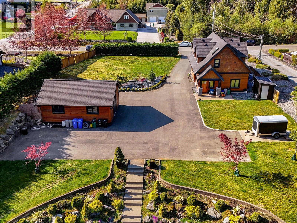
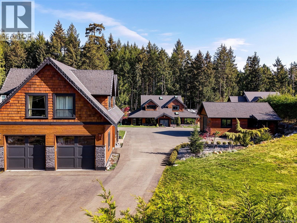
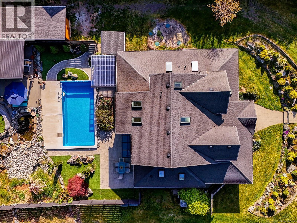
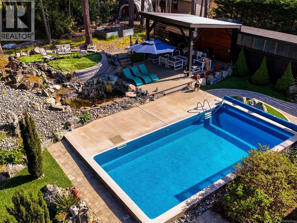
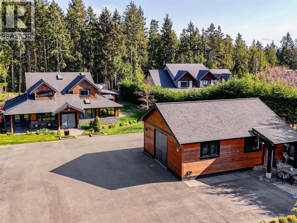
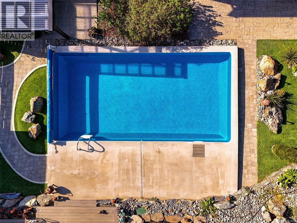
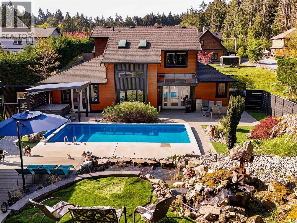
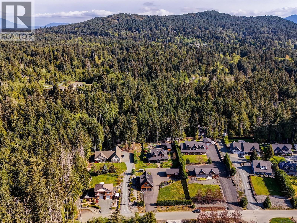
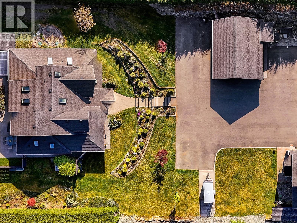
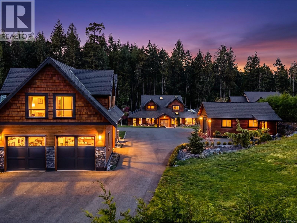
Tucked away at the end of a quiet cul-de-sac, this exceptional custom-built home offers the perfect blend of privacy, luxury, and versatility. Backing onto crown land with direct access to scenic hiking trails all the way to Shawnigan Lake School, the setting is truly unmatched and just minutes from the lake. Set on a rare 0.99-acre lot, this home is a one-of-a-kind property featuring an impressive 7 bedrooms, 7 bathrooms, and 4 kitchens, ideal for multi-generational living or generating strong rental income with three separate suites. The thoughtfully designed main level is bright and spacious, highlighted by a stunning primary bed on the main floor with serene views of your private backyard oasis. French doors open to an entertainer’s dream: a beautiful yard complete with a pool, hot tub, and multiple outdoor living spaces designed for relaxation and gathering. The interior of the home was completely renovated last year, showcasing a brand-new kitchen, new flooring, new appliances, and beautifully updated bathrooms. New fir interior doors add warmth and character throughout the home. Upstairs, you’ll find two generous bedrooms along with a fantastic bonus area perfect as a gym, media space, or a hangout zone for kids to escape and unwind. The additional suites offer incredible flexibility and income potential. For the hobbyist, gardener, or those needing extra workspace, the property also features separate shops and a convenient outdoor bathroom, ideal for poolside use, gardening days, or keeping the mess outside where it belongs. This home is fully wired for sound both inside and out, has a fully irrigated and professionally landscaped yard enhanced with stunning lighting throughout. Meticulously designed and impeccably maintained, every detail reflects quality and care. A rare offering that combines lifestyle, location, and income potential – this is truly a must-see property. (id:24212)

Full Address:
1865 Highland Ridge Road, Shawnigan Lake, British Columbia
Price:
$ 2,150,000
MLS Number:
1033534
List Date:
April 30th, 2026
Neighbourhood:
Shawnigan
Lot Size:
0.99 ac
Year Built:
2010
Taxes:
$ 7,529
Ownership Type:
Freehold

Property Specifications

Bedrooms:
7
Bathrooms:
7
Air Conditioning:
Air Conditioned
Heating:
Heat Pump, Baseboard heaters, Electric, Natural gas
Fireplaces:
1

Interior Features

Zoning:
Residential
Garage Spaces:
10

Building Features

Finished Area:
4762 sq.ft.
Rooms:
Main level
Patio
9 x 19 feet
Entrance
8 x 8 feet
Additional Accommodation
Living room
11 x 21 feet
Kitchen
9 x 11 feet
Bedroom
8 x 10 feet
Main level
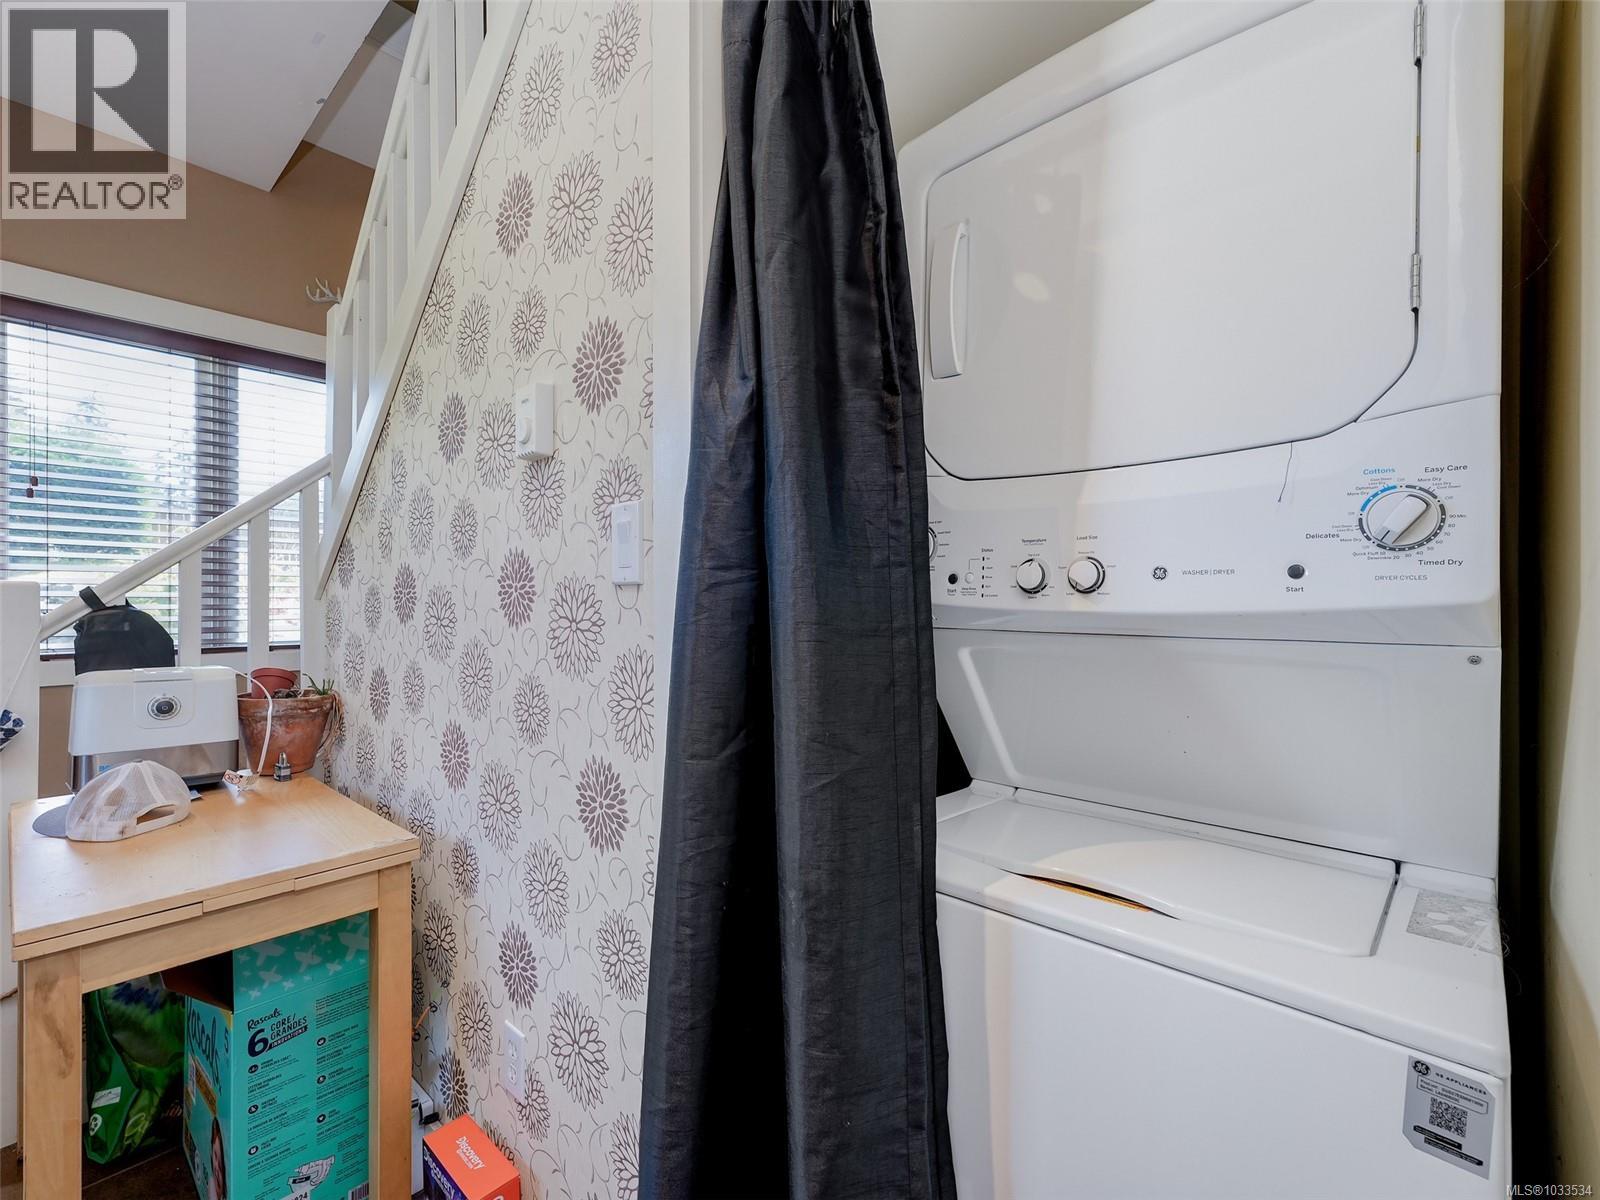
Laundry room
7 x 10 feet
Entrance
4 x 8 feet
Additional Accommodation
Living room
9 x 11 feet
Second level
Den
9 x 15 feet
Main level
Patio
11 x 16 feet
Patio
18 x 26 feet
Patio
14 x 21 feet
Patio
9 x 21 feet
Additional Accommodation
Living room
9 x 11 feet
Bedroom
7 x 10 feet
Kitchen
8 x 12 feet
Main level
Family room
13 x 16 feet
Lower level
Entrance
5 x 12 feet
Patio
9 x 18 feet
Additional Accommodation
Bedroom
9 x 11 feet
Dining room
9 x 12 feet
Bedroom
11 x 15 feet
Living room
12 x 21 feet
Kitchen
9 x 10 feet
Second level
Bedroom
10 x 12 feet
Bedroom
11 x 12 feet
Lower level
Family room
11 x 21 feet
Main level
Laundry room
6 x 10 feet
Kitchen
9 x 13 feet
Living room
16 x 20 feet

Floors

Lot Size:
0.99 ac
Lot Features:
Acreage, Cul-de-sac, Level lot, Private setting, Other, Rectangular, Marine Oriented

Land

Neighbourhood Features

Ratings

Commercial Info

Location

Mortgage Calculator

powered by Ratehub.ca

Neighbourhood Details

Agent: Angie HillBrokerage: RE/MAX Camosun Phone: 250-213-7149

The trademarks MLS®, Multiple Listing Service® and the associated logos are owned by The Canadian Real Estate Association (CREA) and identify the quality of services provided by real estate professionals who are members of CREA” MLS®, REALTOR®, and the associated logos are trademarks of The Canadian Real Estate Association. This website is operated by a brokerage or salesperson who is a member of The Canadian Real Estate Association. The information contained on this site is based in whole or in part on information that is provided by members of The Canadian Real Estate Association, who are responsible for its accuracy. CREA reproduces and distributes this information as a service for its members and assumes no responsibility for its accuracy The listing content on this website is protected by copyright and other laws, and is intended solely for the private, non-commercial use by individuals. Any other reproduction, distribution or use of the content, in whole or in part, is specifically forbidden. The prohibited uses include commercial use, “screen scraping”, “database scraping”, and any other activity intended to collect, store, reorganize or manipulate data on the pages produced by or displayed on this website.

Multiple Listing Service (MLS) trademark® The MLS® mark and associated logos identify professional services rendered by REALTOR® members of CREA to effect the purchase, sale and lease of real estate as part of a cooperative selling system. ©2017 The Canadian Real Estate Association. All rights reserved. The trademarks REALTOR®, REALTORS® and the REALTOR® logo are controlled by CREA and identify real estate professionals who are members of CREA.

Login

WARNING [2] Undefined array key "type". Warning on line 439 in file /www/sellvictoriarealestatecom_458/public/wp-content/themes/crux/modules/realestate/inc/user-handler.php

Check your favorites list! You’ve seen them, you’ve saved them. Log into your account to view your favourite listings.