Login   Sign Up
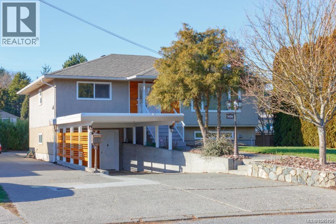
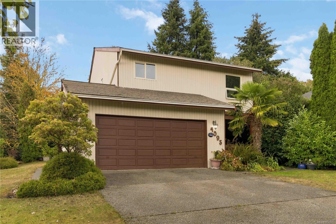
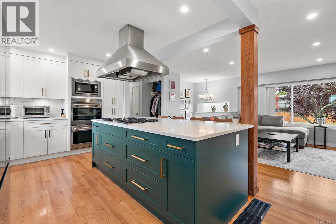
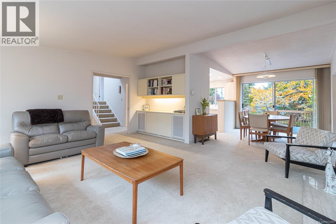
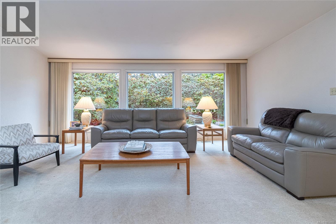
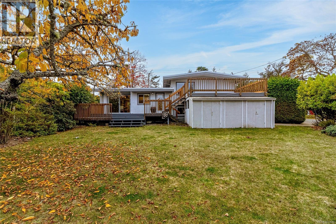
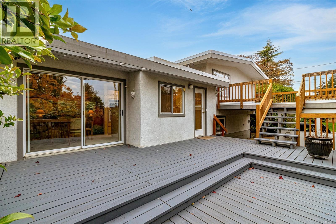
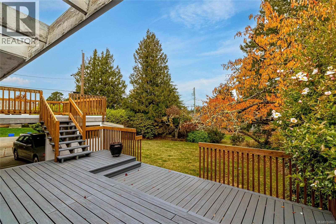
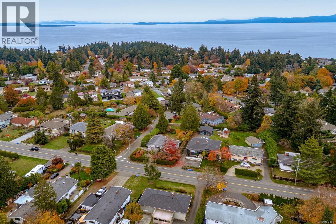
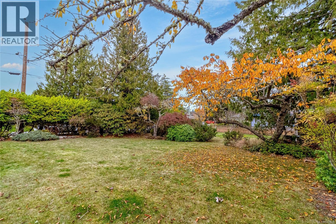
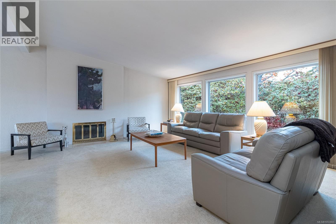
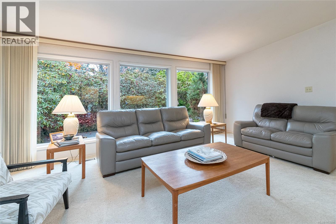
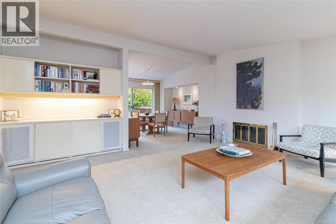
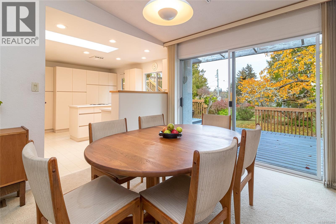
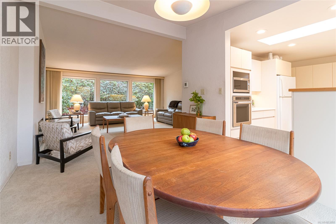
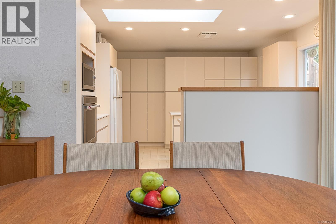
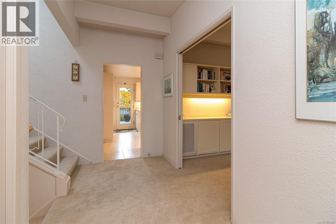
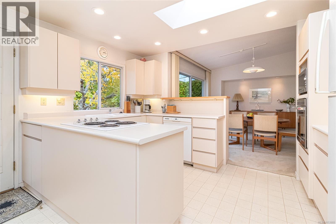
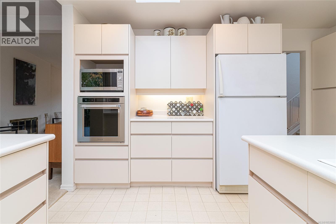
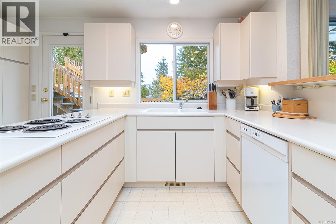
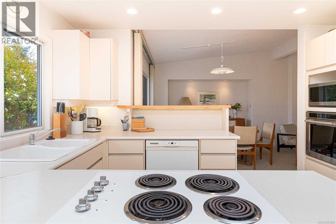
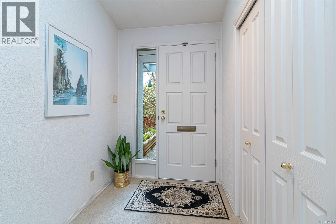
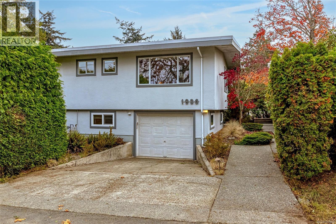
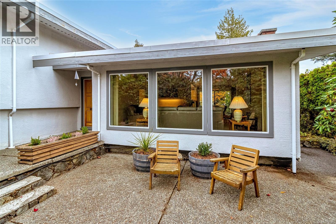
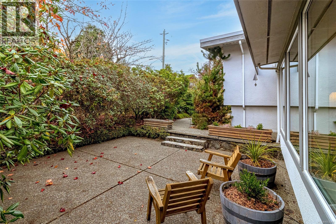
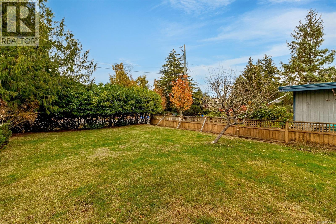
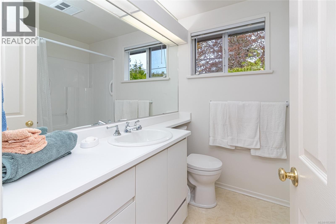
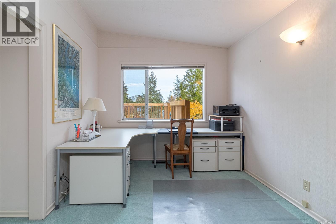
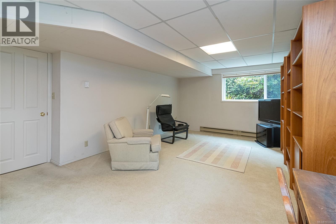
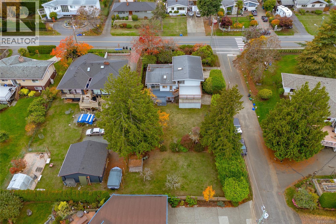
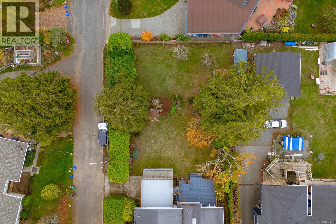
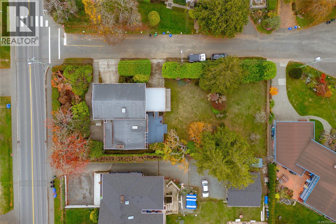
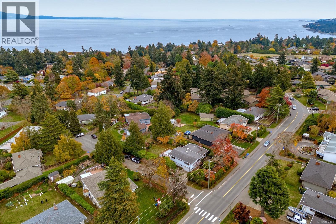
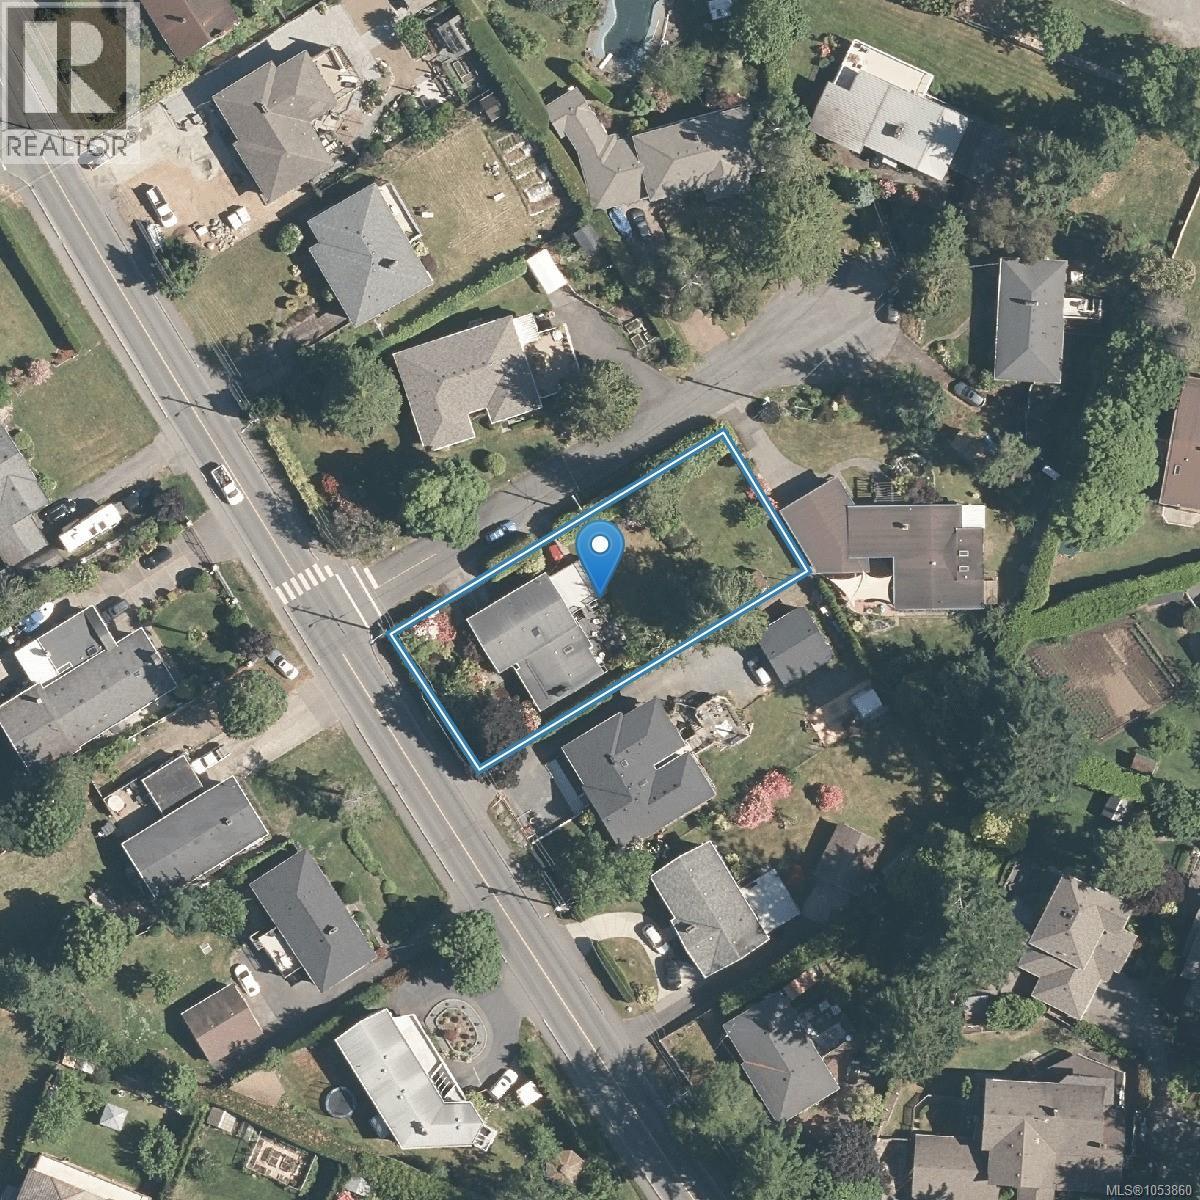
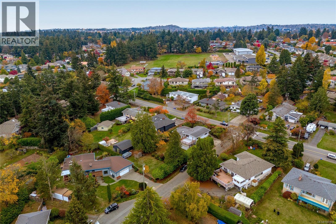
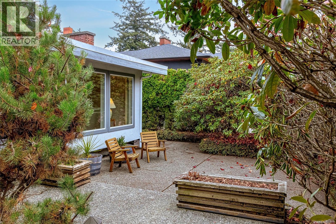
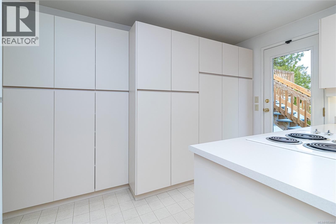
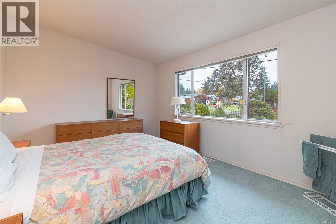
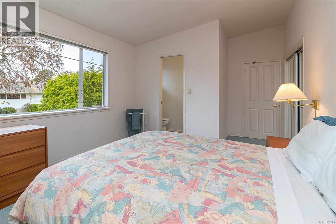
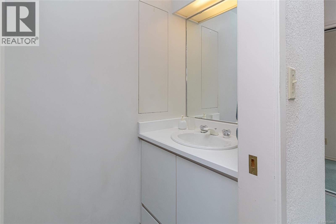
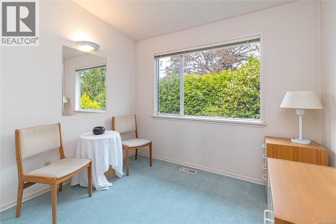
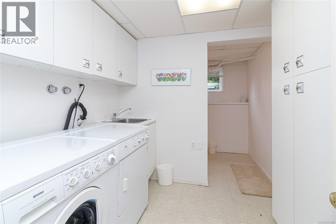
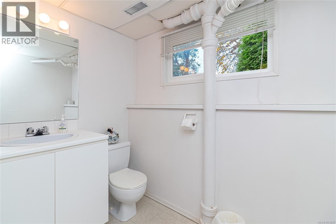
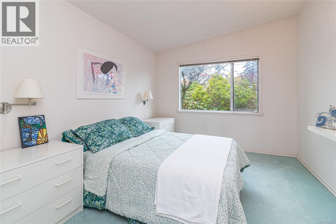
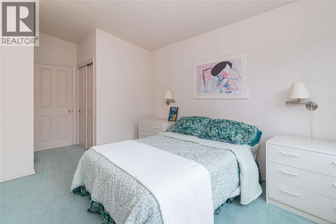
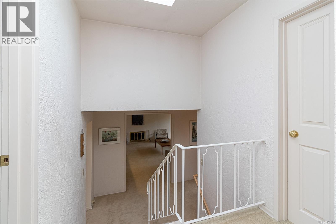
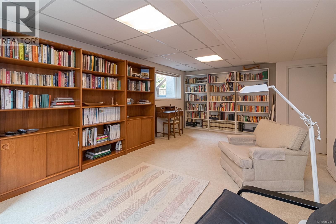
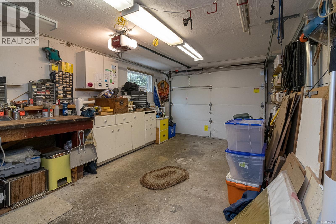
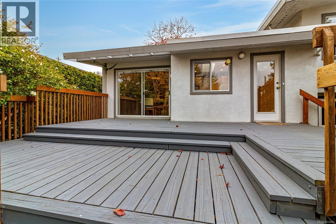
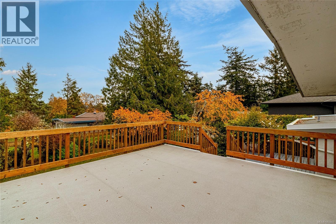
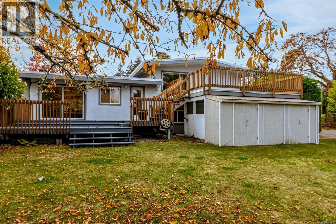
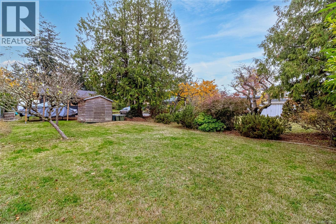
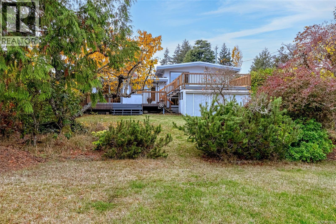
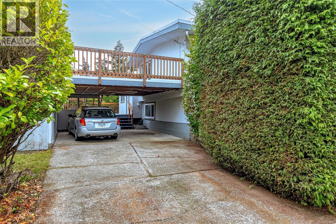
Welcome to 1936 Grandview Dr. Home to the same family for nearly 60 years! A 1957 mid-century beauty on a 12,503 sq/ft lot in Gordon Head. The split-level layout with Vaulted ceilings brings in a lot of light. Huge windows and skylights brighten the home, while the expanded kitchen and living room and two-tier rear deck offer room to gather and direct access to the backyard. Find 4 spacious bedrooms, 1 full bath, 2 half baths, a rec room and garage/workshop. Driveway and carport access is off the quiet Kulshan Road cul-de-sac, where neighbours have historically gathered for summer BBQs in the past. Enjoy a private front garden with irrigation and a mix of pear, apple, plum and cherry trees out back. Walk to Hillcrest Elementary, bike to UVic or hike Mount Doug. Beaches, Township Coffee, shops, recreation and transit are nearby. The lot layout may allow for additional housing while retaining the existing home. Buyers to verify feasibility with the District of Saanich. Come have a look! (id:24212)
Full Address:
1936 Grandview Drive, Saanich, British Columbia
Price:
$ 1,269,000
MLS Number:
1053860
List Date:
November 6th, 2026
Neighbourhood:
Gordon Head
Lot Size:
12503 ac
Year Built:
1957
Taxes:
$ 6,657
Ownership Type:
Freehold

Property Specifications

Bedrooms:
4
Bathrooms:
3
Appliances:
Washer, Refrigerator, Dishwasher, Range, Dryer, Microwave, Oven – Built-In
Air Conditioning:
None
Heating:
Natural gas
Fireplaces:
1

Interior Features

Zoning:
Residential
Garage:
Garage, Carport, Street
Garage Spaces:
4

Building Features

Finished Area:
2020 sq.ft.
Rooms:
Main level
Patio
19 x 17 feet

Floors

Lot Size:
12503 ac
Lot Features:
Central location, Cul-de-sac, Level lot, Other, Rectangular

Land

Neighbourhood Features

Ratings

Commercial Info

Location

Mortgage Calculator

powered by Ratehub.ca

Neighbourhood Details

Agent: Daniel RossBrokerage: RE/MAX Sabre Realty Group Phone: 250-686-1356

The trademarks MLS®, Multiple Listing Service® and the associated logos are owned by The Canadian Real Estate Association (CREA) and identify the quality of services provided by real estate professionals who are members of CREA” MLS®, REALTOR®, and the associated logos are trademarks of The Canadian Real Estate Association. This website is operated by a brokerage or salesperson who is a member of The Canadian Real Estate Association. The information contained on this site is based in whole or in part on information that is provided by members of The Canadian Real Estate Association, who are responsible for its accuracy. CREA reproduces and distributes this information as a service for its members and assumes no responsibility for its accuracy The listing content on this website is protected by copyright and other laws, and is intended solely for the private, non-commercial use by individuals. Any other reproduction, distribution or use of the content, in whole or in part, is specifically forbidden. The prohibited uses include commercial use, “screen scraping”, “database scraping”, and any other activity intended to collect, store, reorganize or manipulate data on the pages produced by or displayed on this website.

Multiple Listing Service (MLS) trademark® The MLS® mark and associated logos identify professional services rendered by REALTOR® members of CREA to effect the purchase, sale and lease of real estate as part of a cooperative selling system. ©2017 The Canadian Real Estate Association. All rights reserved. The trademarks REALTOR®, REALTORS® and the REALTOR® logo are controlled by CREA and identify real estate professionals who are members of CREA.

Login

Check your favorites list! You’ve seen them, you’ve saved them. Log into your account to view your favourite listings.