Login   Sign Up
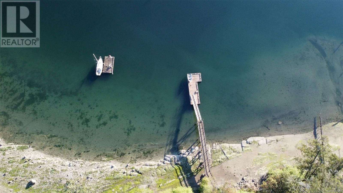
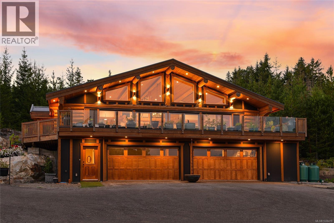
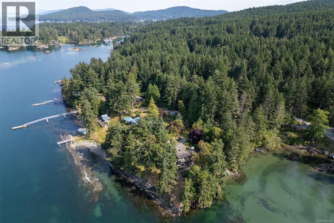
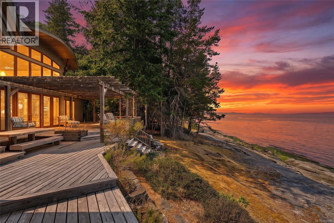
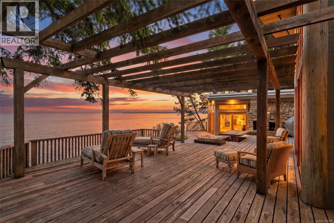
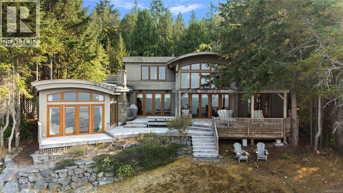
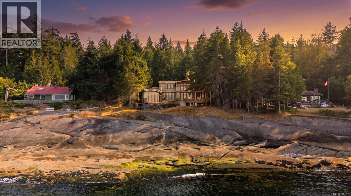
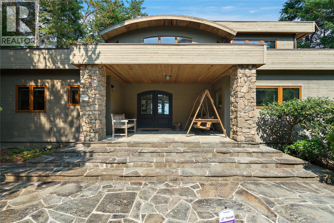
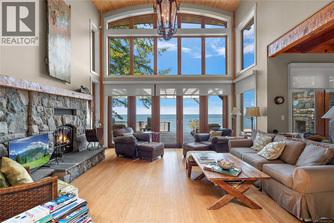
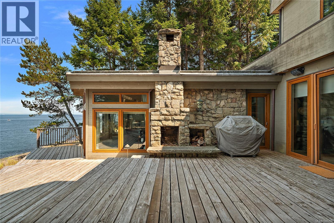
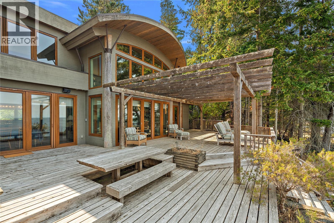
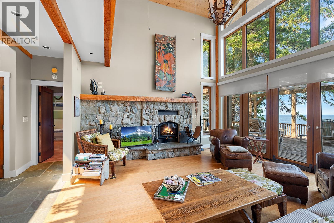
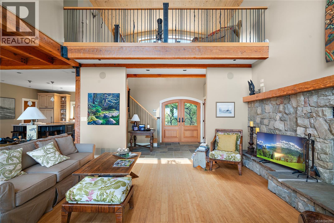
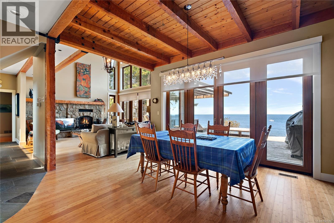
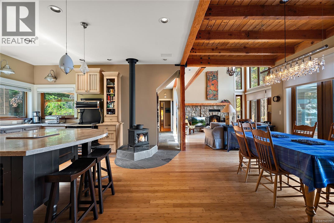
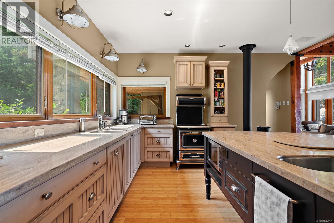
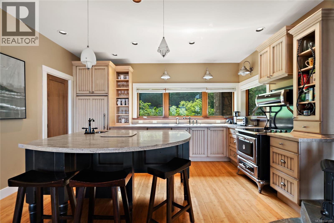
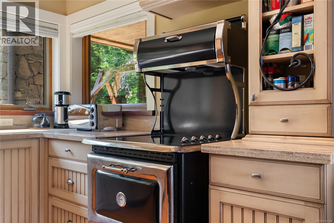
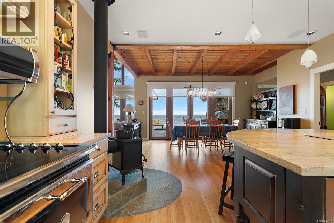
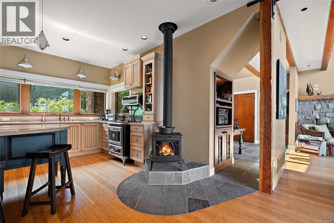
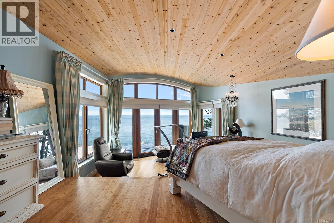
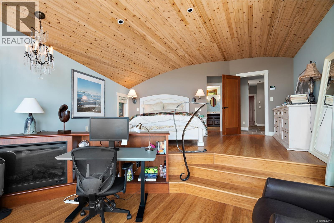
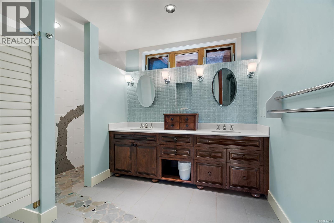
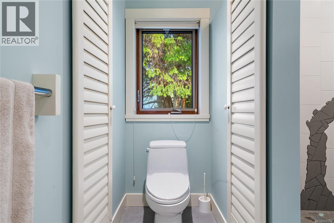
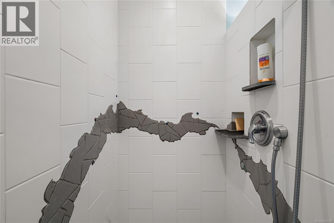
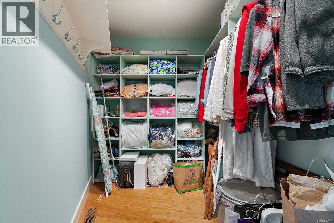
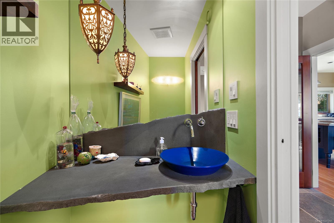
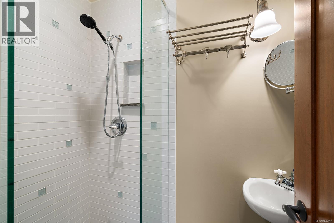
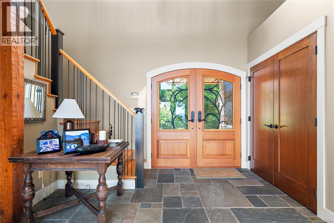
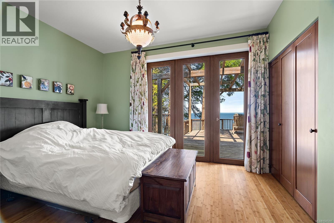
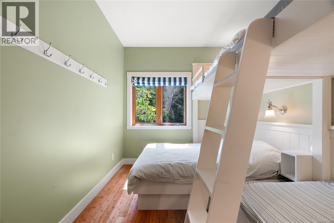
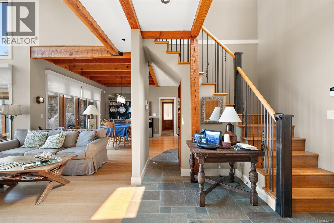
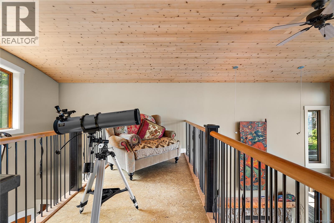
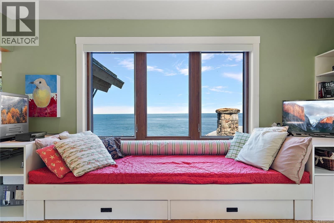
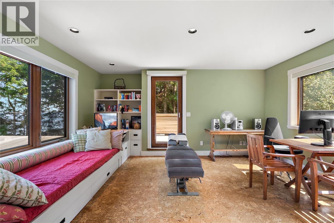
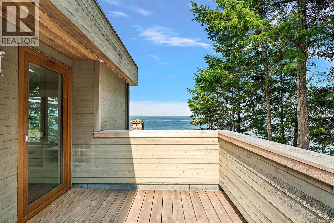
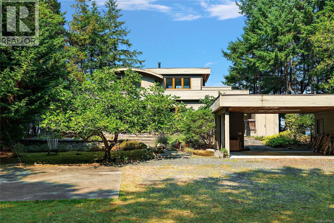
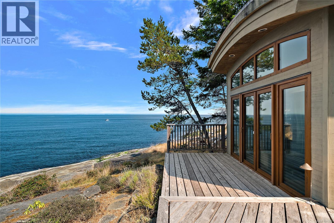
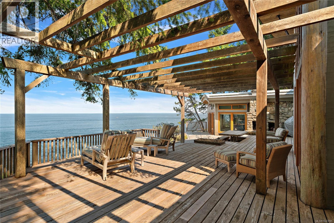
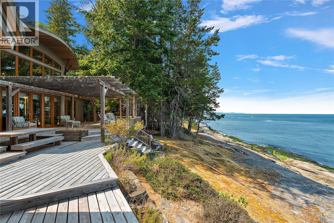
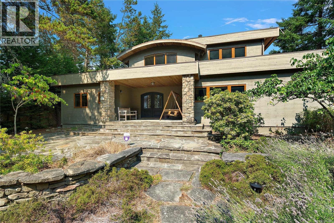
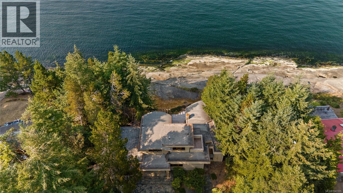
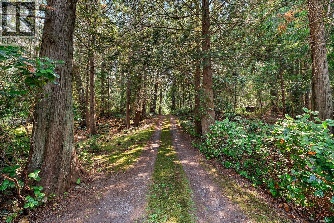
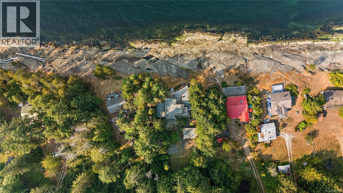
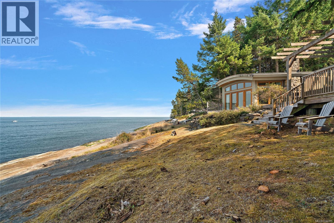
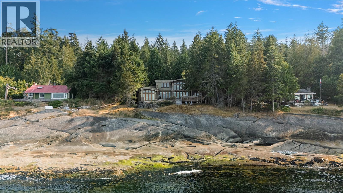
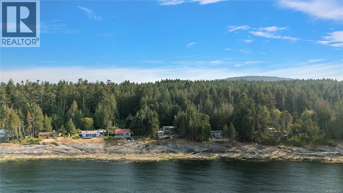
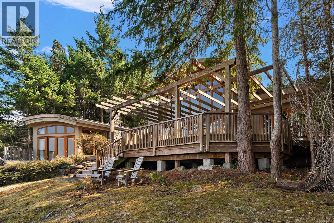
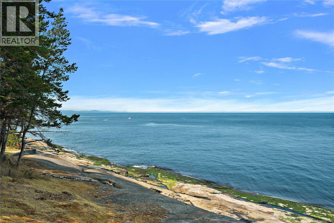
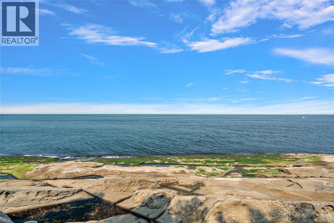
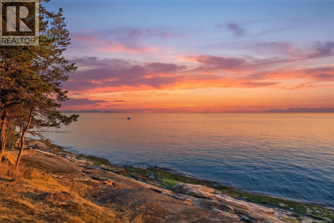
Exceptional walk-on waterfront home, where striking custom-designed architecture, incredible views and coastal living come together. Set on nearly two private acres, this beautifully fully-renovated and immaculate 3-bed home is defined by its dramatic curved roofline and soaring vaulted ceilings. Floor-to-ceiling windows fill the home with natural light and frame spectacular ocean views. Step onto the sandstone beach shoreline to launch a kayak or paddleboard. Inside, highlights include a chef’s kitchen, impressive stone fireplace, cozy wood stove, dog wash room, bunk room, and the family room with a daybed-sized window seat that invites you to curl up & watch the waves roll in. Expansive tiered decks with a built-in stone fireplace offer incredible outdoor living, surrounded by thoughtfully designed, low-maintenance landscaping. Backup generator, upgraded water treatment system and high-efficiency geothermal heating & cooling complete this truly special modern luxury waterfront home. (id:24212)

Full Address:
2-37 Salamanca Road, Galiano Island, British Columbia
Price:
$ 1,999,888
MLS Number:
1047295
List Date:
August 19th, 2026
Neighbourhood:
Galiano
Lot Size:
1.93 ac
Year Built:
2005
Taxes:
$ 8,538
Ownership Type:
Freehold

Property Specifications

Bedrooms:
3
Bathrooms:
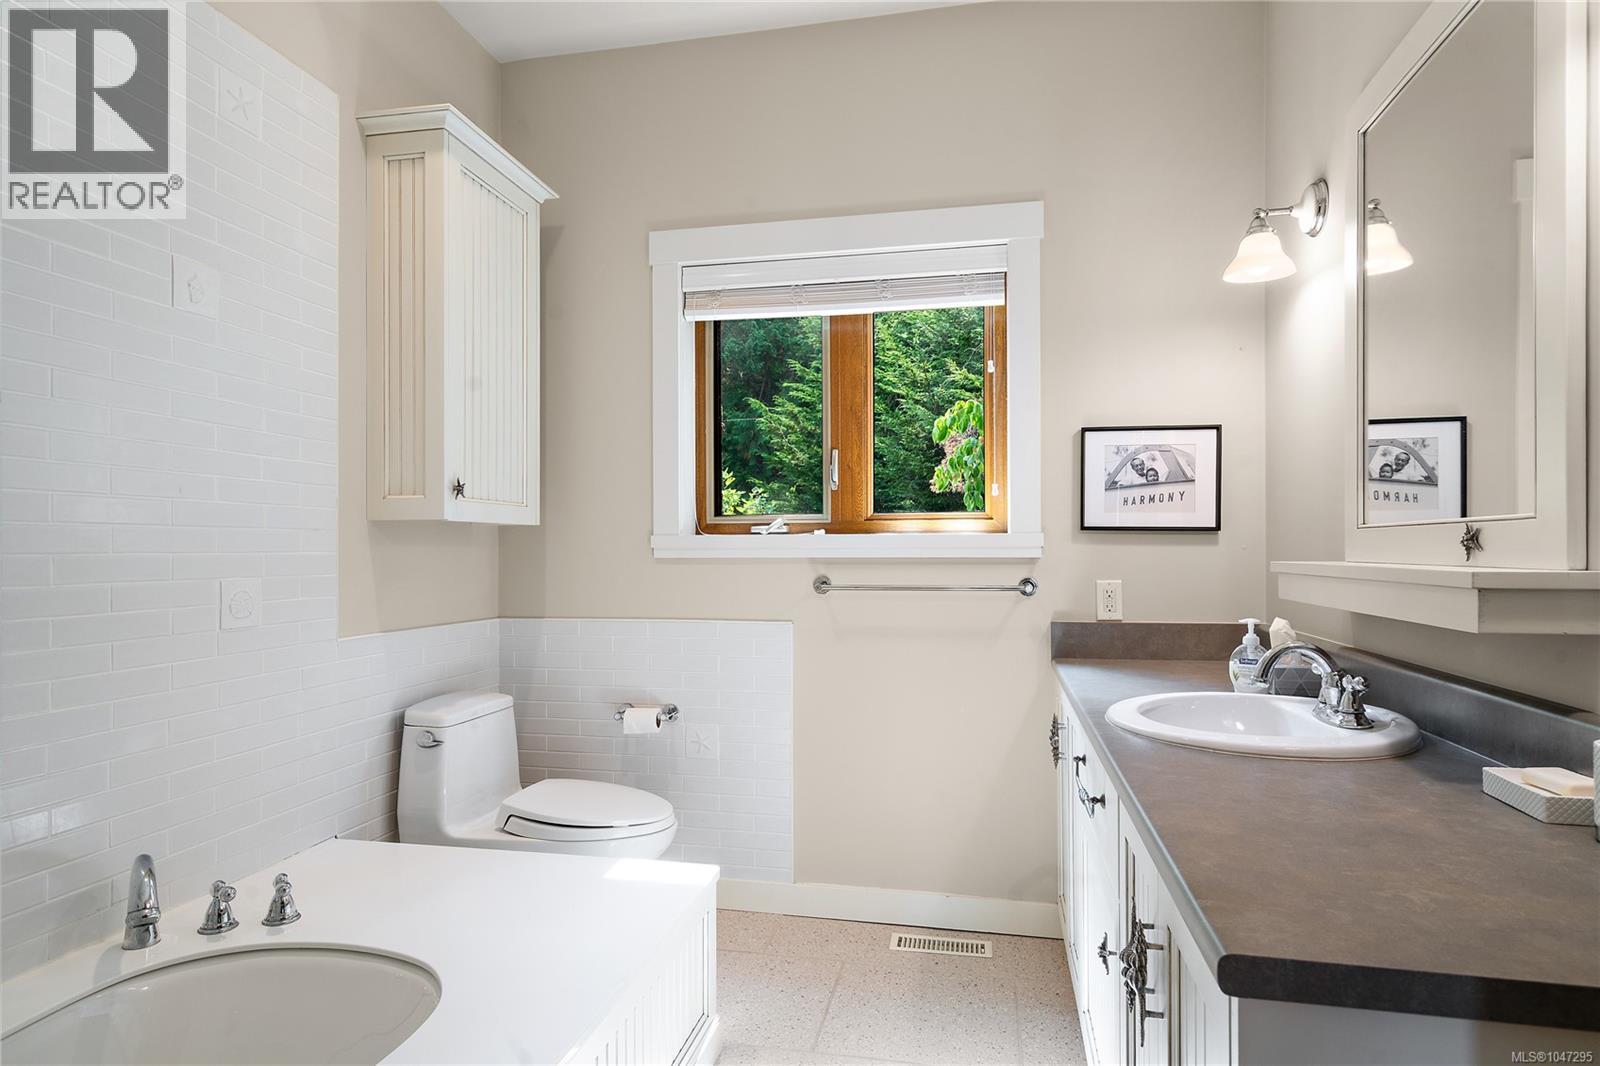
4
Air Conditioning:
Air Conditioned
Heating:
Geo Thermal
Fireplaces:
2

Interior Features

Architectural Style:
Contemporary
Zoning:
Unknown
Garage:
Carport
Garage Spaces:
2

Building Features

Finished Area:
2569 sq.ft.
Rooms:
Main level
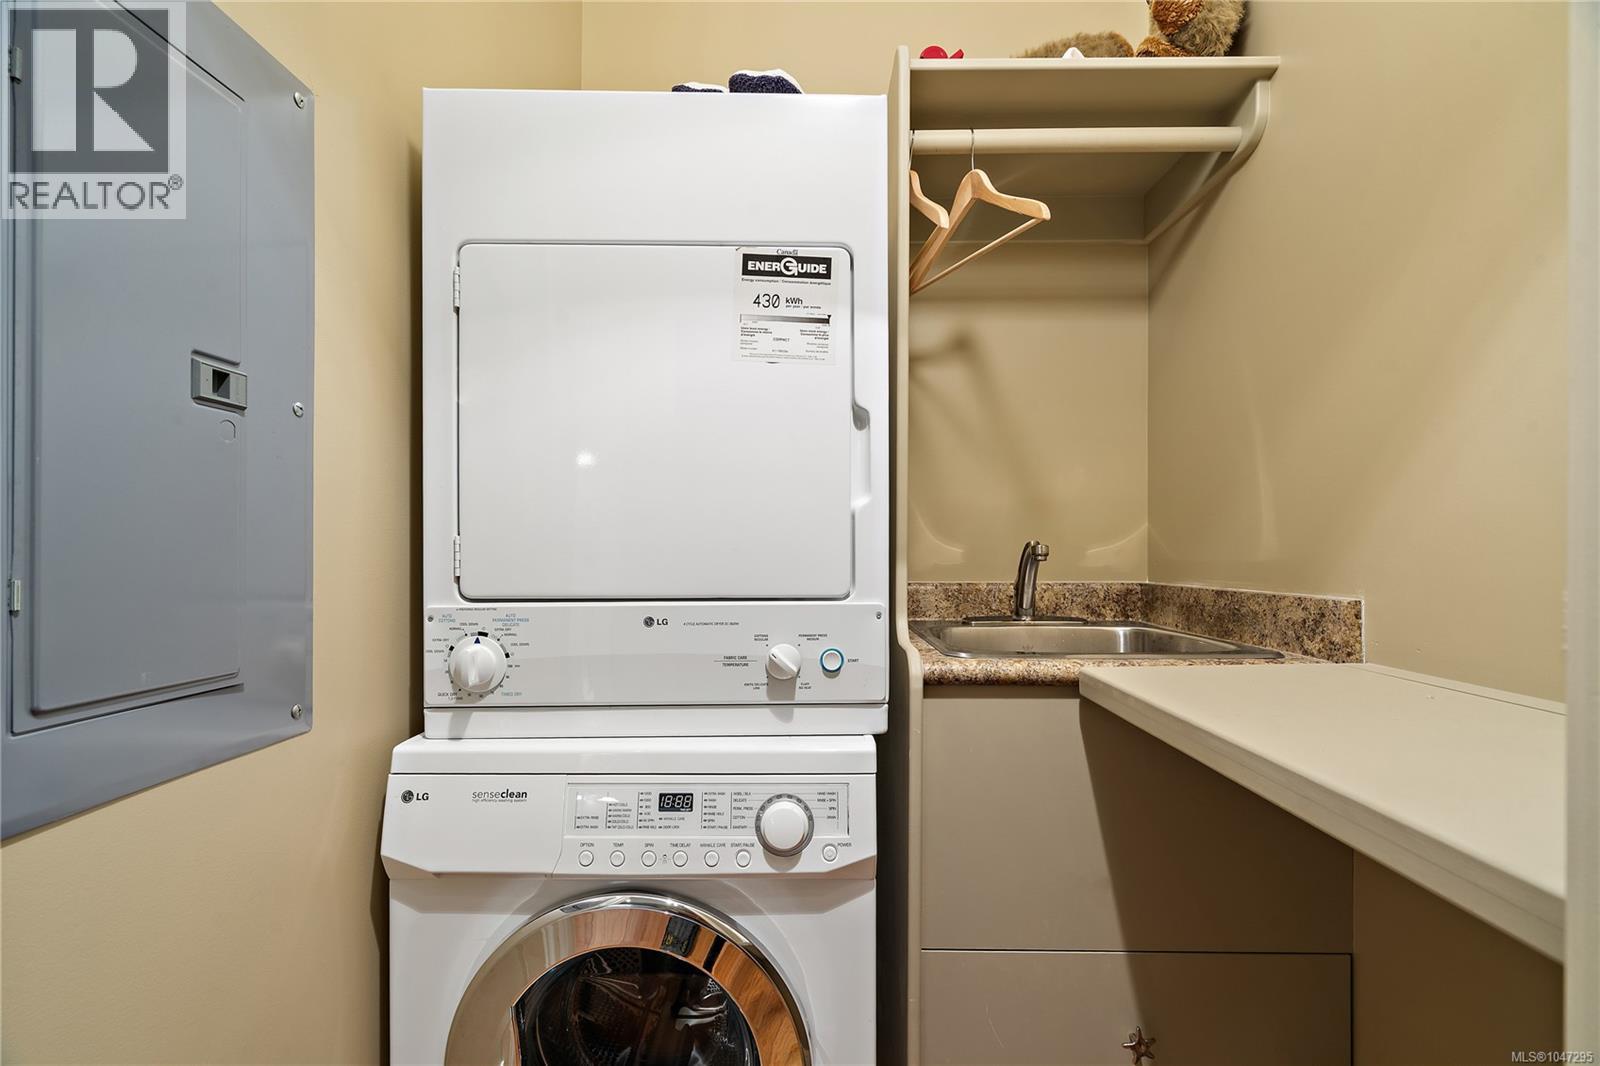
Laundry room
5 x 4 feet
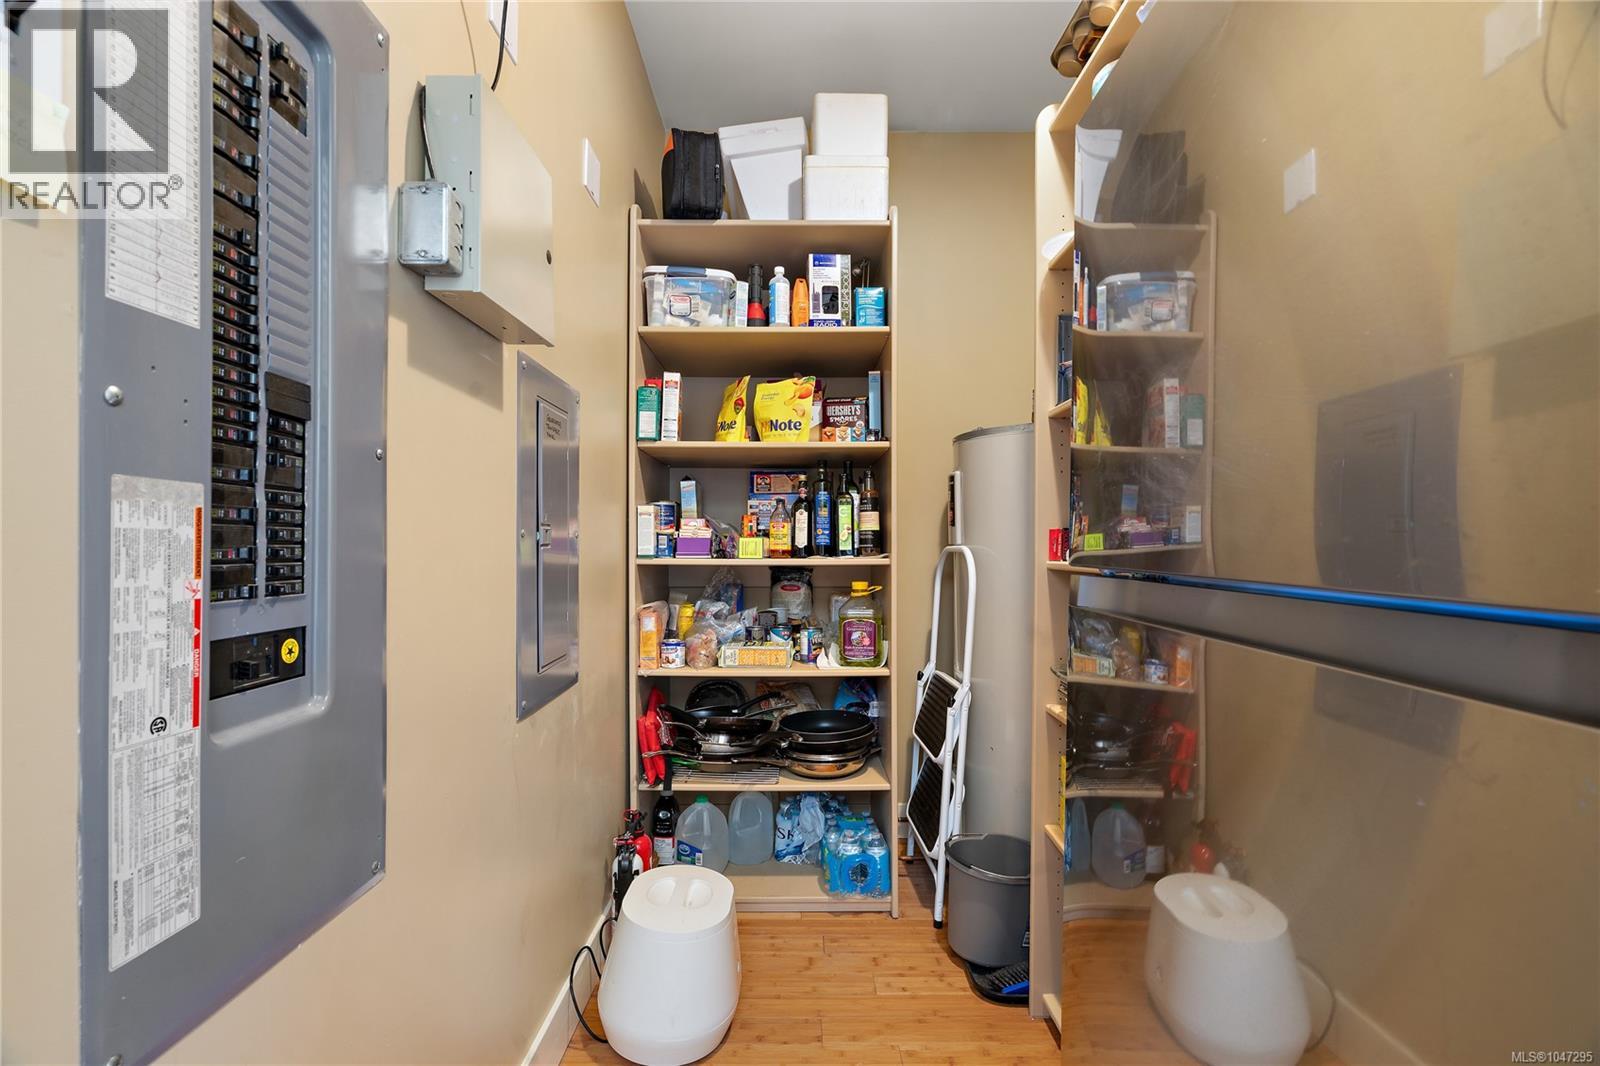
Storage
19 x 5 feet
Patio
23 x 14 feet
Patio
15 x 31 feet
Porch
11 x 20 feet
Second level
Loft
15 x 16 feet
Main level
Storage
6 x 9 feet
Bedroom
14 x 9 feet
Bedroom
11 x 12 feet
Primary Bedroom
20 x 17 feet
Kitchen
14 x 15 feet
Dining room
11 x 17 feet
Living room
17 x 16 feet

Floors

View:
Mountain view, Ocean view
Lot Size:
1.93 ac
Water Frontage Type:
Waterfront on ocean
Lot Features:
Acreage, Other

Land

Neighbourhood Features

Ratings

Commercial Info

Location

Mortgage Calculator

powered by Ratehub.ca

Neighbourhood Details

Agent: Nicholas BardonBrokerage: Oakwyn Realty Ltd. Phone: 250-686-5064

The trademarks MLS®, Multiple Listing Service® and the associated logos are owned by The Canadian Real Estate Association (CREA) and identify the quality of services provided by real estate professionals who are members of CREA” MLS®, REALTOR®, and the associated logos are trademarks of The Canadian Real Estate Association. This website is operated by a brokerage or salesperson who is a member of The Canadian Real Estate Association. The information contained on this site is based in whole or in part on information that is provided by members of The Canadian Real Estate Association, who are responsible for its accuracy. CREA reproduces and distributes this information as a service for its members and assumes no responsibility for its accuracy The listing content on this website is protected by copyright and other laws, and is intended solely for the private, non-commercial use by individuals. Any other reproduction, distribution or use of the content, in whole or in part, is specifically forbidden. The prohibited uses include commercial use, “screen scraping”, “database scraping”, and any other activity intended to collect, store, reorganize or manipulate data on the pages produced by or displayed on this website.

Multiple Listing Service (MLS) trademark® The MLS® mark and associated logos identify professional services rendered by REALTOR® members of CREA to effect the purchase, sale and lease of real estate as part of a cooperative selling system. ©2017 The Canadian Real Estate Association. All rights reserved. The trademarks REALTOR®, REALTORS® and the REALTOR® logo are controlled by CREA and identify real estate professionals who are members of CREA.

Login

Check your favorites list! You’ve seen them, you’ve saved them. Log into your account to view your favourite listings.