Login   Sign Up
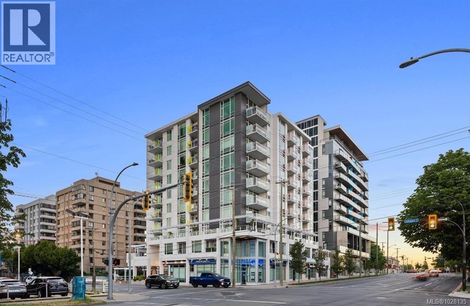
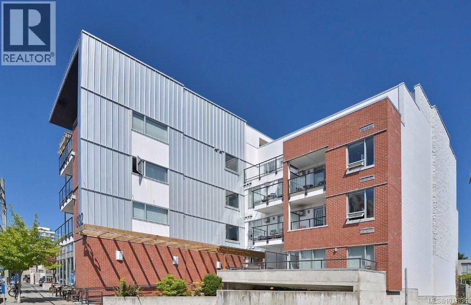
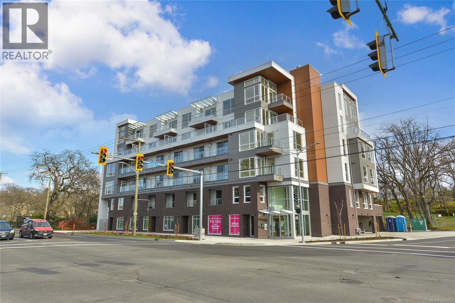
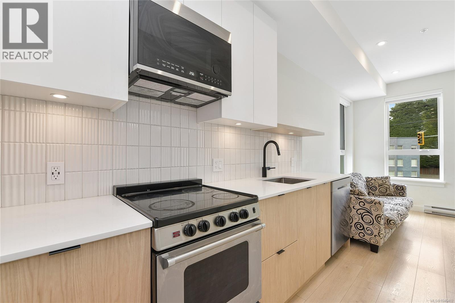
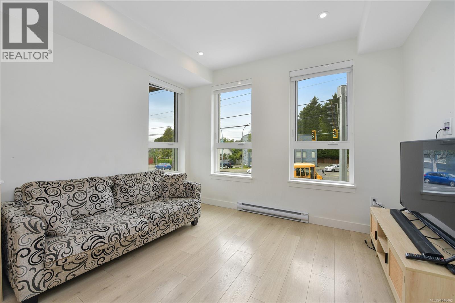
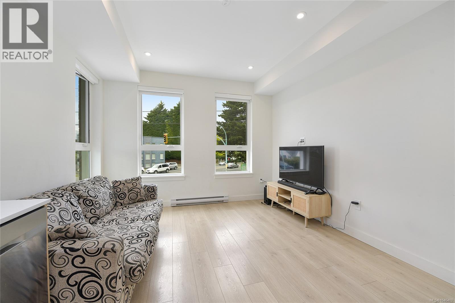
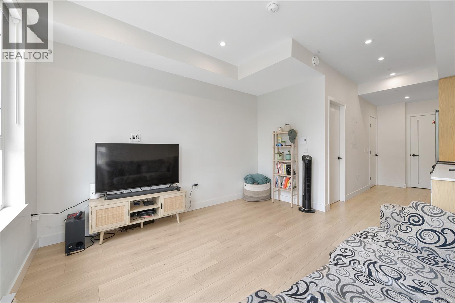
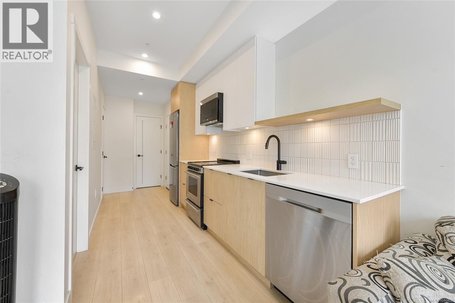
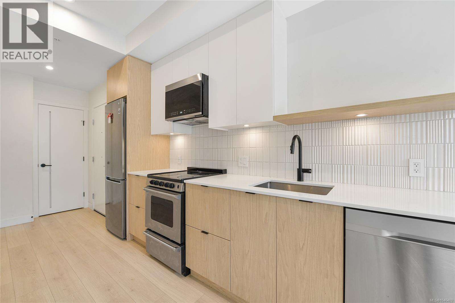
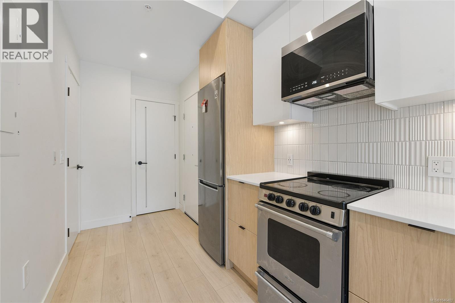
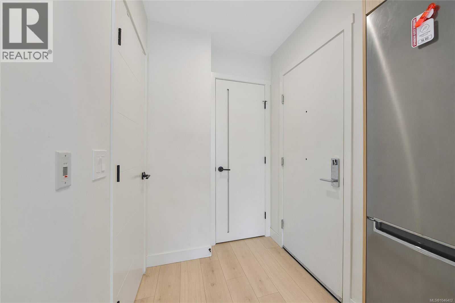
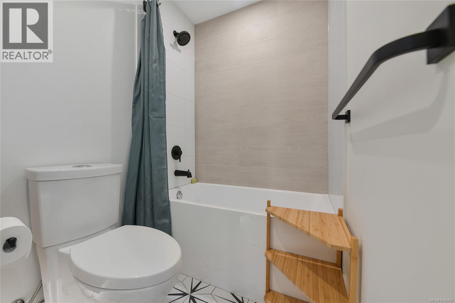
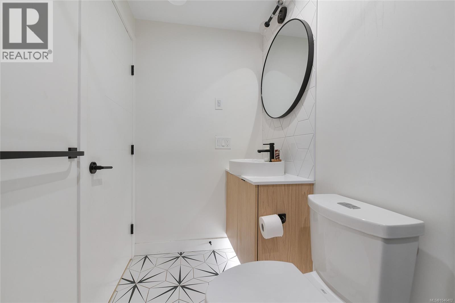
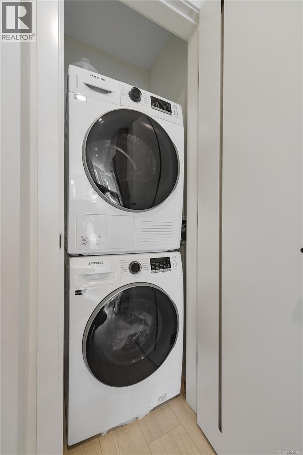
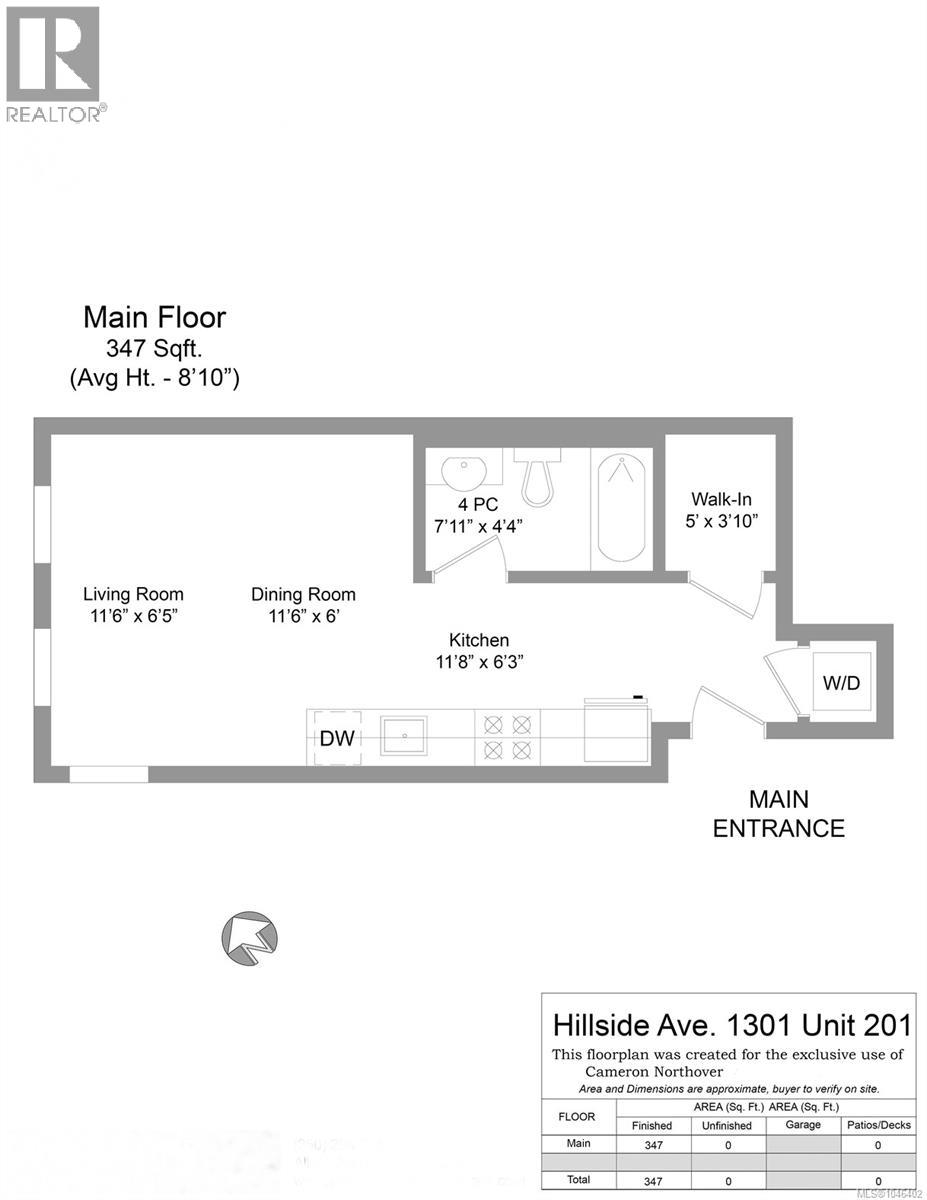
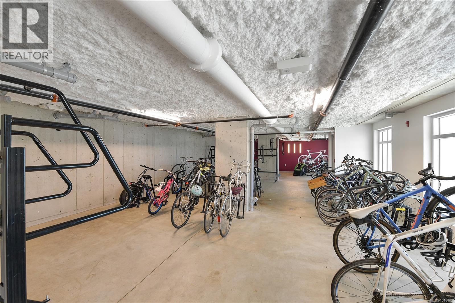
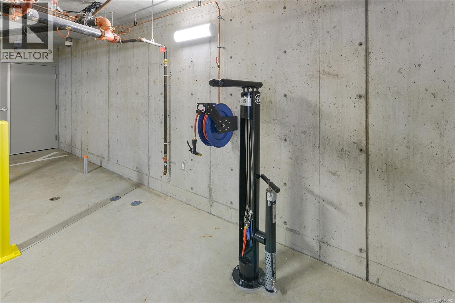
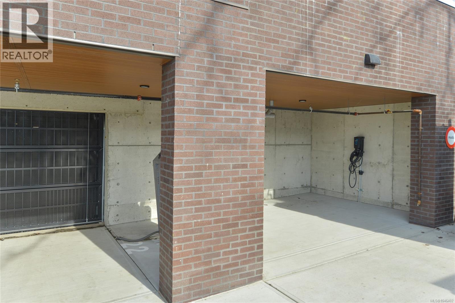
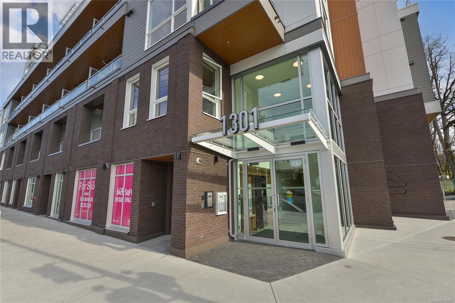
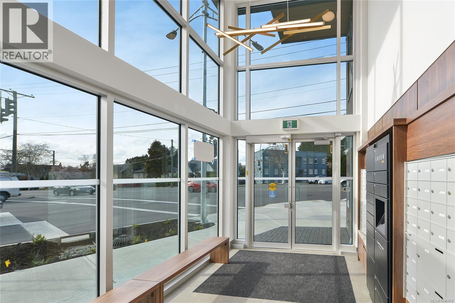
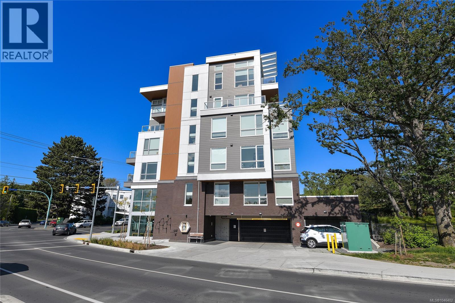
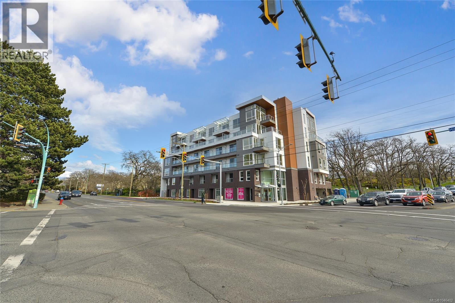
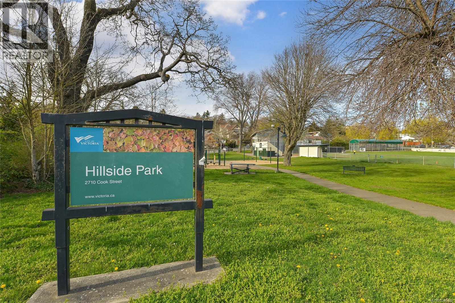
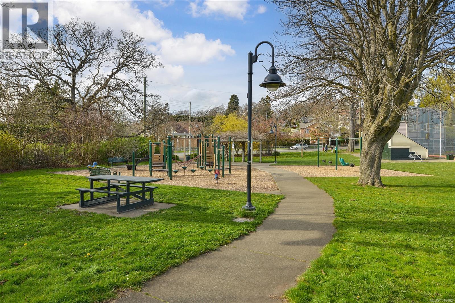
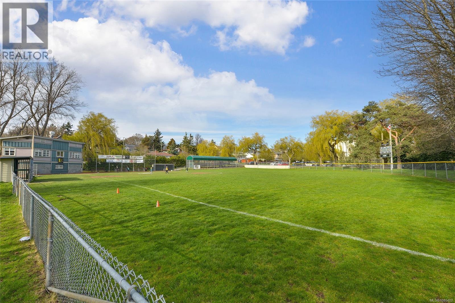
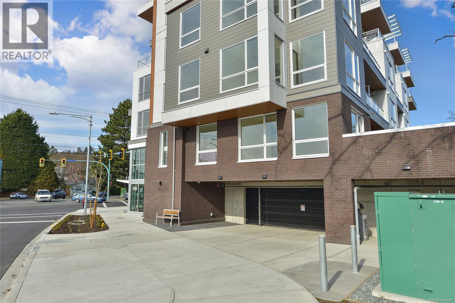
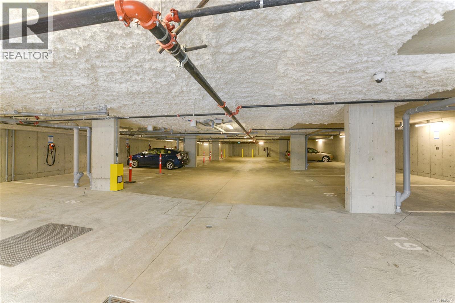
Welcome to Unit 201 at Sparrow by Abstract Developments, a thoughtfully designed studio offering contemporary living in the heart of the Oaklands neighbourhood. Every square foot has been carefully considered, creating a bright, functional home that's perfect for first-time buyers, students, professionals, or investors. The modern kitchen features quartz countertops, quality cabinetry, and stainless steel appliances, while in-suite laundry and Heat Recovery Ventilation (HRV) provide everyday comfort and efficiency. The HRV system continuously brings fresh outdoor air into the home while helping reduce heat loss during the cooler months, improving both comfort and indoor air quality. Sparrow was designed with an active urban lifestyle in mind. Residents enjoy secure bike storage, a bike maintenance station, a dog wash station, and convenient access to a Modo Car Share vehicle located onsite. Step outside your door and discover the vibrant shops, cafés, restaurants, and everyday conveniences of Quadra Village, with Hillside Mall and Downtown Victoria just minutes away. Excellent protected cycling infrastructure and major transit routes make getting around effortless, including direct bus service to both Camosun College and the University of Victoria (UVic). Whether you're looking for a low-maintenance home, a student residence, or a smart investment in one of Victoria's most connected neighbourhoods, Unit 201 offers modern design, outstanding amenities, and exceptional convenience in an award-winning Abstract Developments building. (id:24212)

Full Address:
201 1301 Hillside Avenue, Victoria, British Columbia
Price:
$ 335,000
MLS Number:
1046402
List Date:
August 7th, 2026
Neighbourhood:
Oaklands
Lot Size:
324 ac
Year Built:
2023
Taxes:
$ 1,730
Ownership Type:
Condo/Strata
Stata Fees:
$ 168

Property Specifications

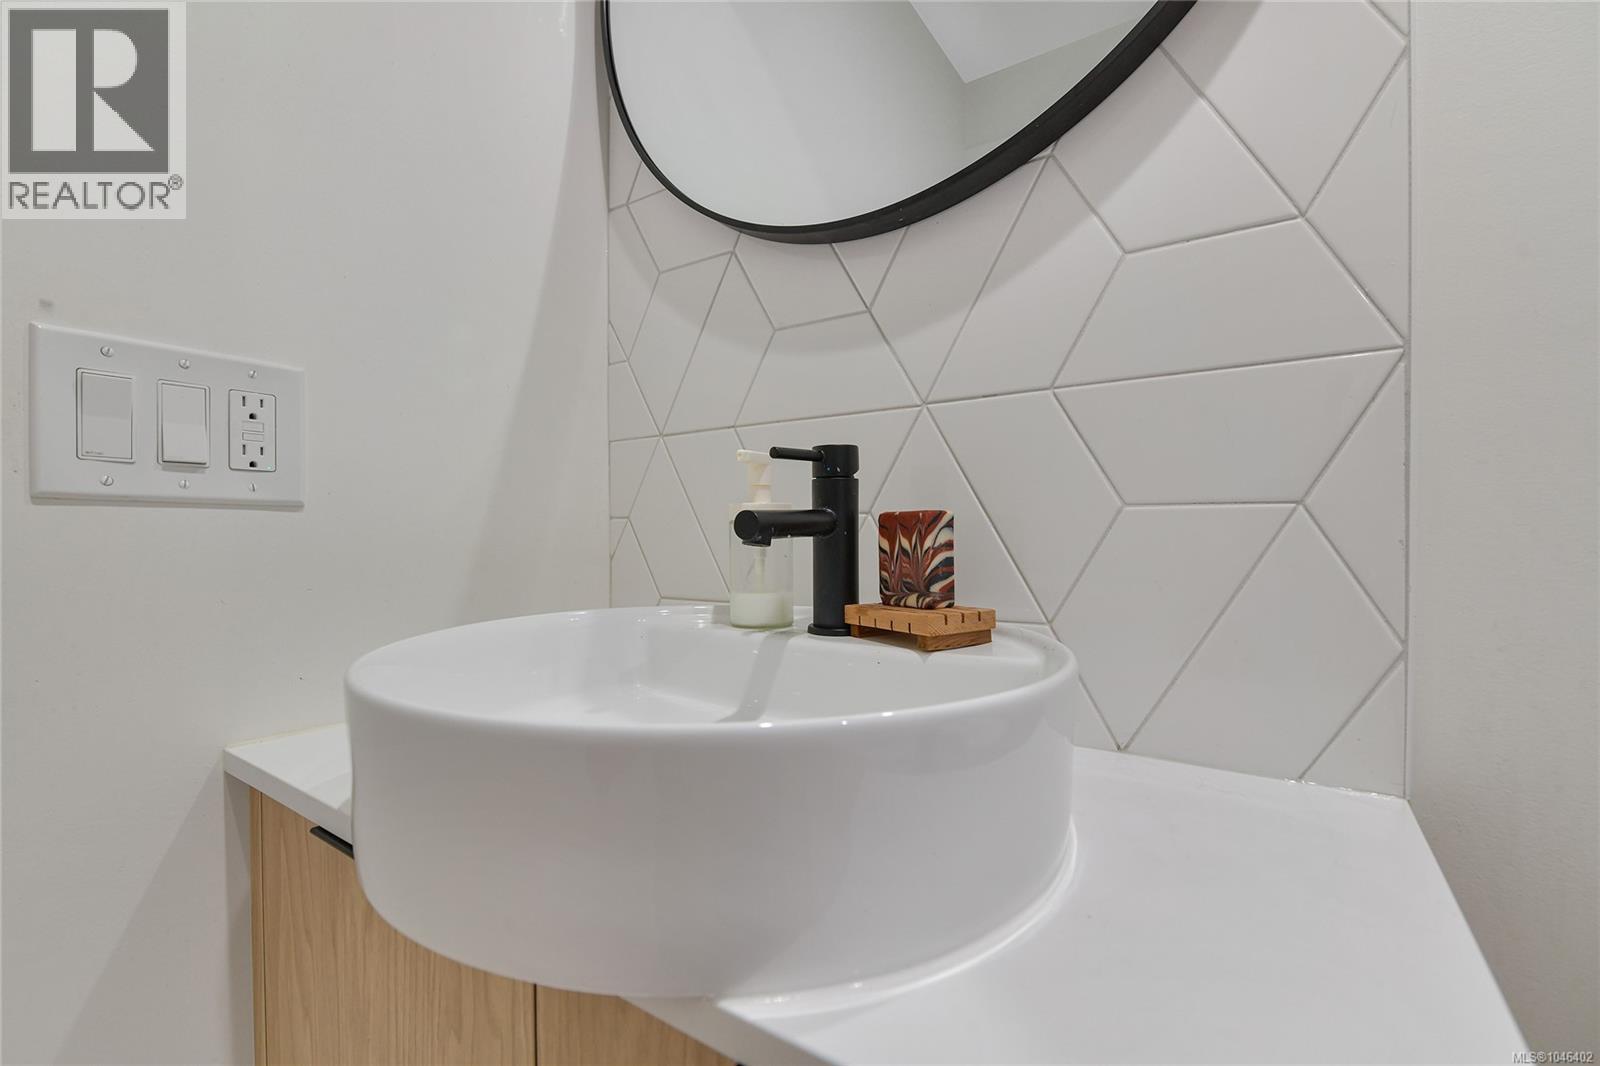
Bathrooms:
1
Appliances:
Washer, Refrigerator, Range – Electric, Dishwasher, Dryer, Microwave
Air Conditioning:
None
Heating:
Heat Recovery Ventilation (HRV), Electric

Interior Features

Architectural Style:
Westcoast, Contemporary
Zoning:
Residential
Garage:
None

Building Features

Finished Area:
324 sq.ft.
Rooms:

Floors

View:
City view, Mountain view
Lot Size:
324 ac
Lot Features:
Central location, Corner Site, Other

Land

Neighbourhood Features

Amenities Nearby:
Family Oriented, Pets Allowed

Ratings

Commercial Info

Location

Mortgage Calculator

powered by Ratehub.ca

Neighbourhood Details

Agent: Cameron NorthoverBrokerage: Newport Realty Ltd. Phone: 250-514-8471

The trademarks MLS®, Multiple Listing Service® and the associated logos are owned by The Canadian Real Estate Association (CREA) and identify the quality of services provided by real estate professionals who are members of CREA” MLS®, REALTOR®, and the associated logos are trademarks of The Canadian Real Estate Association. This website is operated by a brokerage or salesperson who is a member of The Canadian Real Estate Association. The information contained on this site is based in whole or in part on information that is provided by members of The Canadian Real Estate Association, who are responsible for its accuracy. CREA reproduces and distributes this information as a service for its members and assumes no responsibility for its accuracy The listing content on this website is protected by copyright and other laws, and is intended solely for the private, non-commercial use by individuals. Any other reproduction, distribution or use of the content, in whole or in part, is specifically forbidden. The prohibited uses include commercial use, “screen scraping”, “database scraping”, and any other activity intended to collect, store, reorganize or manipulate data on the pages produced by or displayed on this website.

Multiple Listing Service (MLS) trademark® The MLS® mark and associated logos identify professional services rendered by REALTOR® members of CREA to effect the purchase, sale and lease of real estate as part of a cooperative selling system. ©2017 The Canadian Real Estate Association. All rights reserved. The trademarks REALTOR®, REALTORS® and the REALTOR® logo are controlled by CREA and identify real estate professionals who are members of CREA.

Login

Check your favorites list! You’ve seen them, you’ve saved them. Log into your account to view your favourite listings.