Login   Sign Up
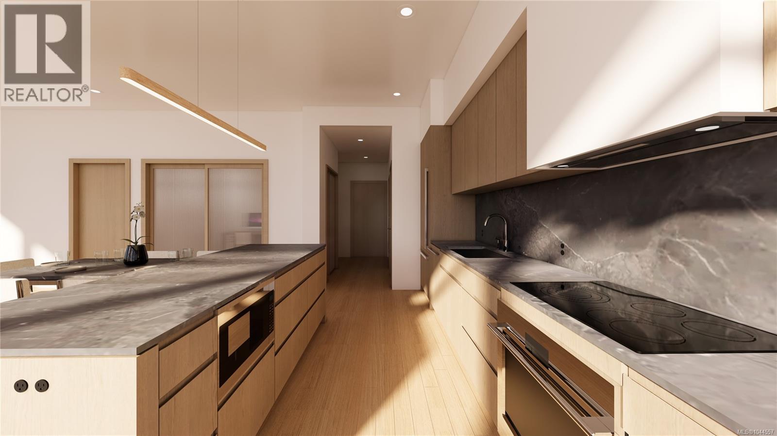
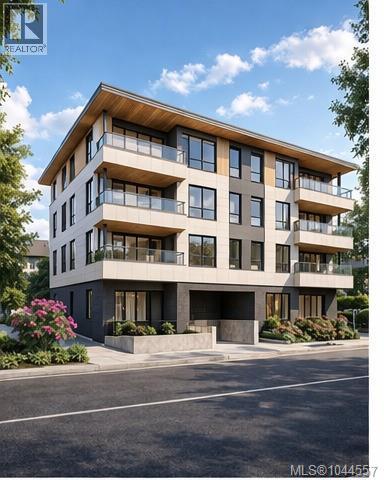
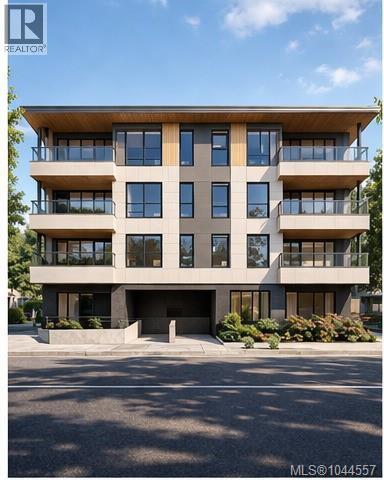
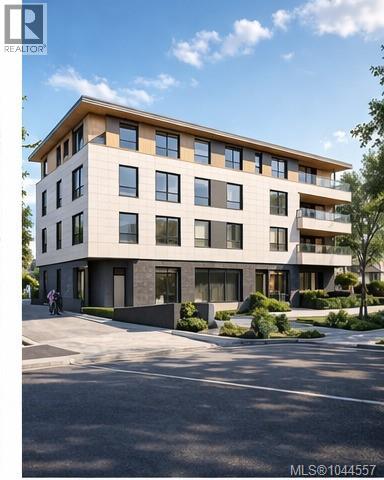
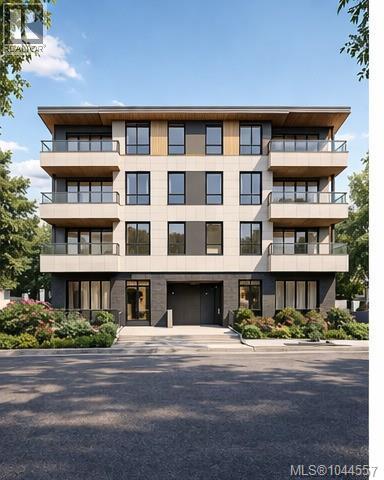
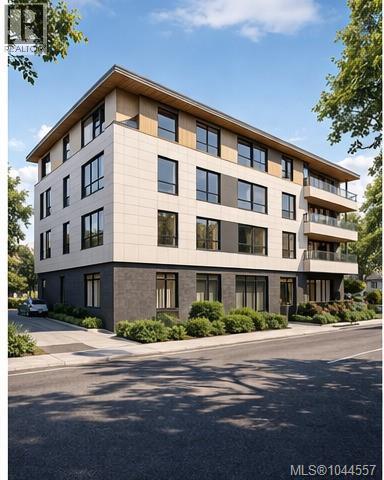
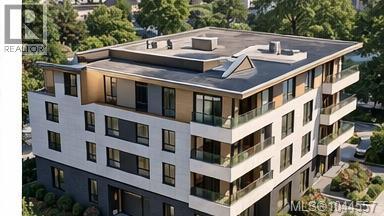
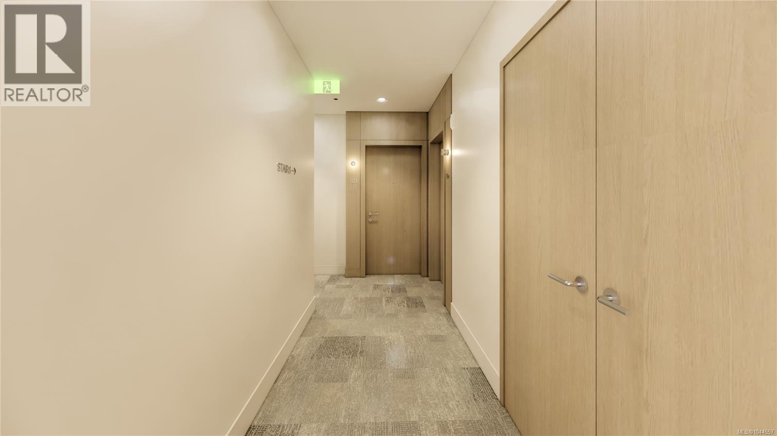
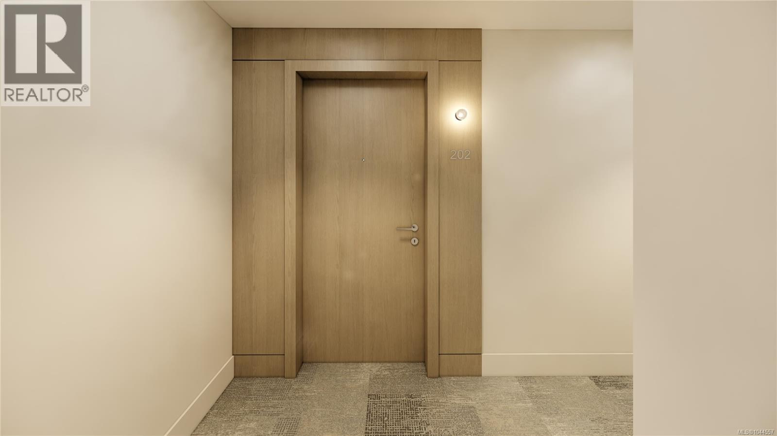
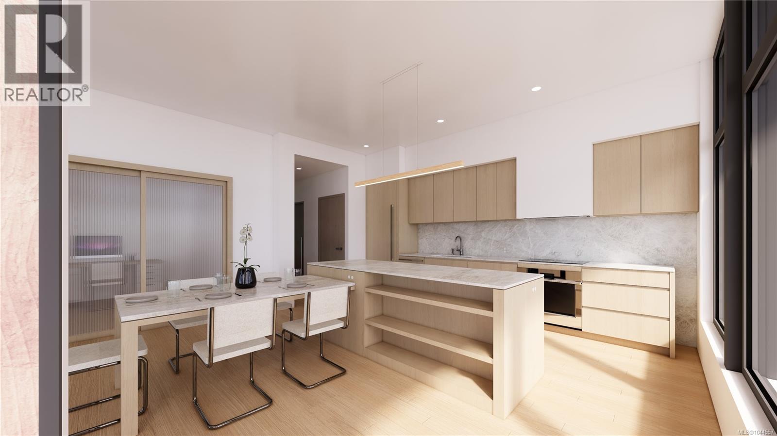
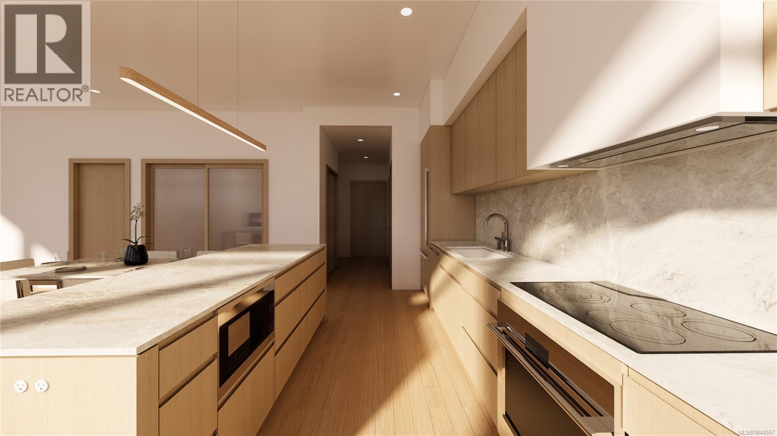
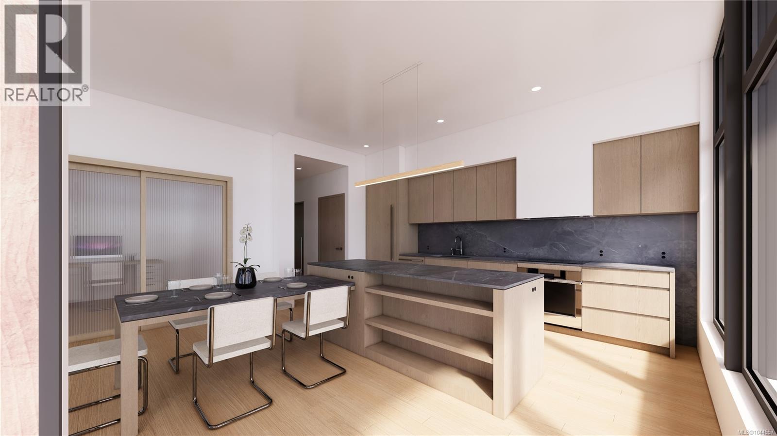
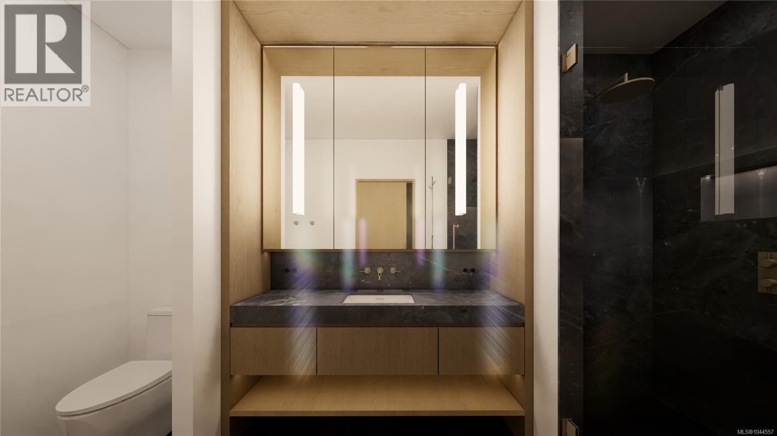
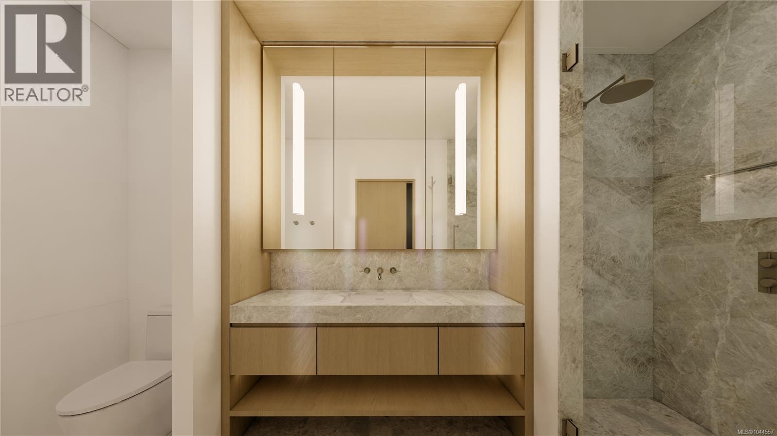
AN EXCEPTIONAL NEW ADDRESS IN OAK BAY. A rare collection of just 15 luxury residences is coming to one of Victoria’s most coveted neighbourhoods. Crafted by Vidalin Group and designed by Spaciz, this boutique development brings together exceptional architecture, elevated interiors and timeless craftsmanship. A refined mix of 1-bedroom, 2-bedroom and 2-bedroom-plus-den residences features high-end millwork, rich hardwood flooring, elegant quartz countertops, and premium Bosch and Miele appliances. Solar panels and a Net Zero goal reflect a forward-thinking commitment to energy efficiency and eco-conscious living. Secure underground parking includes storage at every stall, with EV chargers roughed in to each parking space. Best of all, Oak Bay Village is right outside your door, with boutique shops, restaurants, cafés, parks, recreation and the ocean all within an easy walk. Backed by the 2-5-10 New Home Warranty. Pre-sale opportunities now available. Expected completion 2028. (id:24212)

Full Address:
202 2326 Oak Bay Avenue, Oak Bay, British Columbia
Price:
$ 1,449,000
MLS Number:
1044557
List Date:
September 3rd, 2026
Neighbourhood:
North Oak Bay
Lot Size:
10562 ac
Year Built:
2028
Taxes:
$ 11,662
Ownership Type:
Condo/Strata
Stata Fees:
$ 777

Property Specifications

Bedrooms:
2
Bathrooms:
2
Appliances:
Washer, Refrigerator, Dishwasher, Range, Dryer, Range – Induction
Air Conditioning:
Air Conditioned
Heating:
Heat Pump, Electric, Other

Interior Features

Zoning:
Residential
Garage Spaces:
1

Building Features

Finished Area:
995 sq.ft.
Rooms:

Floors

Lot Size:
10562 ac

Land

Neighbourhood Features

Amenities Nearby:
Family Oriented, Pets Allowed With Restrictions

Ratings

Commercial Info

Location

Mortgage Calculator

powered by Ratehub.ca

Neighbourhood Details

Agent: Sarah VidalinBrokerage: Coldwell Banker Oceanside Real Estate

The trademarks MLS®, Multiple Listing Service® and the associated logos are owned by The Canadian Real Estate Association (CREA) and identify the quality of services provided by real estate professionals who are members of CREA” MLS®, REALTOR®, and the associated logos are trademarks of The Canadian Real Estate Association. This website is operated by a brokerage or salesperson who is a member of The Canadian Real Estate Association. The information contained on this site is based in whole or in part on information that is provided by members of The Canadian Real Estate Association, who are responsible for its accuracy. CREA reproduces and distributes this information as a service for its members and assumes no responsibility for its accuracy The listing content on this website is protected by copyright and other laws, and is intended solely for the private, non-commercial use by individuals. Any other reproduction, distribution or use of the content, in whole or in part, is specifically forbidden. The prohibited uses include commercial use, “screen scraping”, “database scraping”, and any other activity intended to collect, store, reorganize or manipulate data on the pages produced by or displayed on this website.

Multiple Listing Service (MLS) trademark® The MLS® mark and associated logos identify professional services rendered by REALTOR® members of CREA to effect the purchase, sale and lease of real estate as part of a cooperative selling system. ©2017 The Canadian Real Estate Association. All rights reserved. The trademarks REALTOR®, REALTORS® and the REALTOR® logo are controlled by CREA and identify real estate professionals who are members of CREA.

Similar Listings

There are currently no related listings.

Login

Check your favorites list! You’ve seen them, you’ve saved them. Log into your account to view your favourite listings.

