
Login   Sign Up
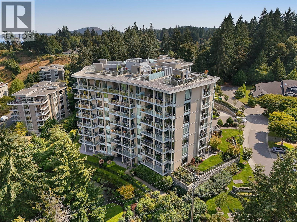

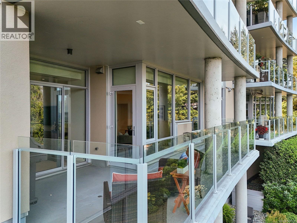
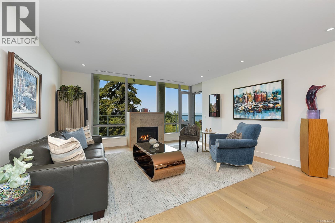
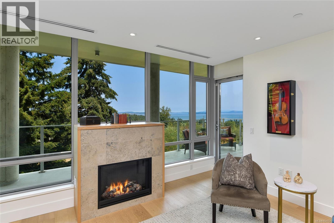
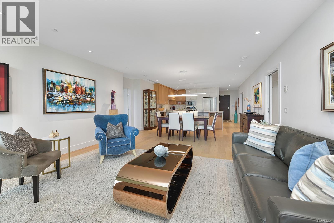
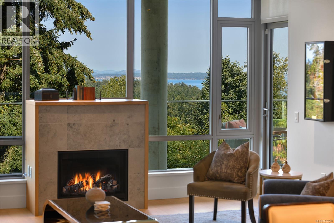
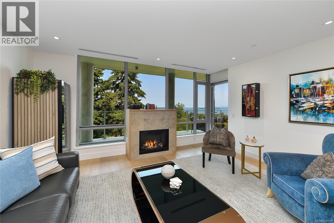
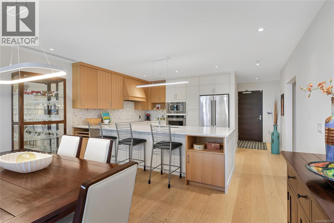
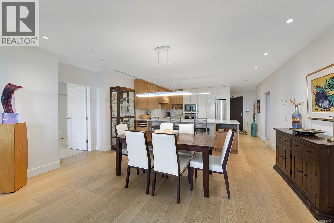
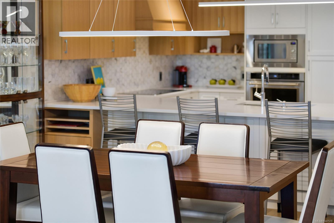
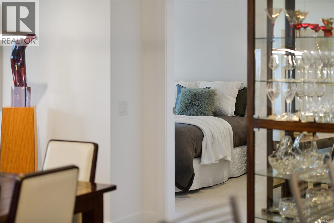
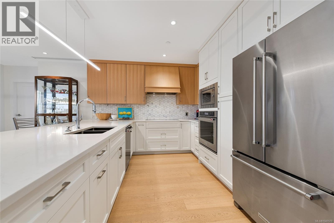
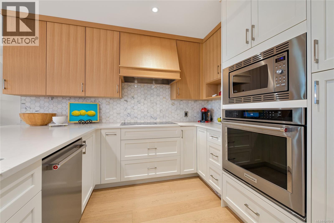
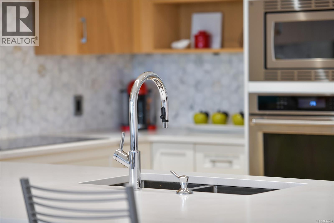
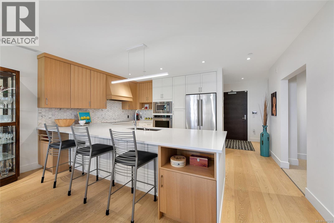
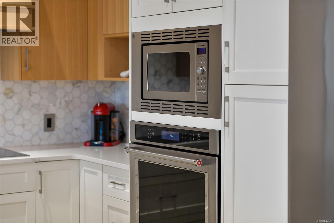
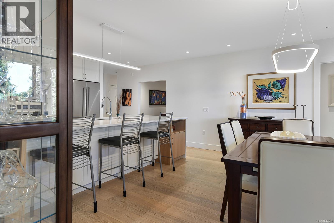
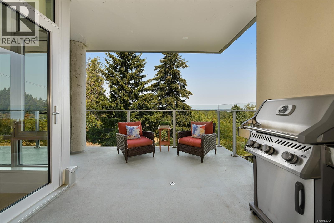
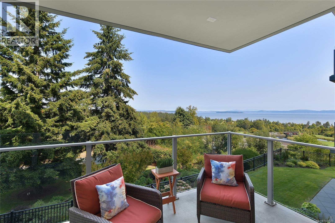
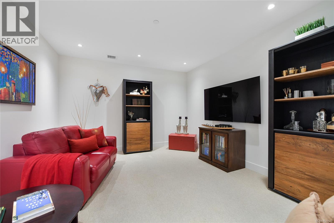
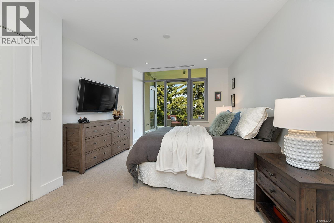
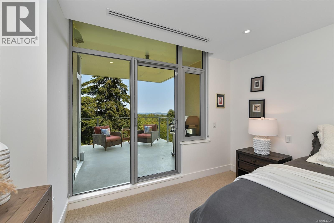
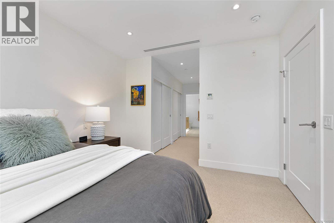
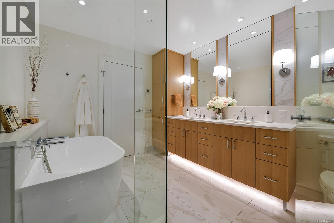

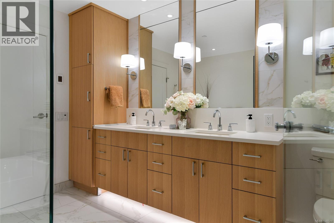
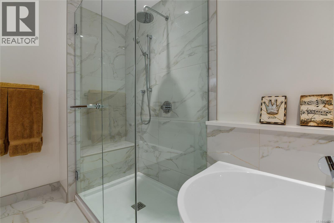
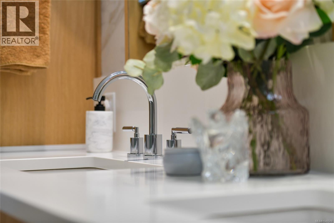
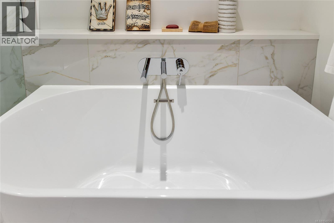
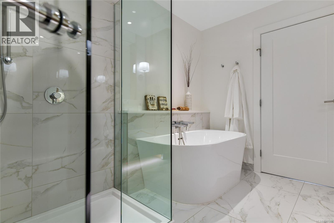
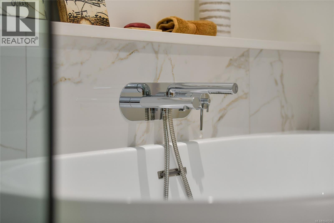
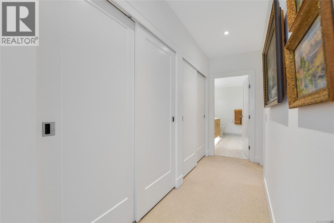
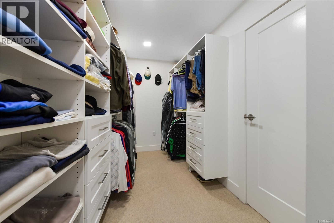
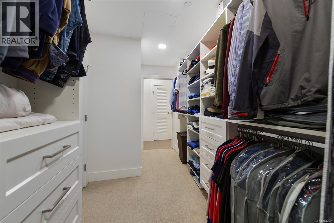
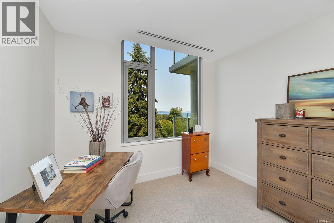
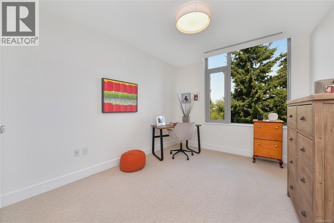
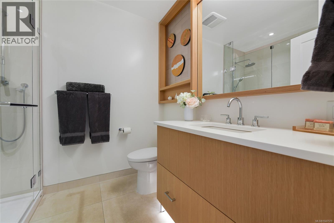
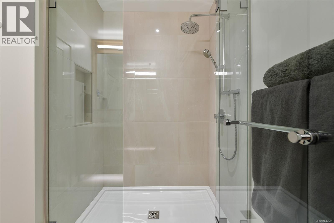
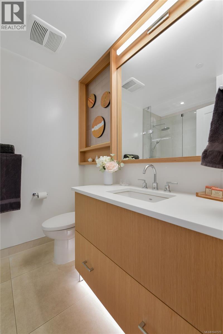
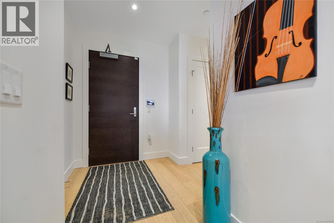
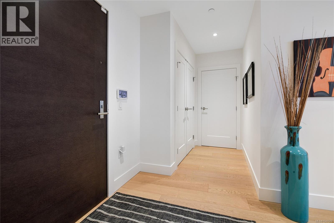
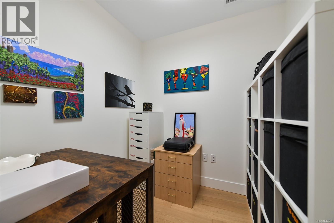
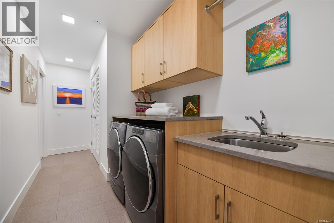
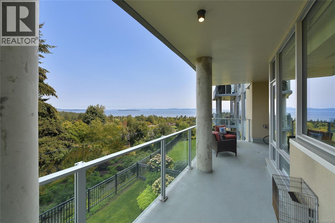

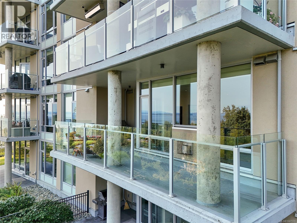
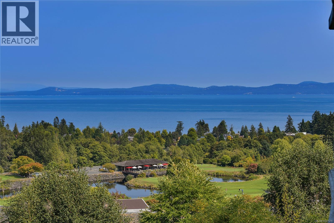
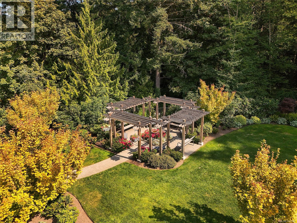
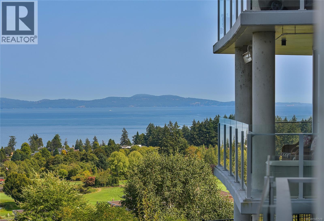
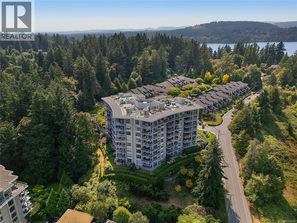
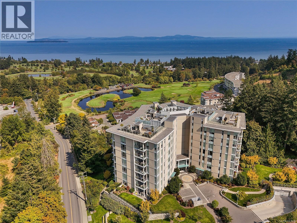
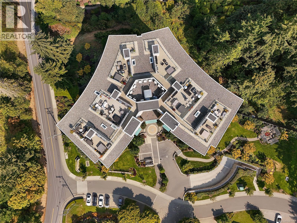
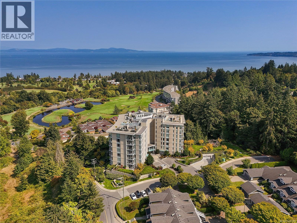
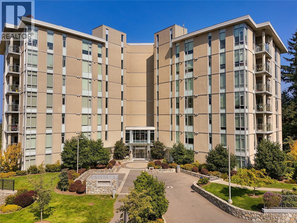
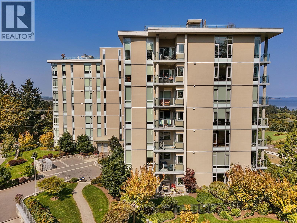
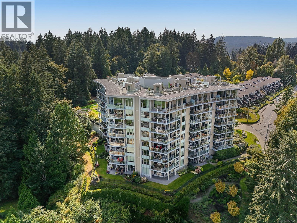
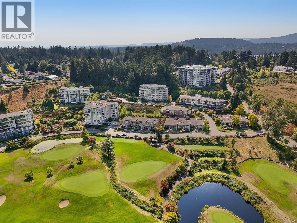
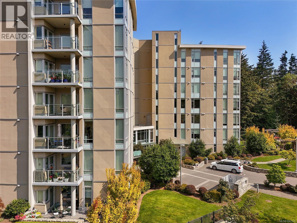
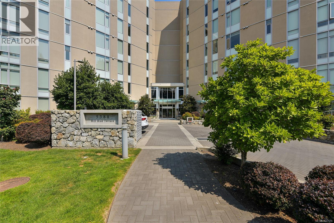
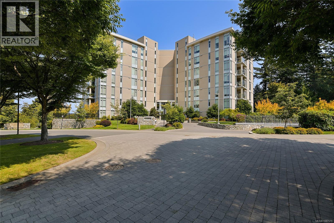
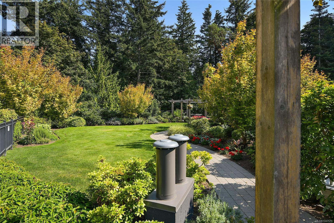
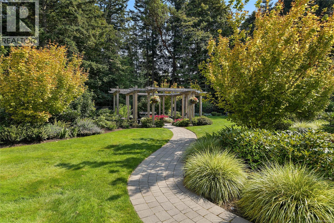
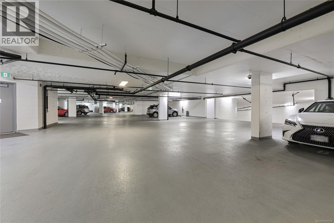
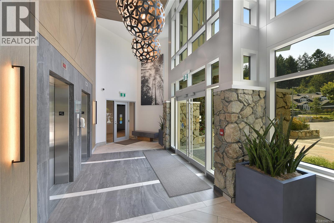
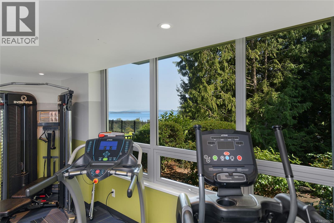
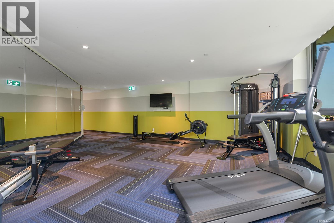
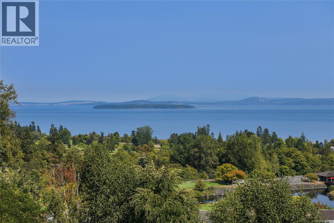
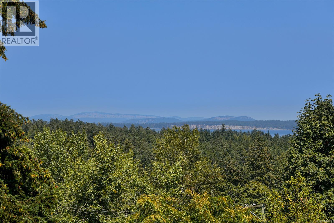
Luxuriate in the west coast lifestyle offered at THE PINNACLE at SAYWARD HILL, where this exquisite residence boasts 1,847sf of indulgent living space. Greeted by sweeping ocean, mountain and golf course vistas from the moment you enter this 2 bed + den + media sanctuary. Meticulously designed with open living spaces and one of the best floor plans in the building with rich engineered hardwood, bespoke millwork and expansive windows adding to the natural light and views. Epicurean chef's kitchen showcases stone countertops, elite KitchenAid appliances, and 36'' gas cooktop. Prepare to unwind in the sumptuous spa-inspired ensuite featuring a deep soaker tub, rainfall shower, heated floors & dual vanities. From the gas FP to the gas, water, and power-equipped balcony, this home exudes year-round comfort and sophistication. Revel in the convenience of being on the main lobby level (no elevator required) and enjoy deluxe amenities: dedicated EV charger, 2 secure parking stalls, storage locker, fitness gym, bike storage, workshop & a grand lobby. (id:24212)

Full Address:
202 5388 Hill Rise Terrace, Saanich, British Columbia
Price:
$ 1,690,000
MLS Number:
1047579
List Date:
August 22nd, 2026
Neighbourhood:
Cordova Bay
Lot Size:
1821 ac
Year Built:
2019
Taxes:
$ 7,209
Ownership Type:
Condo/Strata
Stata Fees:
$ 896

Property Specifications

Bedrooms:
2
Bathrooms:
2
Appliances:
Washer, Refrigerator, Dishwasher, Range, Dryer, Microwave, Garburator, Oven – Built-In
Air Conditioning:
Air Conditioned
Heating:
Heat Pump, Electric, Natural gas
Fireplaces:
1

Interior Features

Architectural Style:
Westcoast
Zoning:
Residential
Garage Spaces:
2

Building Features

Finished Area:
1847 sq.ft.
Rooms:

Floors

View:
Mountain view, Ocean view, Valley view
Lot Size:
1821 ac
Lot Features:
Cul-de-sac, Hillside, Park setting, Sloping, Other, Marine Oriented

Land

Neighbourhood Features

Amenities Nearby:
Family Oriented, Pets Allowed

Ratings

Commercial Info

Location

Mortgage Calculator

powered by Ratehub.ca

Neighbourhood Details

Agent: Ingrid JariszBrokerage: Newport Realty Ltd. Phone: 250-661-2312

The trademarks MLS®, Multiple Listing Service® and the associated logos are owned by The Canadian Real Estate Association (CREA) and identify the quality of services provided by real estate professionals who are members of CREA” MLS®, REALTOR®, and the associated logos are trademarks of The Canadian Real Estate Association. This website is operated by a brokerage or salesperson who is a member of The Canadian Real Estate Association. The information contained on this site is based in whole or in part on information that is provided by members of The Canadian Real Estate Association, who are responsible for its accuracy. CREA reproduces and distributes this information as a service for its members and assumes no responsibility for its accuracy The listing content on this website is protected by copyright and other laws, and is intended solely for the private, non-commercial use by individuals. Any other reproduction, distribution or use of the content, in whole or in part, is specifically forbidden. The prohibited uses include commercial use, “screen scraping”, “database scraping”, and any other activity intended to collect, store, reorganize or manipulate data on the pages produced by or displayed on this website.

Multiple Listing Service (MLS) trademark® The MLS® mark and associated logos identify professional services rendered by REALTOR® members of CREA to effect the purchase, sale and lease of real estate as part of a cooperative selling system. ©2017 The Canadian Real Estate Association. All rights reserved. The trademarks REALTOR®, REALTORS® and the REALTOR® logo are controlled by CREA and identify real estate professionals who are members of CREA.

Similar Listings

There are currently no related listings.

Login

Check your favorites list! You’ve seen them, you’ve saved them. Log into your account to view your favourite listings.

