Login   Sign Up
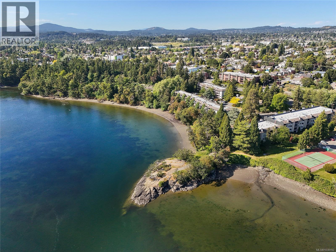
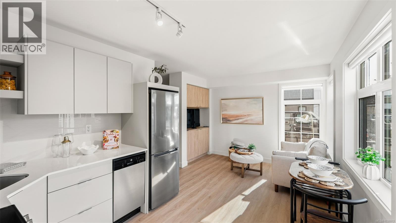
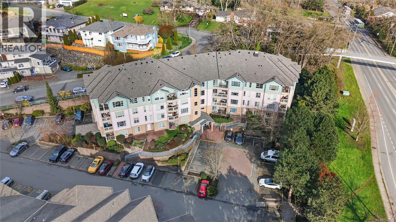
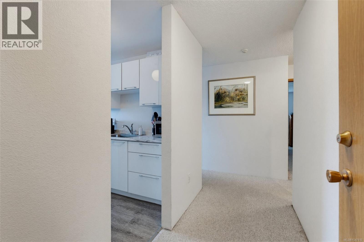
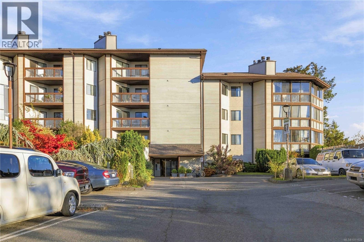
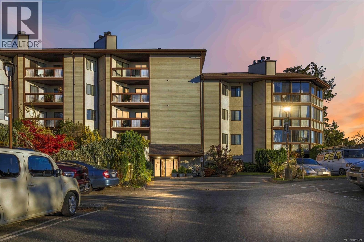
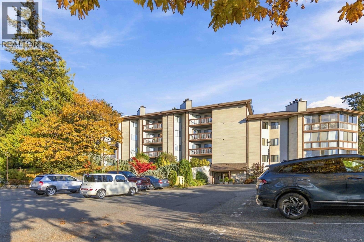
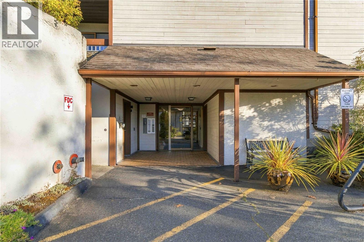
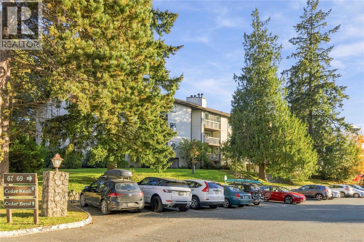
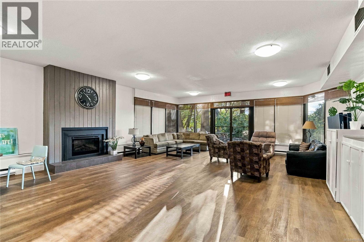
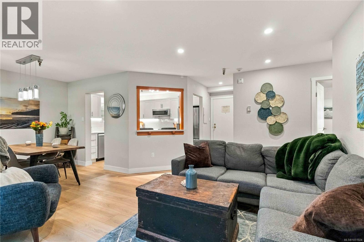
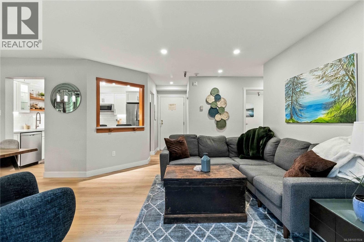
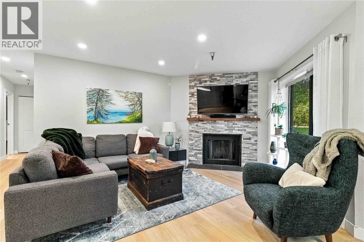
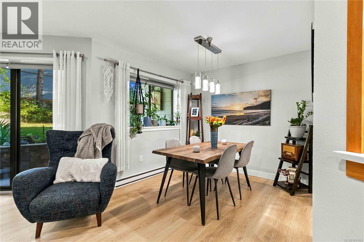
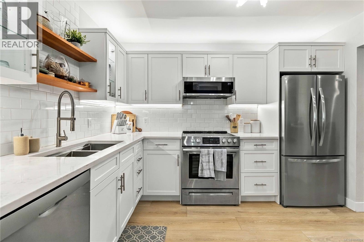
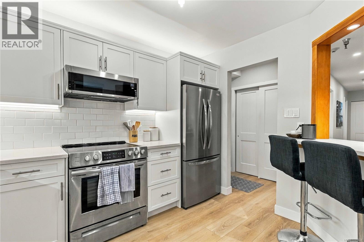
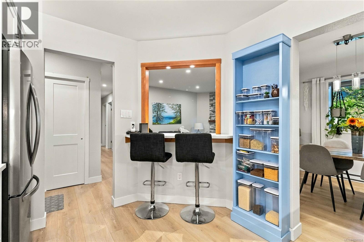
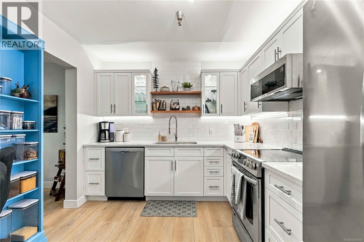
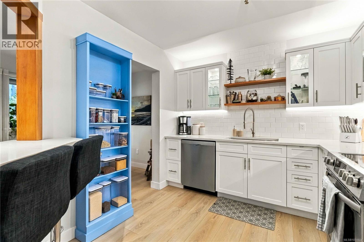
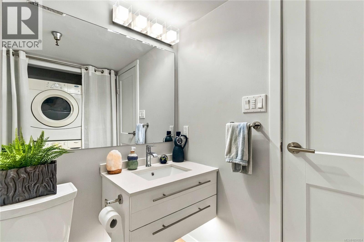
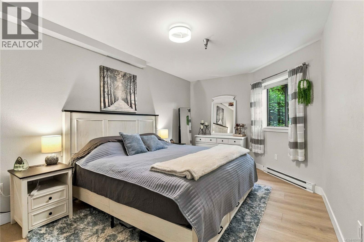
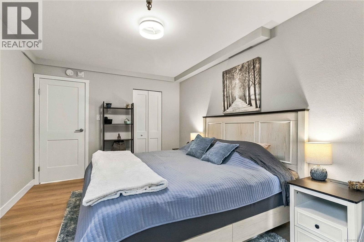
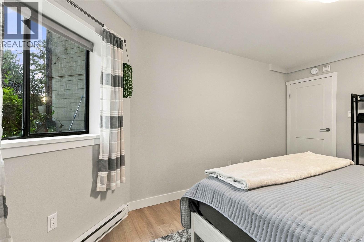
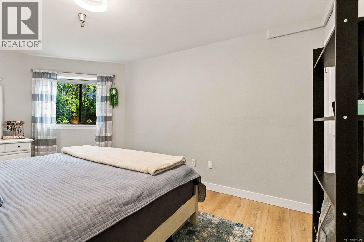
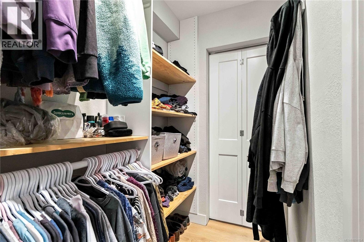
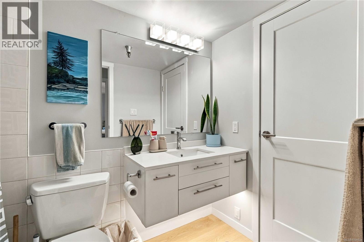
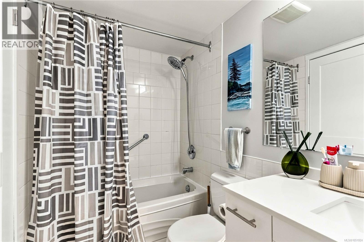
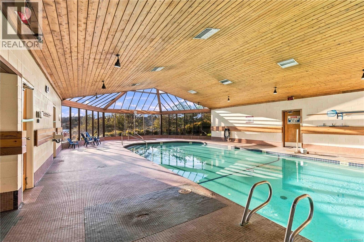
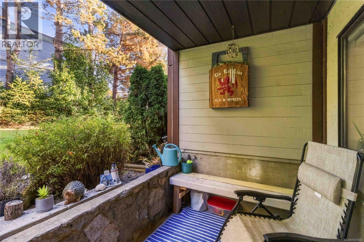
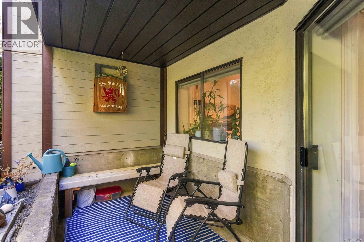
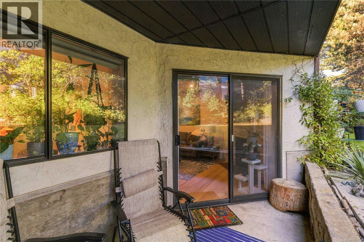
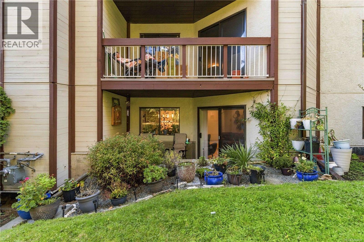
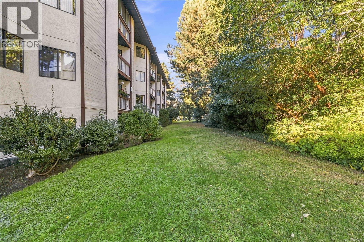
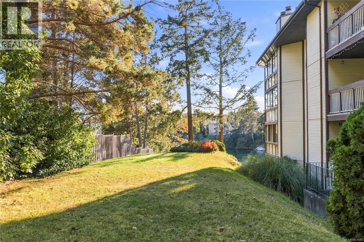
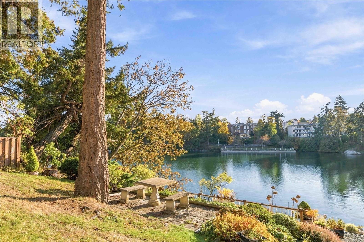
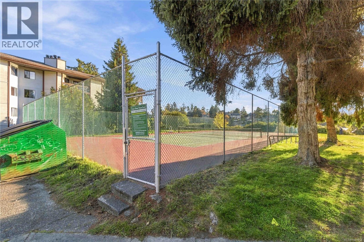
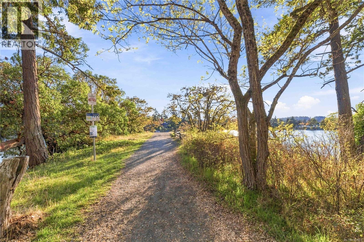
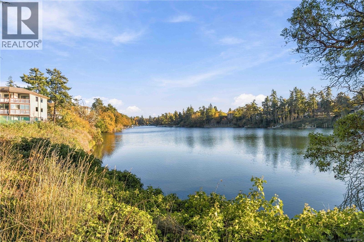
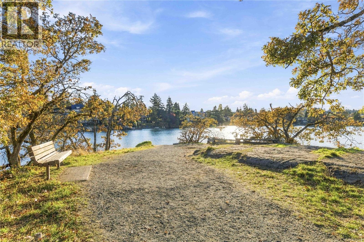
Welcome to Cedar Shores! This is a FULLY RENOVATED 2 bedroom 2 bathroom home with a walk out private patio! Enter inside to find a modern feel including your new kitchen, new bathrooms, new vinyl flooring throughout, all new doors, closets, base board, trim, base board heaters, light fixtures, added pot lighting and scraped ceilings to a smooth modern finish! The layout is excellent boasting an open concept feel from the kitchen into your spacious living room and dining room. The living room also offers a fully functional wood burning fire place! This complex also offers a swimming pool, social room, and tennis courts over looking the Gorge Water Way! Enjoy being located a short distance to Downtown and walking distance to amenities such as grocery stores, restaurants, pubs, transit and so much more! The strata is very proactive with a healthy contingency reserve fund and the completion of all of the buildings roofs soon coming to a close. Do not wait, book your showing today! (id:24212)

Full Address:
204 69 Gorge Road West, Saanich, British Columbia
Price:
$ 415,000
MLS Number:
1051924
List Date:
October 16th, 2026
Neighbourhood:
Gorge
Year Built:
1981
Taxes:
$ 1,949
Ownership Type:
Condo/Strata
Stata Fees:
$ 726

Property Specifications

Bedrooms:
2
Bathrooms:
2
Appliances:
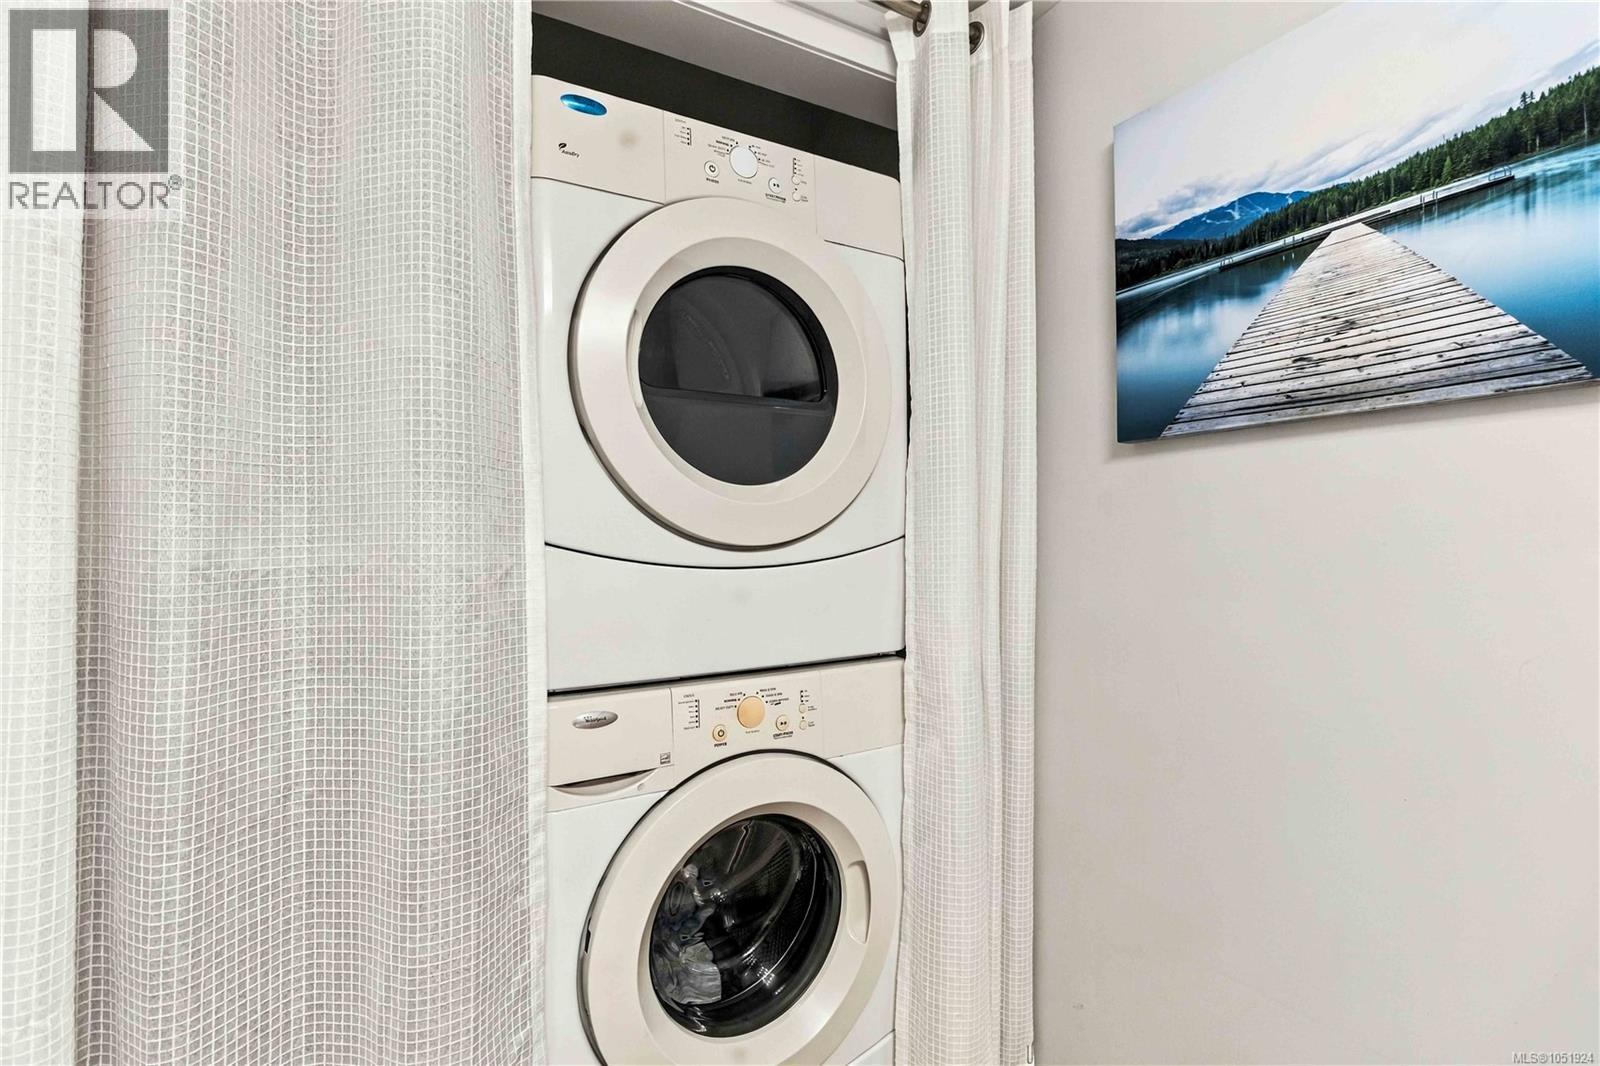
Washer, Refrigerator, Range – Electric, Dishwasher, Dryer, Microwave
Air Conditioning:
None
Heating:
Baseboard heaters, Electric
Fireplaces:
1

Interior Features

Zoning:
Residential
Garage Spaces:
1

Building Features

Finished Area:
1022 sq.ft.
Rooms:
Main level
Ensuite
5 x 9 feet
Primary Bedroom
16 x 10 feet
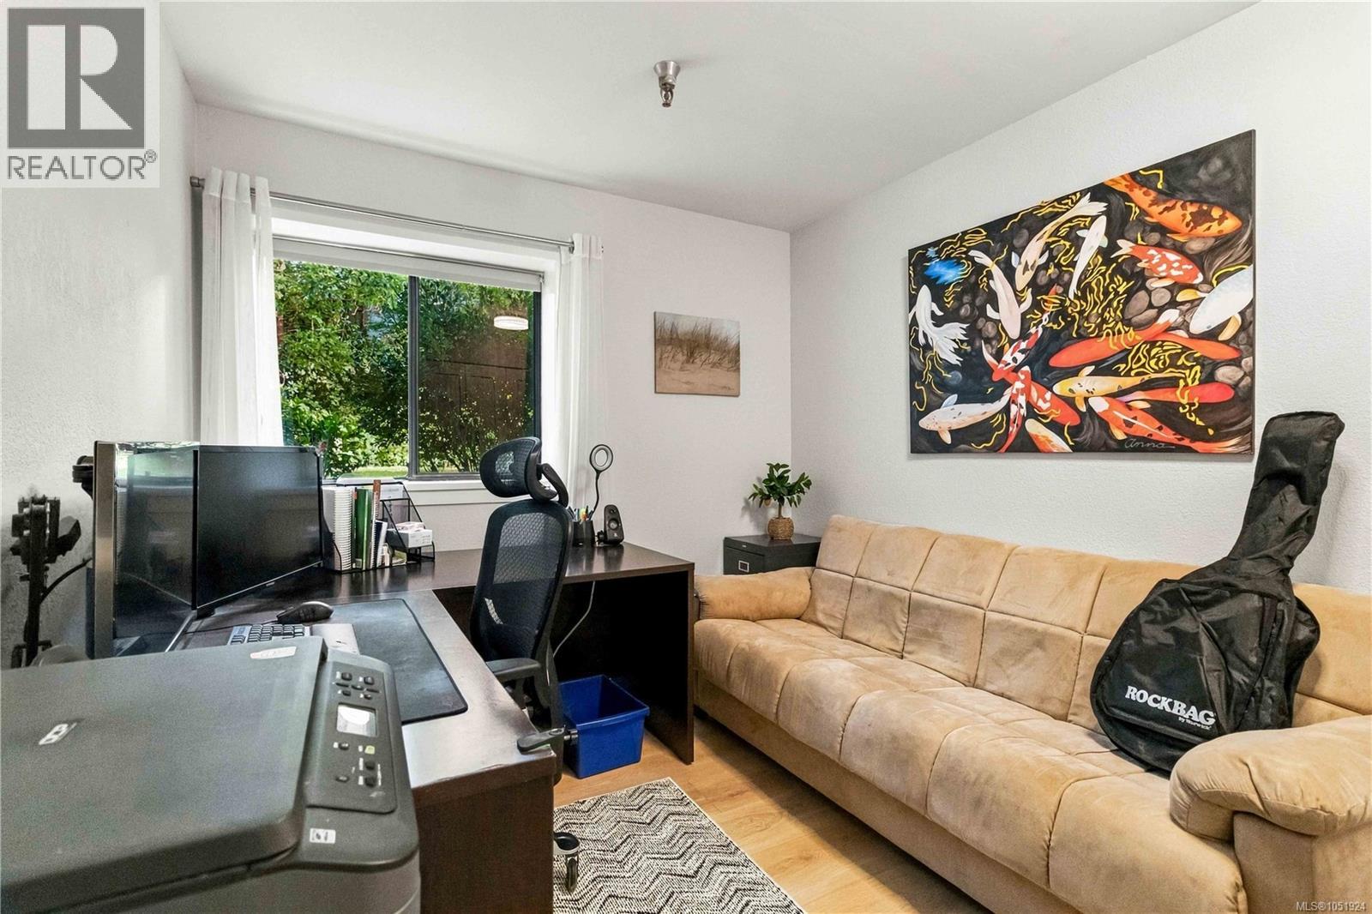
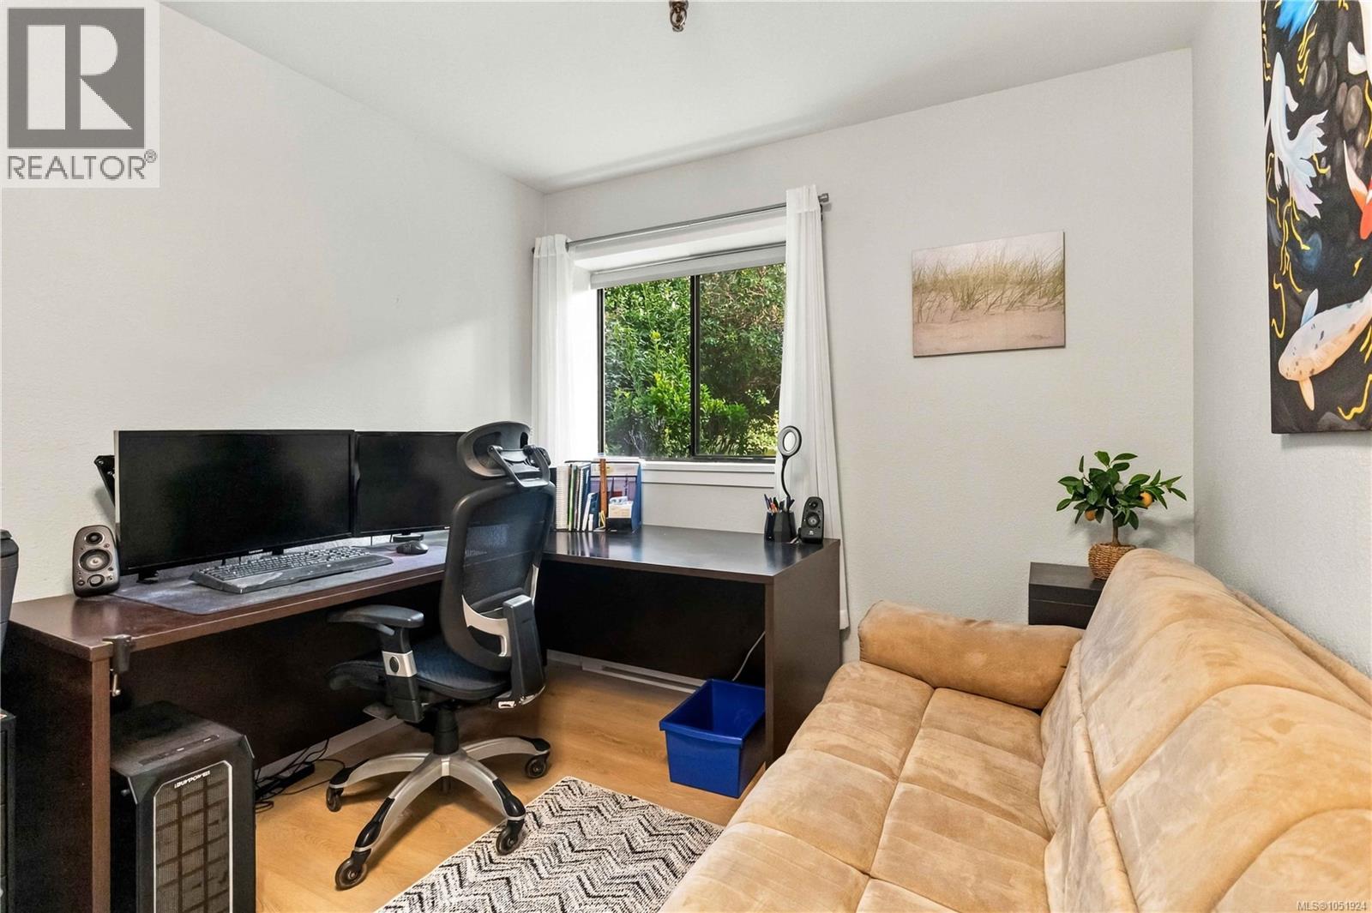
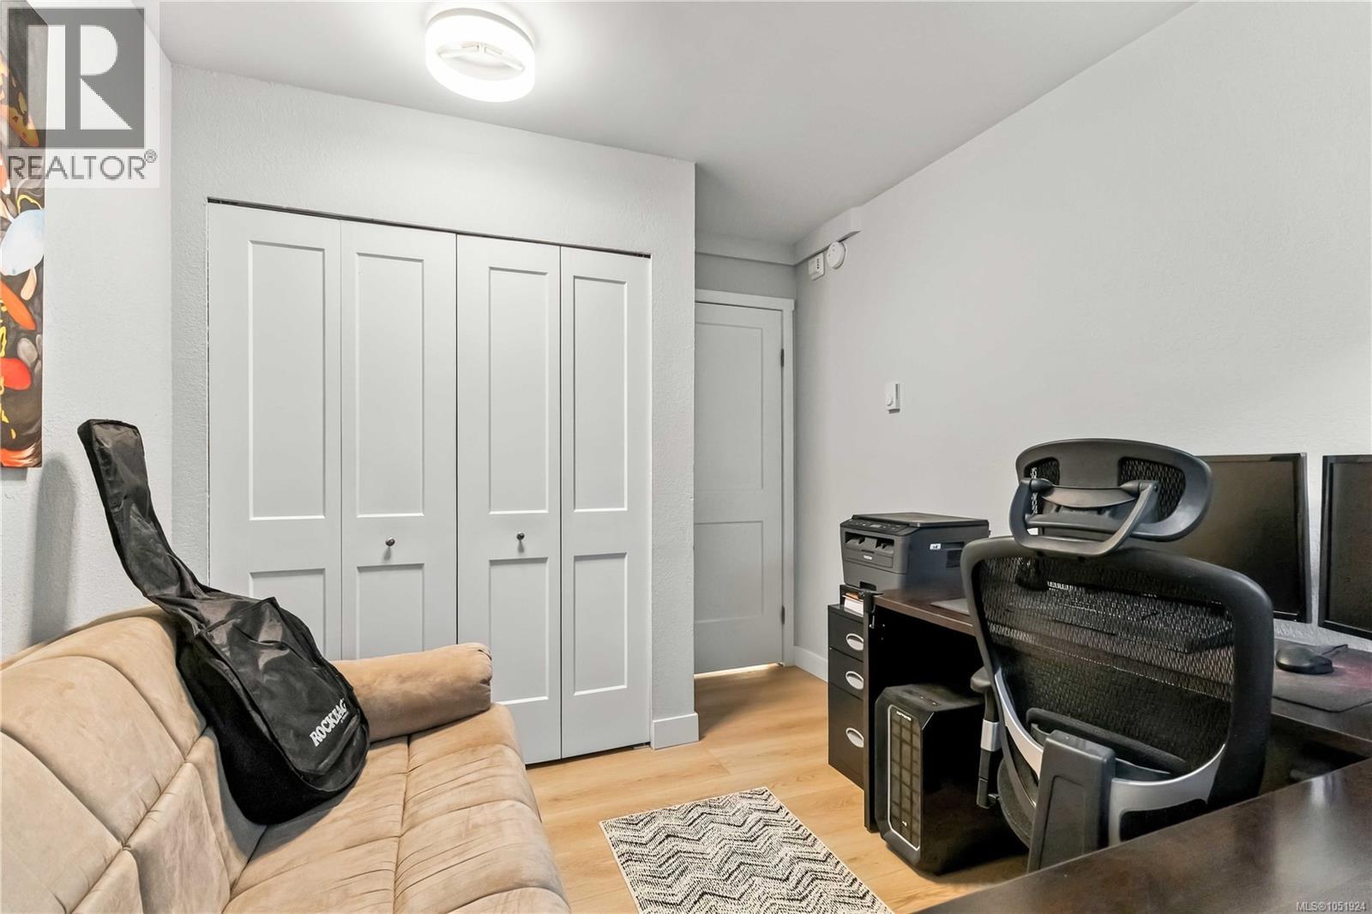
Bedroom
12 x 9 feet
Bathroom
5 x 6 feet
Living room
20 x 13 feet
Patio
7 x 14 feet
Dining room
9 x 8 feet
Kitchen
10 x 11 feet
Entrance
6 x 4 feet

Floors

Lot Features:
Central location, Other, Marine Oriented

Land

Neighbourhood Features

Amenities Nearby:
Family Oriented, Pets Allowed With Restrictions

Ratings

Commercial Info

Location

Mortgage Calculator

powered by Ratehub.ca

Neighbourhood Details

Agent: Chris EsbatiBrokerage: RE/MAX Camosun

The trademarks MLS®, Multiple Listing Service® and the associated logos are owned by The Canadian Real Estate Association (CREA) and identify the quality of services provided by real estate professionals who are members of CREA” MLS®, REALTOR®, and the associated logos are trademarks of The Canadian Real Estate Association. This website is operated by a brokerage or salesperson who is a member of The Canadian Real Estate Association. The information contained on this site is based in whole or in part on information that is provided by members of The Canadian Real Estate Association, who are responsible for its accuracy. CREA reproduces and distributes this information as a service for its members and assumes no responsibility for its accuracy The listing content on this website is protected by copyright and other laws, and is intended solely for the private, non-commercial use by individuals. Any other reproduction, distribution or use of the content, in whole or in part, is specifically forbidden. The prohibited uses include commercial use, “screen scraping”, “database scraping”, and any other activity intended to collect, store, reorganize or manipulate data on the pages produced by or displayed on this website.

Multiple Listing Service (MLS) trademark® The MLS® mark and associated logos identify professional services rendered by REALTOR® members of CREA to effect the purchase, sale and lease of real estate as part of a cooperative selling system. ©2017 The Canadian Real Estate Association. All rights reserved. The trademarks REALTOR®, REALTORS® and the REALTOR® logo are controlled by CREA and identify real estate professionals who are members of CREA.

Login

Check your favorites list! You’ve seen them, you’ve saved them. Log into your account to view your favourite listings.