Login   Sign Up
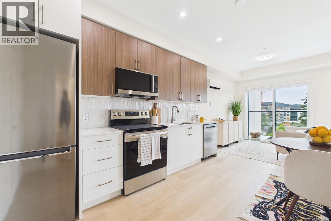
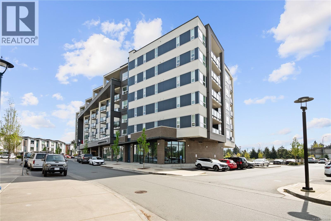
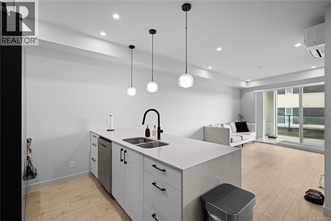
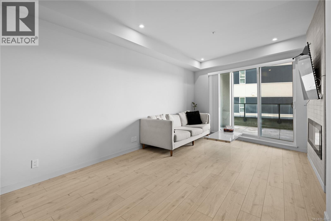
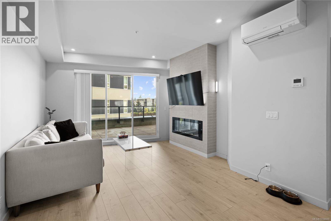
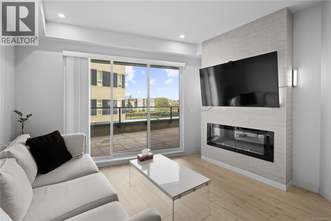
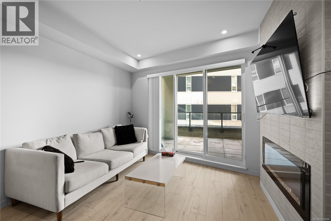
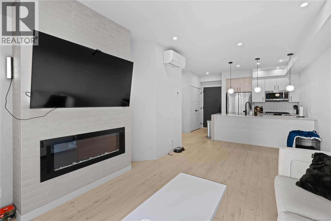
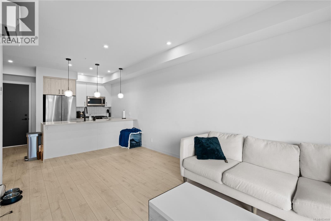
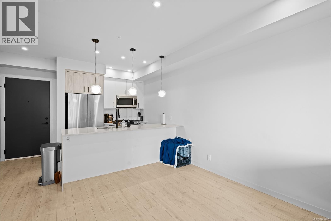
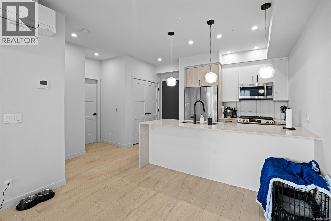
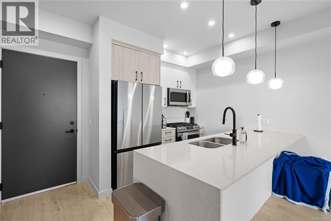
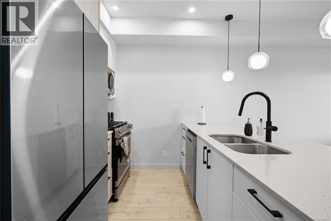
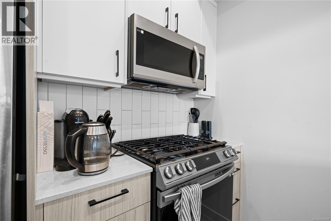
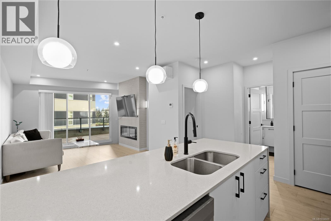
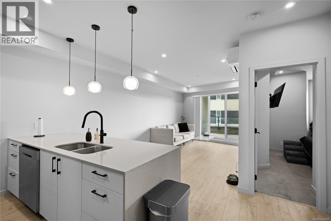
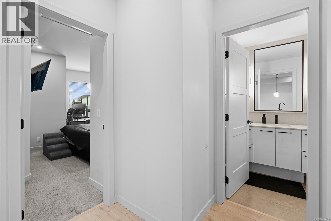
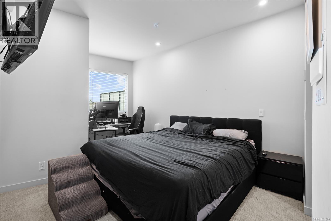
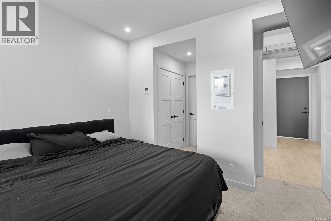
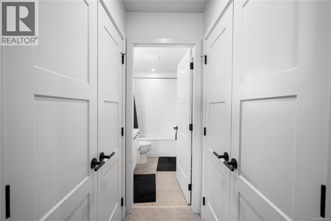
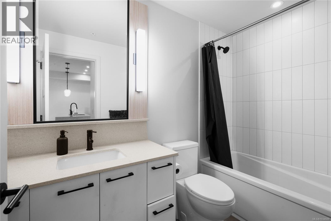
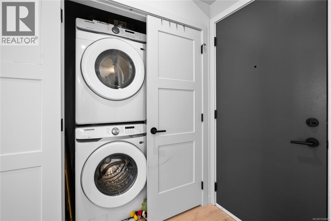
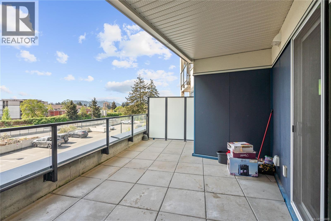
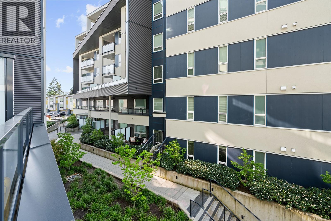
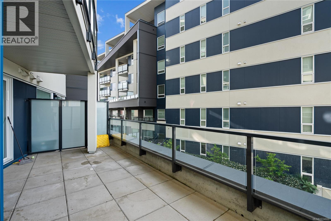
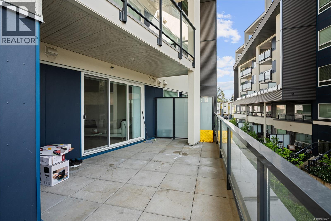
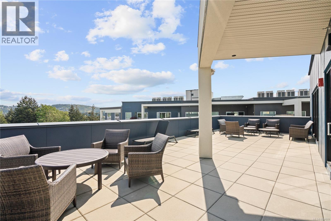
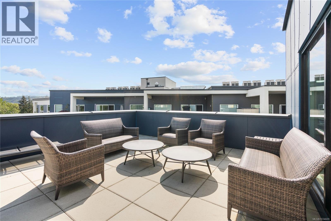
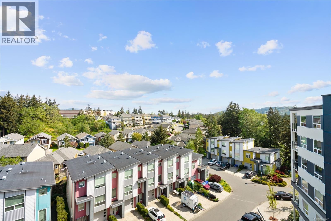
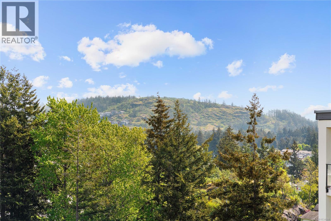
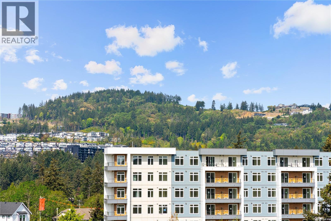
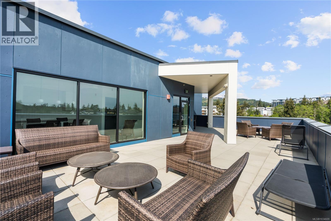
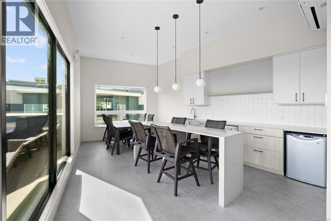
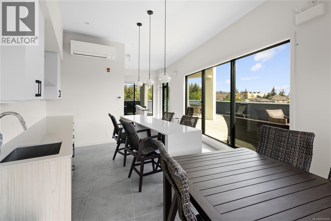
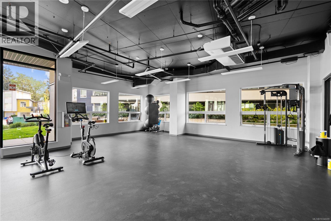
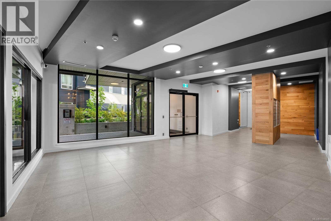
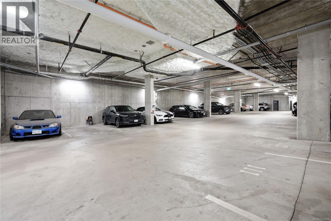
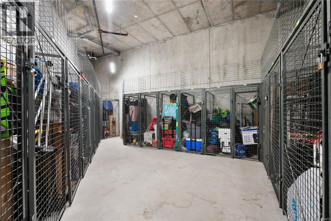
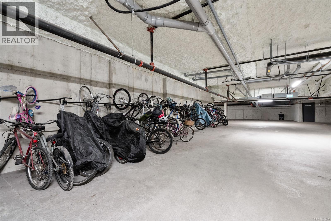
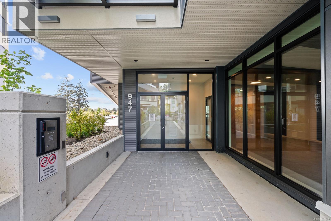
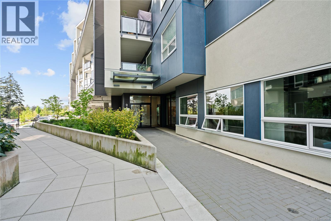
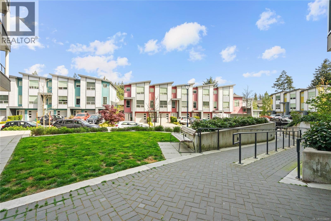
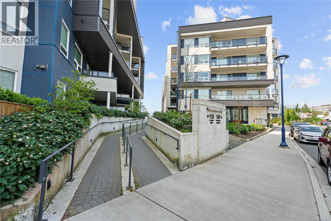
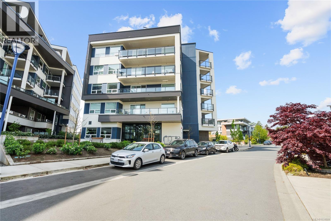
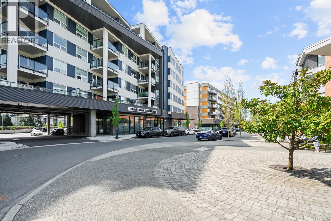
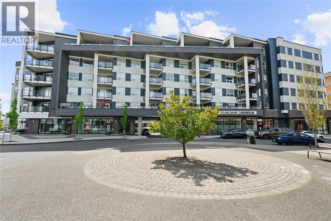
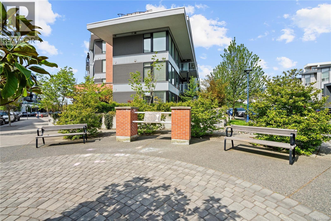
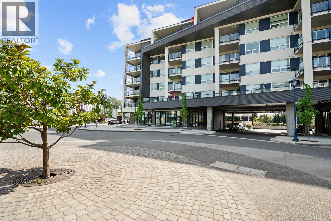
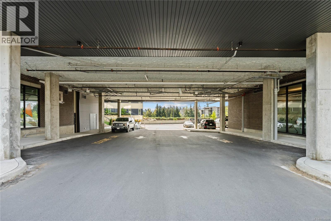
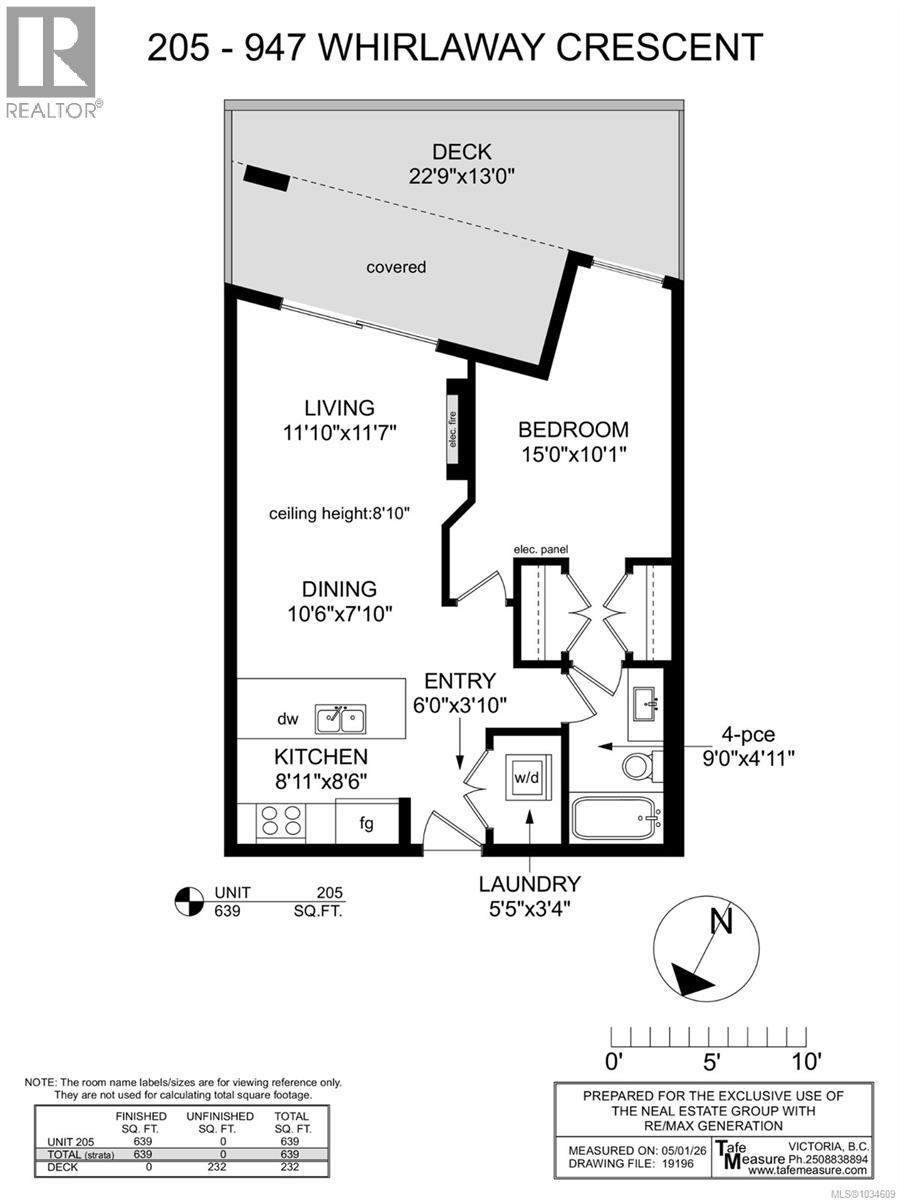
Welcome to this beautifully designed 1 bedroom, 1 bathroom condo in Triple Crown Residence. This home offers a sleek, modern feel with a functional open concept layout and quality finishes throughout. The kitchen is a standout, featuring quartz countertops, stainless steel appliances, a gas range, and a convenient eat up island, perfect for everyday living and entertaining. The living space is warm and inviting with a contemporary fireplace feature wall, while the ductless heat pump provides efficient year round comfort. Thoughtful details continue throughout, including stylish tile work in the bathroom, durable laminate flooring, and a spacious primary layout. Step outside to your generous private deck with a BBQ hookup, ideal for relaxing or hosting guests. Residents enjoy access to excellent building amenities, including secure underground parking, a storage locker, bike storage, and a shared rooftop patio with impressive views. There is also a fully equipped 1000 sq ft fitness facility. Located in a highly convenient area, you are just minutes to Costco Wholesale, Millstream Village, restaurants, and major commuter routes, making this an ideal place to call home or invest. Triple Crown Residence are known for their high quality construction and attention to detail, offering modern living with rentals, pets, and BBQs permitted in a smoke free environment. (id:24212)

Full Address:
205 947 Whirlaway Crescent, Langford, British Columbia
Price:
$ 400,000
MLS Number:
1034609
List Date:
May 5th, 2026
Neighbourhood:
Florence Lake
Lot Size:
643 ac
Year Built:
2023
Taxes:
$ 2,019
Ownership Type:
Condo/Strata
Stata Fees:
$ 247

Property Specifications

Bedrooms:
1
Bathrooms:
1
Appliances:
Washer, Refrigerator, Range – Gas, Dishwasher, Dryer, Microwave
Air Conditioning:
Air Conditioned
Heating:
Heat Pump
Fireplaces:
1

Interior Features

Zoning:
Multi-Family
Garage:
Underground
Garage Spaces:
1

Building Features

Finished Area:
639 sq.ft.
Rooms:
Main level
Laundry room
3 x 5 feet
Bathroom
5 x 9 feet
Primary Bedroom
10 x 15 feet
Living room
12 x 12 feet
Dining room
8 x 11 feet
Kitchen
9 x 9 feet
Entrance
4 x 6 feet

Floors

Lot Size:
643 ac

Land

Neighbourhood Features

Amenities Nearby:
Family Oriented, Pets Allowed

Ratings

Commercial Info

Location

Mortgage Calculator

powered by Ratehub.ca

Neighbourhood Details

Agent: April SpackmanBrokerage: RE/MAX Generation - The Neal Estate Group Phone: 250-818-0942

The trademarks MLS®, Multiple Listing Service® and the associated logos are owned by The Canadian Real Estate Association (CREA) and identify the quality of services provided by real estate professionals who are members of CREA” MLS®, REALTOR®, and the associated logos are trademarks of The Canadian Real Estate Association. This website is operated by a brokerage or salesperson who is a member of The Canadian Real Estate Association. The information contained on this site is based in whole or in part on information that is provided by members of The Canadian Real Estate Association, who are responsible for its accuracy. CREA reproduces and distributes this information as a service for its members and assumes no responsibility for its accuracy The listing content on this website is protected by copyright and other laws, and is intended solely for the private, non-commercial use by individuals. Any other reproduction, distribution or use of the content, in whole or in part, is specifically forbidden. The prohibited uses include commercial use, “screen scraping”, “database scraping”, and any other activity intended to collect, store, reorganize or manipulate data on the pages produced by or displayed on this website.

Multiple Listing Service (MLS) trademark® The MLS® mark and associated logos identify professional services rendered by REALTOR® members of CREA to effect the purchase, sale and lease of real estate as part of a cooperative selling system. ©2017 The Canadian Real Estate Association. All rights reserved. The trademarks REALTOR®, REALTORS® and the REALTOR® logo are controlled by CREA and identify real estate professionals who are members of CREA.

Login

WARNING [2] Undefined array key "type". Warning on line 439 in file /www/sellvictoriarealestatecom_458/public/wp-content/themes/crux/modules/realestate/inc/user-handler.php

Check your favorites list! You’ve seen them, you’ve saved them. Log into your account to view your favourite listings.