Login   Sign Up
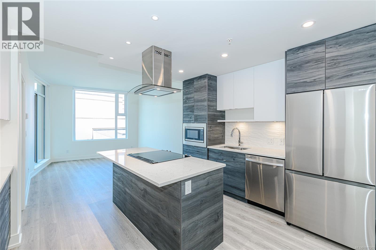
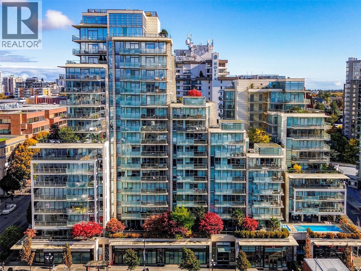
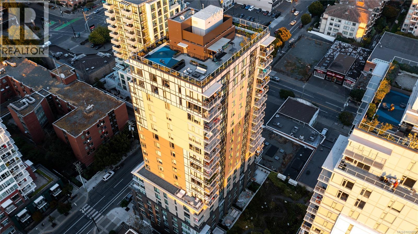

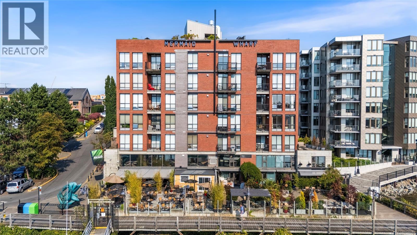
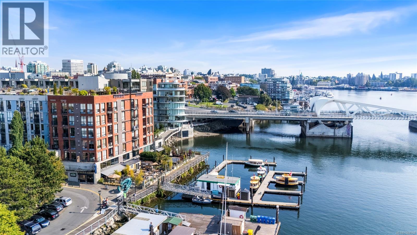
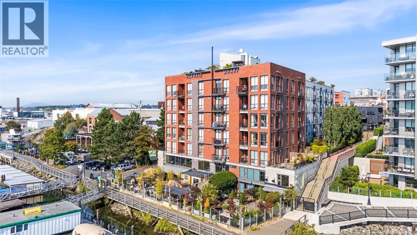
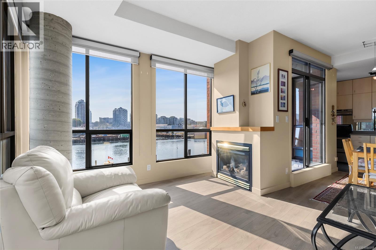
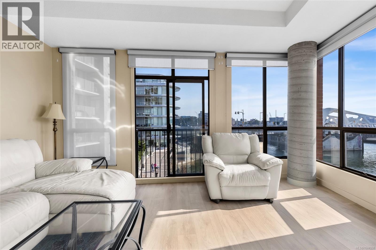
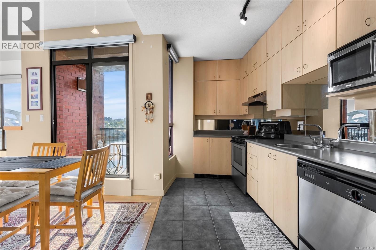
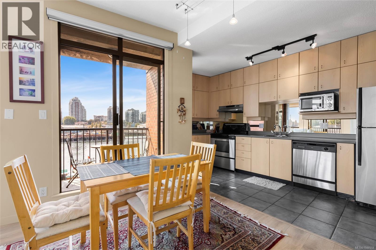
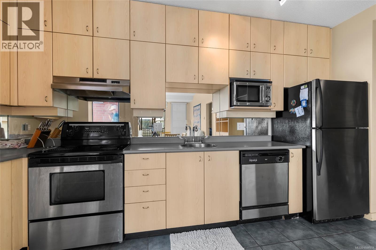
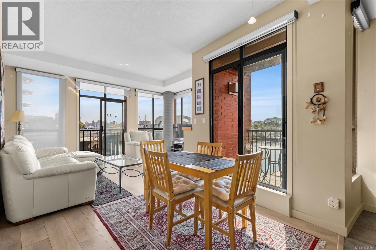
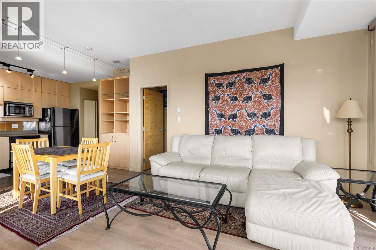
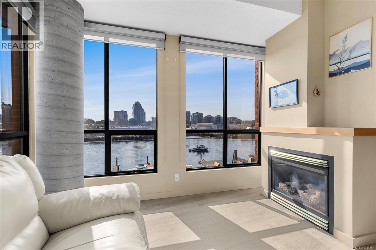
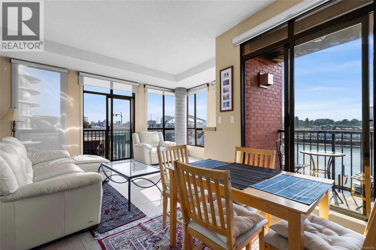
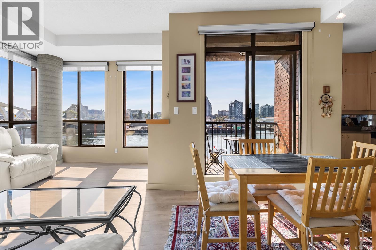
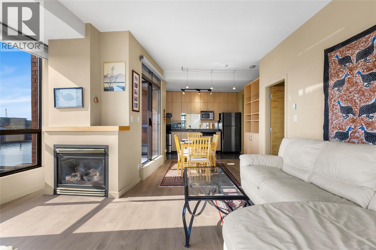
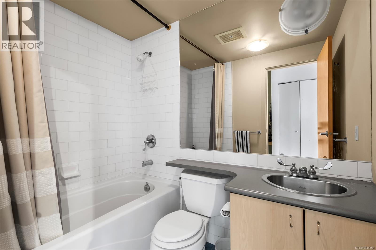
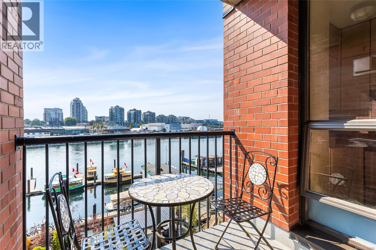
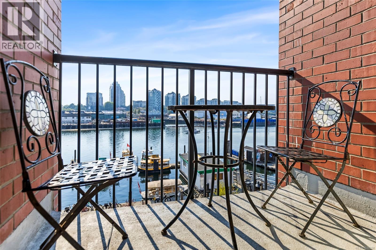
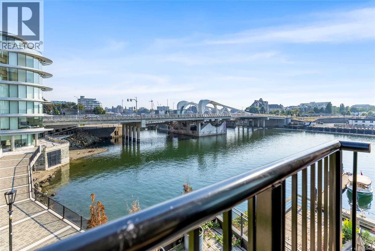
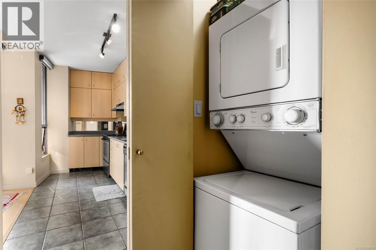
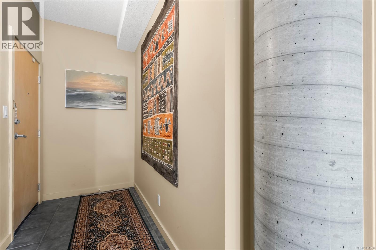
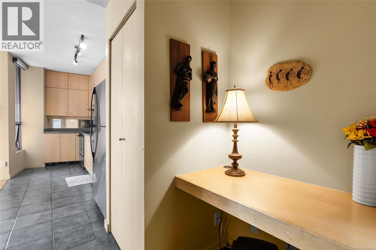
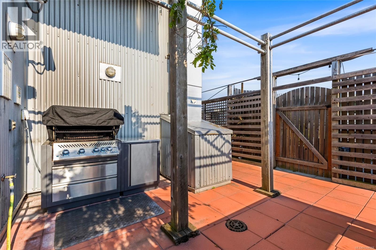
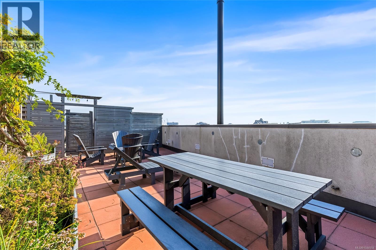
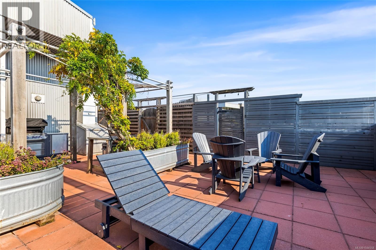
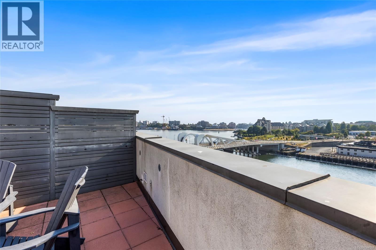
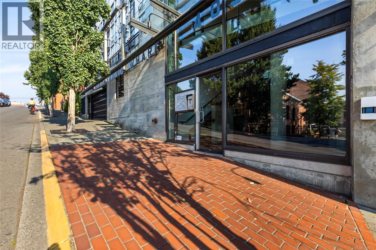
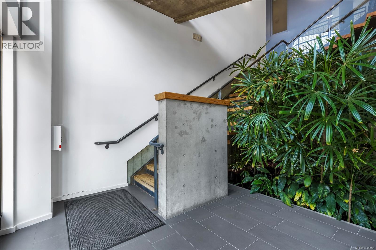
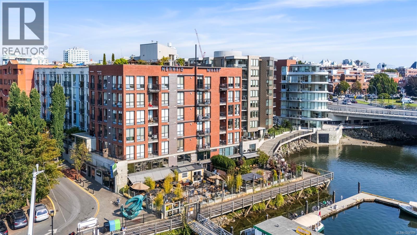
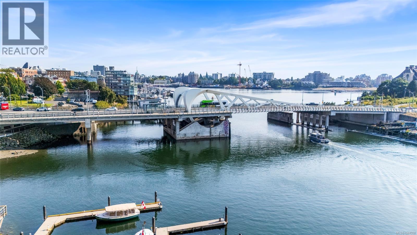
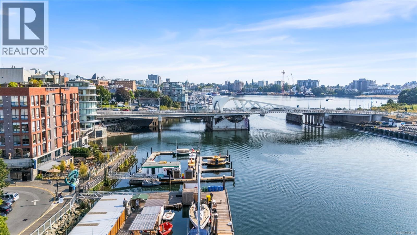
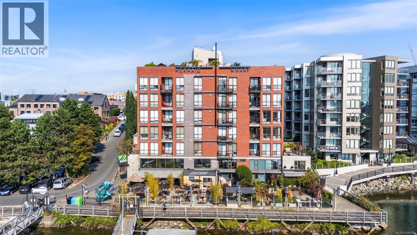
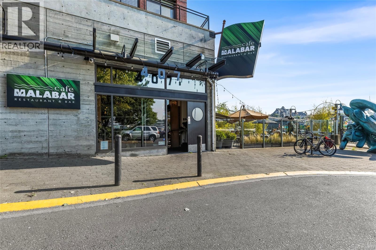
206 – 409 Swift St, live the life you have always dreamed of! Welcome to effortless downtown living in one of Victoria’s most desirable steel and concrete buildings! This stunning southwest-facing corner suite offers the perfect blend of comfort, style, and location. The intelligently designed 1-bedroom, 1-bathroom floor plan is filled with natural light and features soaring ceilings, laminate and tile flooring, stainless steel appliances, and an open-concept layout that feels both spacious and inviting. Unwind on your private west-facing balcony while taking in breathtaking harbour views, spectacular sunsets, and the twinkling city skyline. Inside, every detail has been thoughtfully designed to maximize comfort, while the quiet, well-managed strata provides peace of mind. Secure underground parking, separate storage, and an incredible rooftop patio with panoramic views complete the package. Perfectly positioned in the heart of Victoria’s historic Old Town, you’ll love having award-winning restaurants, cafés, boutique shopping, the Inner Harbour, waterfront walkways, entertainment, and countless local amenities just outside your door. Whether you’re enjoying a morning coffee by the harbour, an evening stroll along the waterfront, or a night out in the city, this location truly offers the ultimate walkable lifestyle. Ideal for professionals, first-time buyers, downsizers, or investors, this exceptional residence is your opportunity to own a piece of one of Canada’s most vibrant downtown communities. Don’t miss your chance to experience the very best of Victoria living! (id:24212)

Full Address:
206 409 Swift Street, Victoria, British Columbia
Price:
$ 599,000
MLS Number:
1044558
List Date:
August 7th, 2026
Neighbourhood:
Downtown
Lot Size:
699 ac
Year Built:
2000
Taxes:
$ 2,716
Ownership Type:
Condo/Strata
Stata Fees:
$ 613

Property Specifications

Bedrooms:
1
Bathrooms:
1
Appliances:
Washer, Refrigerator, Dishwasher, Range, Dryer
Air Conditioning:
See Remarks
Heating:
Baseboard heaters, Electric, Natural gas
Fireplaces:
1

Interior Features

Architectural Style:
Westcoast
Zoning:
Other
Garage Spaces:
1

Building Features

Finished Area:
631 sq.ft.
Rooms:
Main level
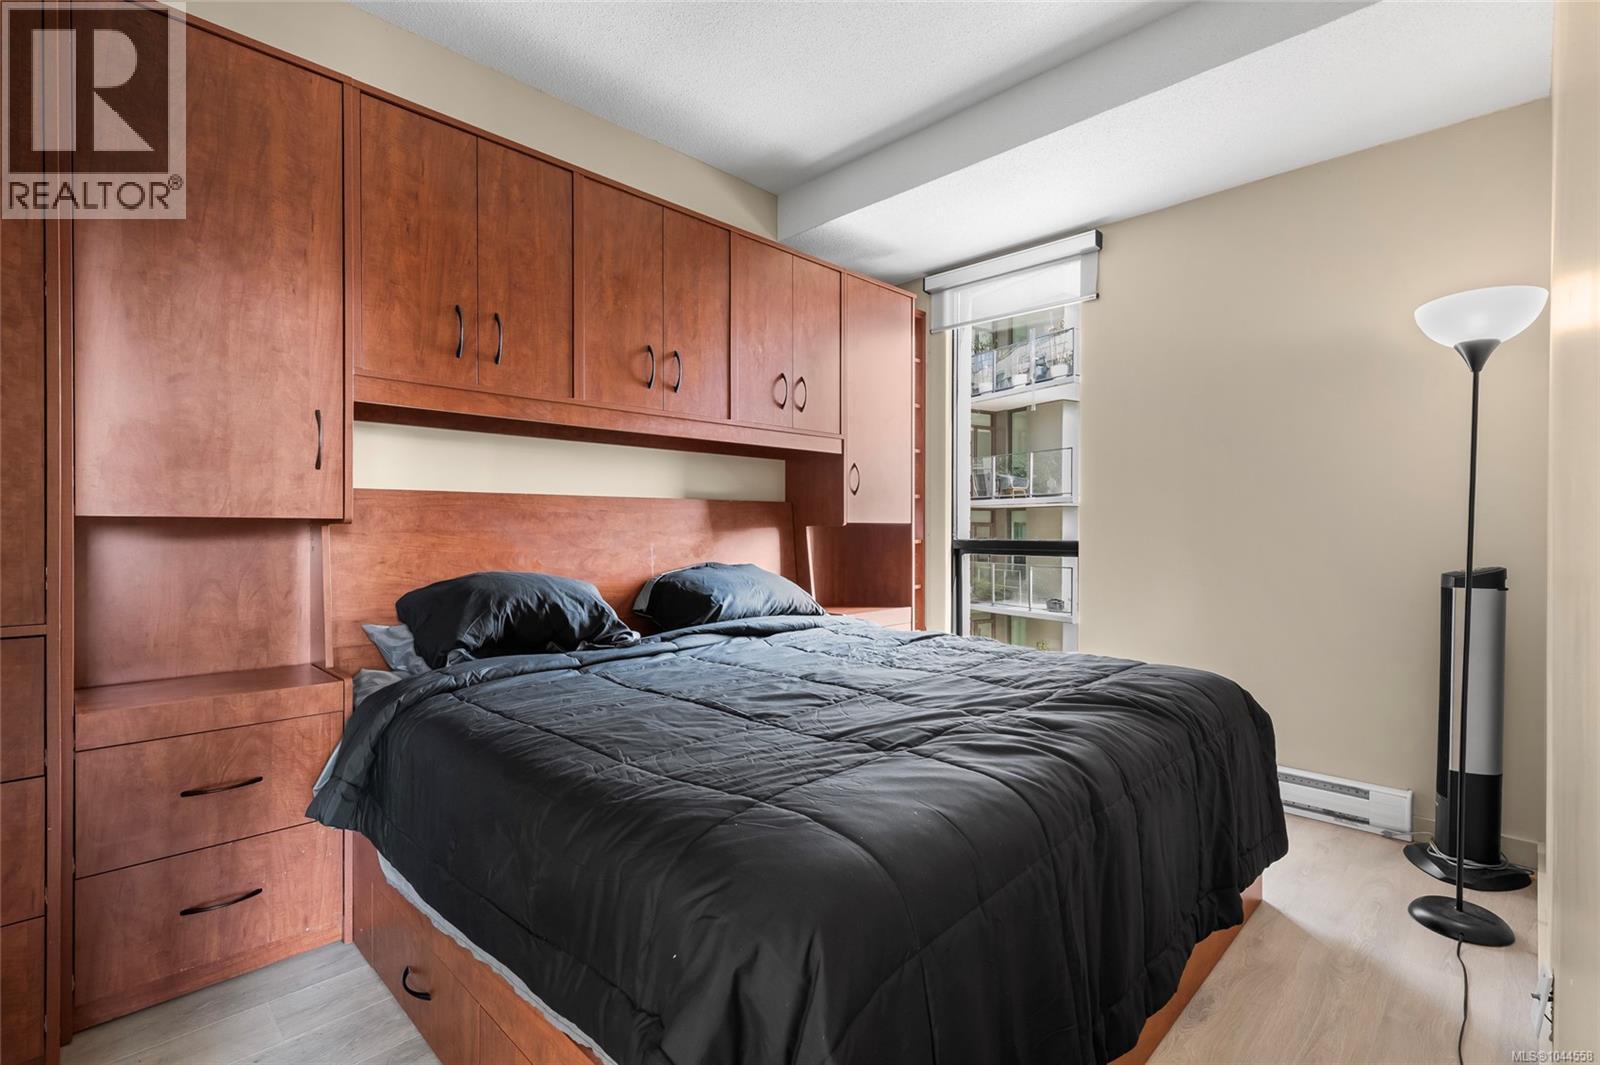
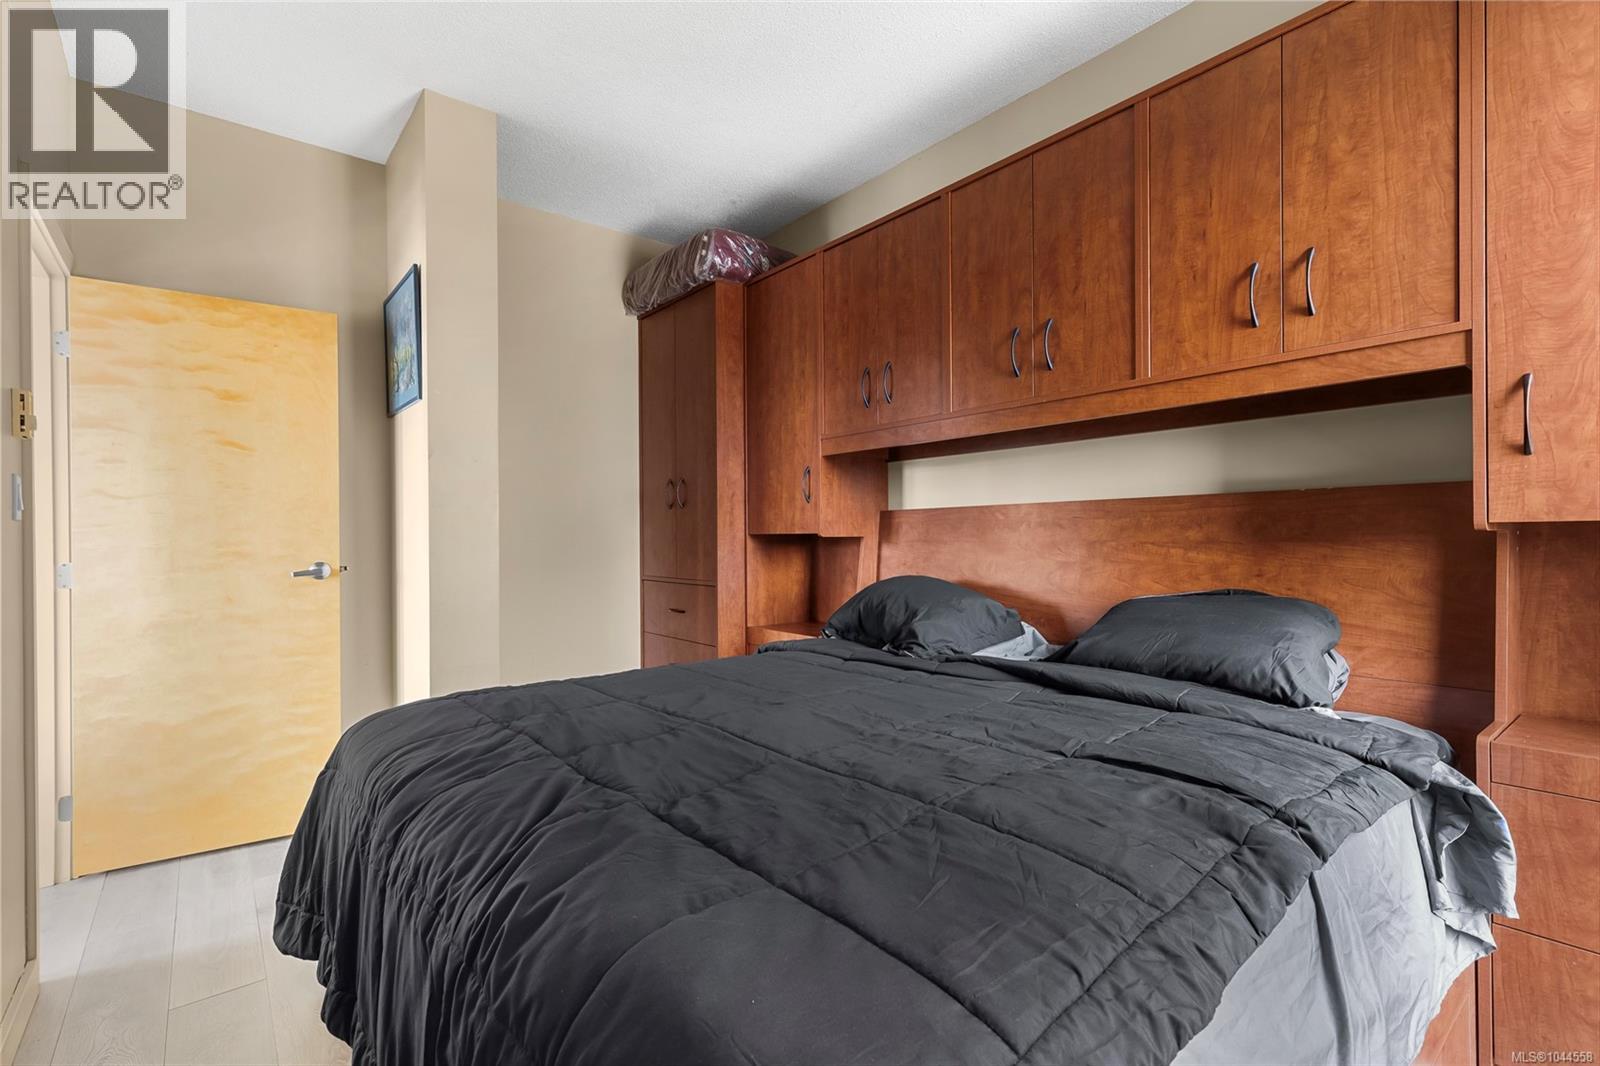
Bedroom
14 x 9 feet
Entrance
5 x 10 feet
Dining room
9 x 10 feet
Balcony
7 x 5 feet
Kitchen
7 x 15 feet
Living room
7 x 15 feet

Floors

View:
City view, Mountain view, Ocean view
Lot Size:
699 ac
Water Frontage Type:
Waterfront on ocean
Lot Features:
Central location, Curb & gutter, Other, Marine Oriented

Land

Neighbourhood Features

Amenities Nearby:
Family Oriented, Pets Allowed With Restrictions

Ratings

Commercial Info

Location

Mortgage Calculator

powered by Ratehub.ca

Neighbourhood Details

Agent: Jack RamseyBrokerage: RE/MAX Generation Phone: 778-535-7355

The trademarks MLS®, Multiple Listing Service® and the associated logos are owned by The Canadian Real Estate Association (CREA) and identify the quality of services provided by real estate professionals who are members of CREA” MLS®, REALTOR®, and the associated logos are trademarks of The Canadian Real Estate Association. This website is operated by a brokerage or salesperson who is a member of The Canadian Real Estate Association. The information contained on this site is based in whole or in part on information that is provided by members of The Canadian Real Estate Association, who are responsible for its accuracy. CREA reproduces and distributes this information as a service for its members and assumes no responsibility for its accuracy The listing content on this website is protected by copyright and other laws, and is intended solely for the private, non-commercial use by individuals. Any other reproduction, distribution or use of the content, in whole or in part, is specifically forbidden. The prohibited uses include commercial use, “screen scraping”, “database scraping”, and any other activity intended to collect, store, reorganize or manipulate data on the pages produced by or displayed on this website.

Multiple Listing Service (MLS) trademark® The MLS® mark and associated logos identify professional services rendered by REALTOR® members of CREA to effect the purchase, sale and lease of real estate as part of a cooperative selling system. ©2017 The Canadian Real Estate Association. All rights reserved. The trademarks REALTOR®, REALTORS® and the REALTOR® logo are controlled by CREA and identify real estate professionals who are members of CREA.

Login

Check your favorites list! You’ve seen them, you’ve saved them. Log into your account to view your favourite listings.