Login   Sign Up
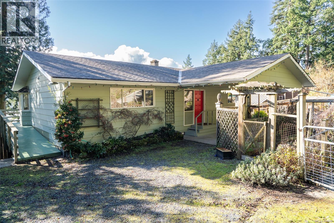
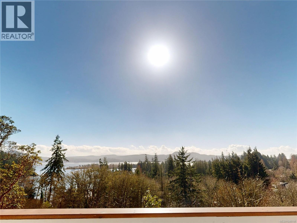
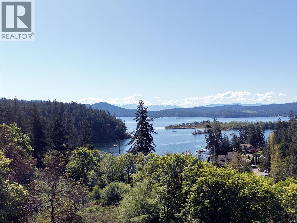
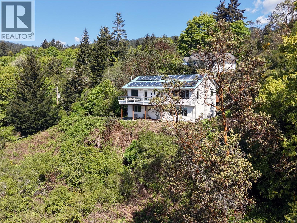
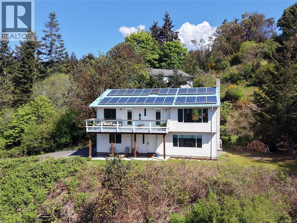
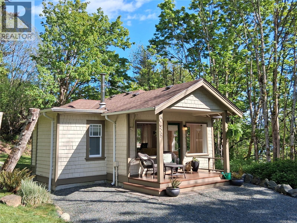
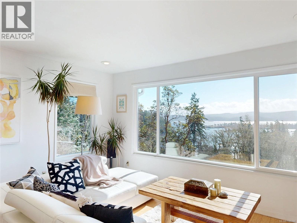
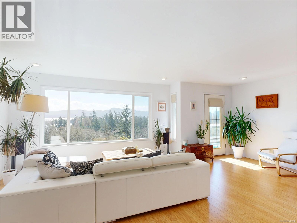
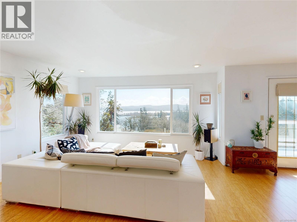
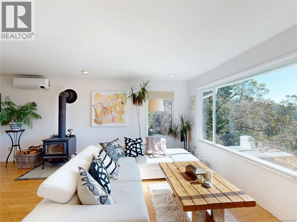
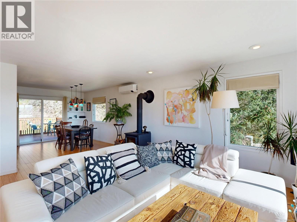
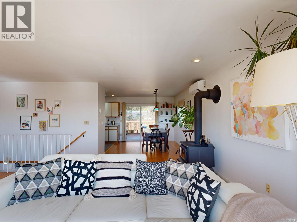
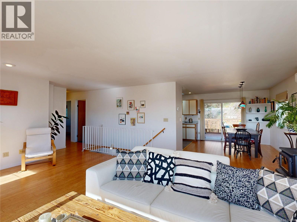
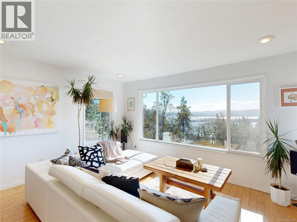
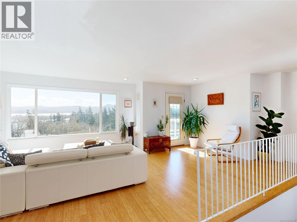
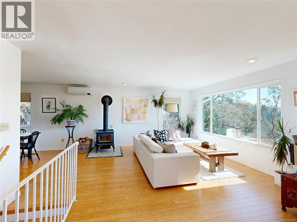
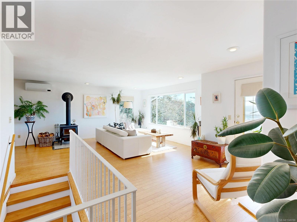
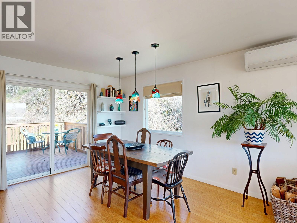
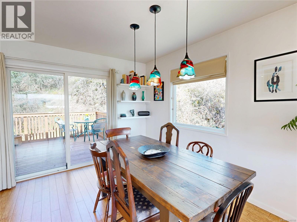
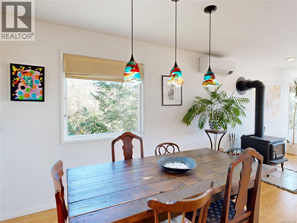
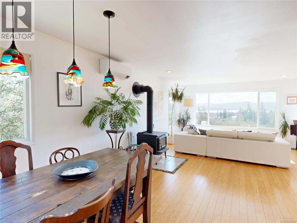
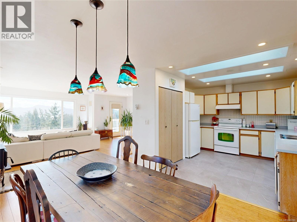
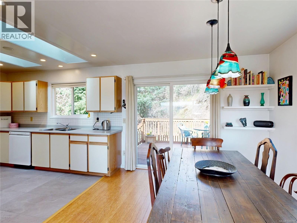
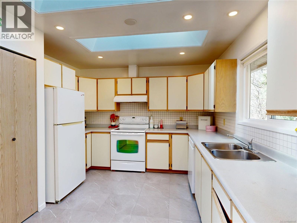
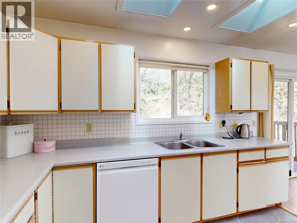
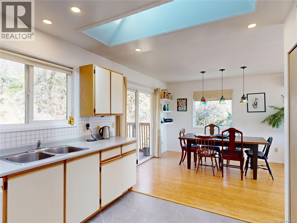
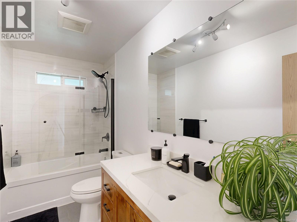
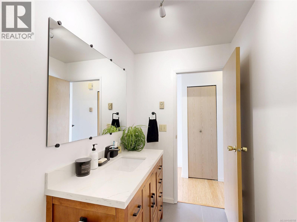
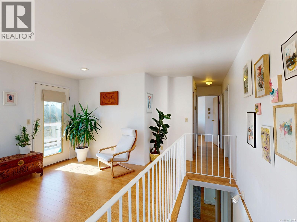
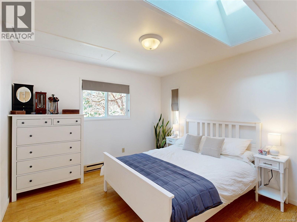
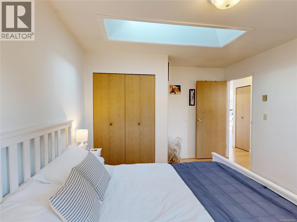
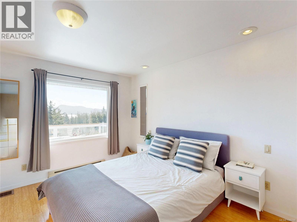
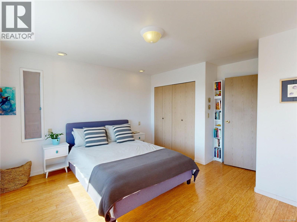
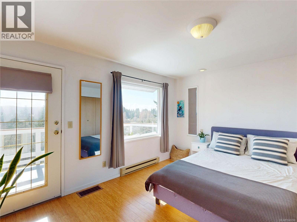
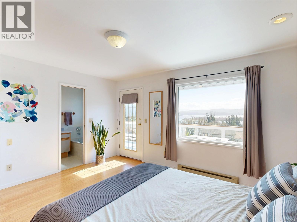
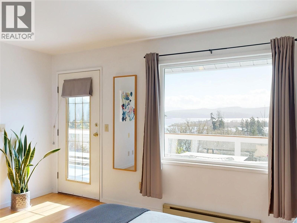
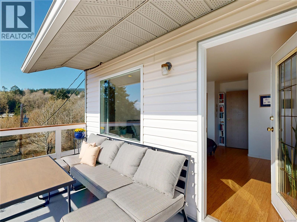
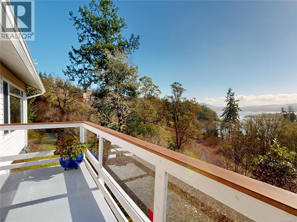
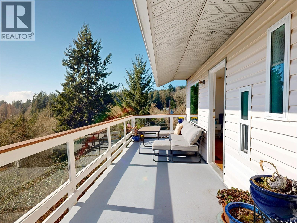
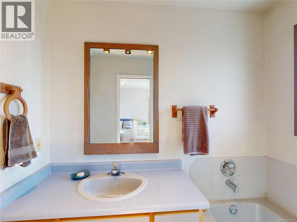
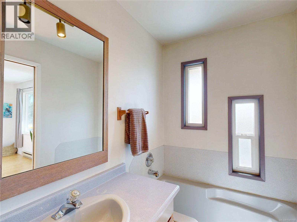
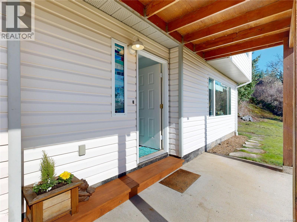
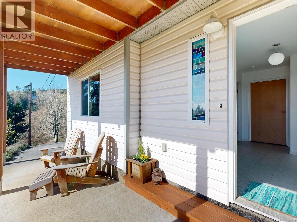
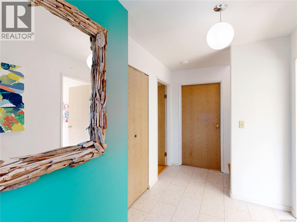
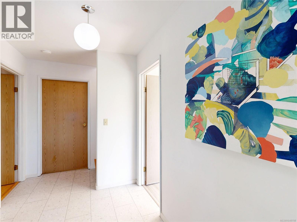
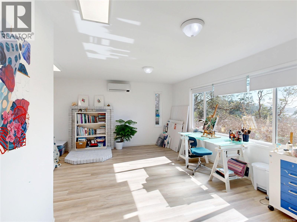
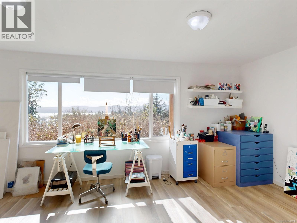
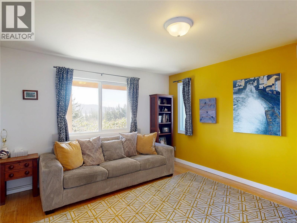
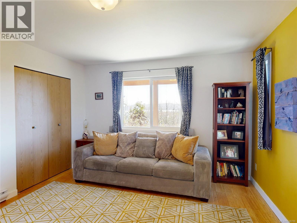
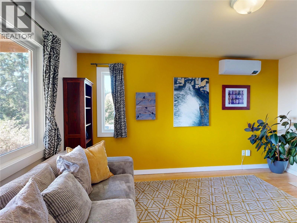
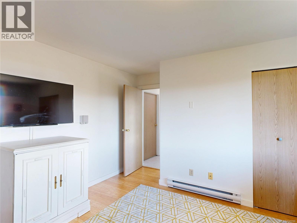
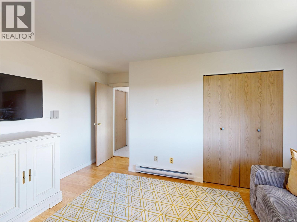
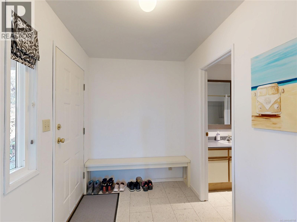
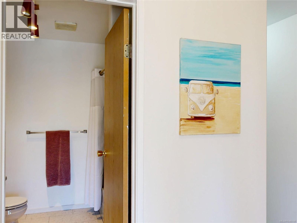
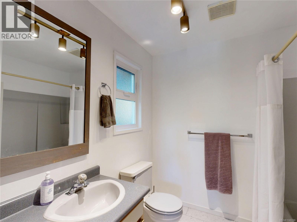
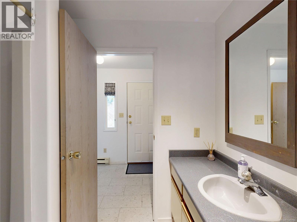
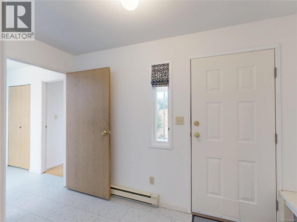
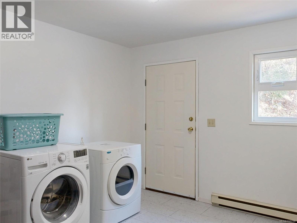
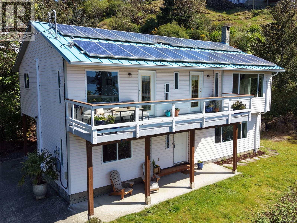
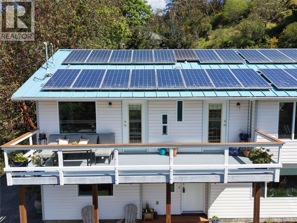
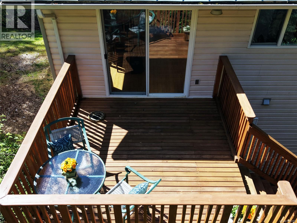
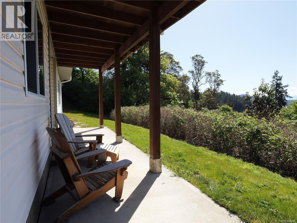
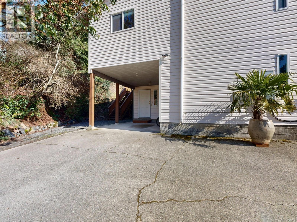
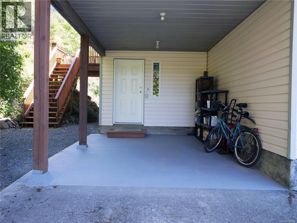
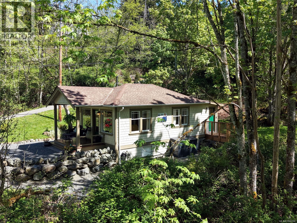
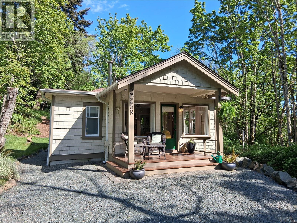
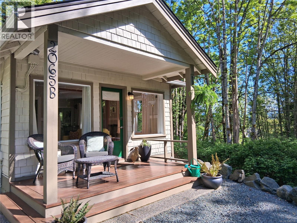
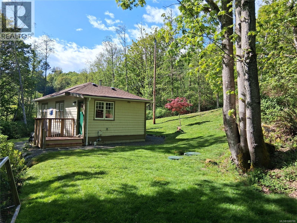
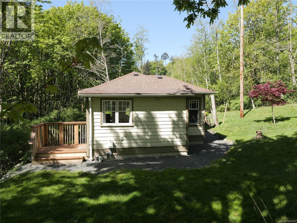
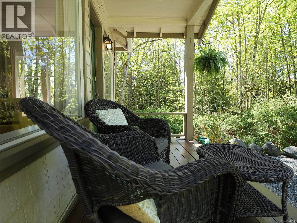
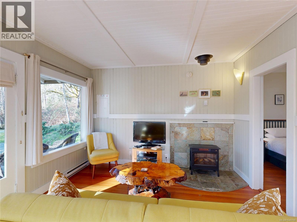
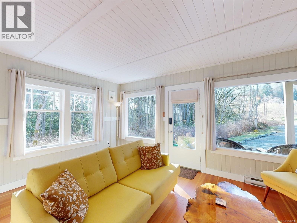
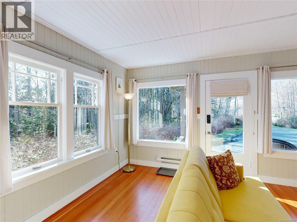
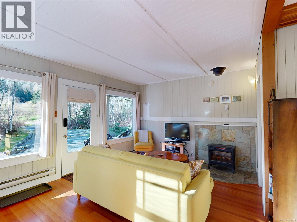
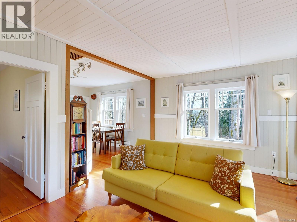
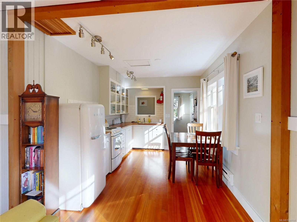
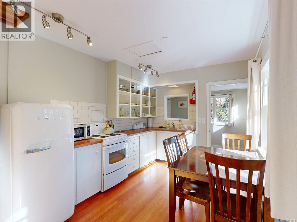
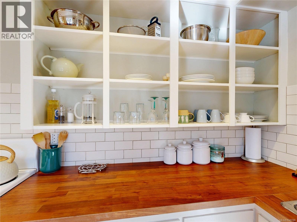
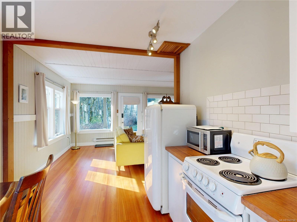
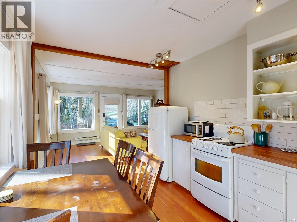
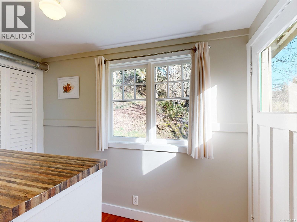
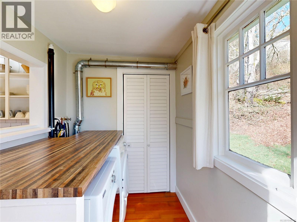
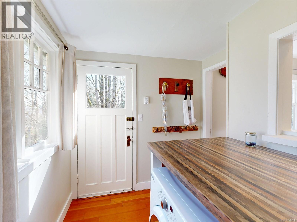
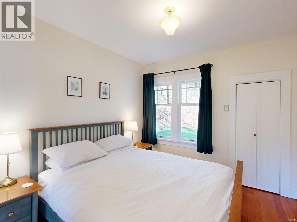
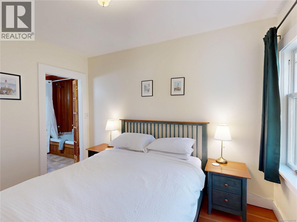
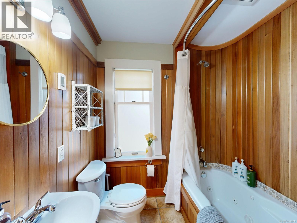
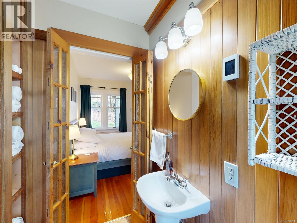
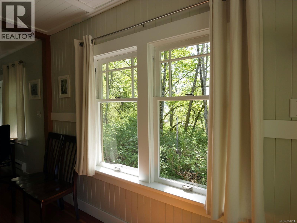
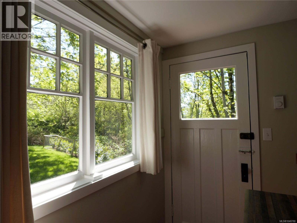
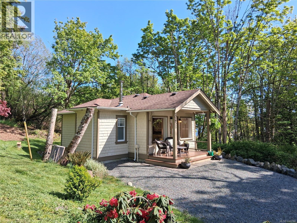
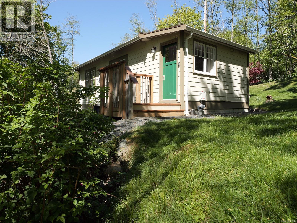
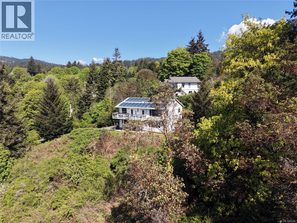
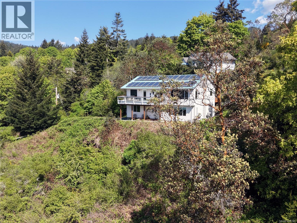
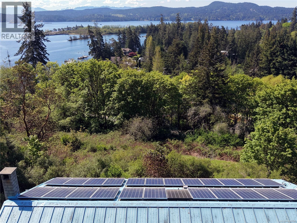
Perched on a private 1.34-acre property in sunny Saseenos, this inviting ocean-view home offers the perfect blend of West Coast charm, privacy, and versatility just minutes from Sooke. Surrounded by nature in a peaceful setting near the Galloping Goose Trail, the property captures the essence of coastal living with stunning water and mountain views, mature landscaping, and a true sense of tranquility. The main residence offers 2,099 sq ft with 3 bedrooms and 3 bathrooms, featuring a bright living room with cozy wood-burning fireplace, spacious family room, and a primary suite with ensuite bath. Large windows throughout flood the home with natural light while framing the beautiful ocean vistas. Numerous thoughtful updates enhance comfort and efficiency, including a heat pump for year-round climate control, a renovated main bathroom, bamboo hardwood flooring throughout the upper level, and rooftop solar panels that significantly reduce energy costs (main home annual $600 approx). Expansive decks and outdoor spaces provide the perfect setting for entertaining or simply relaxing and enjoying the views. Adding exceptional value is the charming detached “Hare Cottage,” originally built circa the 1940s and thoughtfully restored after being moved onto the property in 2018. Full of character and warmth, the cottage makes an ideal guest retreat, artist’s studio, or perfect Airbnb opportunity for additional income. Offering privacy, space, and timeless cottage appeal, this special property delivers a rare combination of rural serenity and convenience, with parks, beaches, shopping, and the Westshore all within easy reach. (id:24212)

Full Address:
2065 Arleigh Place, Sooke, British Columbia
Price:
$ 1,149,900
MLS Number:
1037341
List Date:
May 21st, 2026
Neighbourhood:
Saseenos
Lot Size:
1.34 ac
Year Built:
1990
Taxes:
$ 5,554
Ownership Type:
Freehold

Property Specifications

Bedrooms:
4
Bathrooms:
4
Air Conditioning:
Air Conditioned, See Remarks
Heating:
Heat Pump, Baseboard heaters, Electric
Fireplaces:
1

Interior Features

Architectural Style:
Character, Cottage, Cabin
Zoning:
Unknown
Garage Spaces:
6

Building Features

Finished Area:
2685 sq.ft.
Rooms:
Auxiliary Building
Other
7 x 9 feet
Kitchen
10 x 14 feet
Bedroom
9 x 11 feet
Living room
12 x 15 feet

Floors

View:
Mountain view, Ocean view
Lot Size:
1.34 ac
Lot Features:
Acreage, Central location, Cul-de-sac, Irregular lot size, Other

Land

Neighbourhood Features

Ratings

Commercial Info

Location

Mortgage Calculator

powered by Ratehub.ca

Neighbourhood Details

Agent: Oliver KatzBrokerage: RE/MAX Camosun Phone: 250-642-6480

The trademarks MLS®, Multiple Listing Service® and the associated logos are owned by The Canadian Real Estate Association (CREA) and identify the quality of services provided by real estate professionals who are members of CREA” MLS®, REALTOR®, and the associated logos are trademarks of The Canadian Real Estate Association. This website is operated by a brokerage or salesperson who is a member of The Canadian Real Estate Association. The information contained on this site is based in whole or in part on information that is provided by members of The Canadian Real Estate Association, who are responsible for its accuracy. CREA reproduces and distributes this information as a service for its members and assumes no responsibility for its accuracy The listing content on this website is protected by copyright and other laws, and is intended solely for the private, non-commercial use by individuals. Any other reproduction, distribution or use of the content, in whole or in part, is specifically forbidden. The prohibited uses include commercial use, “screen scraping”, “database scraping”, and any other activity intended to collect, store, reorganize or manipulate data on the pages produced by or displayed on this website.

Multiple Listing Service (MLS) trademark® The MLS® mark and associated logos identify professional services rendered by REALTOR® members of CREA to effect the purchase, sale and lease of real estate as part of a cooperative selling system. ©2017 The Canadian Real Estate Association. All rights reserved. The trademarks REALTOR®, REALTORS® and the REALTOR® logo are controlled by CREA and identify real estate professionals who are members of CREA.

Login

WARNING [2] Undefined array key "type". Warning on line 439 in file /www/sellvictoriarealestatecom_458/public/wp-content/themes/crux/modules/realestate/inc/user-handler.php

Check your favorites list! You’ve seen them, you’ve saved them. Log into your account to view your favourite listings.