Login   Sign Up
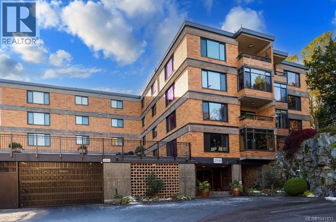
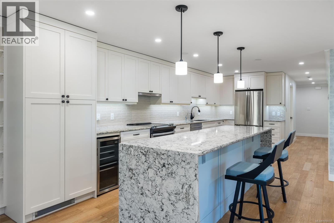
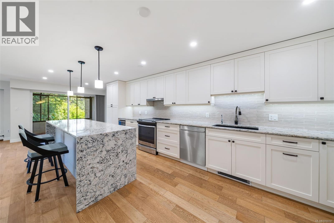
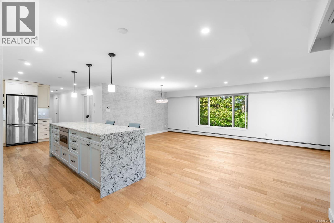
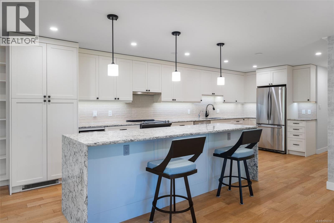
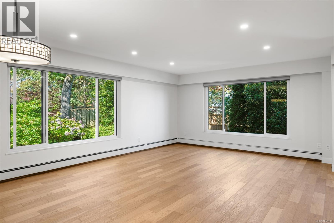
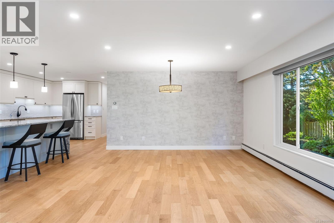
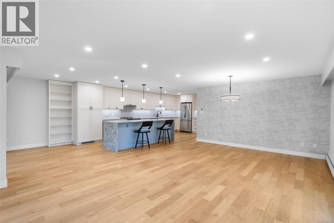
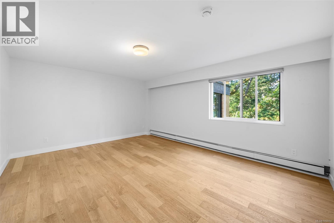
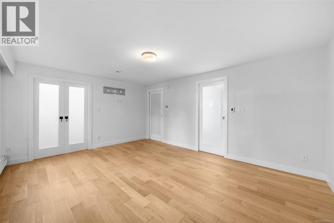
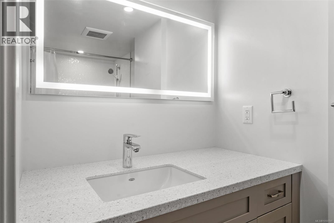
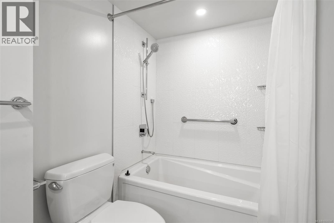
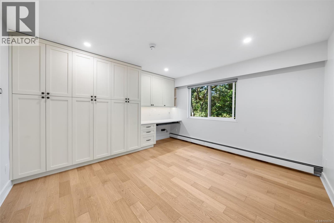
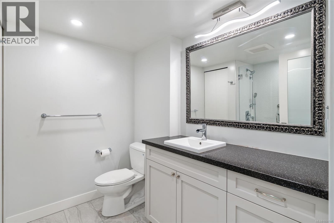
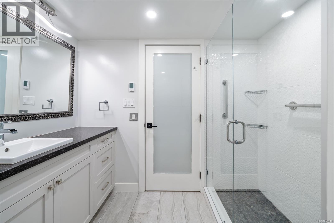
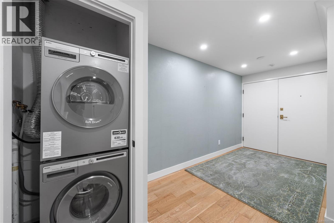
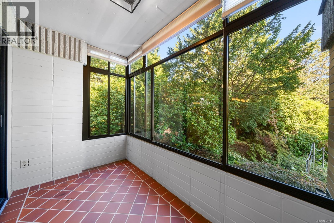
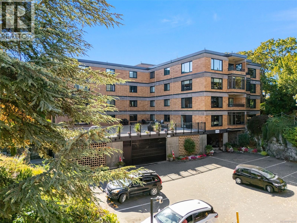
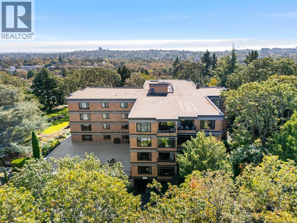
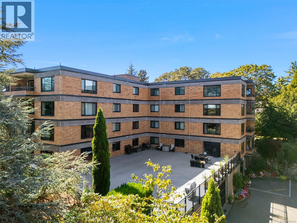
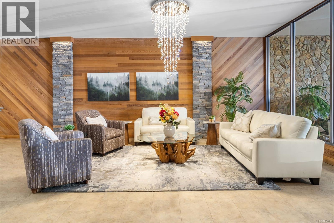
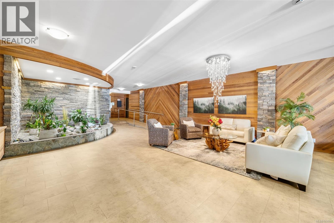
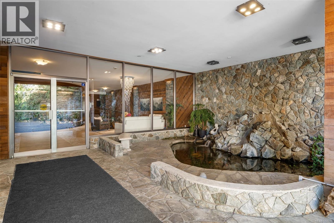
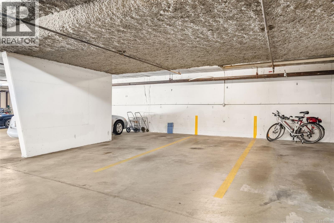
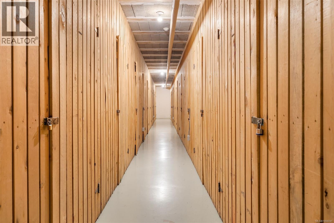
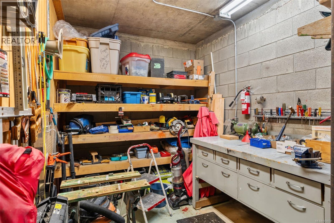
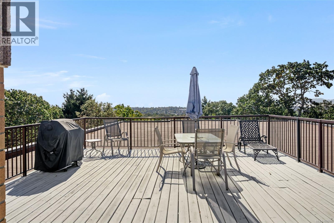
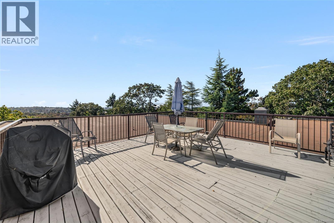
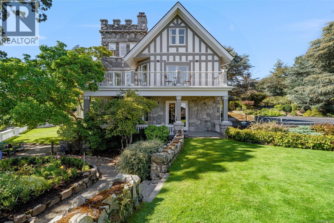
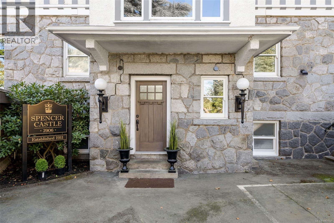
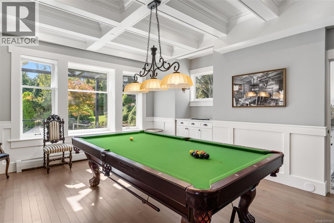
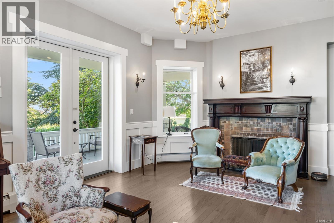
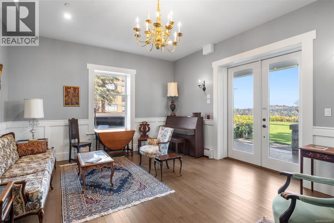
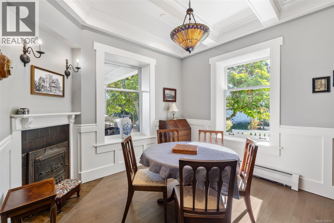
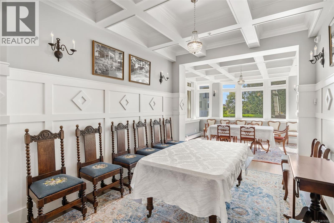
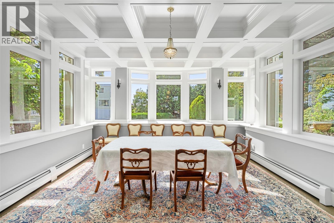
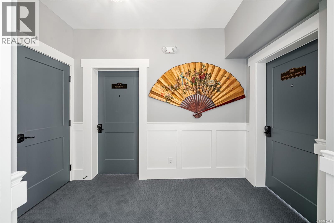
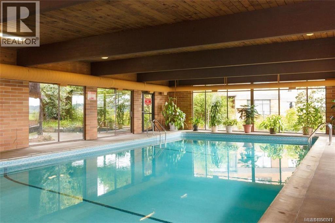
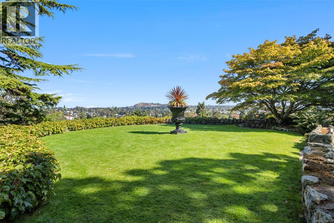
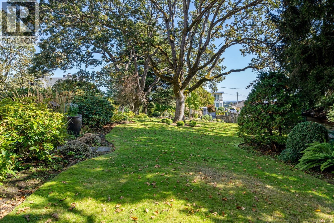
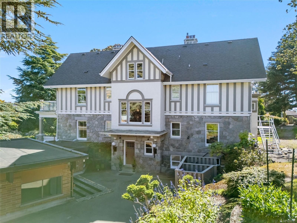
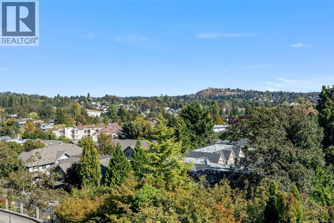
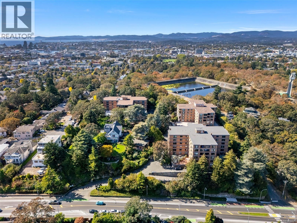
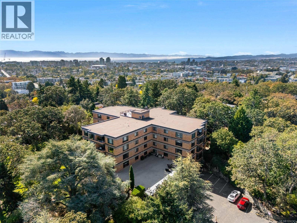
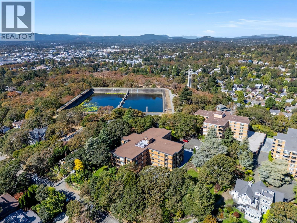
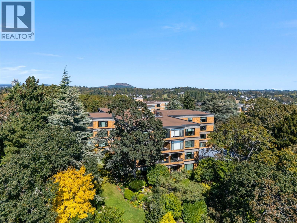
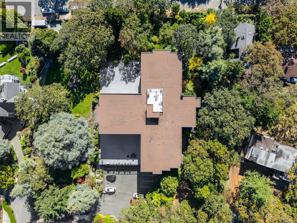
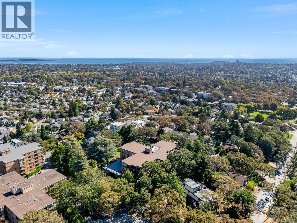
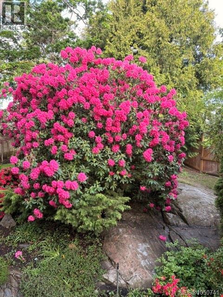
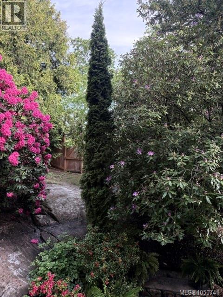
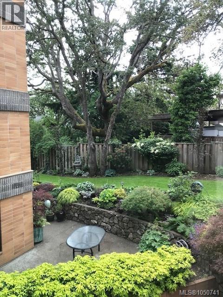
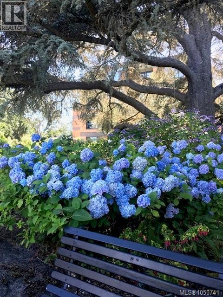
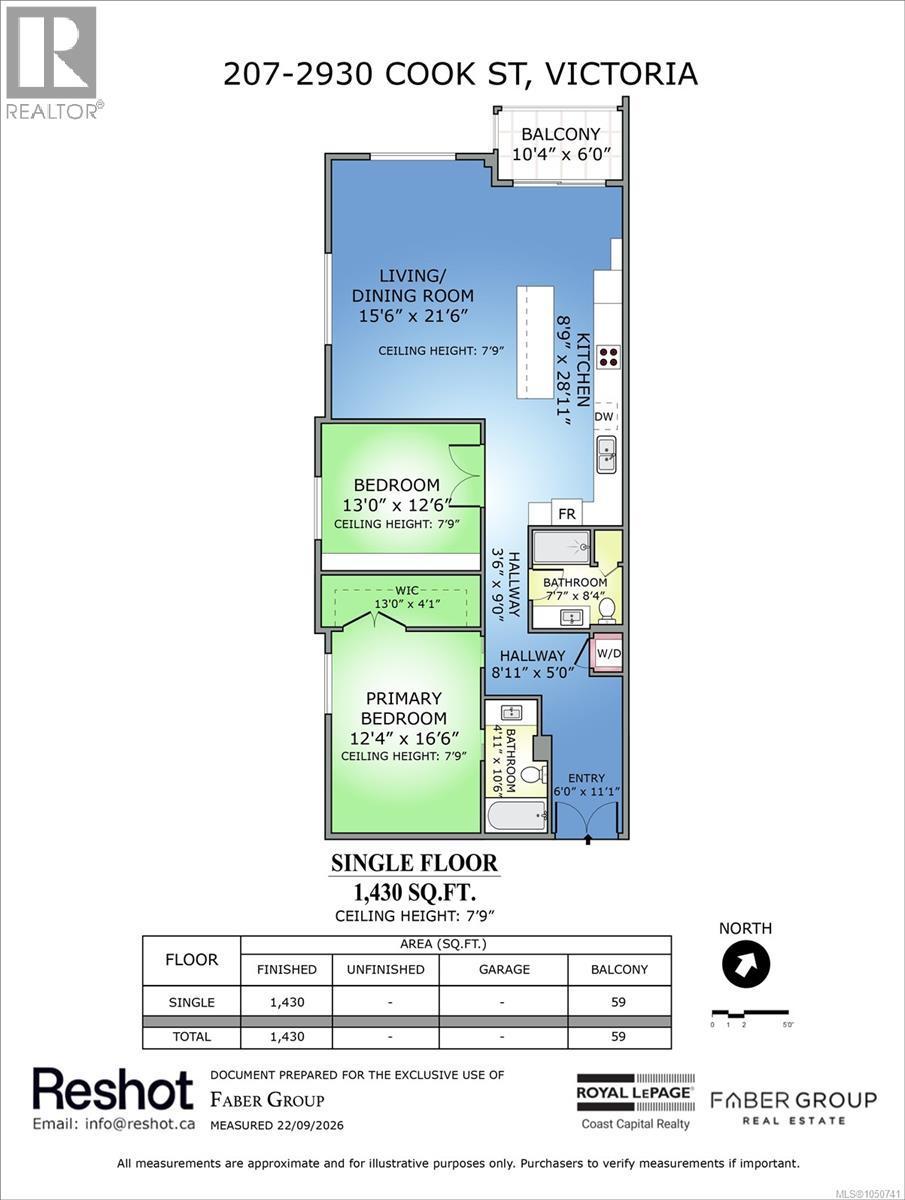
Welcome to Suite 207 at Spencer Castle, an elegant corner residence tucked among beautifully landscaped grounds in this distinctive 55+ community. With north and west exposures, the home enjoys peaceful garden views and an enclosed balcony framed by mature greenery. Expansive living and dining areas offer an elegant setting for everyday living and entertaining, complemented by an updated kitchen with quartz countertops, ample cabinetry, stainless steel appliances, and a wine fridge. Engineered hardwood flooring, heated bathroom floors, and in-suite laundry add comfort and refinement throughout. Beyond the residence, Spencer Castle offers a character all its own, with secure underground parking, storage, a rooftop patio, and access to the historic castle featuring gathering spaces, billiards, a common kitchen, and six guest suites. Surrounded by established gardens and steps from Summit Park. A rare opportunity to call one of Victoria’s most remarkable communities home. (id:24212)

Full Address:
207 2930 Cook Street, Victoria, British Columbia
Price:
$ 745,000
MLS Number:
1050741
List Date:
September 25th, 2026
Neighbourhood:
Mayfair
Lot Size:
1489 ac
Year Built:
1976
Taxes:
$ 3,536
Ownership Type:
Condo/Strata
Stata Fees:
$ 813

Property Specifications

Bedrooms:
2
Bathrooms:
2
Appliances:
Washer, Refrigerator, Range – Electric, Dishwasher, Dryer, Microwave
Air Conditioning:
None
Heating:
Baseboard heaters, Hot Water

Interior Features

Architectural Style:
Westcoast
Zoning:
Residential
Garage:
Underground
Garage Spaces:
1

Building Features

Finished Area:
1430 sq.ft.
Rooms:

Floors

View:
City view, Mountain view
Lot Size:
1489 ac
Lot Features:
Other

Land

Neighbourhood Features

Amenities Nearby:
Pets not Allowed, Age Restrictions

Ratings

Commercial Info

Location

Mortgage Calculator

powered by Ratehub.ca

Neighbourhood Details

Agent: Scott FaberBrokerage: Royal LePage Coast Capital - Chatterton

The trademarks MLS®, Multiple Listing Service® and the associated logos are owned by The Canadian Real Estate Association (CREA) and identify the quality of services provided by real estate professionals who are members of CREA” MLS®, REALTOR®, and the associated logos are trademarks of The Canadian Real Estate Association. This website is operated by a brokerage or salesperson who is a member of The Canadian Real Estate Association. The information contained on this site is based in whole or in part on information that is provided by members of The Canadian Real Estate Association, who are responsible for its accuracy. CREA reproduces and distributes this information as a service for its members and assumes no responsibility for its accuracy The listing content on this website is protected by copyright and other laws, and is intended solely for the private, non-commercial use by individuals. Any other reproduction, distribution or use of the content, in whole or in part, is specifically forbidden. The prohibited uses include commercial use, “screen scraping”, “database scraping”, and any other activity intended to collect, store, reorganize or manipulate data on the pages produced by or displayed on this website.

Multiple Listing Service (MLS) trademark® The MLS® mark and associated logos identify professional services rendered by REALTOR® members of CREA to effect the purchase, sale and lease of real estate as part of a cooperative selling system. ©2017 The Canadian Real Estate Association. All rights reserved. The trademarks REALTOR®, REALTORS® and the REALTOR® logo are controlled by CREA and identify real estate professionals who are members of CREA.

Login

Check your favorites list! You’ve seen them, you’ve saved them. Log into your account to view your favourite listings.