





Login   Sign Up
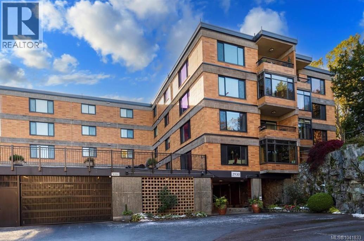
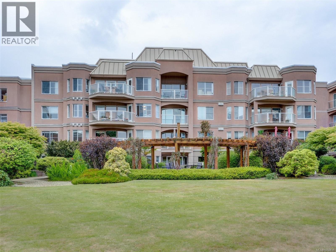
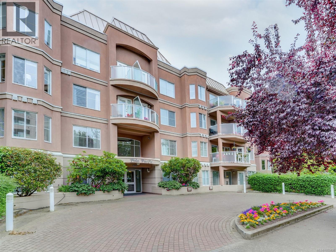
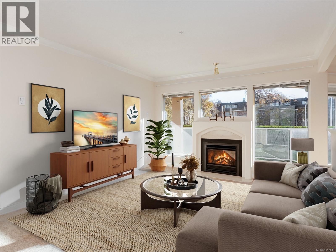
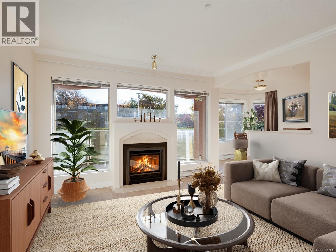
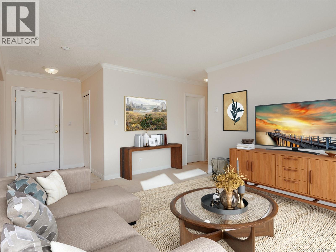
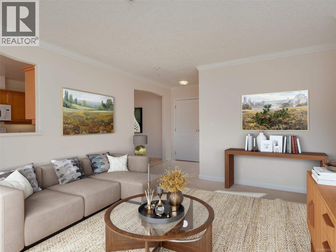
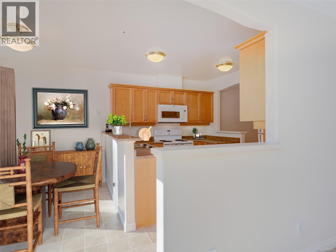
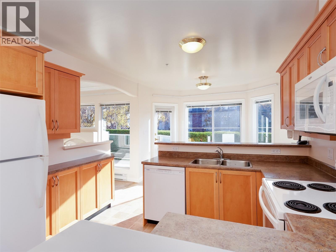
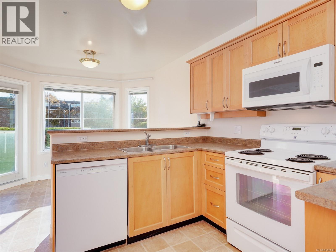
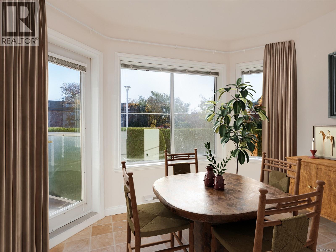
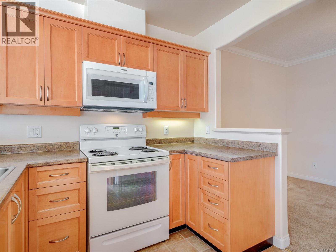
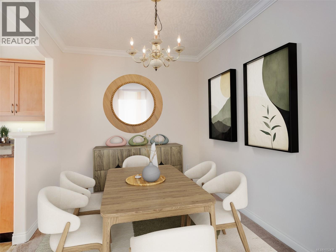
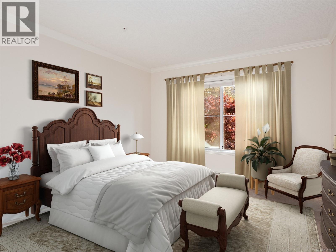
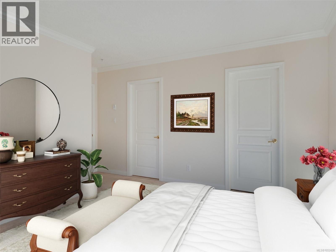
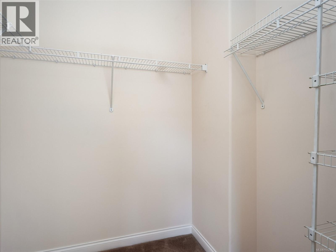
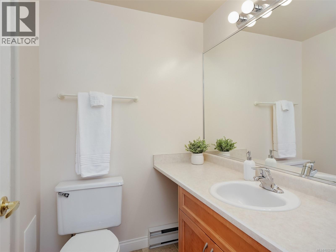
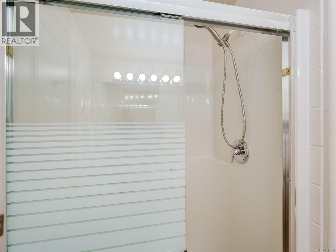
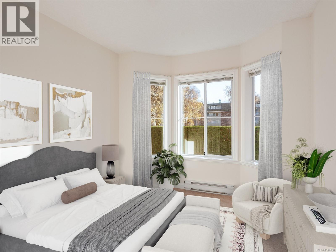
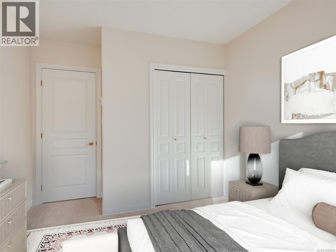
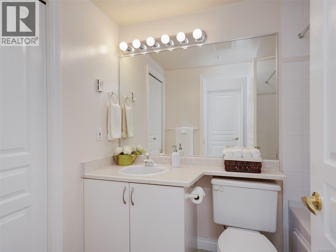
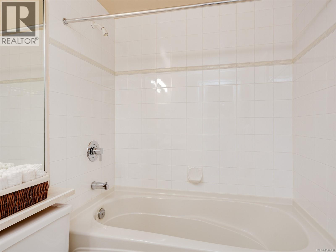
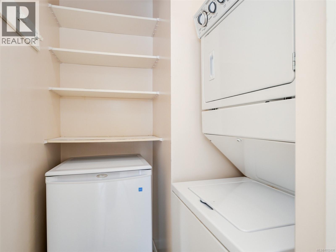
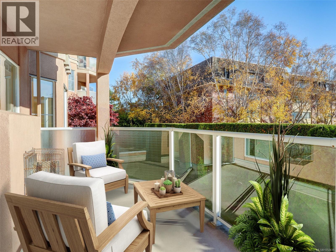
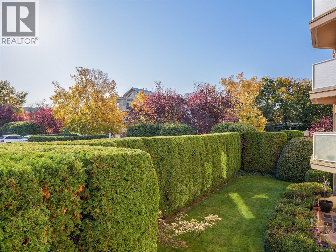
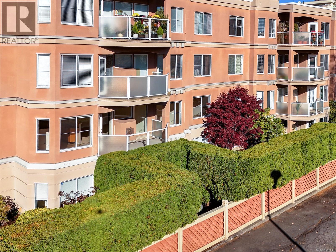
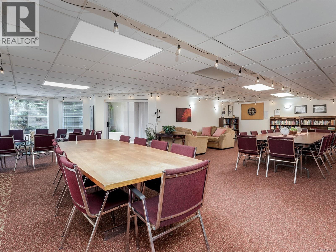
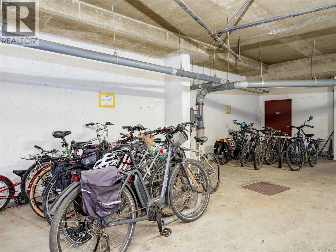
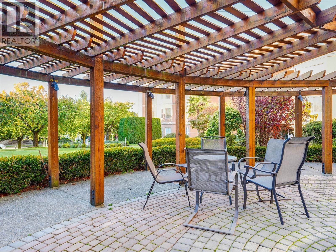
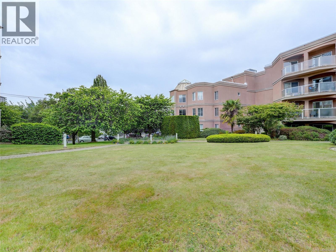
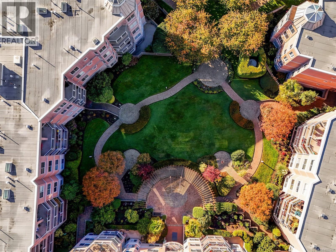
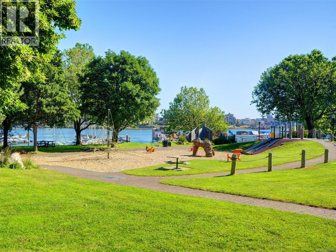
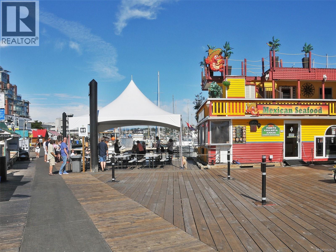
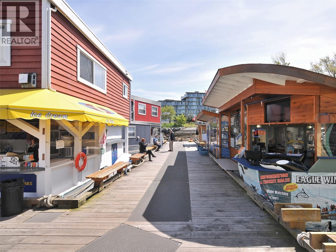
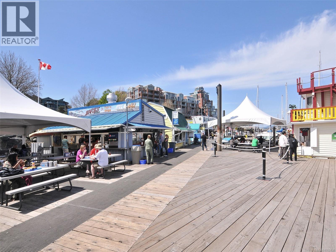
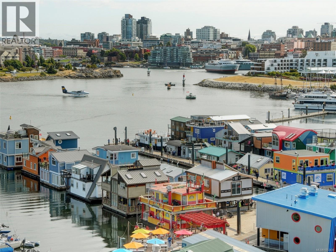
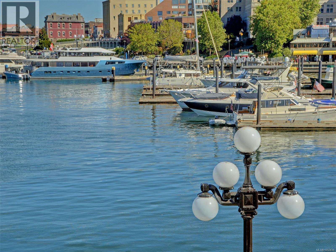
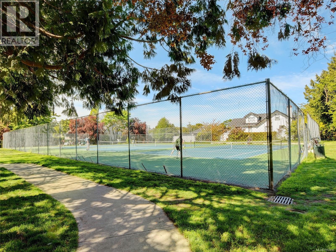
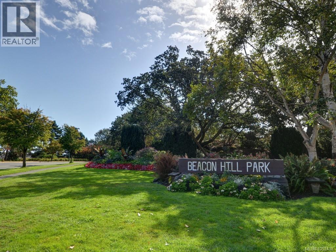
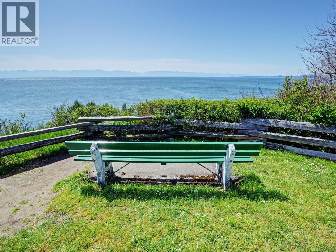
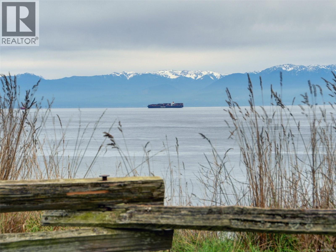
Enjoy the best of James Bay from this phenomenal, walkable location! Stroll to the Inner Harbour, Fisherman’s Wharf, Beacon Hill Park, Dallas Road’s oceanfront paths and downtown Victoria’s shops and restaurants. Tucked away on a quiet street, this bright 2-bed, 2-bath Polo Pacific suite is offered for the first time since 1996. Lovingly maintained by its original owner, this inviting home combines comfortable living with James Bay’s unmistakable seaside charm.Start your day with morning coffee on the east-facing balcony, where sunshine pours in over peaceful, private green space. The appealing layout features a spacious living room with gas fireplace, crown molding throughout, a formal dining room and a sunny breakfast nook with a bay window off the kitchen. Updates over the years include kitchen and bathroom renovations, a newer Bosch dishwasher, Ruffell & Brown blinds and thermostats replaced in 2024.The primary bedroom offers a walk-in closet and 3-piece ensuite. A bright second bedroom with a bay window sits across the hall from the main bathroom, featuring an updated deep soaker tub. A separate laundry room off the main bathroom includes a stacking washer and dryer plus an apartment-size freezer. Secure underground parking and a separate storage locker add everyday convenience. Enjoy landscaped grounds, a meeting room and two guest suites for visiting friends and family. Strata fees include gas and hot water. With no age restrictions, rentals permitted and one dog or cat welcome—with no weight restriction for dogs—Polo Pacific offers flexibility for homeowners and investors alike.Just a block from the Parliament Buildings and close to Ogden Point, groceries, cafés and endless waterfront walks, this is an exceptional opportunity to embrace Victoria’s vibrant seaside lifestyle! (id:24212)
Full Address:
207 405 Quebec Street, Victoria, British Columbia
Price:
$ 739,000
MLS Number:
1052438
List Date:
October 28th, 2026
Neighbourhood:
James Bay
Year Built:
1994
Taxes:
$ 4,075
Ownership Type:
Condo/Strata
Stata Fees:
$ 730

Property Specifications

Bedrooms:
2
Bathrooms:
2
Appliances:
Washer, Refrigerator, Range – Electric, Dishwasher, Dryer, Microwave, Freezer
Air Conditioning:
None
Heating:
Electric, Natural gas
Fireplaces:
1

Interior Features

Zoning:
Multi-Family
Garage:
Underground
Garage Spaces:
1

Building Features

Finished Area:
1082 sq.ft.
Rooms:

Floors

Lot Features:
Central location, Curb & gutter, Corner Site, Other

Land

Neighbourhood Features

Amenities Nearby:
Family Oriented, Pets Allowed With Restrictions

Ratings

Commercial Info

Location

Mortgage Calculator

powered by Ratehub.ca

Neighbourhood Details

Agent: Rosemarie ColtermanBrokerage: Royal LePage Coast Capital - Oak Bay Phone: 250-858-6064

The trademarks MLS®, Multiple Listing Service® and the associated logos are owned by The Canadian Real Estate Association (CREA) and identify the quality of services provided by real estate professionals who are members of CREA” MLS®, REALTOR®, and the associated logos are trademarks of The Canadian Real Estate Association. This website is operated by a brokerage or salesperson who is a member of The Canadian Real Estate Association. The information contained on this site is based in whole or in part on information that is provided by members of The Canadian Real Estate Association, who are responsible for its accuracy. CREA reproduces and distributes this information as a service for its members and assumes no responsibility for its accuracy The listing content on this website is protected by copyright and other laws, and is intended solely for the private, non-commercial use by individuals. Any other reproduction, distribution or use of the content, in whole or in part, is specifically forbidden. The prohibited uses include commercial use, “screen scraping”, “database scraping”, and any other activity intended to collect, store, reorganize or manipulate data on the pages produced by or displayed on this website.

Multiple Listing Service (MLS) trademark® The MLS® mark and associated logos identify professional services rendered by REALTOR® members of CREA to effect the purchase, sale and lease of real estate as part of a cooperative selling system. ©2017 The Canadian Real Estate Association. All rights reserved. The trademarks REALTOR®, REALTORS® and the REALTOR® logo are controlled by CREA and identify real estate professionals who are members of CREA.

Login

Check your favorites list! You’ve seen them, you’ve saved them. Log into your account to view your favourite listings.