Login   Sign Up
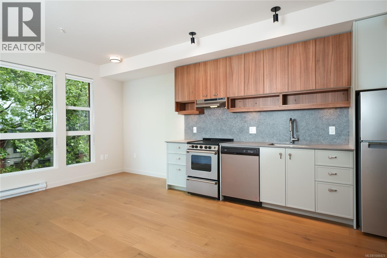
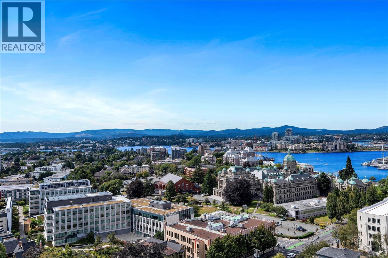
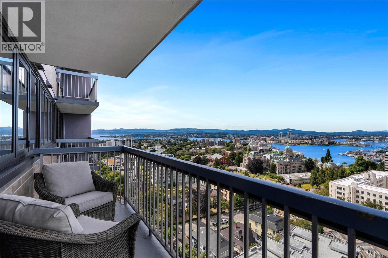
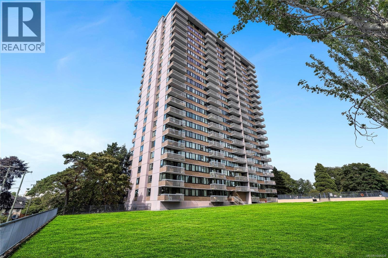
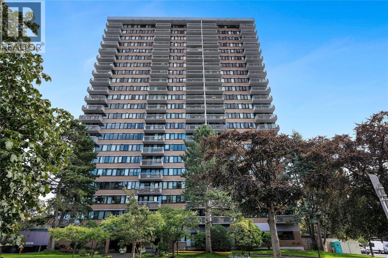
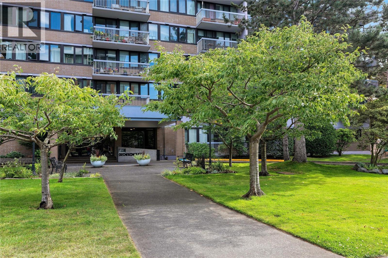
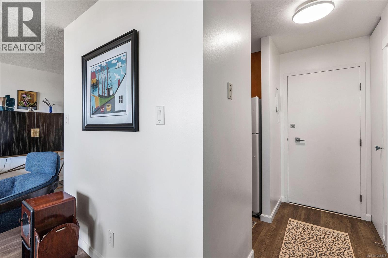
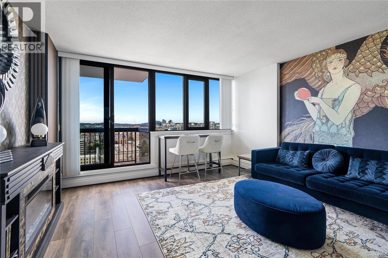
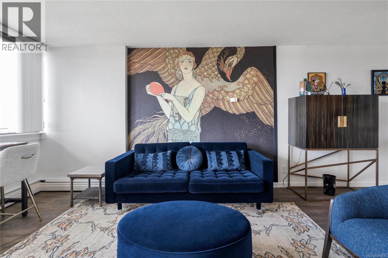
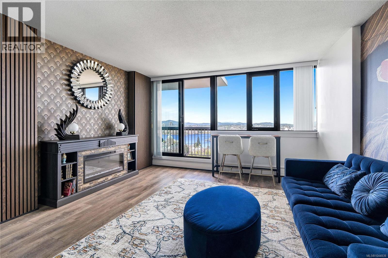
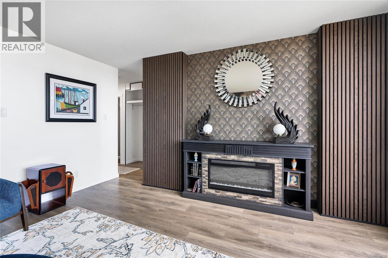
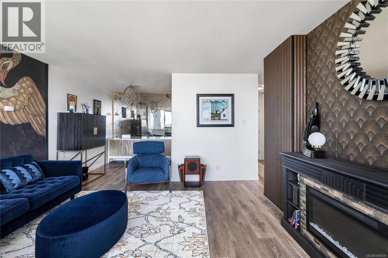
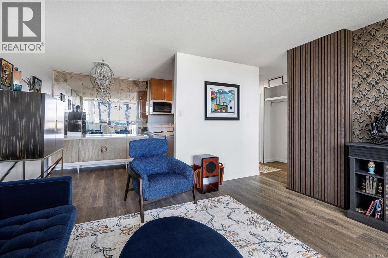
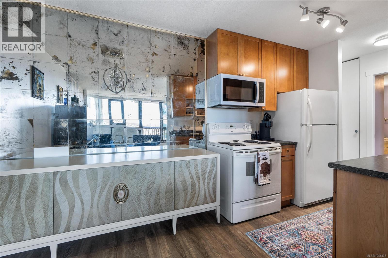
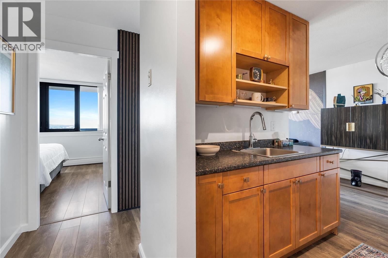
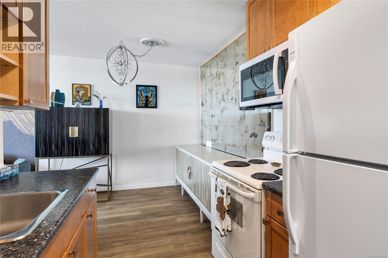
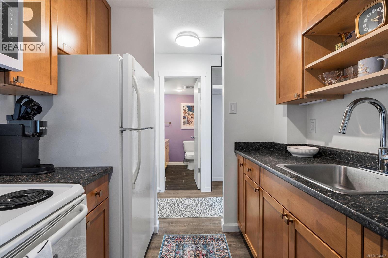
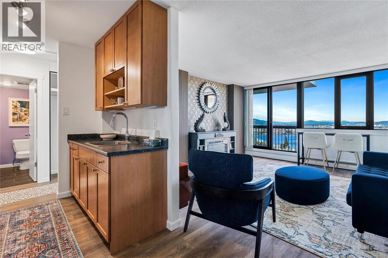
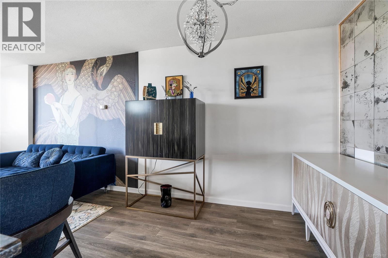
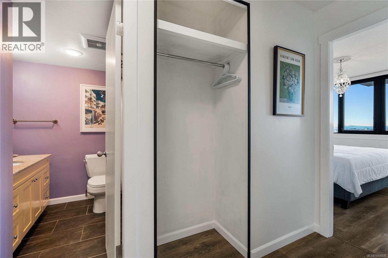
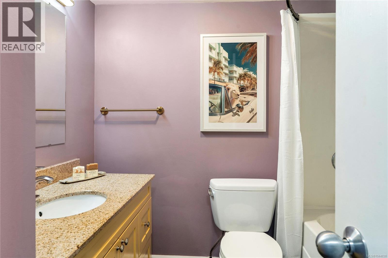
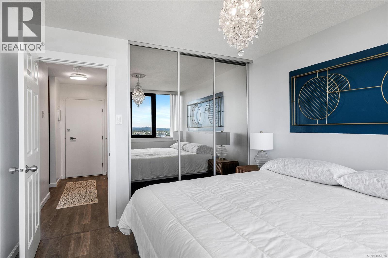
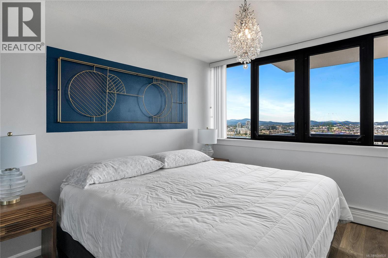
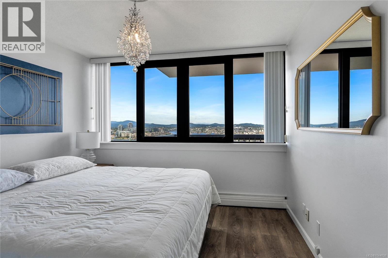
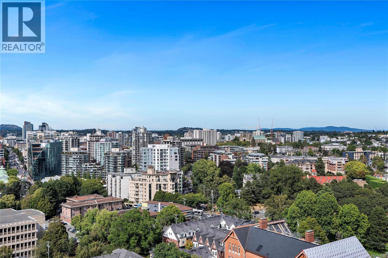
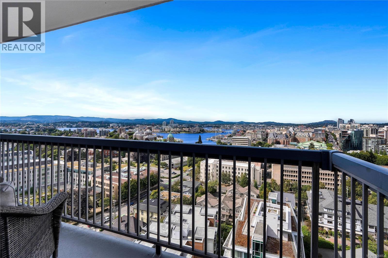
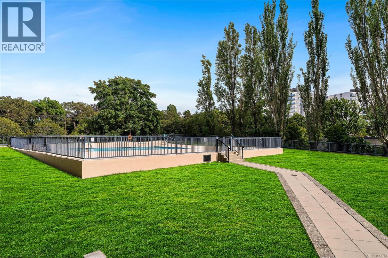
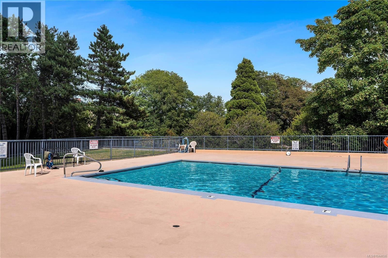
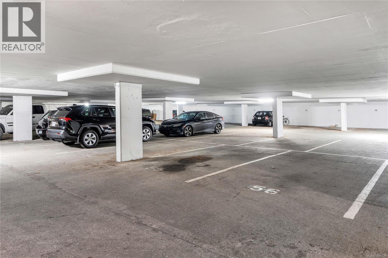
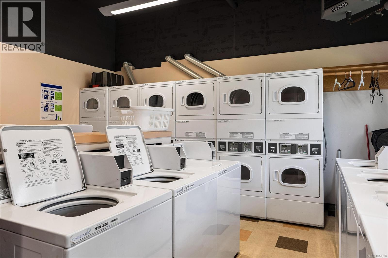
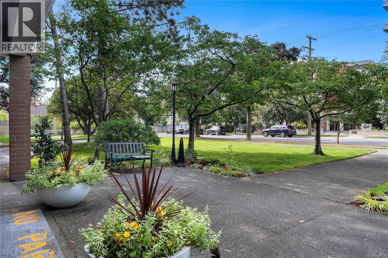
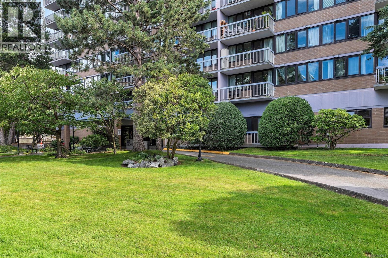
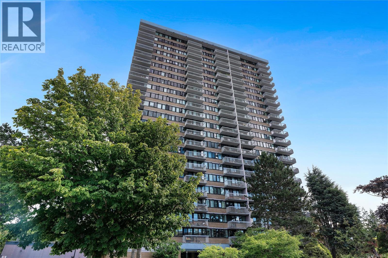
Perched high above James Bay on the 21st floor, this distinctive 1-bedroom, 1-bathroom residence captures spectacular panoramic views of Victoria’s Inner Harbour, downtown skyline, surrounding neighbourhoods, and distant mountains. Expansive windows fill the home with natural light, while the private balcony offers a front-row seat to the ever-changing city and waterfront scenery. Inside, bold Art Deco character and subtle speakeasy-inspired style create a dramatic yet inviting atmosphere, highlighted by statement wall treatments, architectural details, and updated lighting. The updated kitchen features warm wood cabinetry, modern countertops, hardware, and appliances, with open dining and living areas oriented toward the view. The bedroom offers wall-to-wall windows, complemented by an updated 4-piece bathroom. Includes parking, separate storage, bike storage, heated pool, sauna, and shared laundry, all near downtown, Beacon Hill Park, the waterfront, shops, and restaurants. (id:24212)

Full Address:
2104 647 Michigan Street, Victoria, British Columbia
Price:
$ 304,000
MLS Number:
1044838
List Date:
August 2nd, 2026
Neighbourhood:
James Bay
Lot Size:
1.19 ac
Year Built:
1969
Taxes:
$ 307,030
Ownership Type:
Leasehold
Stata Fees:
$ 740

Property Specifications

Bedrooms:
1
Bathrooms:
1
Appliances:
Refrigerator, Range – Electric
Air Conditioning:
None
Heating:
Other, Hot Water

Interior Features

Zoning:
Residential
Garage:
Underground
Garage Spaces:
1

Building Features

Finished Area:
616 sq.ft.
Rooms:

Floors

View:
City view, Ocean view
Lot Size:
1.19 ac

Land

Neighbourhood Features

Amenities Nearby:
Family Oriented, Pets not Allowed

Ratings

Commercial Info

Location

Mortgage Calculator

powered by Ratehub.ca

Neighbourhood Details

Agent: Harley ShimBrokerage: Sotheby's International Realty Canada Phone: 250-881-3601

The trademarks MLS®, Multiple Listing Service® and the associated logos are owned by The Canadian Real Estate Association (CREA) and identify the quality of services provided by real estate professionals who are members of CREA” MLS®, REALTOR®, and the associated logos are trademarks of The Canadian Real Estate Association. This website is operated by a brokerage or salesperson who is a member of The Canadian Real Estate Association. The information contained on this site is based in whole or in part on information that is provided by members of The Canadian Real Estate Association, who are responsible for its accuracy. CREA reproduces and distributes this information as a service for its members and assumes no responsibility for its accuracy The listing content on this website is protected by copyright and other laws, and is intended solely for the private, non-commercial use by individuals. Any other reproduction, distribution or use of the content, in whole or in part, is specifically forbidden. The prohibited uses include commercial use, “screen scraping”, “database scraping”, and any other activity intended to collect, store, reorganize or manipulate data on the pages produced by or displayed on this website.

Multiple Listing Service (MLS) trademark® The MLS® mark and associated logos identify professional services rendered by REALTOR® members of CREA to effect the purchase, sale and lease of real estate as part of a cooperative selling system. ©2017 The Canadian Real Estate Association. All rights reserved. The trademarks REALTOR®, REALTORS® and the REALTOR® logo are controlled by CREA and identify real estate professionals who are members of CREA.

Login

Check your favorites list! You’ve seen them, you’ve saved them. Log into your account to view your favourite listings.