
Login   Sign Up
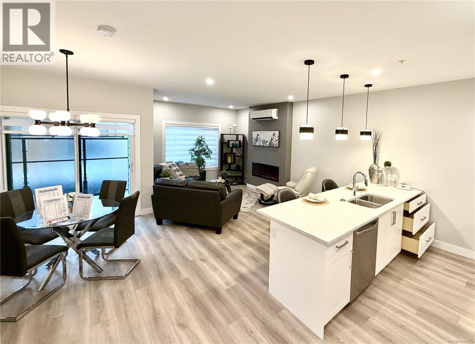
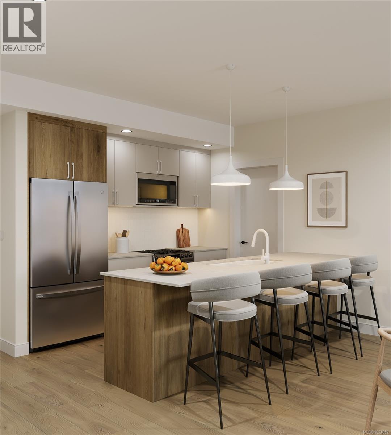
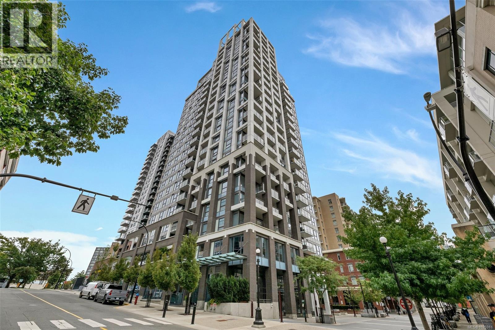
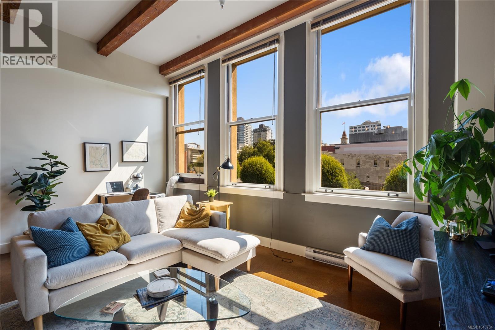
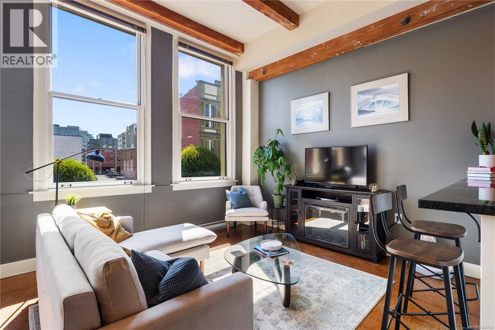
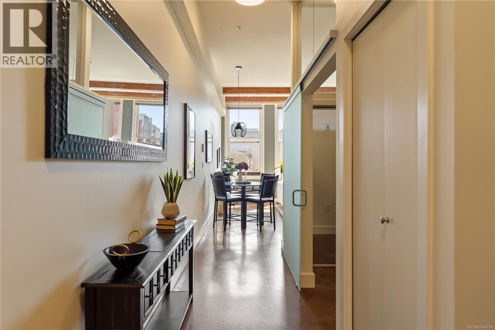
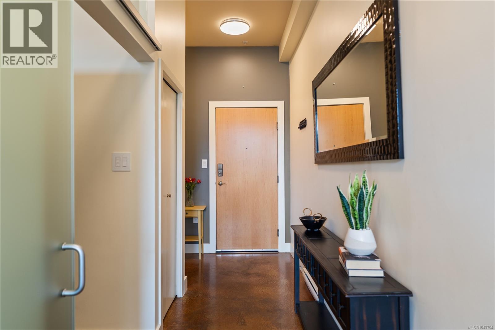
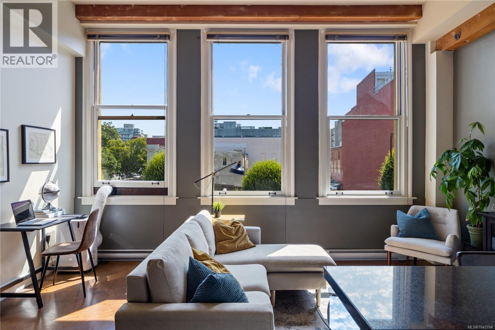
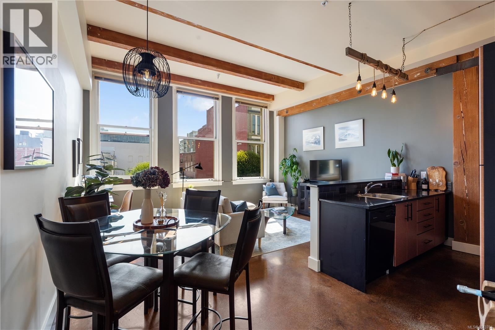
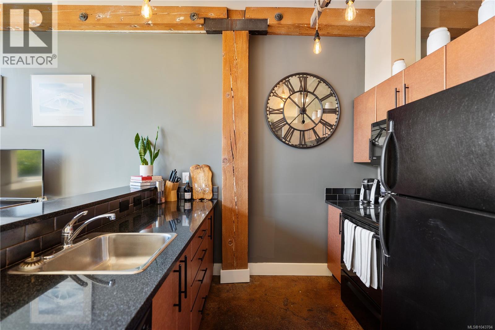
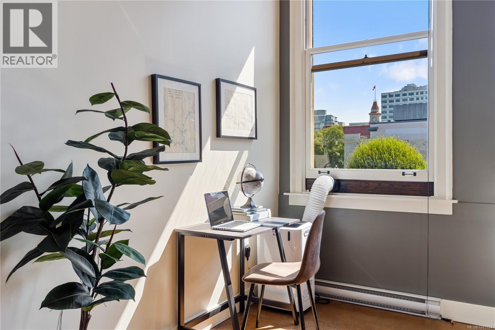
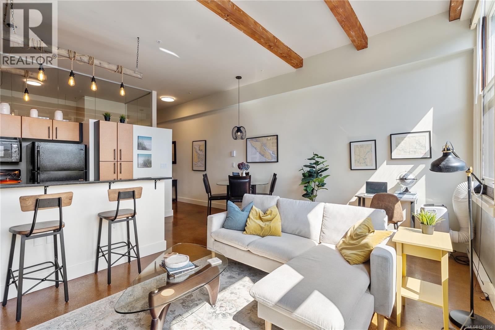
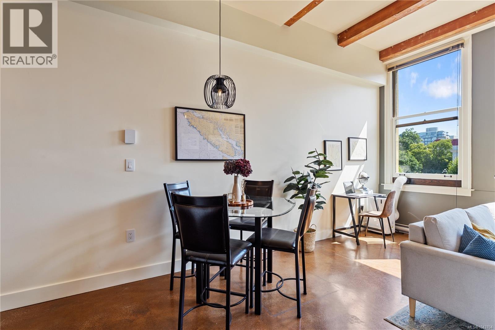
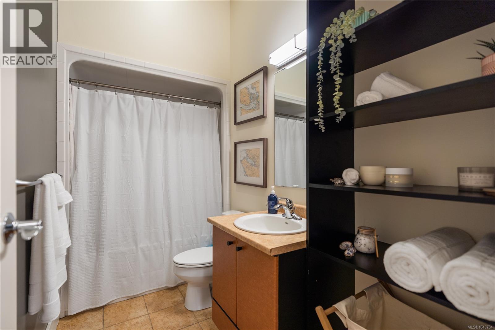
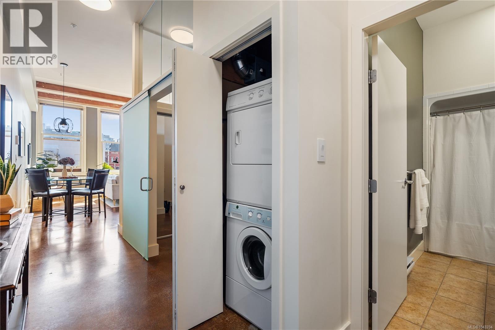
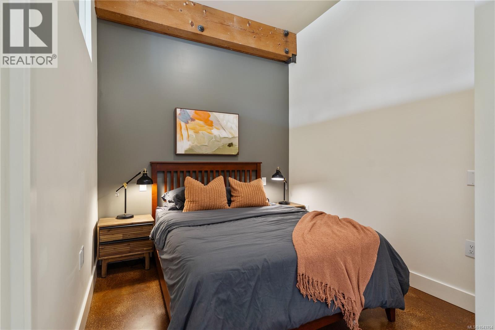
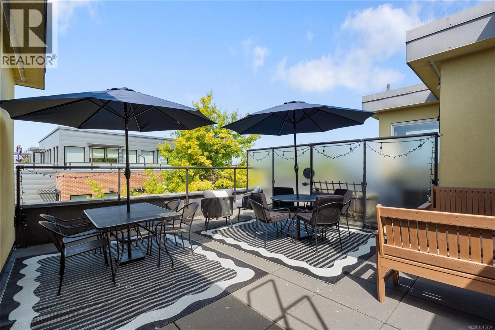
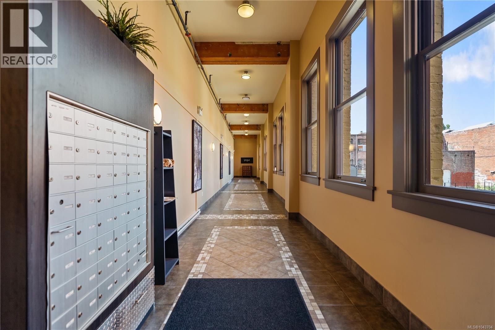
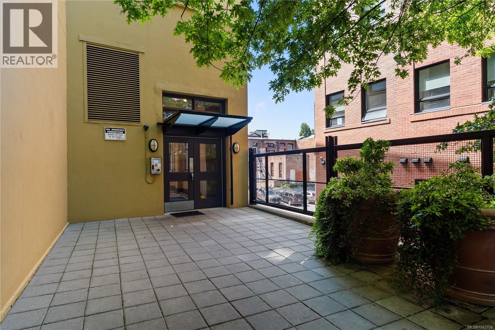
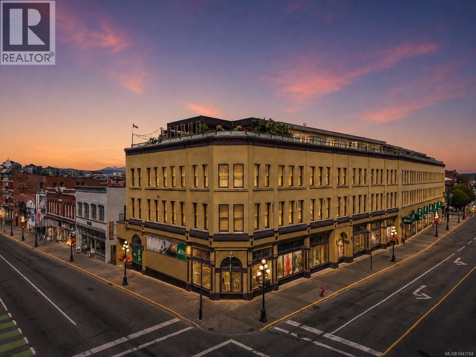
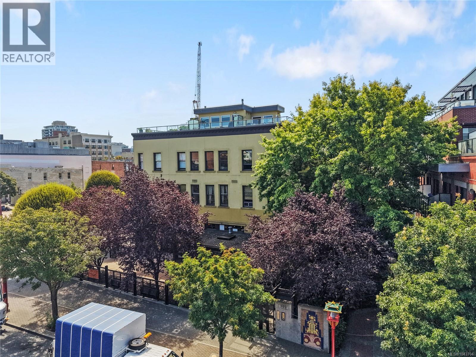
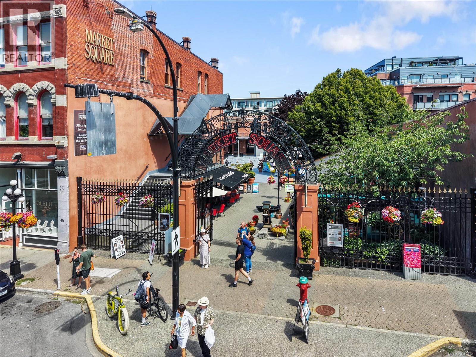
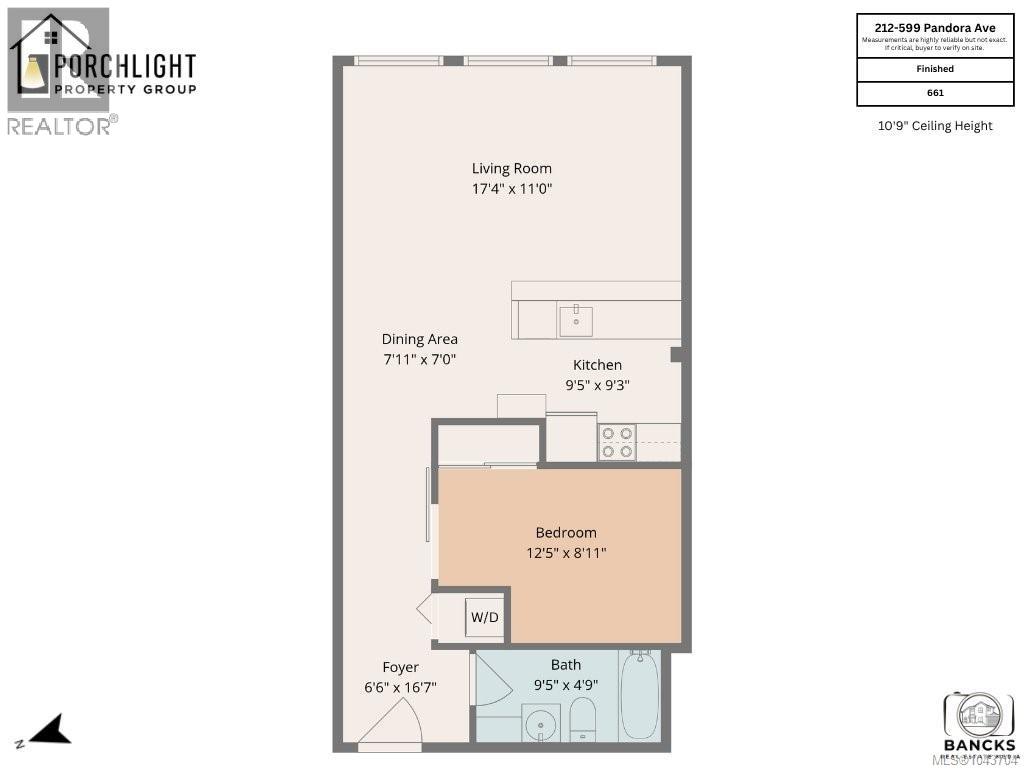
Embrace the best of downtown Victoria from this stylish 1 bed, 1 bath condo in the iconic Vogue building. This heritage conversion combines character and convenience with soaring 13' ceilings, oversized 8'windows, polished concrete floors, and an open-concept design. Grab a coffee downstairs, walk to the office, meet friends for dinner, or enjoy the Inner Harbour, Market Square, and Victoria's vibrant nightlife just steps from your door. The thoughtfully designed kitchen features granite countertops and full-size appliances, while in-suite laundry and separate storage provide everyday practicality. Pet-friendly and no rental restrictions, the building also offers secure bike storage and a shared rooftop patio with city views and inner harbour glimpses. Whether you're working, socializing, or exploring, everything you need is within walking distance, making this the ultimate home base for a connected urban lifestyle. (id:24212)

Full Address:
212 599 Pandora Avenue, Victoria, British Columbia
Price:
$ 450,000
MLS Number:
1043704
List Date:
July 23rd, 2026
Neighbourhood:
Downtown
Lot Size:
654 ac
Year Built:
2006
Taxes:
$ 2,917
Ownership Type:
Condo/Strata
Stata Fees:
$ 475

Property Specifications

Bedrooms:
1
Bathrooms:
1
Appliances:
Washer, Refrigerator, Range – Electric, Dishwasher, Dryer
Air Conditioning:
None
Heating:
Baseboard heaters, Electric

Interior Features

Architectural Style:
Other
Zoning:
Residential/Commercial
Garage:
None

Building Features

Finished Area:
654 sq.ft.
Rooms:
Main level
Dining room
7 x 8 feet

Floors

View:
City view
Lot Size:
654 ac
Lot Features:
Central location

Land

Neighbourhood Features

Amenities Nearby:
Family Oriented, Pets Allowed

Ratings

Commercial Info

Location

Mortgage Calculator

powered by Ratehub.ca

Neighbourhood Details

Agent: Cara KeckBrokerage: Royal LePage Coast Capital - Chatterton

The trademarks MLS®, Multiple Listing Service® and the associated logos are owned by The Canadian Real Estate Association (CREA) and identify the quality of services provided by real estate professionals who are members of CREA” MLS®, REALTOR®, and the associated logos are trademarks of The Canadian Real Estate Association. This website is operated by a brokerage or salesperson who is a member of The Canadian Real Estate Association. The information contained on this site is based in whole or in part on information that is provided by members of The Canadian Real Estate Association, who are responsible for its accuracy. CREA reproduces and distributes this information as a service for its members and assumes no responsibility for its accuracy The listing content on this website is protected by copyright and other laws, and is intended solely for the private, non-commercial use by individuals. Any other reproduction, distribution or use of the content, in whole or in part, is specifically forbidden. The prohibited uses include commercial use, “screen scraping”, “database scraping”, and any other activity intended to collect, store, reorganize or manipulate data on the pages produced by or displayed on this website.

Multiple Listing Service (MLS) trademark® The MLS® mark and associated logos identify professional services rendered by REALTOR® members of CREA to effect the purchase, sale and lease of real estate as part of a cooperative selling system. ©2017 The Canadian Real Estate Association. All rights reserved. The trademarks REALTOR®, REALTORS® and the REALTOR® logo are controlled by CREA and identify real estate professionals who are members of CREA.

Login

Check your favorites list! You’ve seen them, you’ve saved them. Log into your account to view your favourite listings.