Login   Sign Up
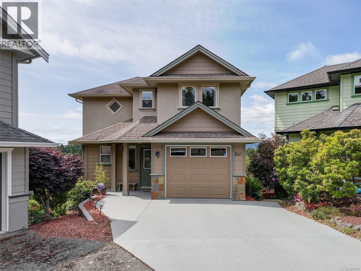
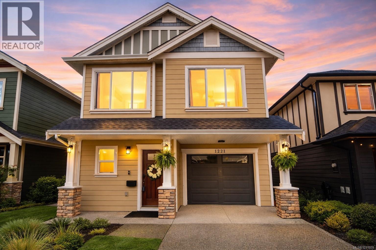
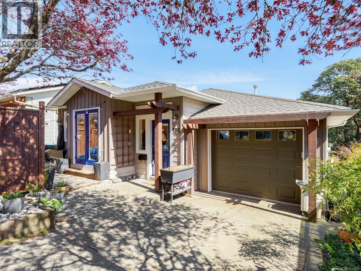
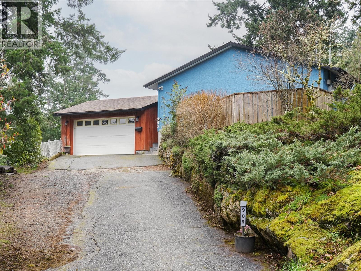
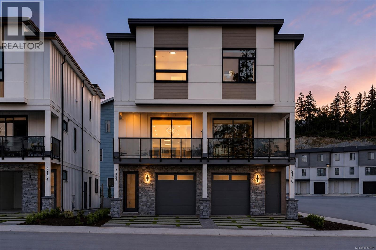
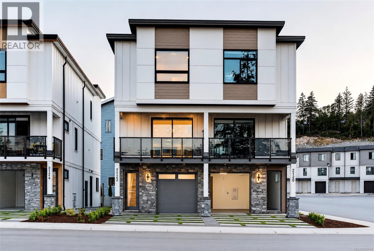
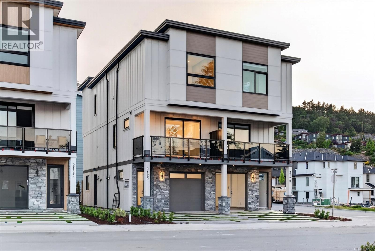
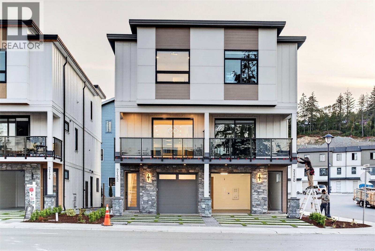
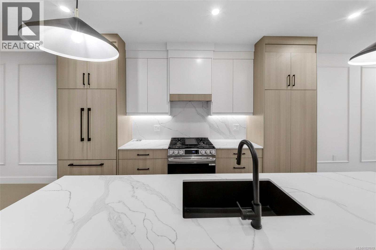
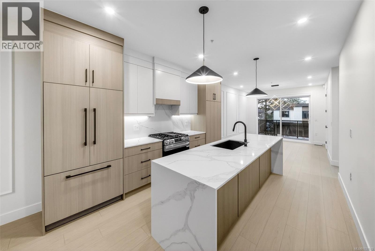
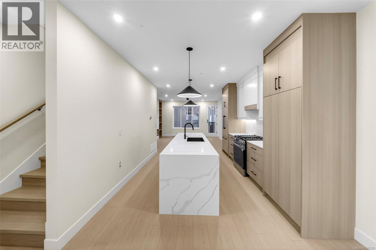
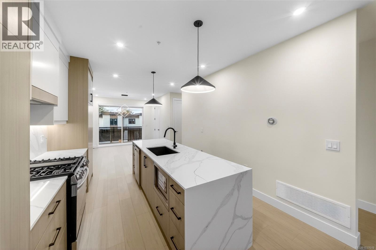
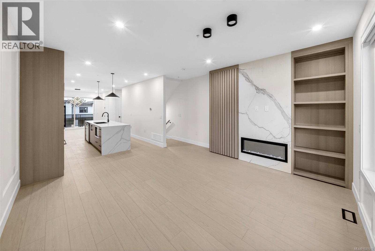
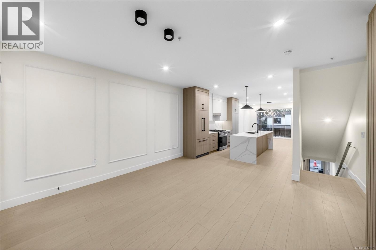
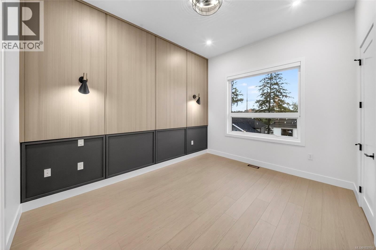
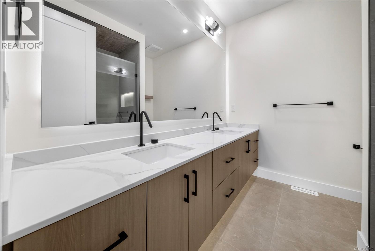
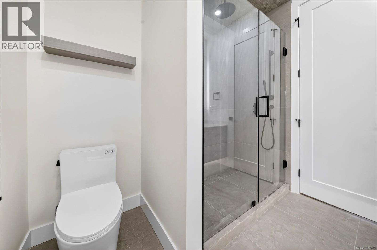
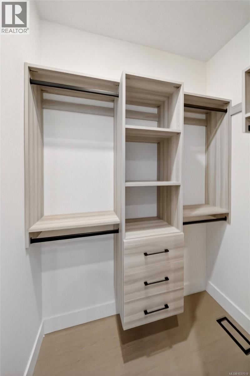
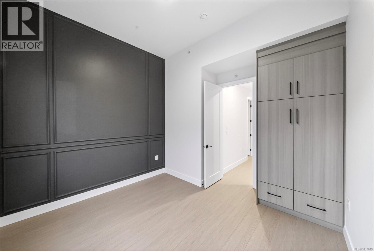
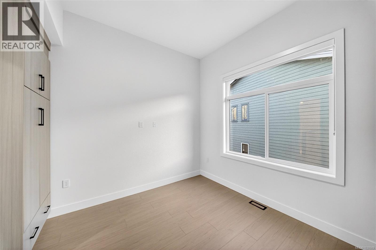
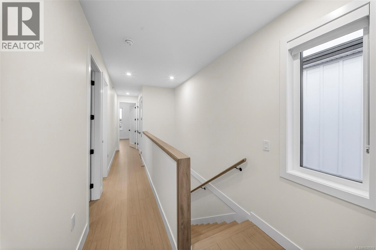
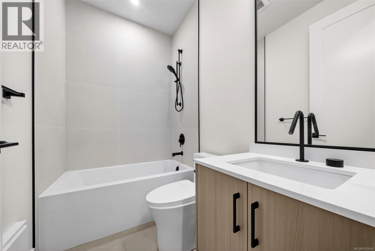
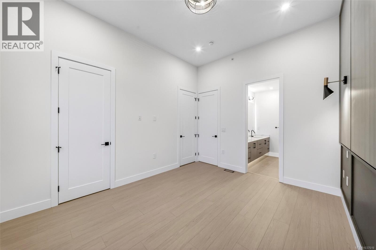
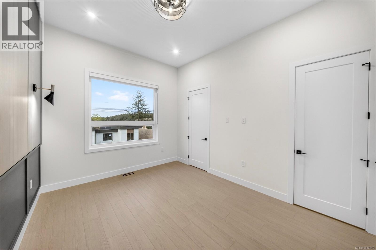
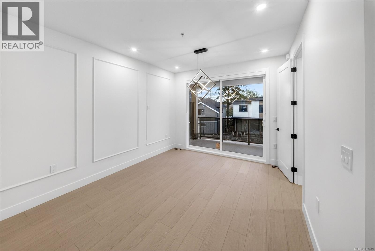
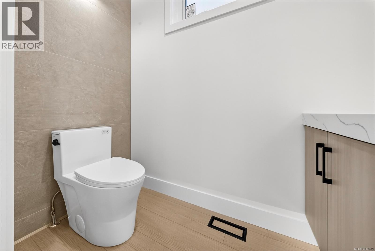
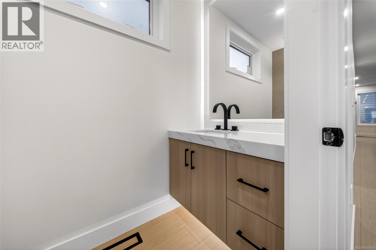
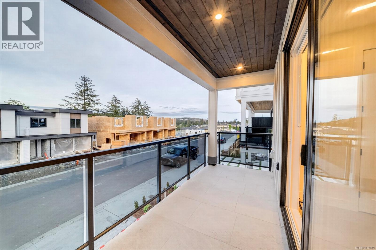
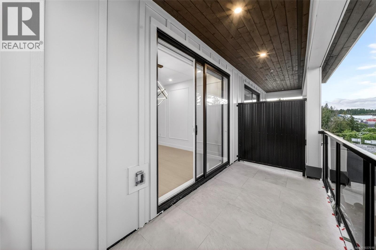
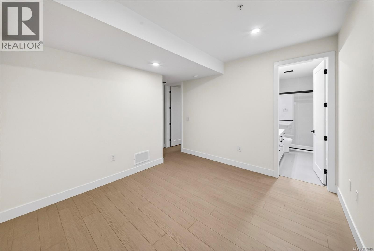
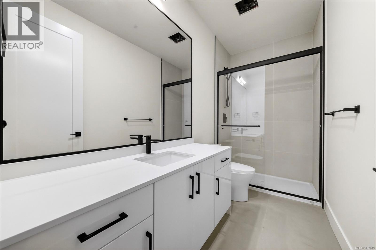
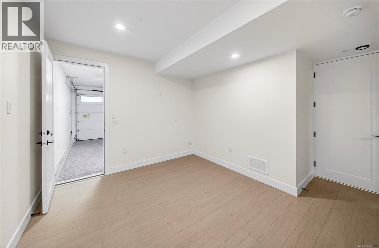
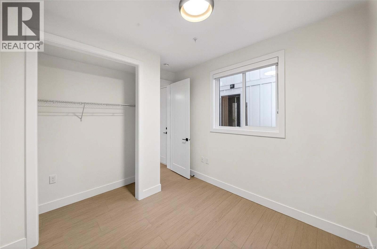
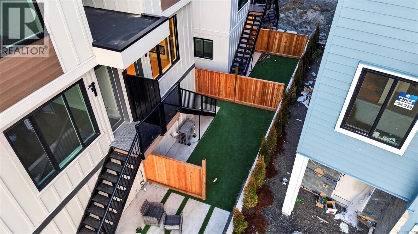
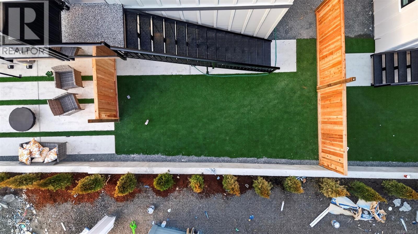
Experience elevated modern living in this meticulously crafted Step Code 4 residence offering exceptional energy efficiency and luxury finishings throughout. Featuring a premium natural stone exterior, wood soffits, wood-tone metal accents, and an efficient heat pump system, this home blends modern design with everyday comfort. Inside, soaring 11-foot ceilings, Italian tile, designer lighting, custom millwork, Aqualam fixtures, and a spa-inspired ensuite create a refined living experience. The chef’s kitchen is equipped with premium Fisher & Paykel appliances and opens to a covered deck for year-round BBQing and entertaining. Thoughtfully designed inside and out, the home also features artificial turf landscaping, a custom concrete/turf driveway, dedicated hot tub hookups, and gas fire pit rough-ins. A bright above-ground space with separate entry offers flexibility for extended family or in law accommodation. Eligible buyers may benefit from PTT & GST rebate.Price+GST. (id:24212)

Full Address:
2122 Kingbird Drive, Langford, British Columbia
Price:
$ 959,900
MLS Number:
1037619
List Date:
May 21st, 2026
Neighbourhood:
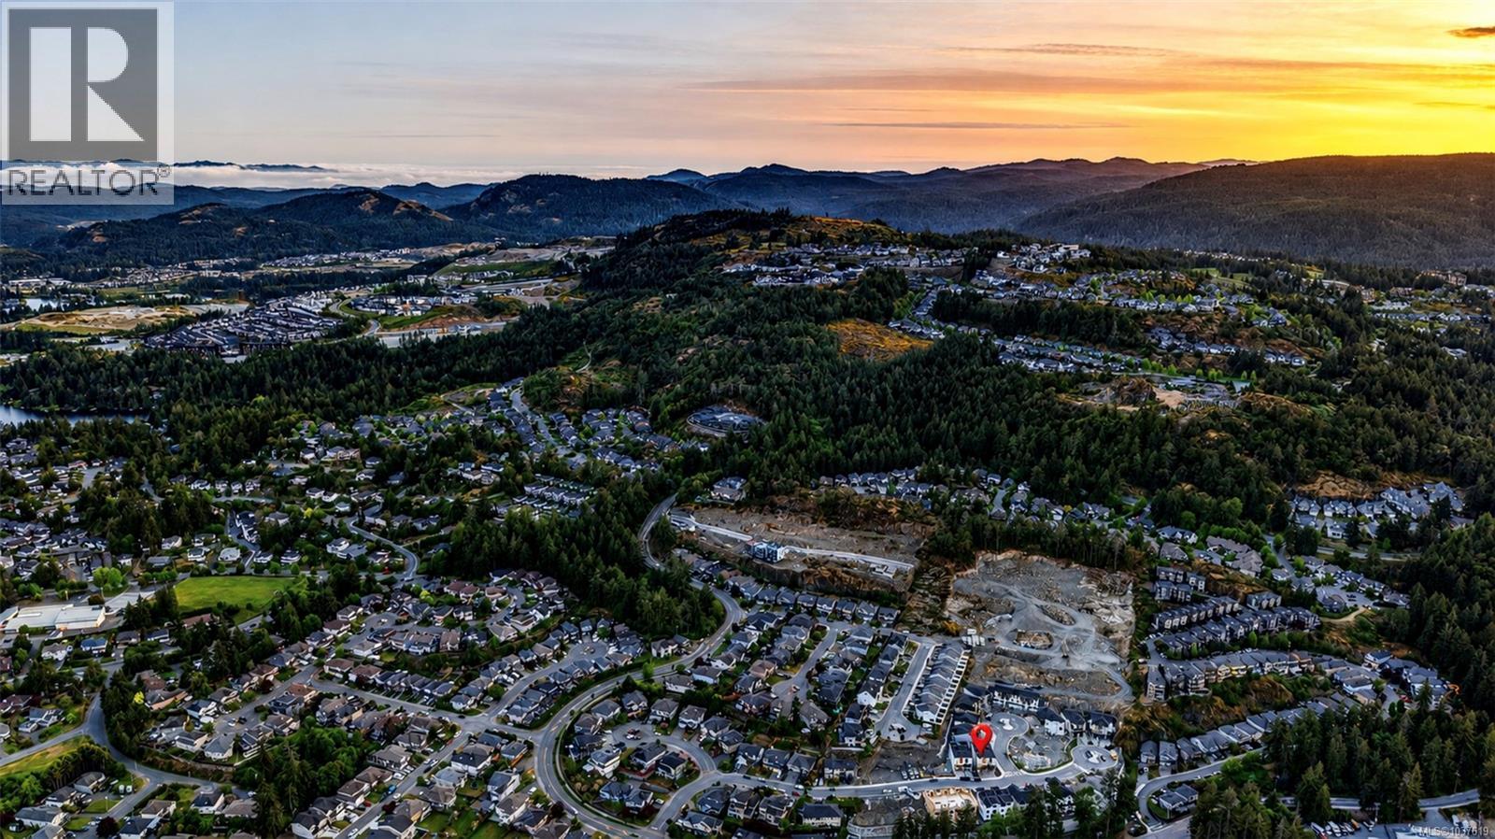
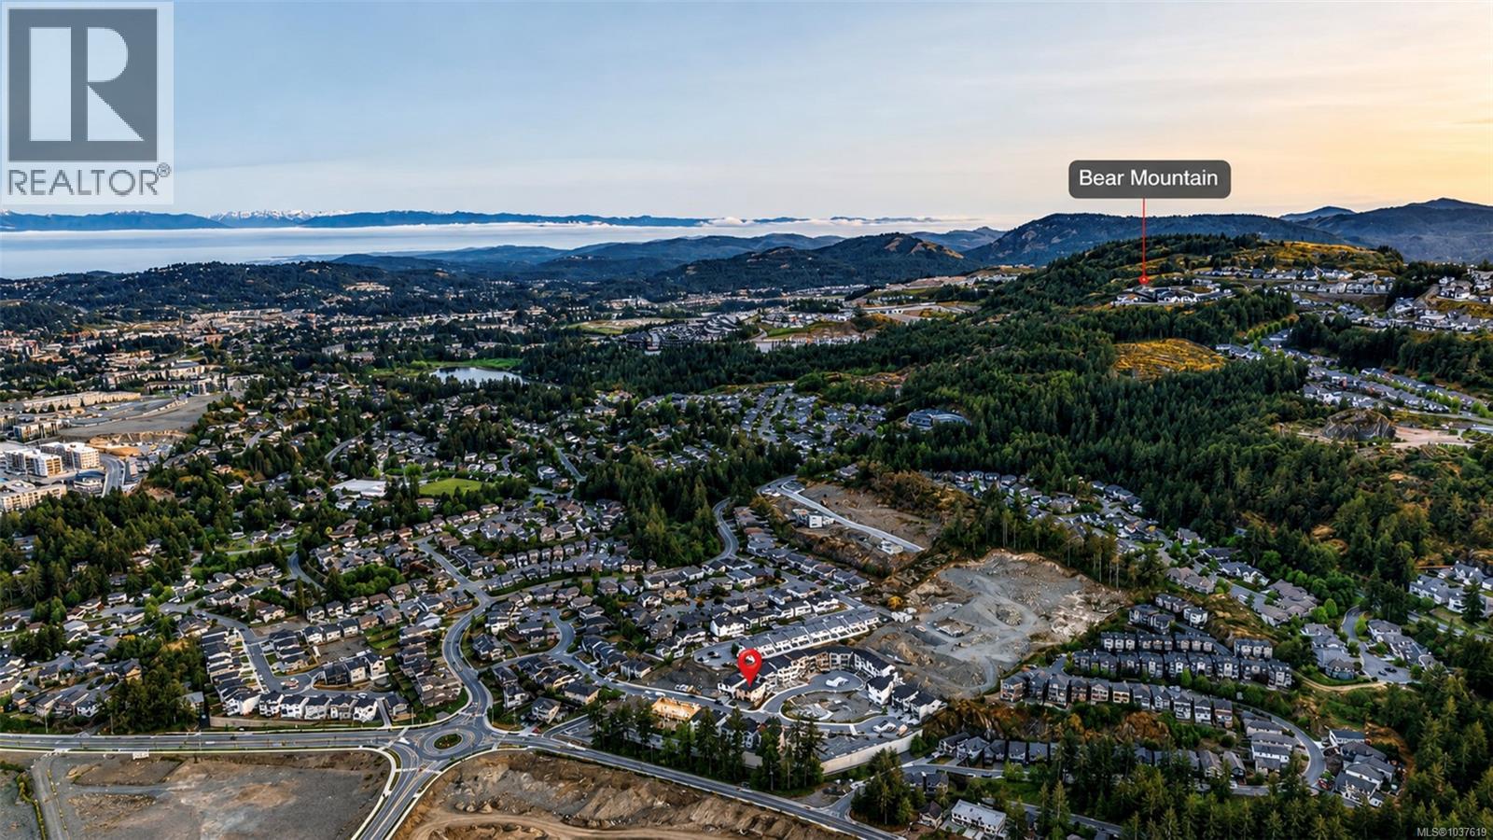
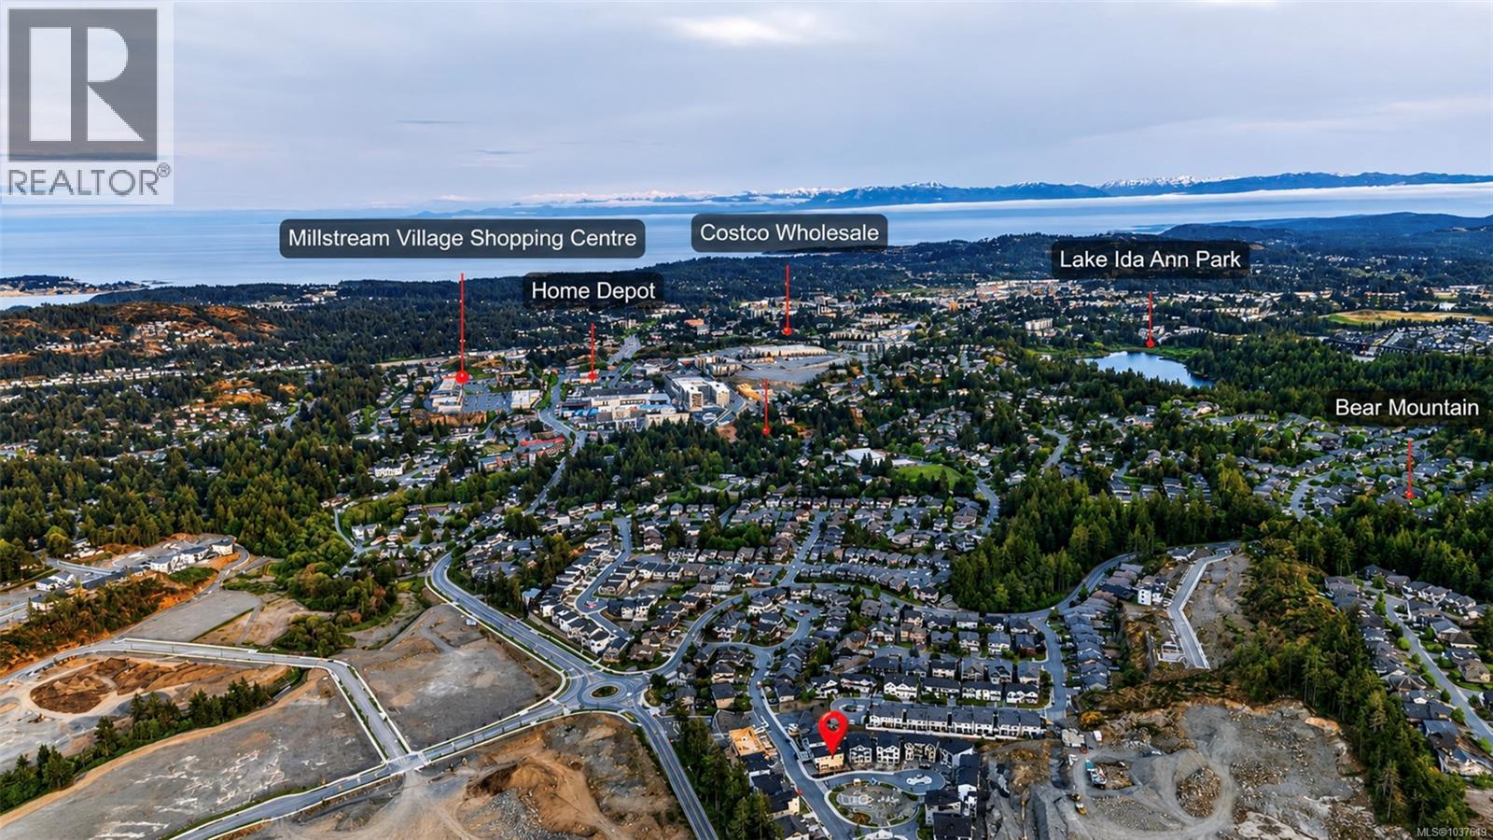
Bear Mountain
Lot Size:
4539 ac
Year Built:
2026
Ownership Type:
Condo/Strata

Property Specifications

Bedrooms:
4
Bathrooms:
4
Appliances:
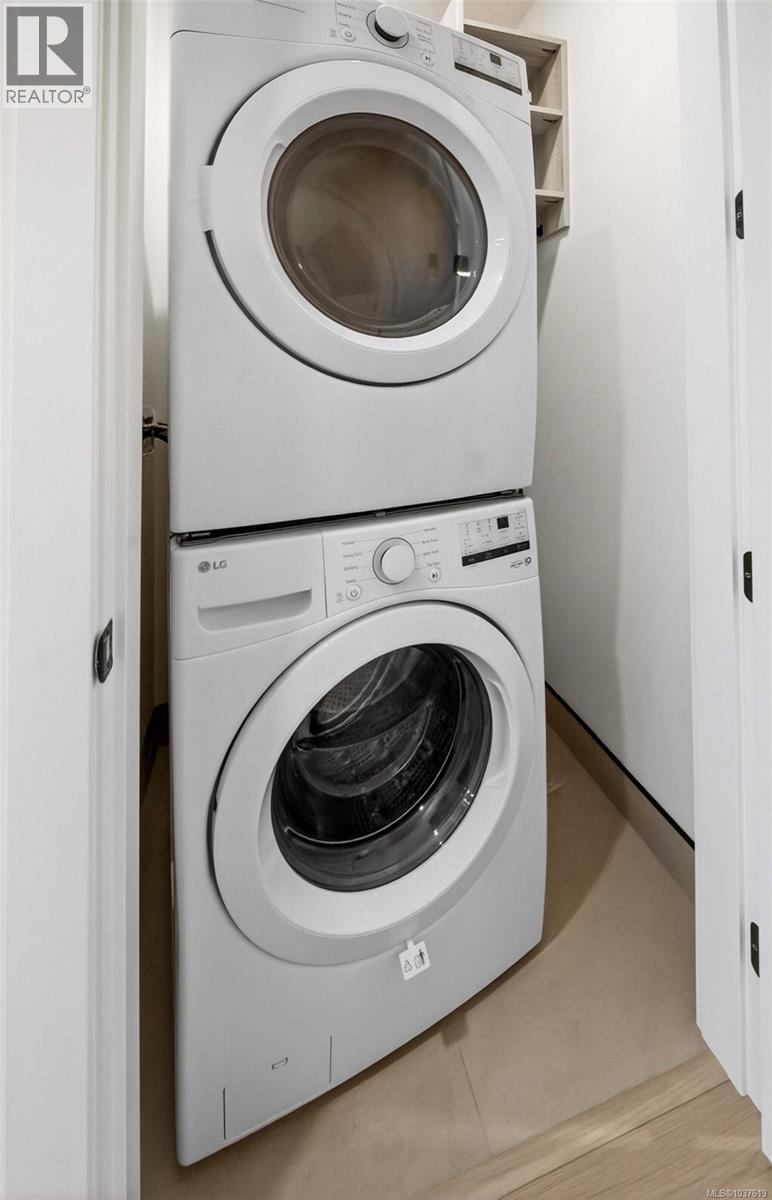
Washer, Refrigerator, Range – Electric, Dishwasher, Dryer, Freezer
Air Conditioning:
Central air conditioning, Air Conditioned
Heating:
Heat Pump, Forced air, Electric, Natural gas
Fireplaces:
1

Interior Features

Architectural Style:
Westcoast
Zoning:
Residential
Garage Spaces:
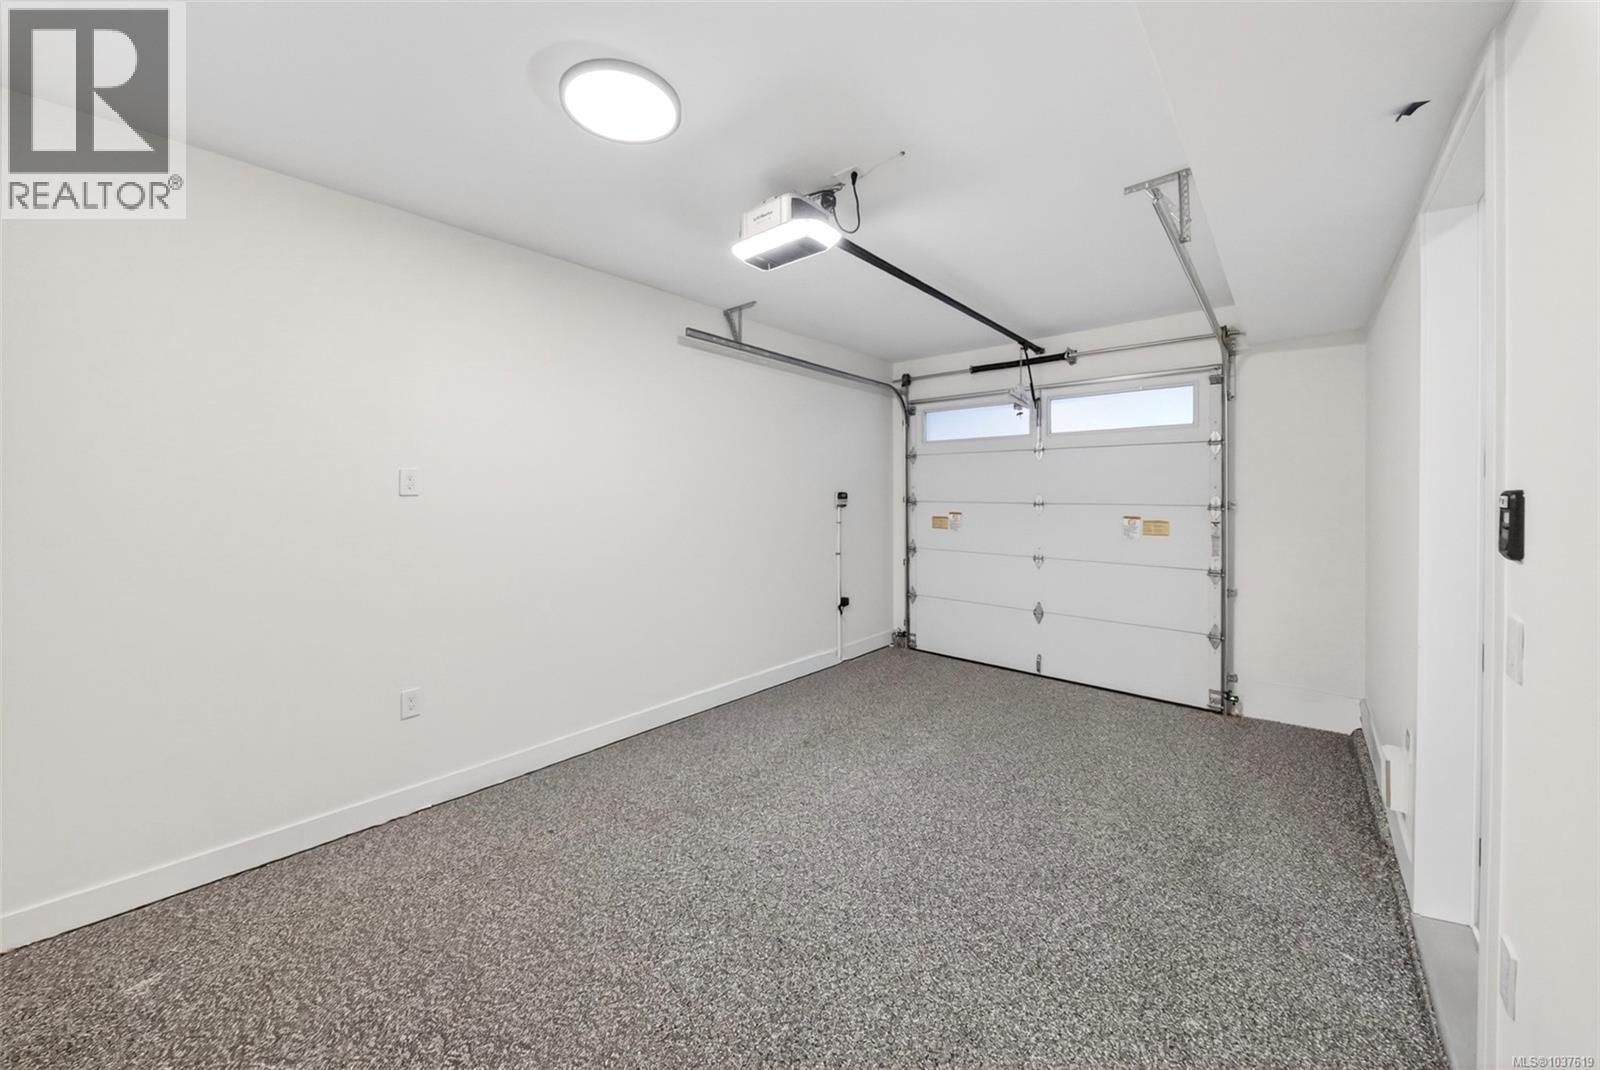
2

Building Features

Finished Area:
2013 sq.ft.
Rooms:

Floors

View:
Mountain view
Lot Size:
4539 ac
Lot Features:
Central location, Cul-de-sac, Level lot, Corner Site, Partially cleared, Other

Land

Neighbourhood Features

Amenities Nearby:
Family Oriented, Pets Allowed With Restrictions

Ratings

Commercial Info

Location

Mortgage Calculator

powered by Ratehub.ca

Neighbourhood Details

Agent: Aman DhimanBrokerage: Pemberton Holmes Ltd. Phone: 778-936-0008

The trademarks MLS®, Multiple Listing Service® and the associated logos are owned by The Canadian Real Estate Association (CREA) and identify the quality of services provided by real estate professionals who are members of CREA” MLS®, REALTOR®, and the associated logos are trademarks of The Canadian Real Estate Association. This website is operated by a brokerage or salesperson who is a member of The Canadian Real Estate Association. The information contained on this site is based in whole or in part on information that is provided by members of The Canadian Real Estate Association, who are responsible for its accuracy. CREA reproduces and distributes this information as a service for its members and assumes no responsibility for its accuracy The listing content on this website is protected by copyright and other laws, and is intended solely for the private, non-commercial use by individuals. Any other reproduction, distribution or use of the content, in whole or in part, is specifically forbidden. The prohibited uses include commercial use, “screen scraping”, “database scraping”, and any other activity intended to collect, store, reorganize or manipulate data on the pages produced by or displayed on this website.

Multiple Listing Service (MLS) trademark® The MLS® mark and associated logos identify professional services rendered by REALTOR® members of CREA to effect the purchase, sale and lease of real estate as part of a cooperative selling system. ©2017 The Canadian Real Estate Association. All rights reserved. The trademarks REALTOR®, REALTORS® and the REALTOR® logo are controlled by CREA and identify real estate professionals who are members of CREA.

Login

WARNING [2] Undefined array key "type". Warning on line 439 in file /www/sellvictoriarealestatecom_458/public/wp-content/themes/crux/modules/realestate/inc/user-handler.php

Check your favorites list! You’ve seen them, you’ve saved them. Log into your account to view your favourite listings.