

Login   Sign Up
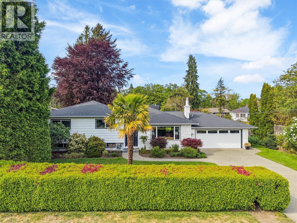
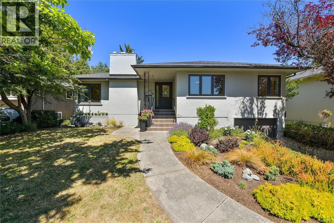
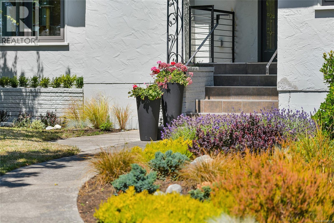
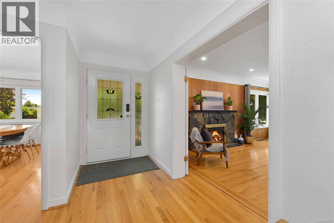
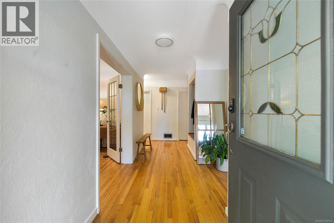
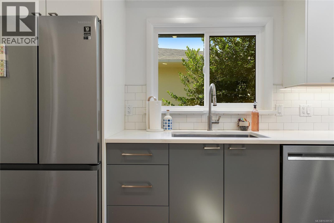
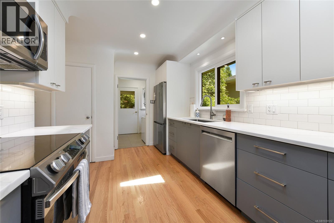
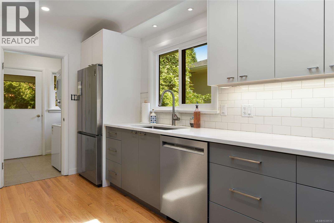
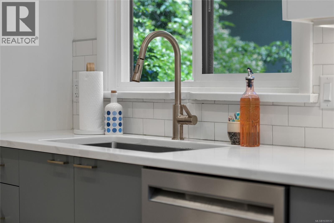
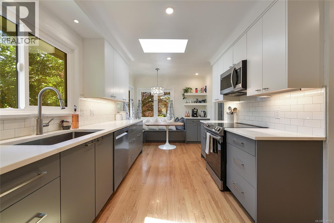
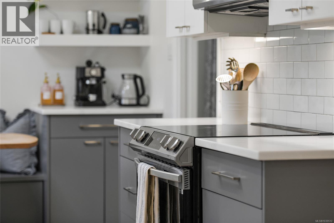
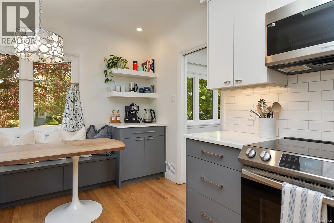
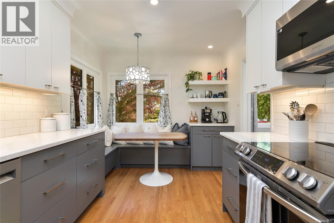
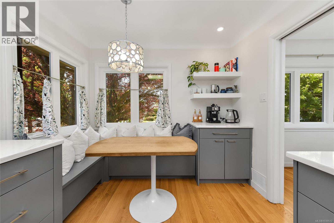
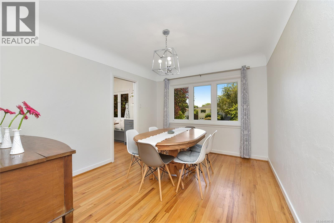
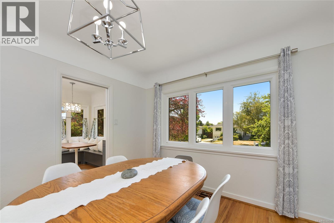
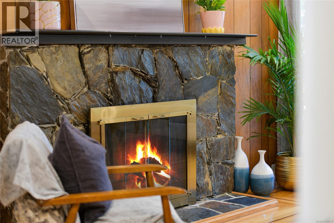
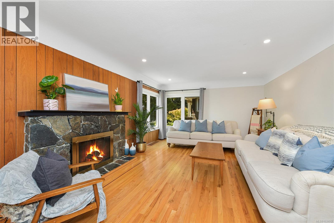
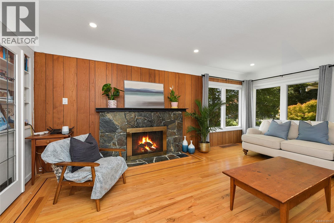
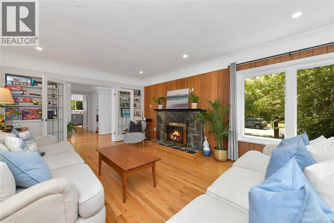
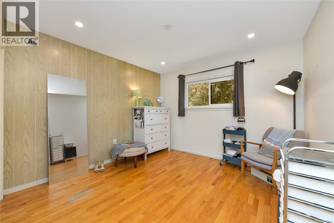
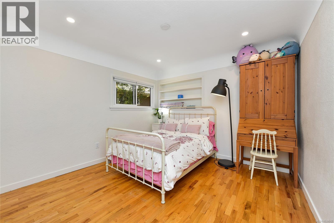
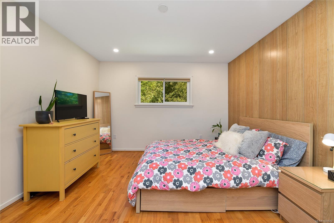
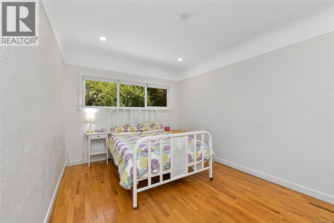
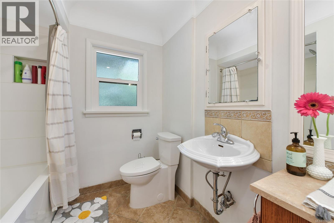
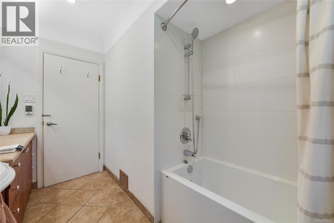
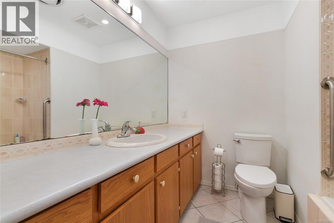
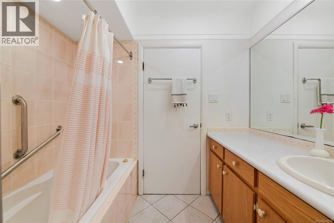
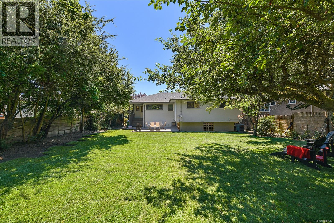
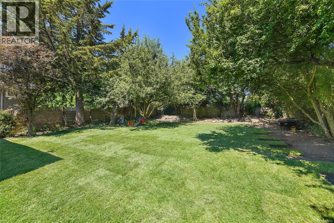
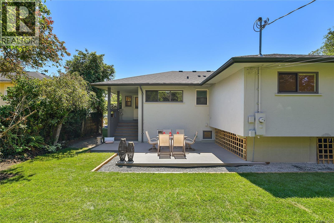
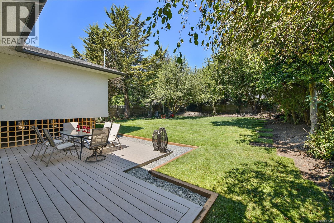
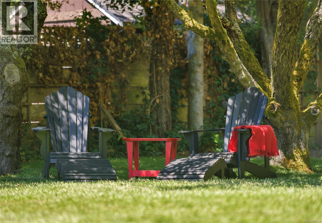
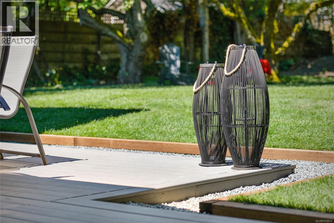
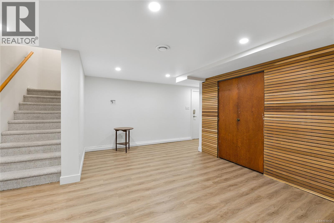
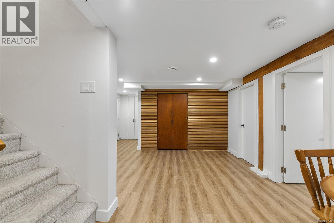
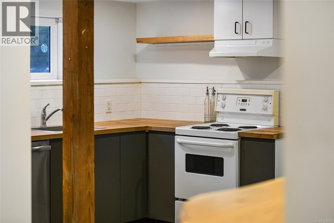
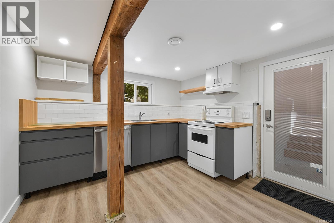
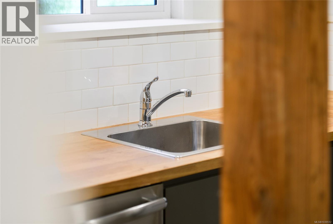
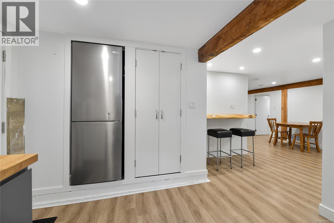
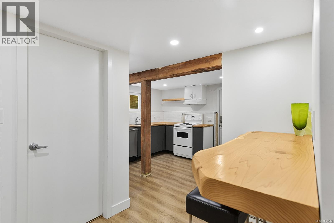
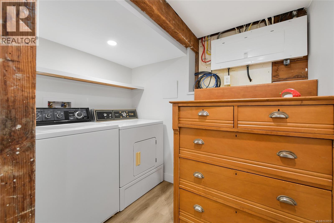
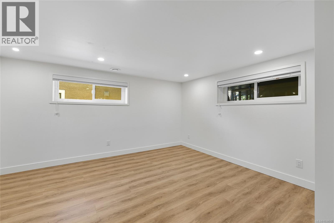
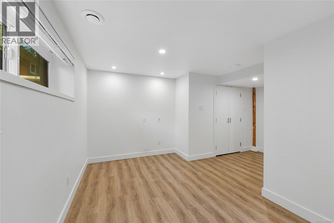
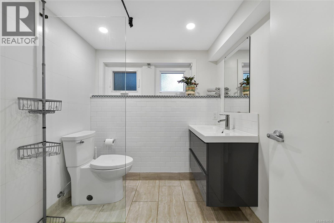
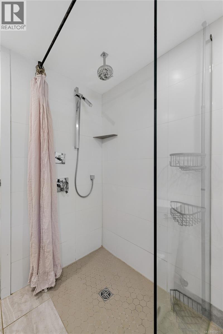
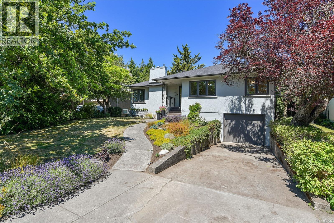
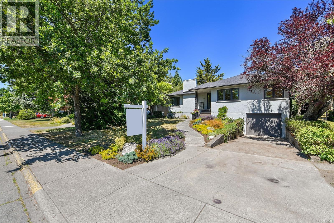
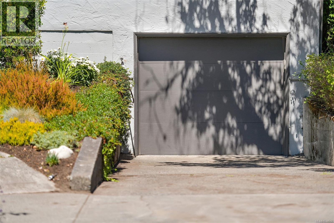
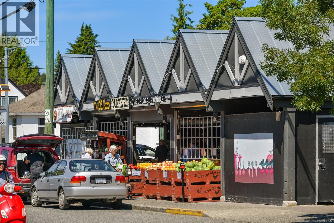
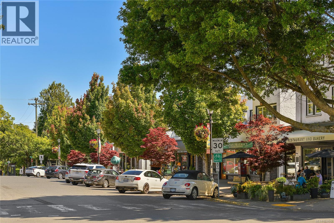
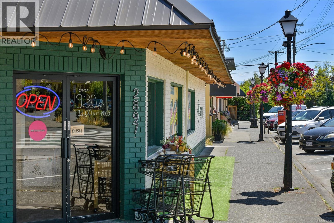
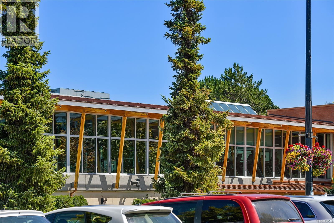
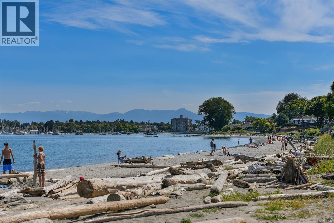
Some homes just feel like HOME the moment you walk in, and 2134 Neil Street is exactly that. Set on an oversized 9,480 sq ft lot in Oak Bay's sought-after Henderson area, this 1955 home — expanded in 1966 — offers the kind of space, character, and flexibility that's hard to find. The current owners have taken care of the updates that matter most, so you can simply move in and enjoy. A new roof, new windows, high-efficiency gas furnace with air conditioning, a beautifully renovated kitchen, and a new outdoor patio with refreshed landscaping bring everyday comfort to a home that's never lost its warmth or charm. Step inside to a spacious living room centred around a crackling wood-burning fireplace — the kind of room that draws everyone together on a rainy Victoria evening. The renovated kitchen flows into a sunny breakfast area and separate dining room, made for busy weeknight dinners and long, lingering evenings with friends. Four bedrooms complete the main level, including a primary retreat with a walk-in closet and the option to add a private ensuite. Downstairs offers a two-bedroom suite with a private entrance and its own laundry, ready-made for a grandparent, an au pair, a young adult finding their feet, or easily converted to a mortgage helper. An oversized single garage adds even more everyday function. Outside, the yard is the kind kids remember — large, level, with room for a trampoline, a garden, a dog running full-tilt, or a summer of barbecues with the whole street over. And the setting couldn't be better: a quiet, tree-lined, family-first neighbourhood minutes from the ocean, in the catchment for Willows Elementary, Monterey Middle, and Oak Bay High, with an easy commute to UVic and Camosun College. Frequent bus routes make getting around easy, and downtown Victoria is just 10 minutes away. This is a home built for the long run — for growing families and for putting down roots in one of Oak Bay's most desirable neighbourhoods. (id:24212)

Full Address:
2134 Neil Street, Oak Bay, British Columbia
Price:
$ 1,850,000
MLS Number:
1039512
List Date:
July 16th, 2026
Neighbourhood:
Henderson
Lot Size:
9480 ac
Year Built:
1955
Taxes:
$ 7,387
Ownership Type:
Freehold

Property Specifications

Bedrooms:
6
Bathrooms:
3
Appliances:
Washer, Refrigerator, Range – Electric, Dishwasher, Dryer
Air Conditioning:
Air Conditioned
Heating:
Forced air, Natural gas
Fireplaces:
1

Interior Features

Zoning:
Residential
Garage Spaces:
2

Building Features

Finished Area:
2788 sq.ft.
Rooms:

Floors

Lot Size:
9480 ac
Lot Features:
Level lot, Private setting, Other

Land

Neighbourhood Features

Ratings

Commercial Info

Location

Mortgage Calculator

powered by Ratehub.ca

Neighbourhood Details

Agent: Tara HearnBrokerage: Century 21 Queenswood Realty Ltd.

The trademarks MLS®, Multiple Listing Service® and the associated logos are owned by The Canadian Real Estate Association (CREA) and identify the quality of services provided by real estate professionals who are members of CREA” MLS®, REALTOR®, and the associated logos are trademarks of The Canadian Real Estate Association. This website is operated by a brokerage or salesperson who is a member of The Canadian Real Estate Association. The information contained on this site is based in whole or in part on information that is provided by members of The Canadian Real Estate Association, who are responsible for its accuracy. CREA reproduces and distributes this information as a service for its members and assumes no responsibility for its accuracy The listing content on this website is protected by copyright and other laws, and is intended solely for the private, non-commercial use by individuals. Any other reproduction, distribution or use of the content, in whole or in part, is specifically forbidden. The prohibited uses include commercial use, “screen scraping”, “database scraping”, and any other activity intended to collect, store, reorganize or manipulate data on the pages produced by or displayed on this website.

Multiple Listing Service (MLS) trademark® The MLS® mark and associated logos identify professional services rendered by REALTOR® members of CREA to effect the purchase, sale and lease of real estate as part of a cooperative selling system. ©2017 The Canadian Real Estate Association. All rights reserved. The trademarks REALTOR®, REALTORS® and the REALTOR® logo are controlled by CREA and identify real estate professionals who are members of CREA.

Login

Check your favorites list! You’ve seen them, you’ve saved them. Log into your account to view your favourite listings.