Login   Sign Up
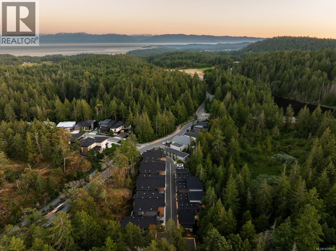
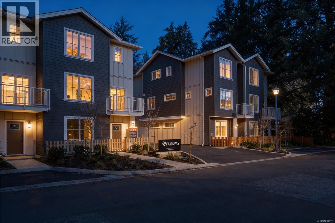
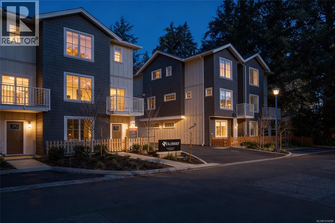
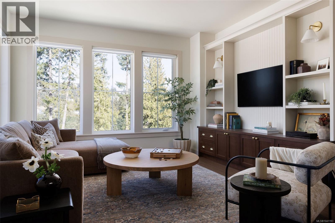
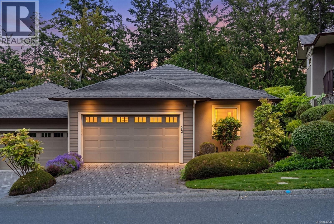
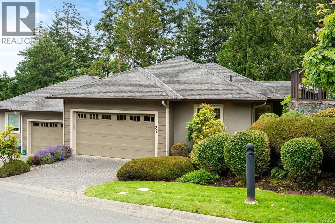
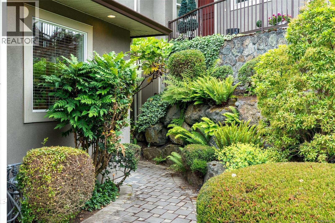
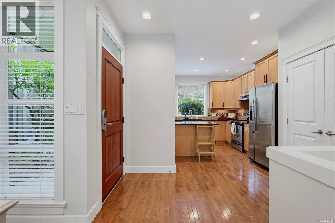
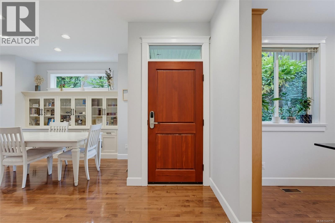
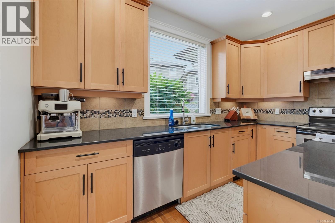
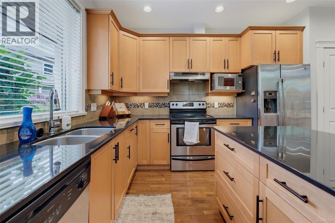
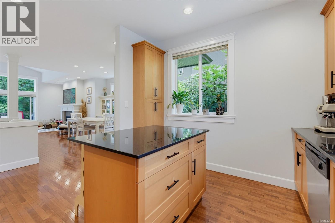
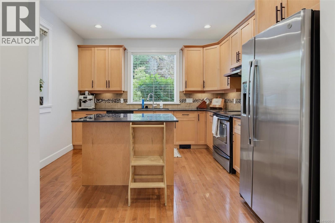
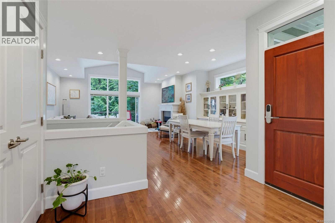
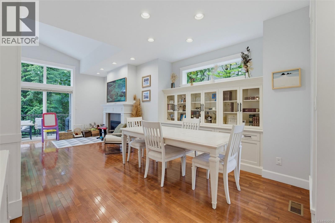
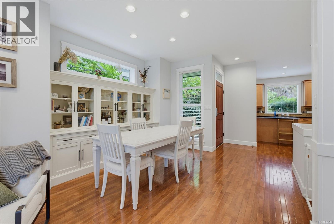
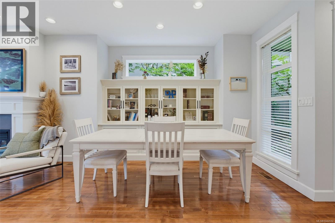
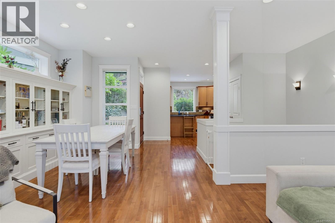
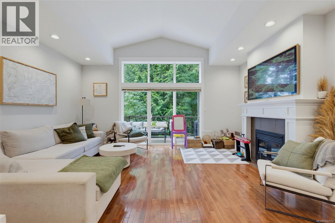
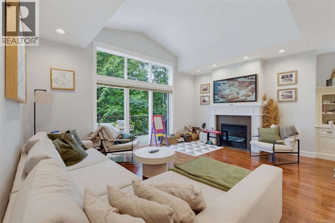
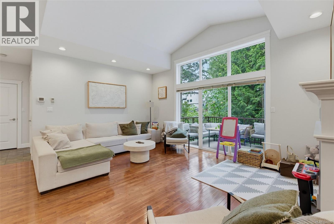
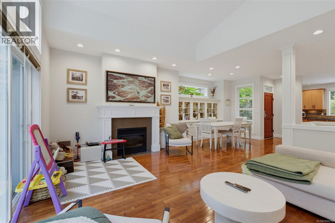
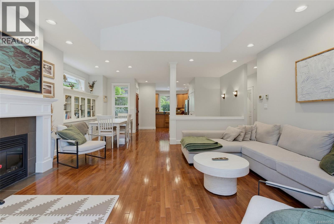
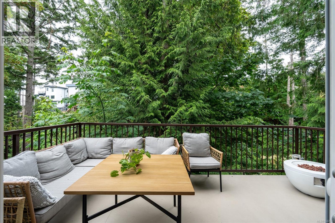
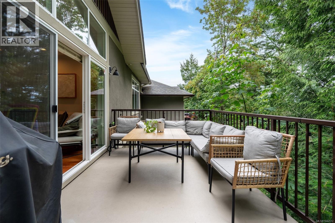
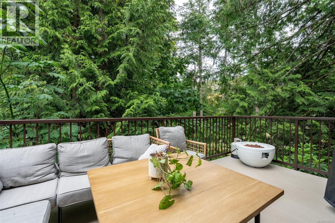
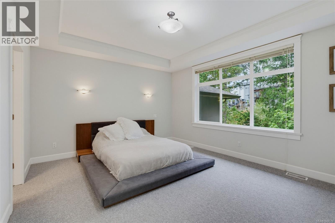
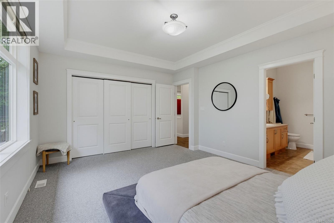
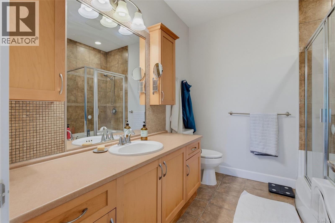
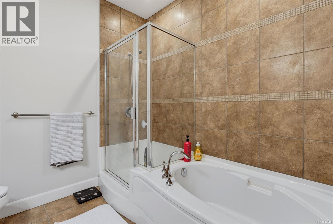
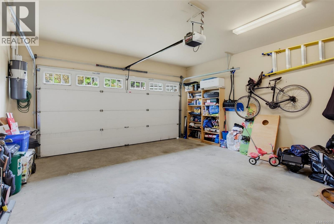
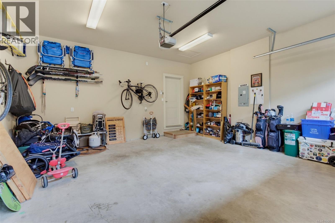
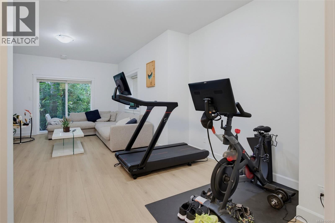
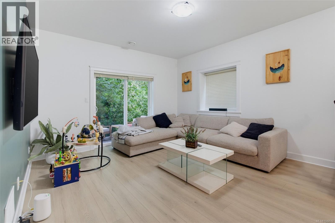
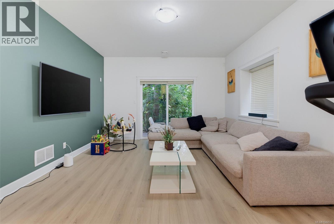
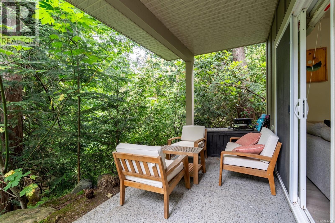
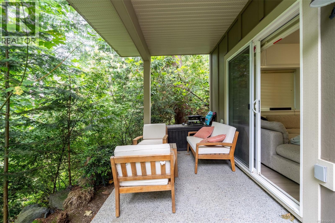
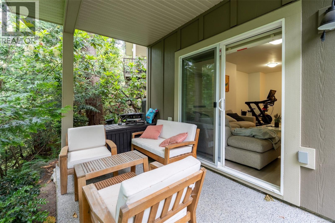
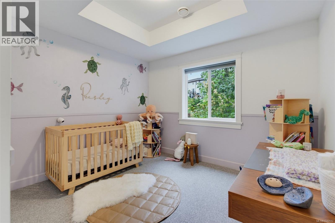
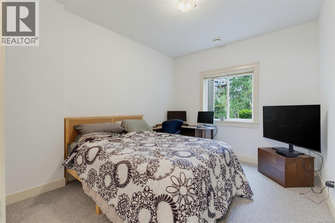
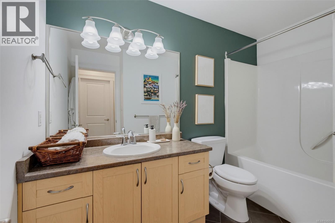
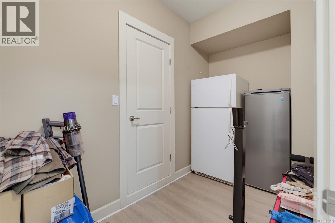
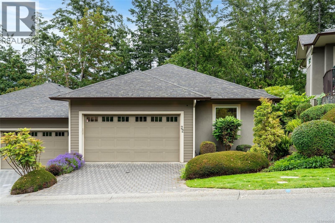
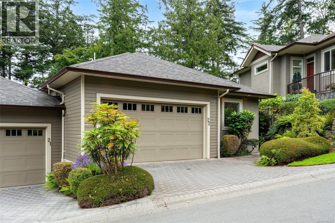
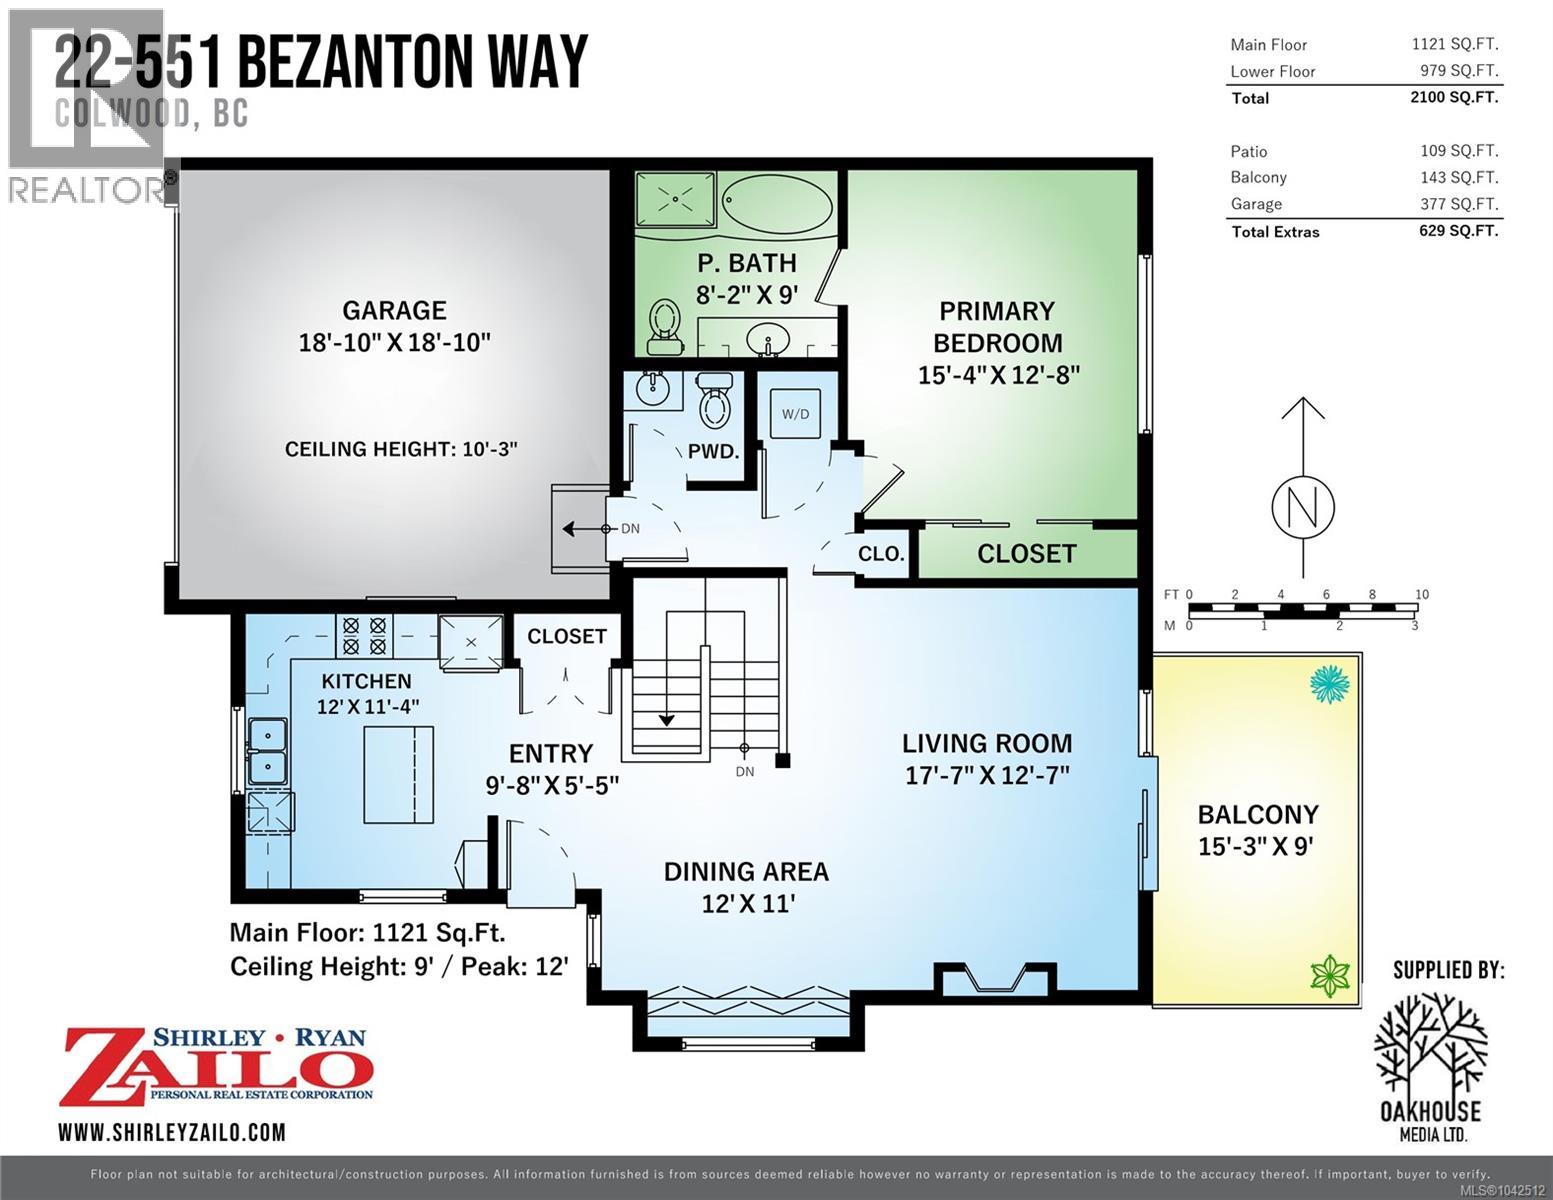
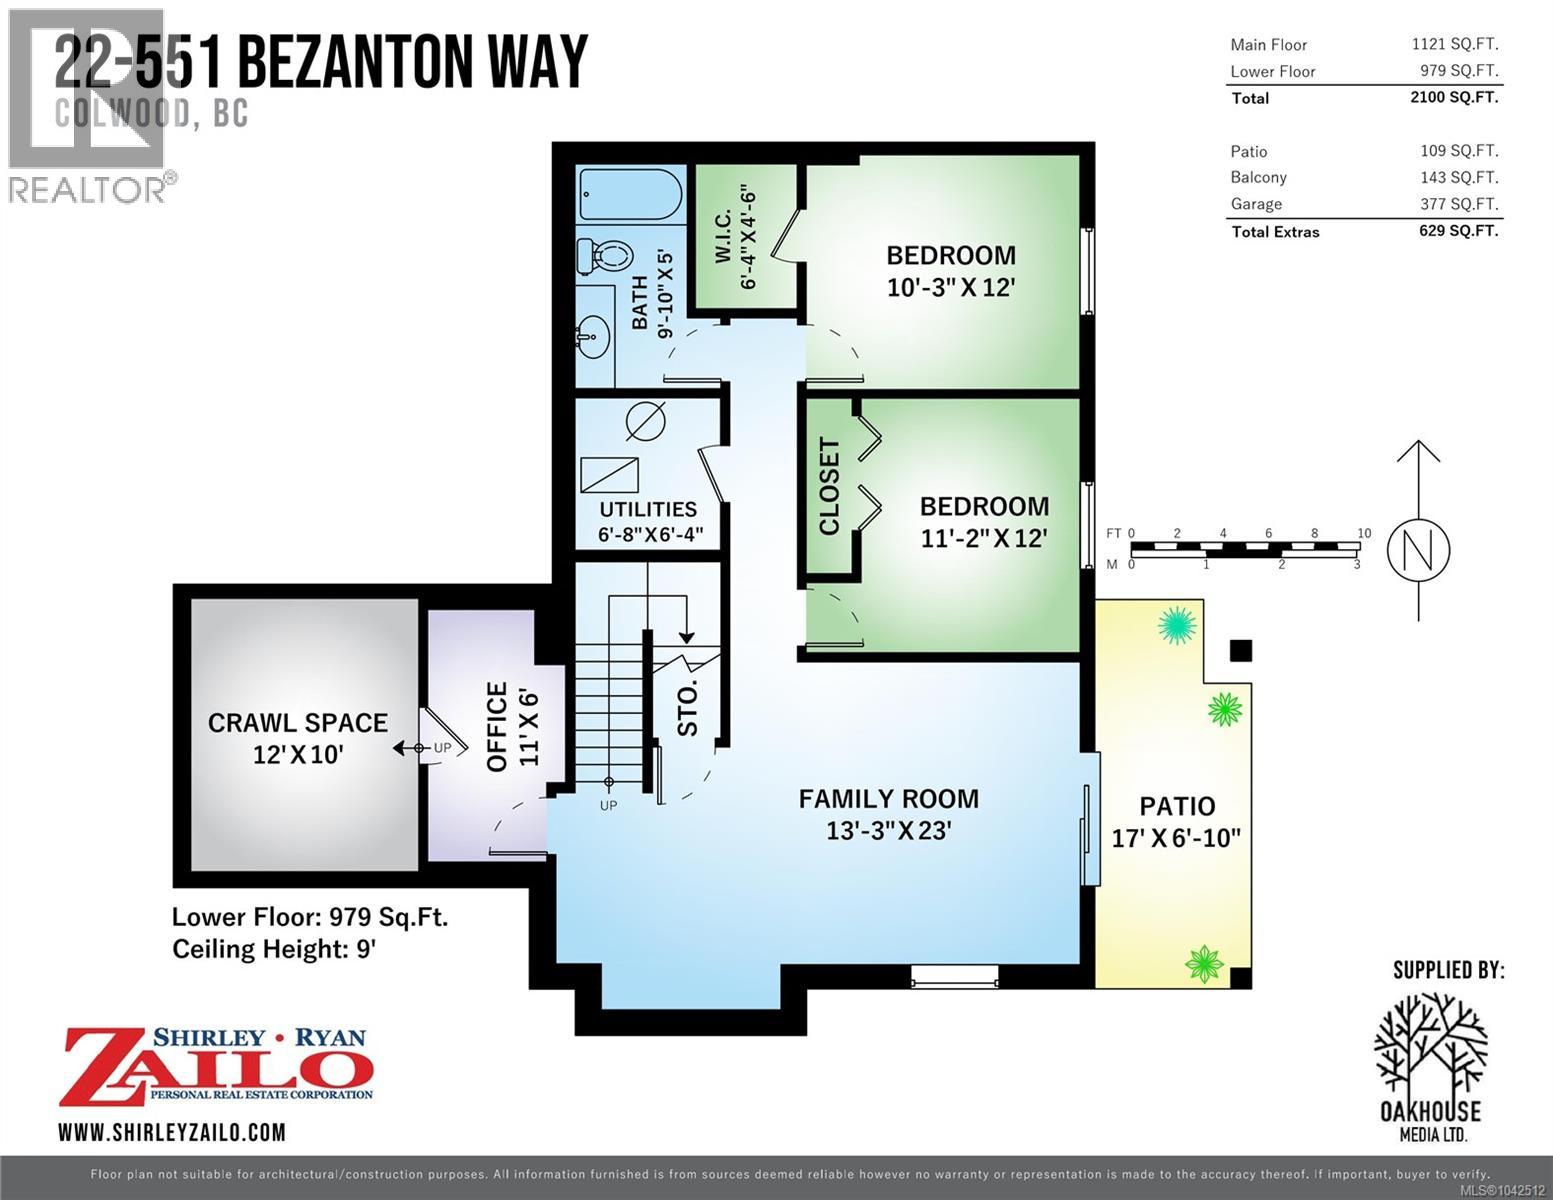
Welcome to Madrona Creek, one of Colwood's most sought-after gated communities, where quality craftsmanship meets peaceful West Coast living. This beautifully maintained townhome offers the convenience of true main-level living, featuring a spacious primary bedroom with an ensuite, hardwood floors, an open-concept living and dining area, heat pump for year-round comfort, and a double-car garage. The bright kitchen flows seamlessly into the dining room and the living room with vaulted ceilings and a feature gas fireplace. The deck is just off the living room, creating the perfect space to relax and enjoy the tranquil natural surroundings. The walk-out lower level offers exceptional flexibility with two generous bedrooms, a large family room, full bathroom, and ample storage, ideal for guests, extended family, or hobbies. Backing directly onto Madrona Park and the scenic North Latoria Creek greenbelt, you'll enjoy a private, park-like setting with nature trails right outside your door. Located just minutes from the vibrant seaside community of Royal Bay, you'll have easy access to beautiful beaches, waterfront walking paths, parks, boutique shops, restaurants, cafés, and the growing amenities at The Commons at Royal Bay. Outdoor enthusiasts will appreciate the nearby Olympic View Golf Club, extensive trail network through Latoria Creek Park, and miles of oceanfront to explore at The Beachlands Park. Offering the perfect blend of low-maintenance living, natural beauty, and everyday convenience, this is a rare opportunity to own in one of the Westshore's premier townhouse communities. (id:24212)

Full Address:
22 551 Bezanton Way, Colwood, British Columbia
Price:
$ 999,900
MLS Number:
1042512
List Date:
July 7th, 2026
Neighbourhood:
Olympic View
Lot Size:
2614 ac
Year Built:
2008
Taxes:
$ 4,239
Ownership Type:
Condo/Strata
Stata Fees:
$ 540

Property Specifications

Bedrooms:
3
Bathrooms:
3
Appliances:
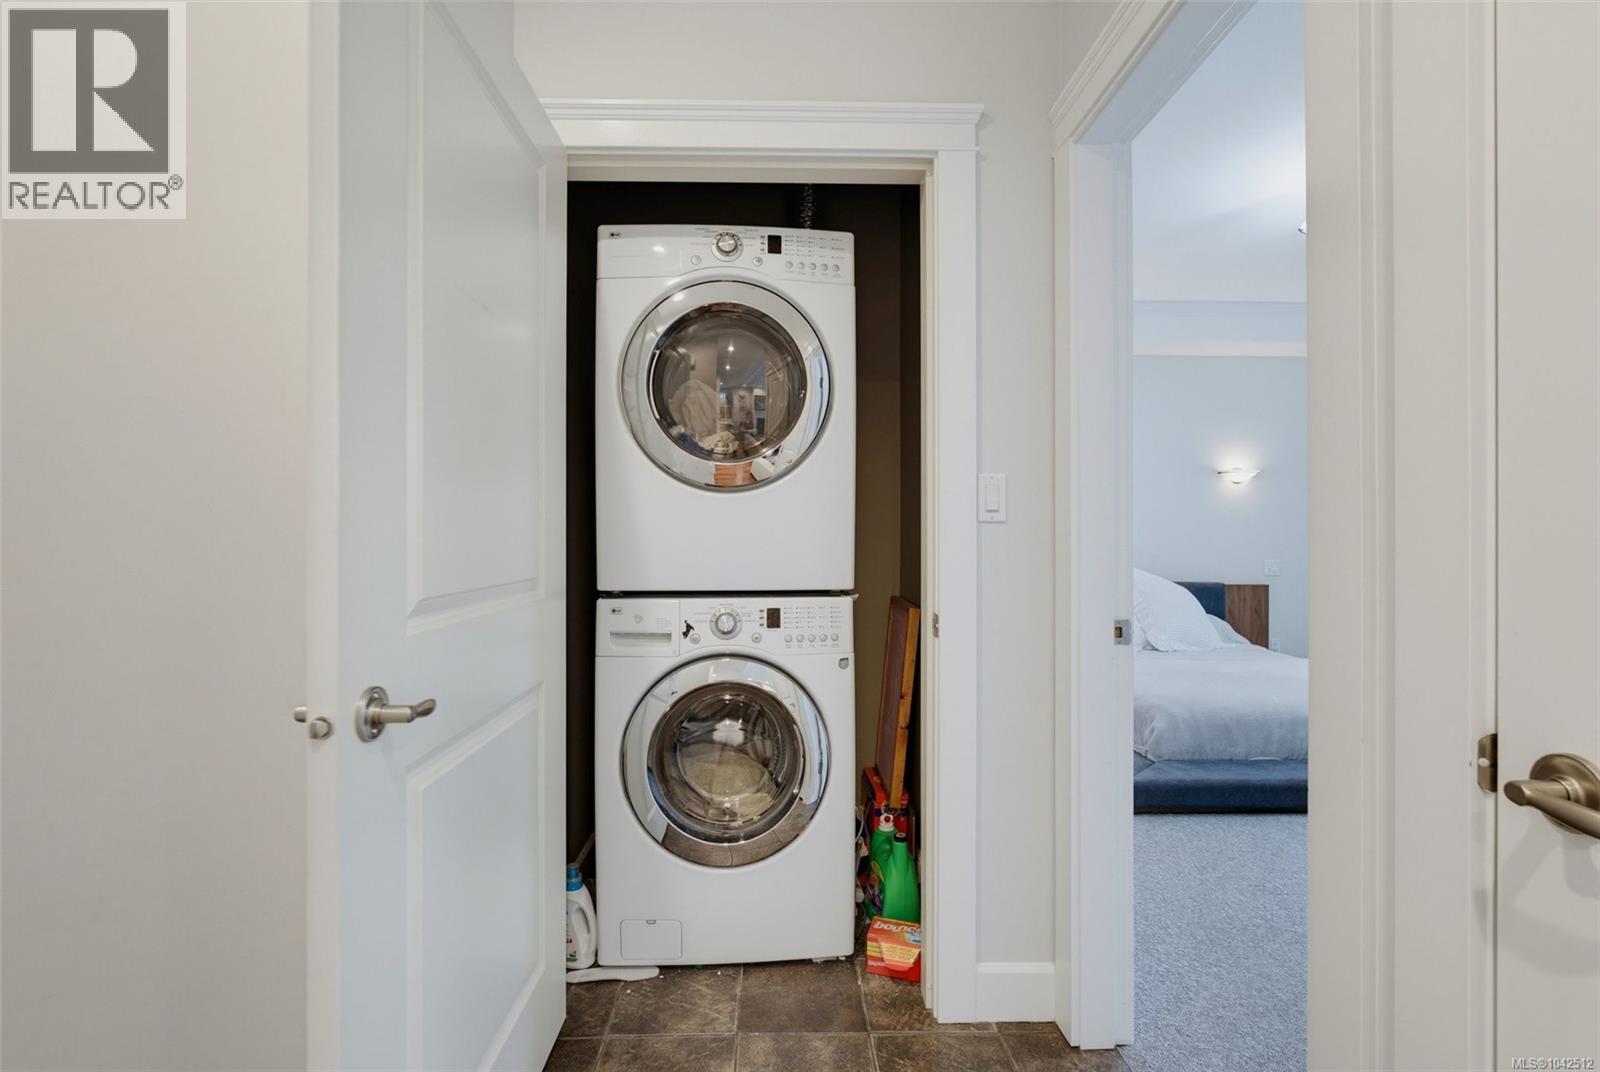
Washer, Refrigerator, Dishwasher, Dryer
Air Conditioning:
None
Heating:
Forced air, Natural gas
Fireplaces:
1

Interior Features

Architectural Style:
Other
Zoning:
Multi-Family
Garage Spaces:
2

Building Features

Finished Area:
2100 sq.ft.
Rooms:

Floors

Lot Size:
2614 ac
Lot Features:
Central location, Cul-de-sac, Park setting, Private setting, Wooded area, Other, Gated community

Land

Neighbourhood Features

Amenities Nearby:
Family Oriented, Pets Allowed

Ratings

Commercial Info

Location

Mortgage Calculator

powered by Ratehub.ca

Neighbourhood Details

Agent: Ryan ZailoBrokerage: RE/MAX Camosun Phone: 250-588-7653

The trademarks MLS®, Multiple Listing Service® and the associated logos are owned by The Canadian Real Estate Association (CREA) and identify the quality of services provided by real estate professionals who are members of CREA” MLS®, REALTOR®, and the associated logos are trademarks of The Canadian Real Estate Association. This website is operated by a brokerage or salesperson who is a member of The Canadian Real Estate Association. The information contained on this site is based in whole or in part on information that is provided by members of The Canadian Real Estate Association, who are responsible for its accuracy. CREA reproduces and distributes this information as a service for its members and assumes no responsibility for its accuracy The listing content on this website is protected by copyright and other laws, and is intended solely for the private, non-commercial use by individuals. Any other reproduction, distribution or use of the content, in whole or in part, is specifically forbidden. The prohibited uses include commercial use, “screen scraping”, “database scraping”, and any other activity intended to collect, store, reorganize or manipulate data on the pages produced by or displayed on this website.

Multiple Listing Service (MLS) trademark® The MLS® mark and associated logos identify professional services rendered by REALTOR® members of CREA to effect the purchase, sale and lease of real estate as part of a cooperative selling system. ©2017 The Canadian Real Estate Association. All rights reserved. The trademarks REALTOR®, REALTORS® and the REALTOR® logo are controlled by CREA and identify real estate professionals who are members of CREA.

Login

Check your favorites list! You’ve seen them, you’ve saved them. Log into your account to view your favourite listings.