Login   Sign Up
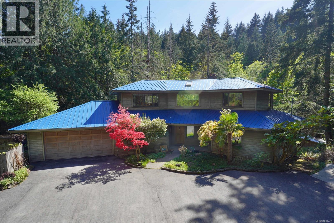
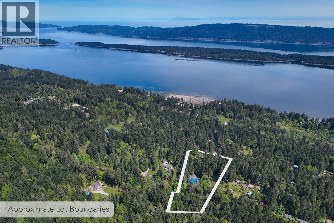
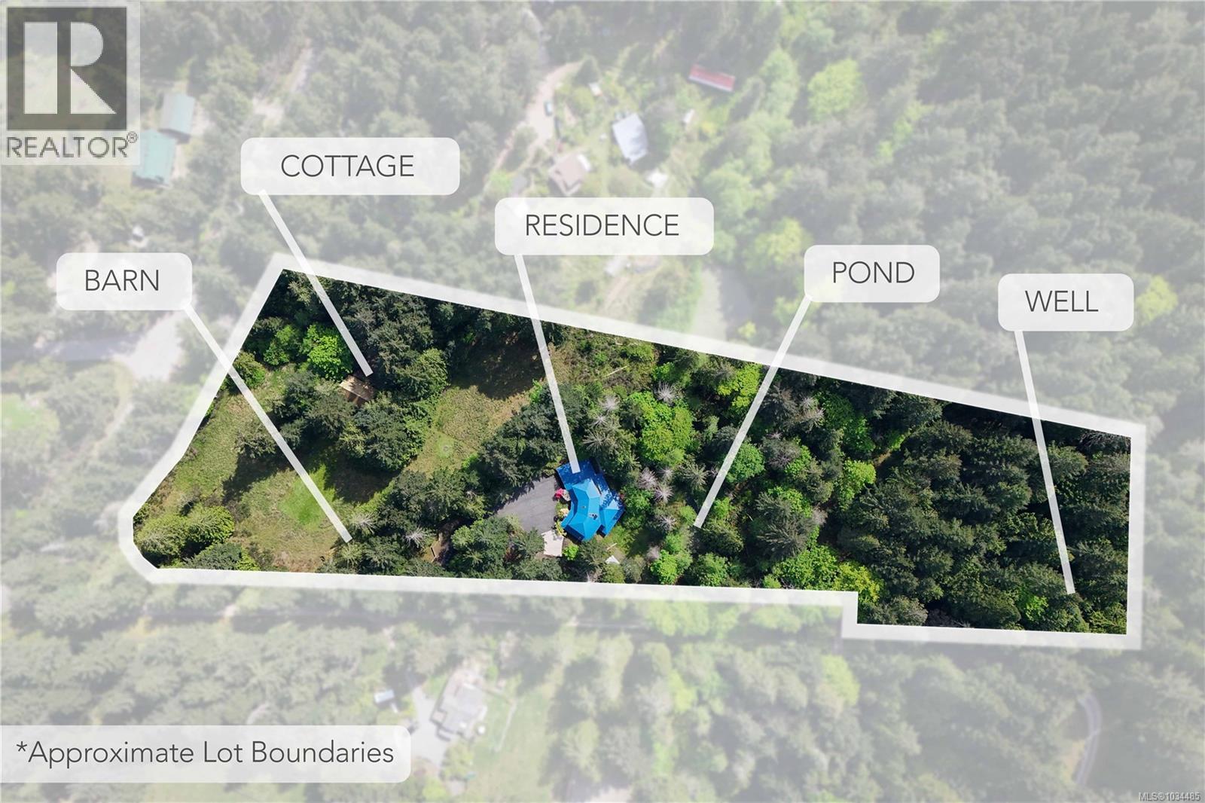
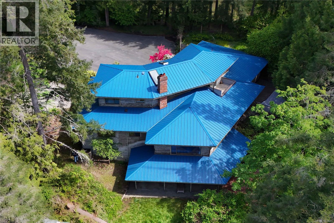
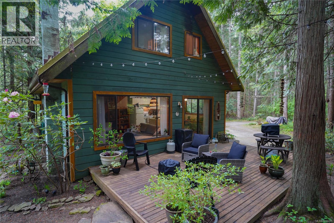
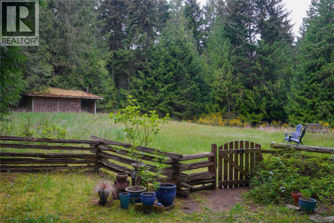
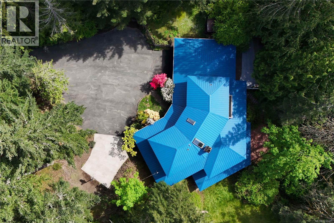
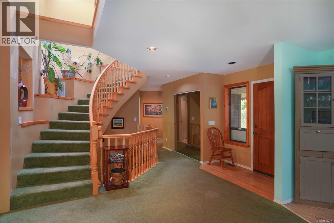
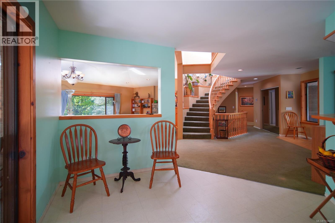
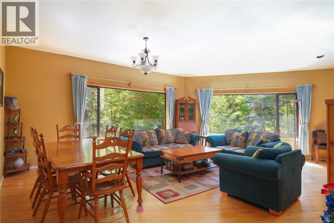
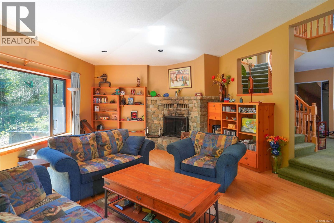
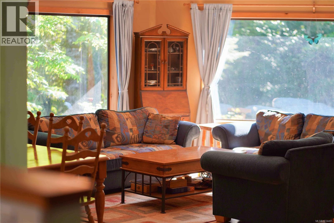
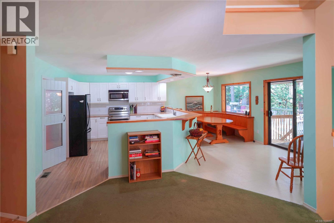
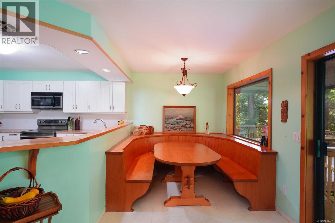
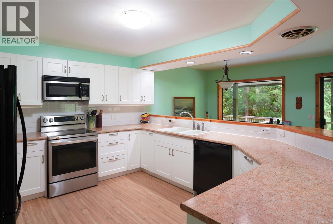
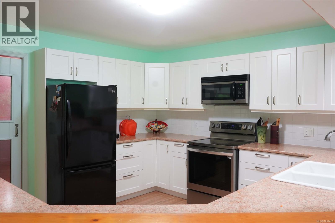
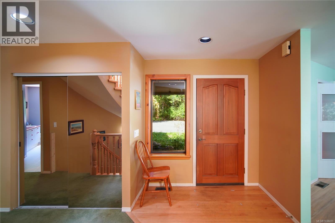
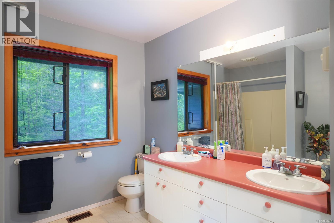
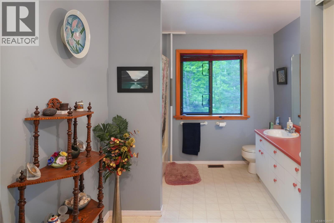
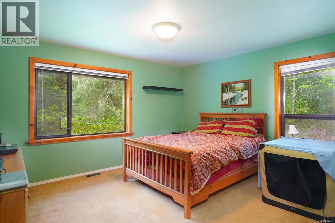
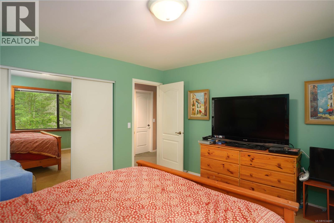
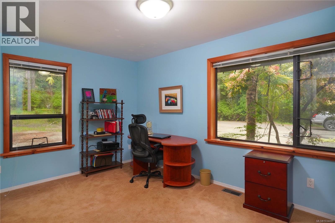
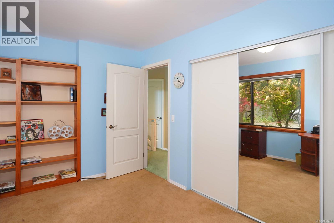
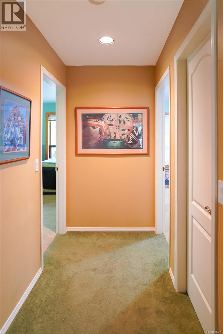
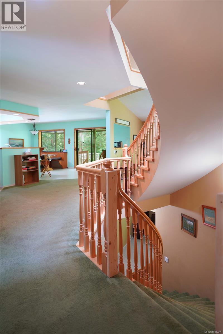
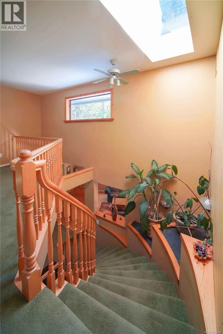
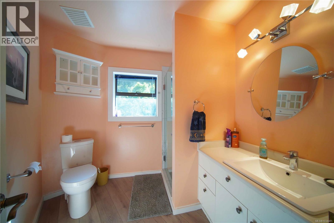
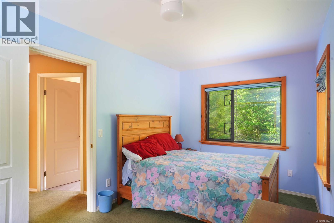
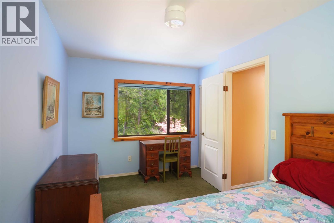
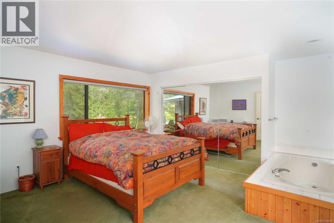
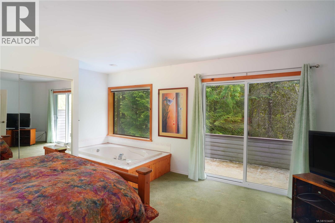
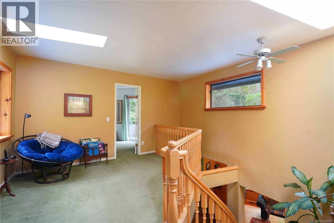
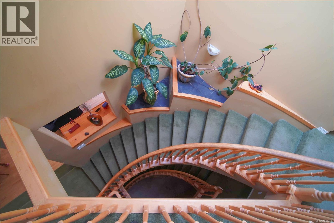
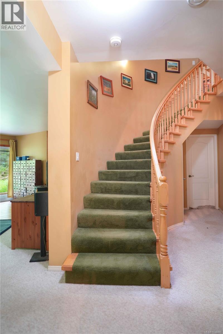
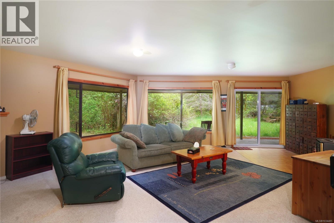
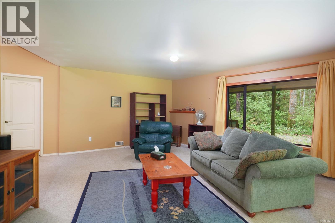
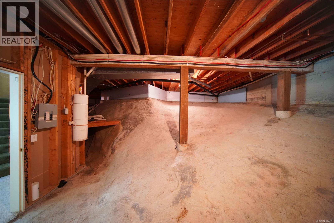
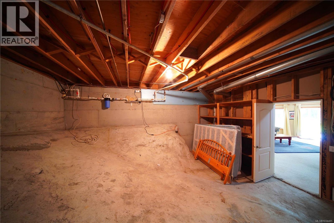
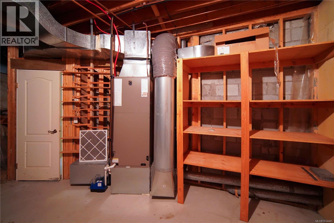
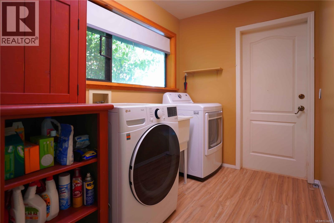
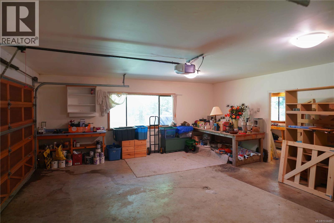
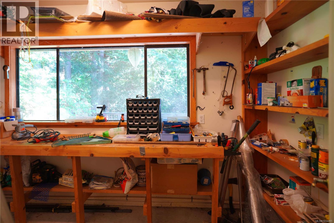
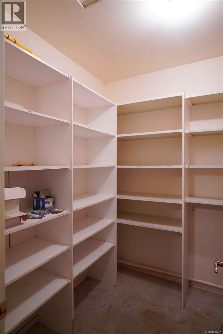
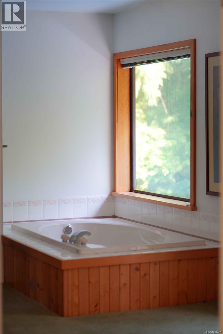
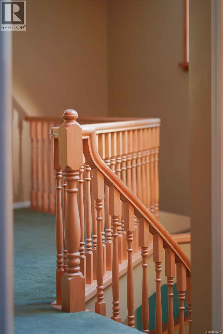
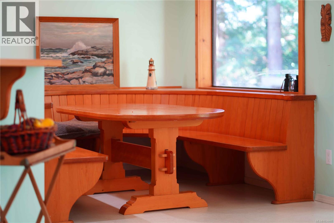
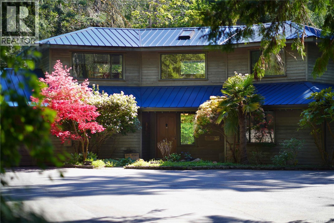
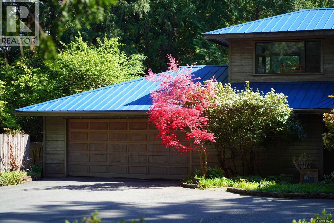
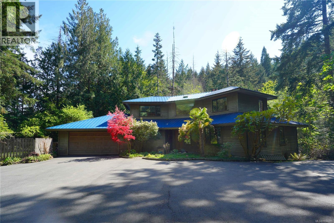
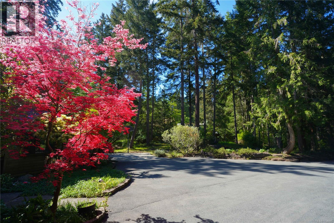
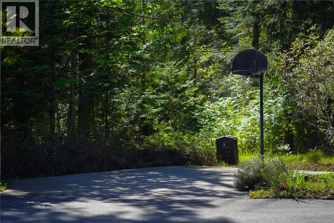
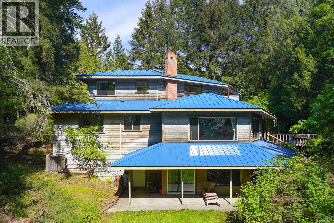
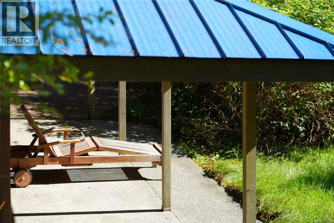
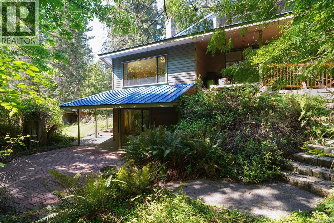
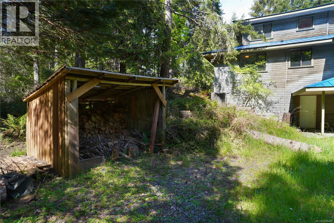
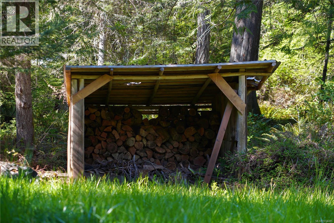
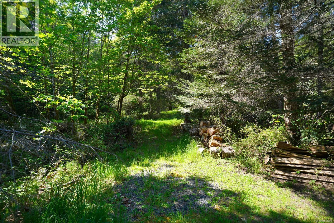
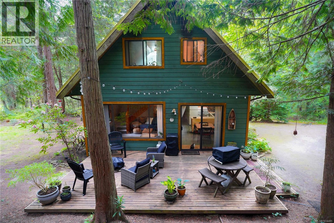
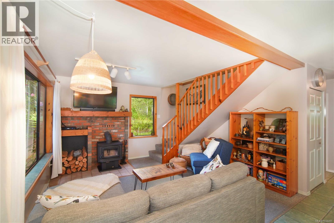
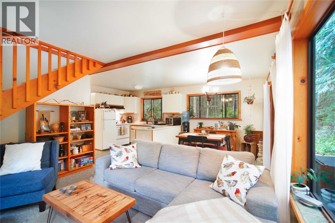
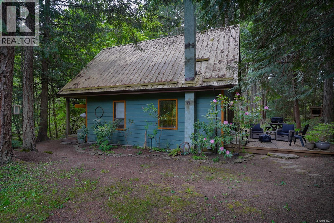
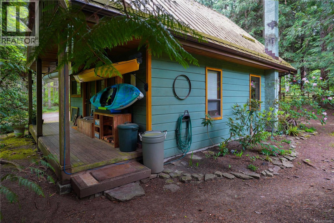
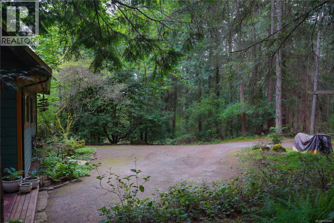
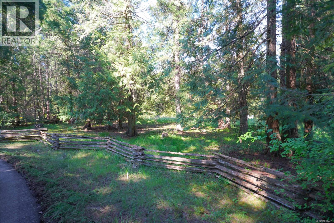
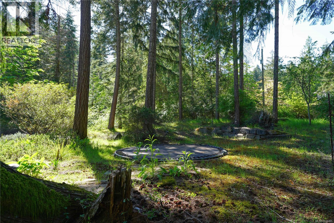
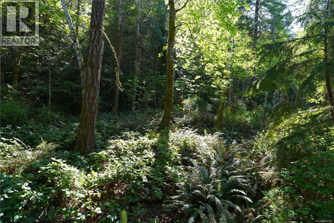
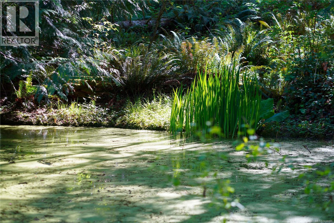
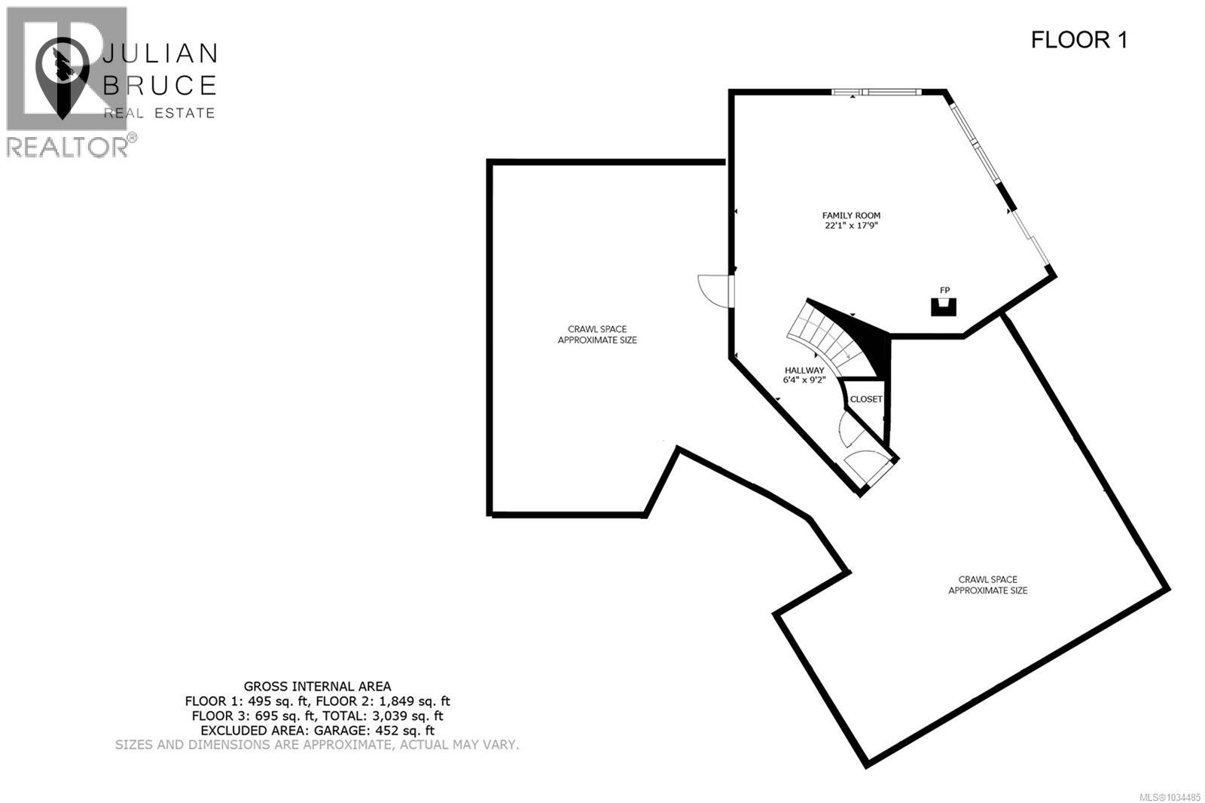
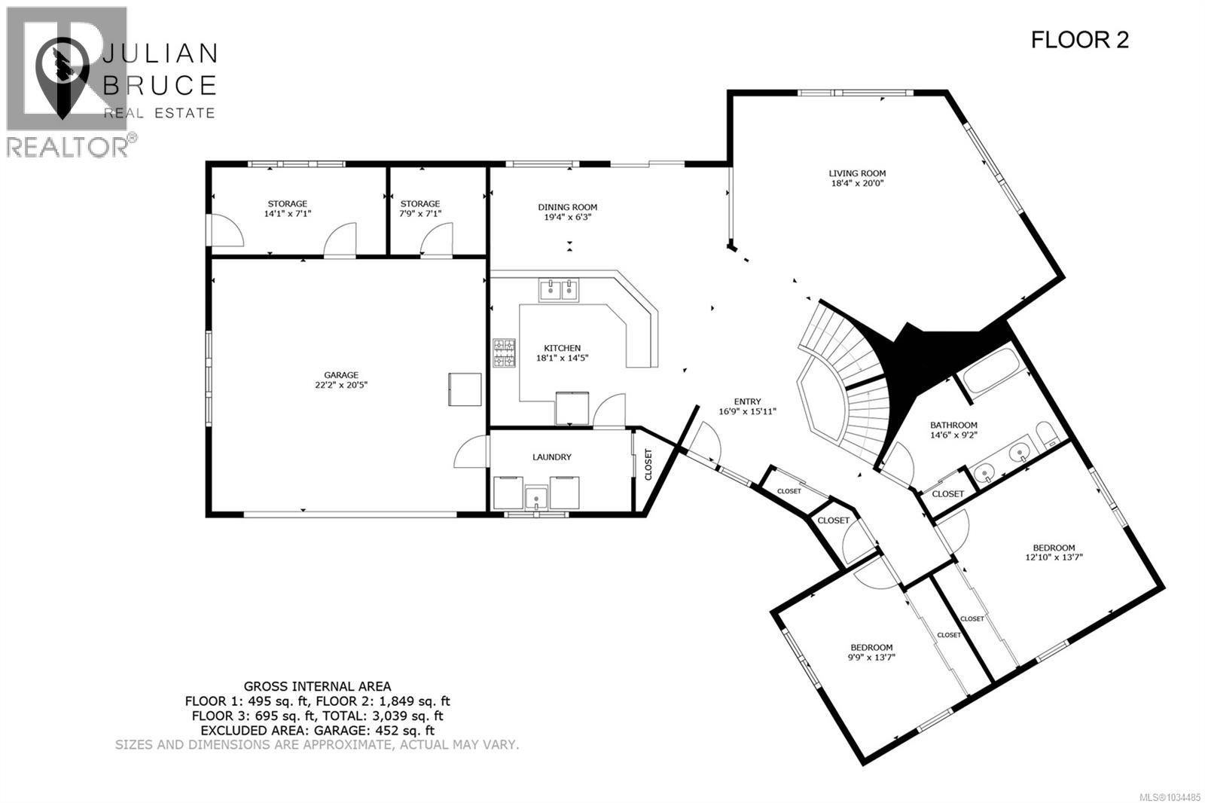
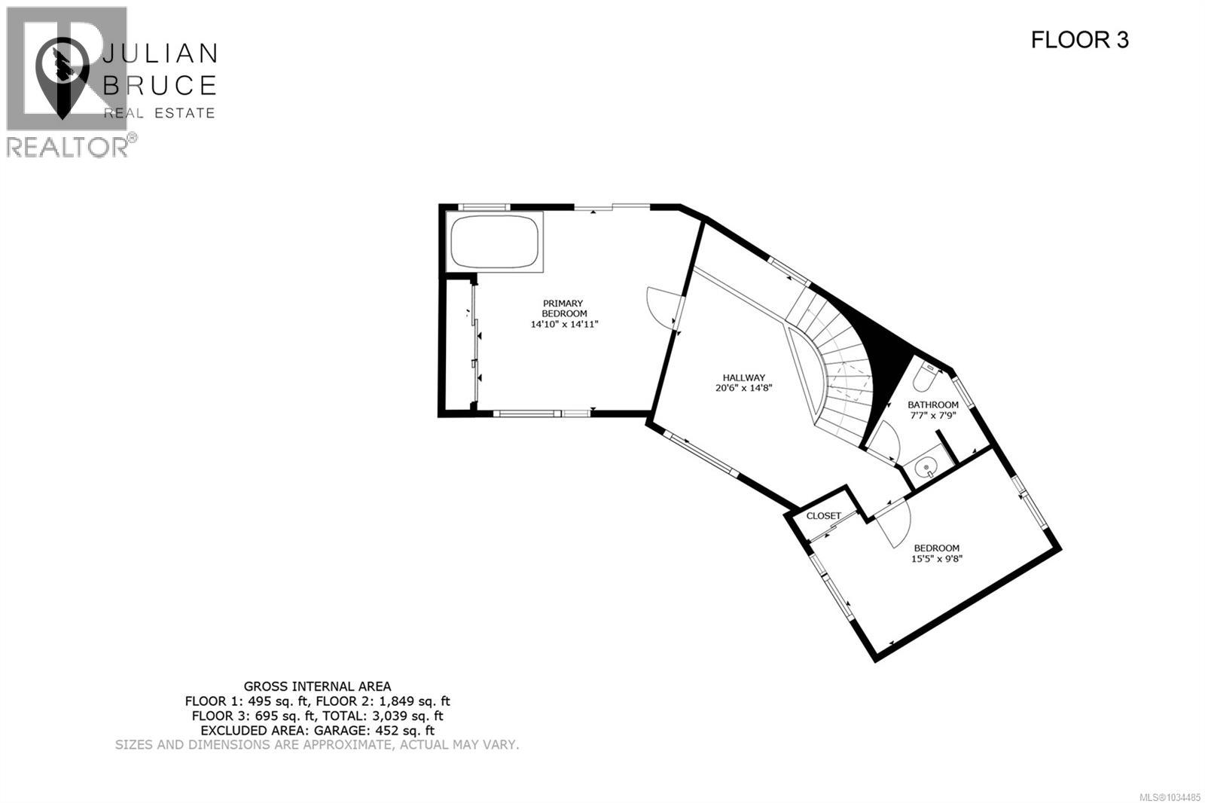
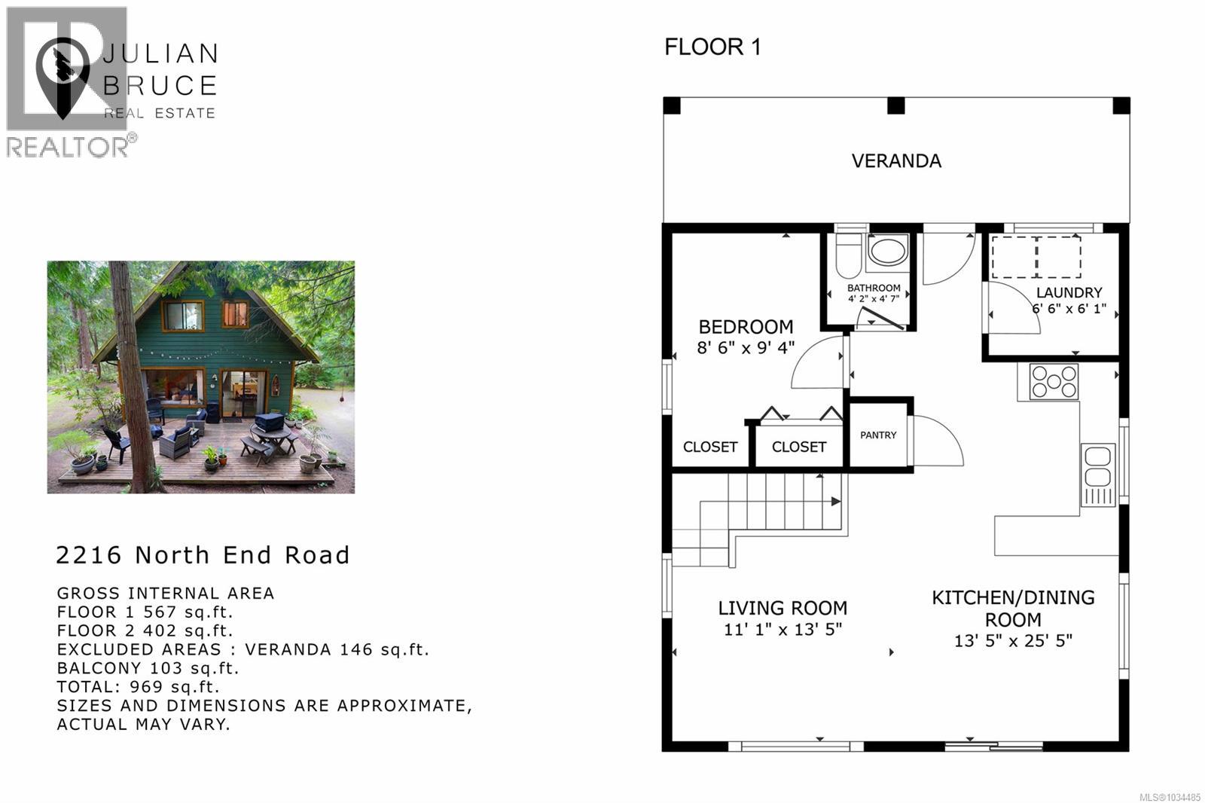
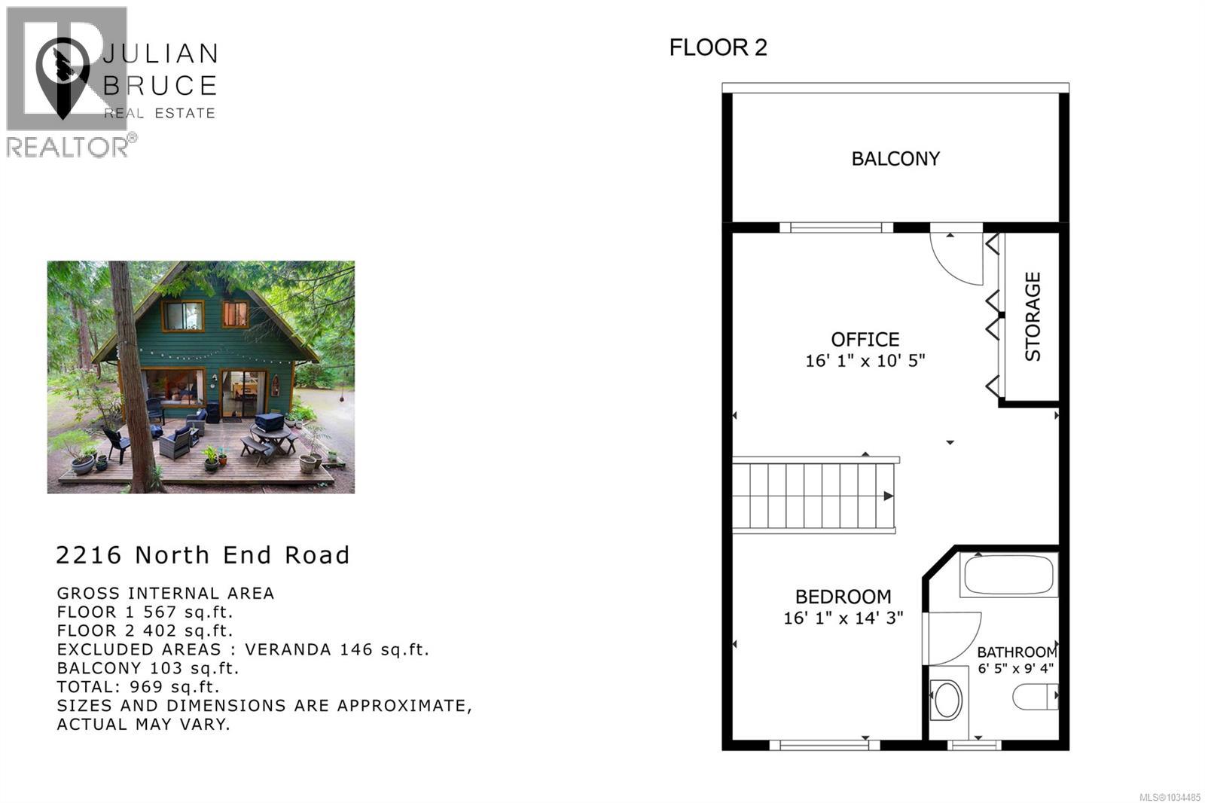
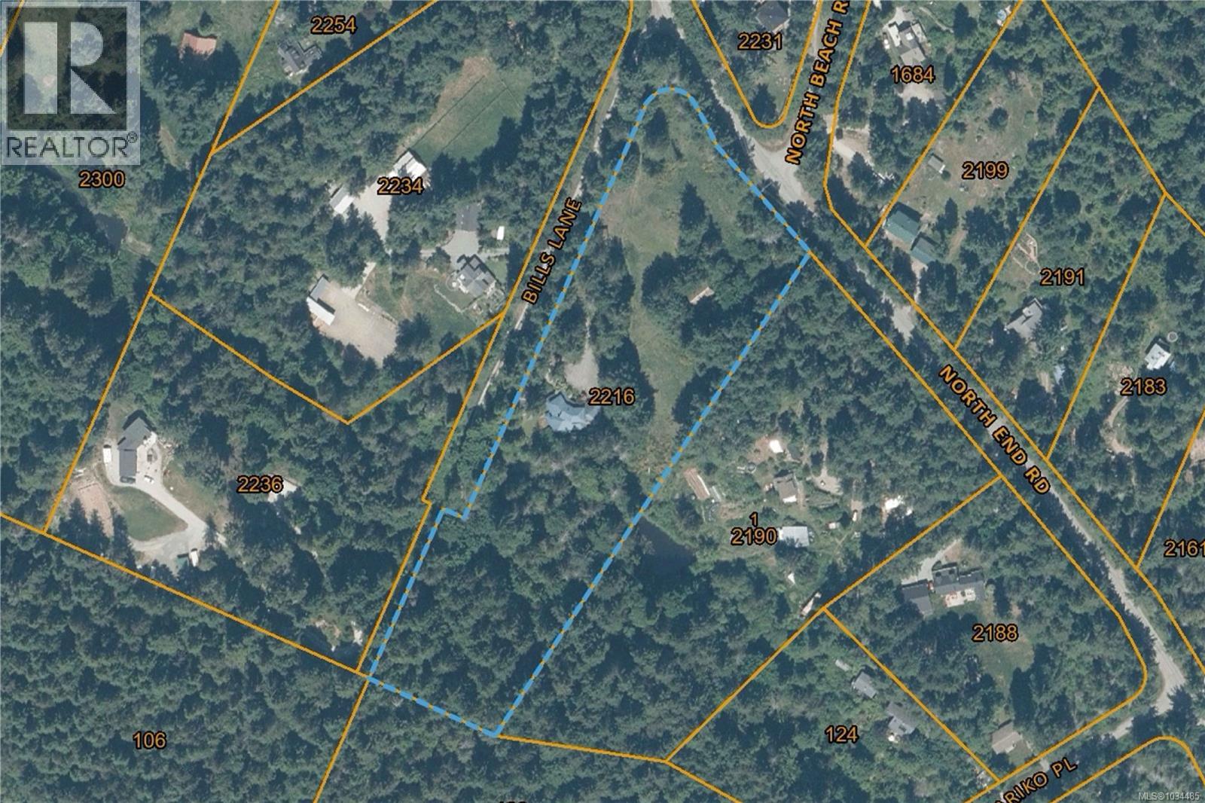
Rural estate with two private dwellings on 5 park-like Acres. A custom-built 3,000 sq ft executive home featuring quality wooden finishes, a sunken living room, a sandstone fireplace, and a stunning central staircase. The large kitchen is equipped with a walk-in pantry and a sunny breakfast alcove. A heatpump provides heating and cooling throughout the house. A large composite deck leads to a generous patio and boardwalk over the pond. The home is priced to reflect some cosmetic updating and freshening up. Equestrian & Hobby – Enjoy the two-stall paddock with tack room and electricity, or perhaps convert to an artist studio. The heated garage also features a storage room and workshop. Adjacent to the garage is a fenced garden and hot tub. Private Cottage – A stunning and permitted detached cottage with its own driveway and parking offers flexibility or rental income. This 2-bedroom home feels like it is on another property! The Grounds – A strong well, healthy forest, and a tranquil pond complete this picturesque property. (id:24212)

Full Address:
2216 North End Road, Salt Spring, British Columbia
Price:
$ 1,498,000
MLS Number:
1034485
List Date:
May 9th, 2026
Neighbourhood:
Salt Spring
Lot Size:
5.1 ac
Year Built:
1990
Taxes:
$ 7,051
Ownership Type:
Freehold

Property Specifications

Bedrooms:
4
Bathrooms:
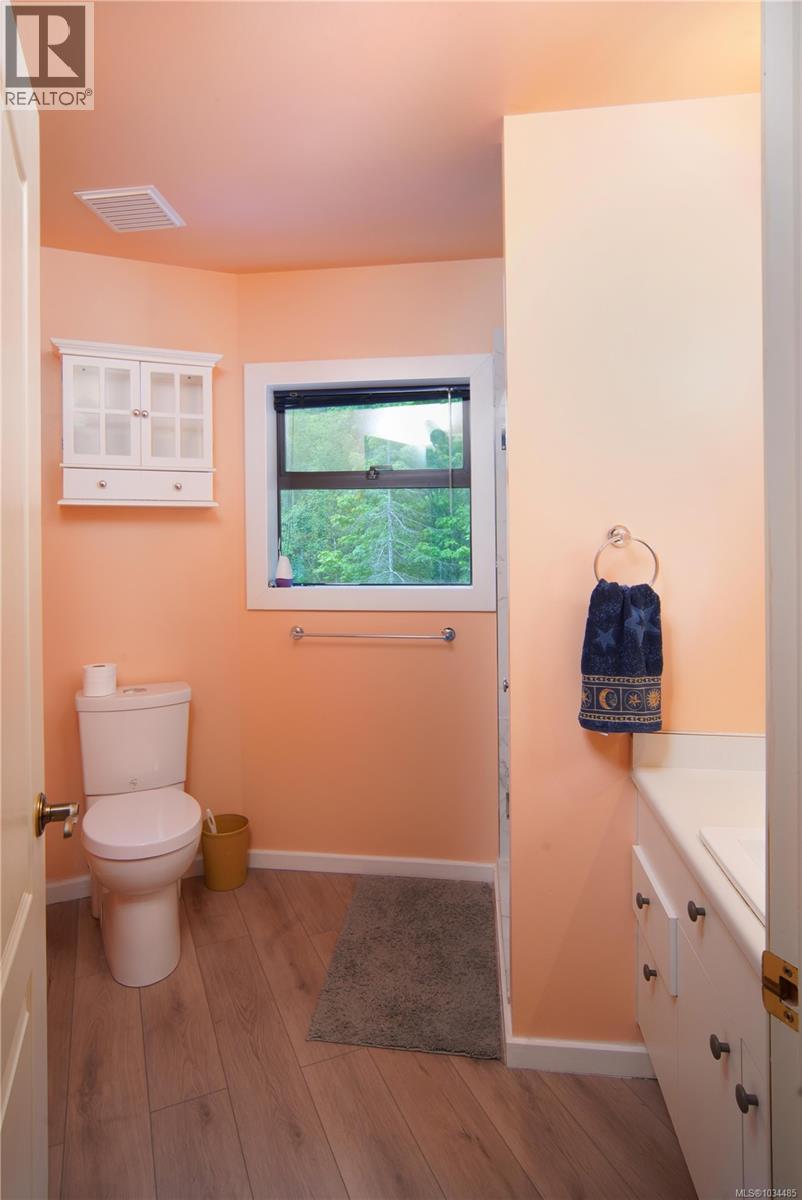
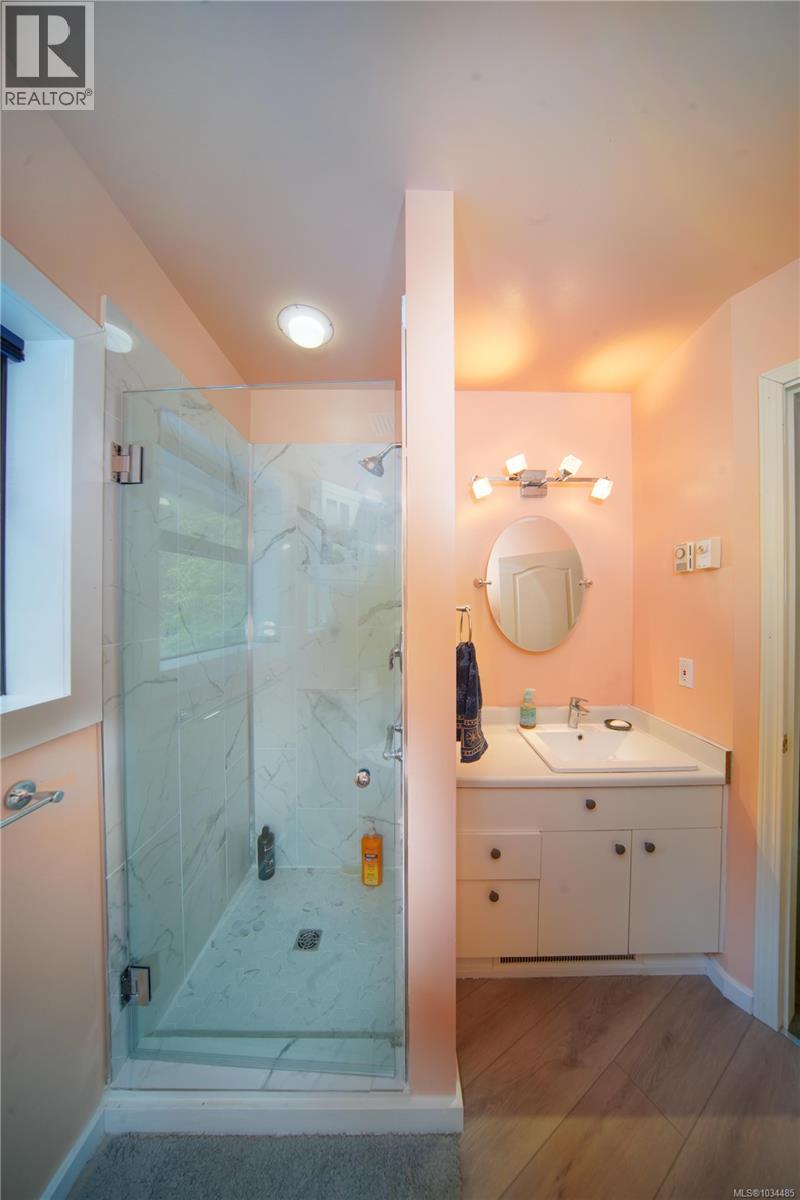
2
Air Conditioning:
See Remarks
Heating:
Heat Pump, Forced air, Electric, Wood, Other
Fireplaces:
2

Interior Features

Architectural Style:
Westcoast
Zoning:
Residential
Garage Spaces:
8

Building Features

Finished Area:
3600 sq.ft.
Rooms:

Floors

Lot Size:
5.1 ac
Lot Features:
Curb & gutter, Level lot, Private setting, Wooded area, Sloping, Partially cleared, Rectangular

Land

Neighbourhood Features

Ratings

Commercial Info

Location

Mortgage Calculator

powered by Ratehub.ca

Neighbourhood Details

Agent: Julian BruceBrokerage: Macdonald Realty Salt Spring Island Phone: 250-537-6567

The trademarks MLS®, Multiple Listing Service® and the associated logos are owned by The Canadian Real Estate Association (CREA) and identify the quality of services provided by real estate professionals who are members of CREA” MLS®, REALTOR®, and the associated logos are trademarks of The Canadian Real Estate Association. This website is operated by a brokerage or salesperson who is a member of The Canadian Real Estate Association. The information contained on this site is based in whole or in part on information that is provided by members of The Canadian Real Estate Association, who are responsible for its accuracy. CREA reproduces and distributes this information as a service for its members and assumes no responsibility for its accuracy The listing content on this website is protected by copyright and other laws, and is intended solely for the private, non-commercial use by individuals. Any other reproduction, distribution or use of the content, in whole or in part, is specifically forbidden. The prohibited uses include commercial use, “screen scraping”, “database scraping”, and any other activity intended to collect, store, reorganize or manipulate data on the pages produced by or displayed on this website.

Multiple Listing Service (MLS) trademark® The MLS® mark and associated logos identify professional services rendered by REALTOR® members of CREA to effect the purchase, sale and lease of real estate as part of a cooperative selling system. ©2017 The Canadian Real Estate Association. All rights reserved. The trademarks REALTOR®, REALTORS® and the REALTOR® logo are controlled by CREA and identify real estate professionals who are members of CREA.

Login

WARNING [2] Undefined array key "type". Warning on line 439 in file /www/sellvictoriarealestatecom_458/public/wp-content/themes/crux/modules/realestate/inc/user-handler.php

Check your favorites list! You’ve seen them, you’ve saved them. Log into your account to view your favourite listings.