Login   Sign Up
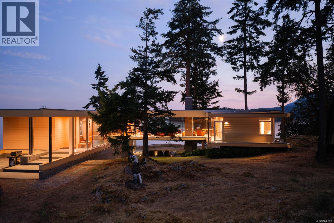
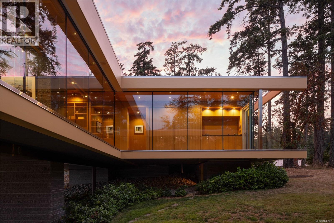
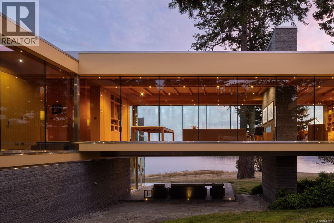
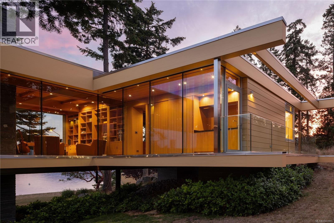
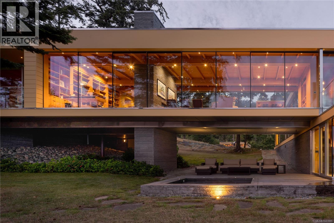
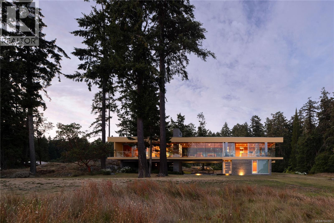
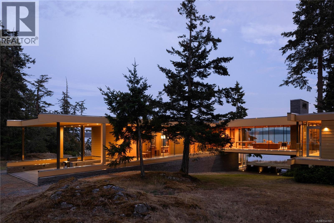
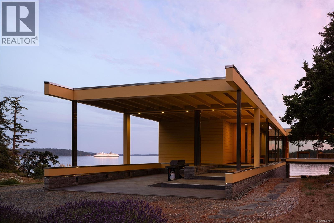
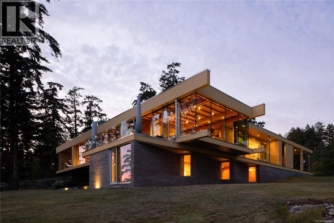
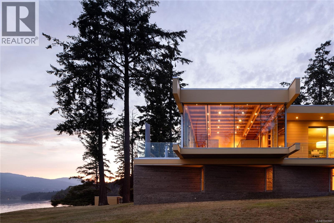
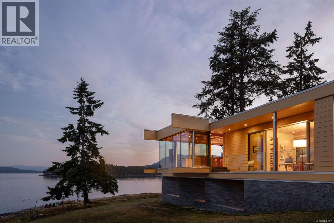
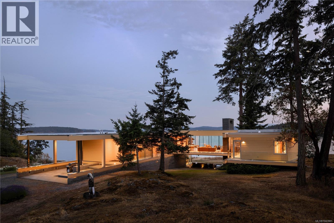
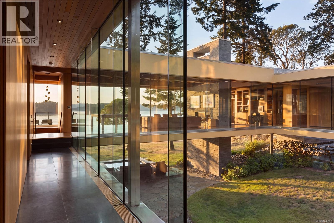
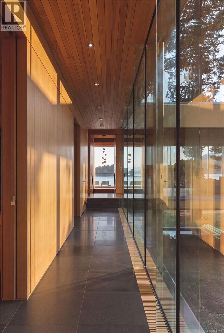
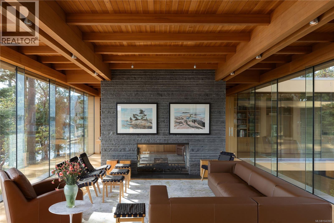
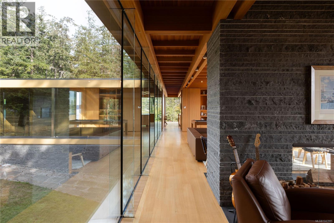
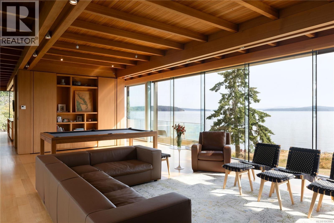
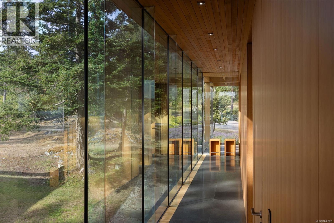
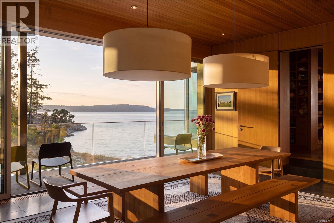
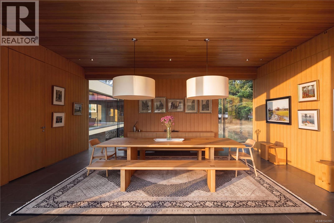
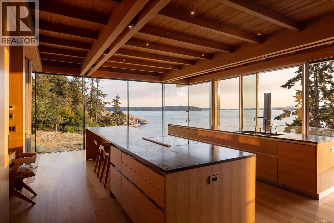
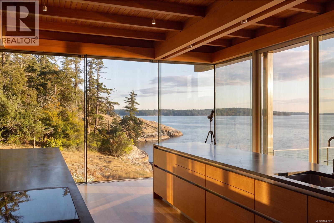
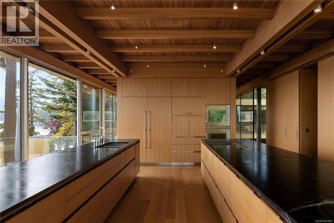
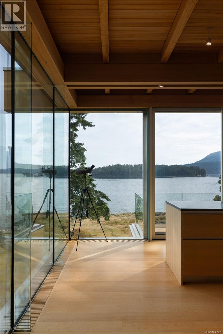
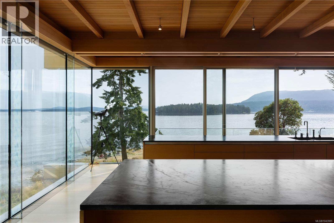
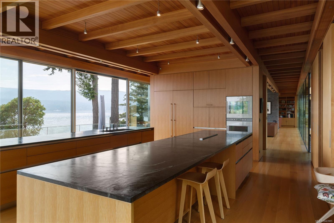
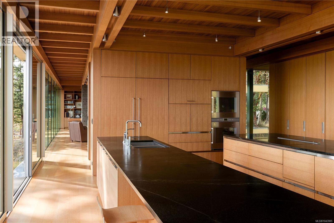
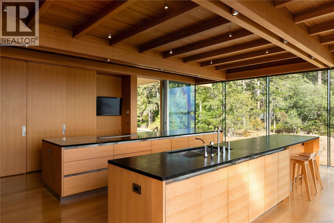
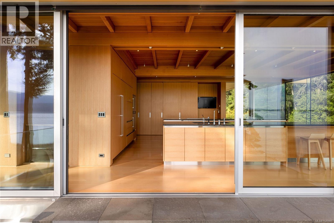
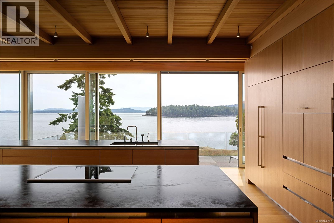
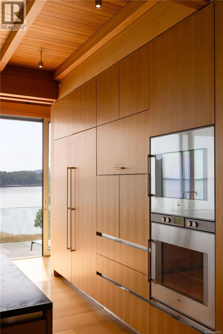
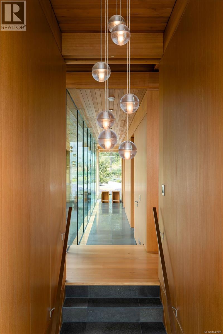
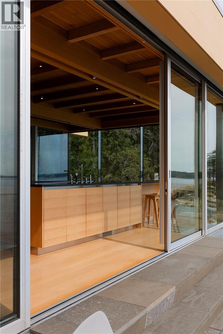
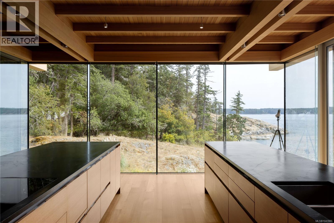
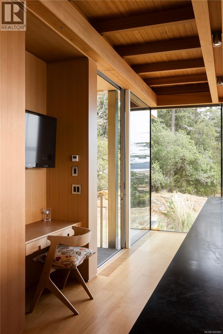
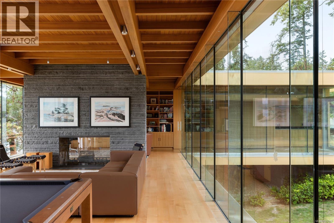
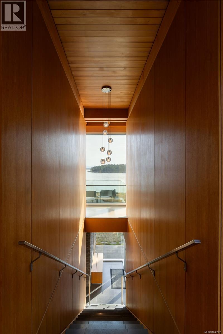
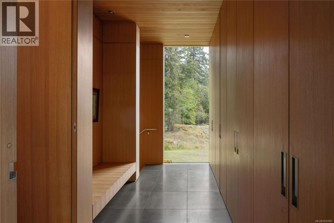
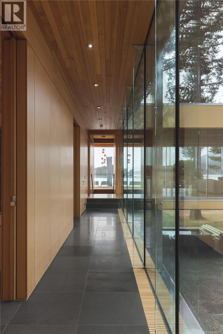
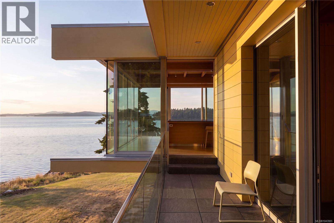
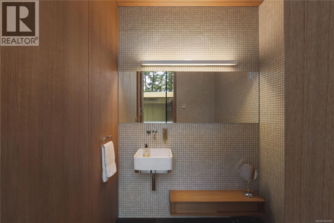
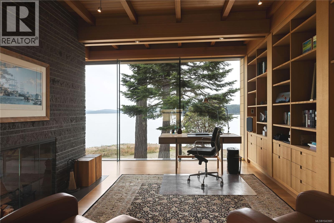
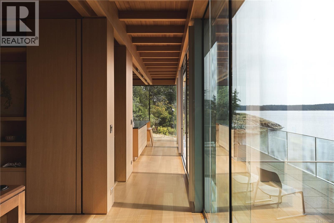
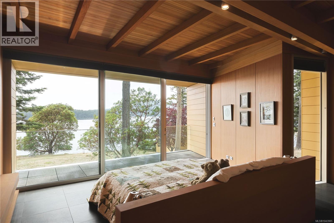
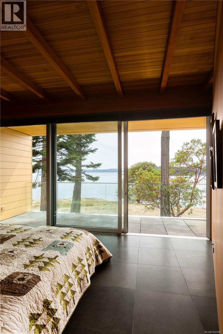
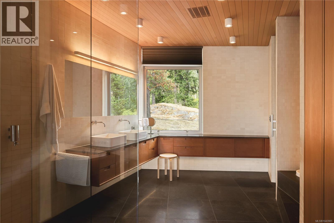
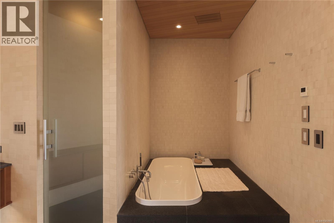
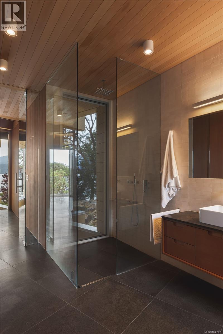
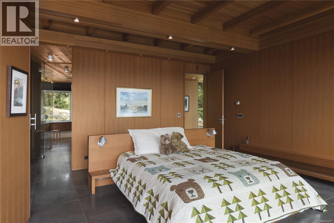
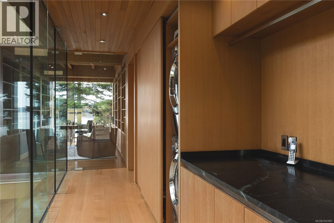
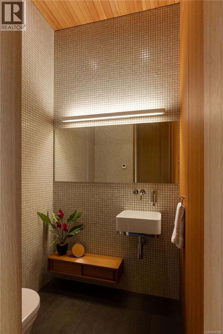
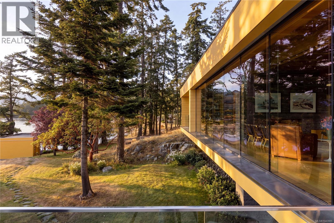
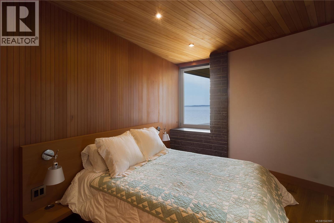
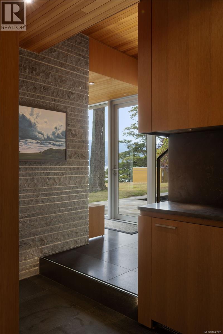
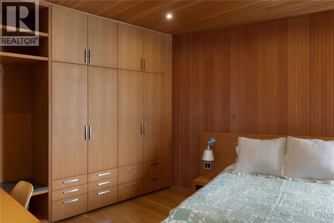
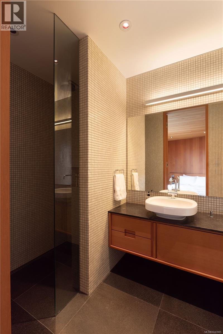
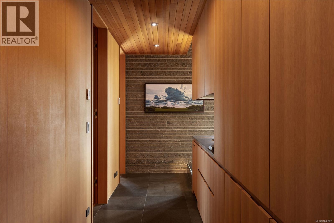
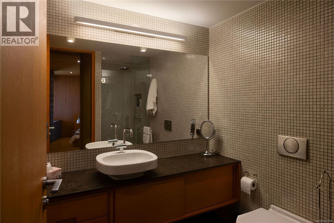
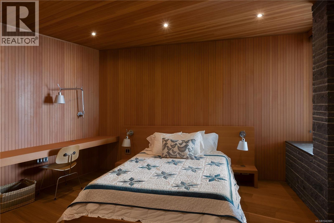
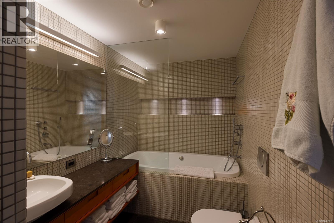
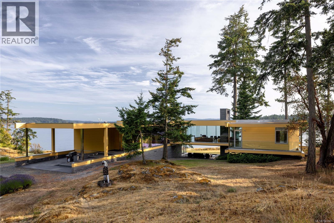
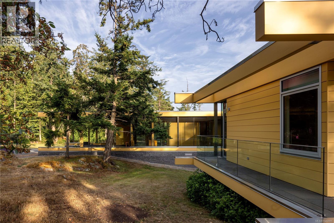
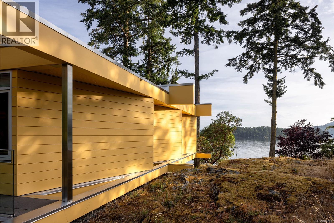
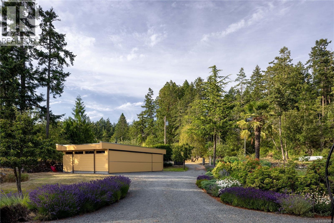
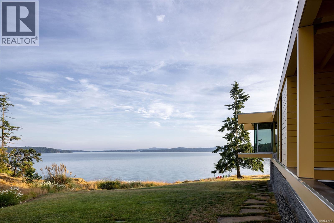
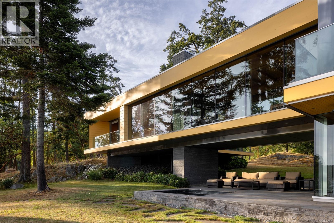
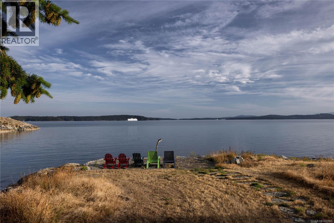
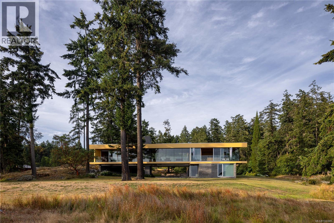
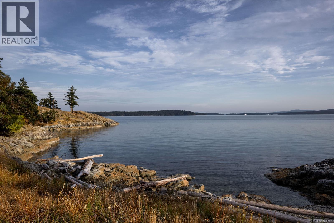
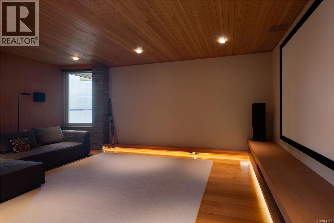
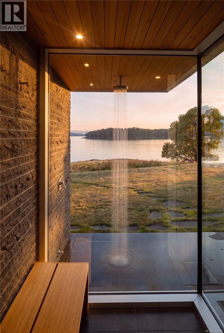
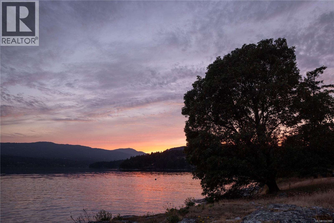
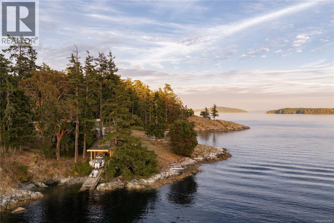
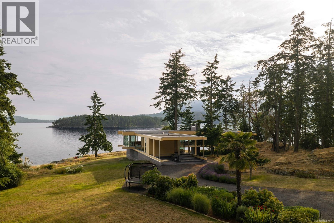
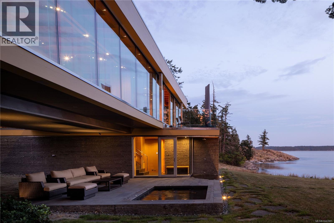
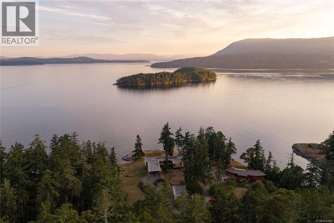
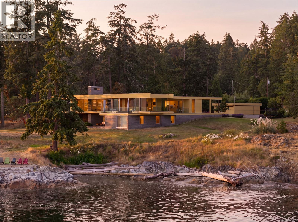
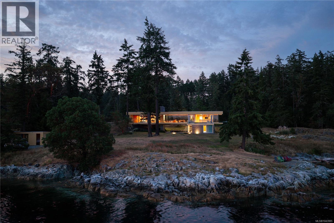
Perched within one of the most breathtaking natural settings in the Southern Gulf Islands, this extraordinary residence stands as one of the region’s most architecturally significant homes. A masterful collaboration between acclaimed architect Sean Pearson and renowned builder Hans Hazenboom, the home is a seamless fusion of refined modernism and West Coast craftsmanship. Dubbed the “Gulf Islands House” by the architect, the design draws inspiration from Arthur Erickson’s iconic Smith House II, marrying the warmth and permanence of a Canadian log cabin with the sophistication of a contemporary villa. Every detail throughout the residence has been thoughtfully considered and impeccably executed. Custom white oak cabinetry anchors each room with warmth and continuity, while curated custom furnishings elevate the home into a fully realized design experience. Expansive floor-to-ceiling windows frame the ever-changing coastal landscape, immersing every space in natural light while capturing sweeping ocean vistas and abundant wildlife from virtually every room in the home. Designed for both grand entertaining and intimate retreat, the residence features a dedicated theatre room and beautifully integrated guest accommodations that offer exceptional privacy while remaining elegantly connected to the main home. The result is a property that feels both expansive and deeply intentional – luxurious without excess, and profoundly connected to its surroundings. This is more than a home; it is a legacy property – an architectural work of art that embodies the spirit, beauty, and timelessness of the Southern Gulf Islands. (id:24212)

Full Address:
224 Bay Ridge Place, Salt Spring, British Columbia
Price:
$ 8,500,000
MLS Number:
1043985
List Date:
July 24th, 2026
Neighbourhood:
Salt Spring
Lot Size:
3.01 ac
Year Built:
2009
Taxes:
$ 22,170
Ownership Type:
Condo/Strata
Stata Fees:
$ 133

Property Specifications

Bedrooms:
4
Bathrooms:
7
Appliances:
Washer, Refrigerator, Hot Tub, Dishwasher, Range, Dryer, Microwave, Freezer, Oven – Built-In
Air Conditioning:
None
Heating:
Heat Pump, Forced air, Other
Fireplaces:
1

Interior Features

Architectural Style:
Log house/cabin, Contemporary
Zoning:
Rural residential
Garage Spaces:
6

Building Features

Finished Area:
5699 sq.ft.
Rooms:
Other
Workshop
10 x 18 feet
Lower level
Other
31 x 7 feet
Storage
9 x 13 feet
Media
17 x 20 feet
Bedroom
13 x 14 feet
Bedroom
13 x 14 feet
Bedroom
13 x 14 feet
Patio
12 x 22 feet
Patio
10 x 16 feet
Main level
Balcony
10 x 27 feet
Balcony
28 x 4 feet
Patio
25 x 14 feet
Primary Bedroom
16 x 18 feet
Family room
21 x 12 feet
Living room
21 x 28 feet
Kitchen
21 x 27 feet
Pantry
6 x 9 feet
Dining room
21 x 16 feet
Entrance
8 x 10 feet

Floors

View:
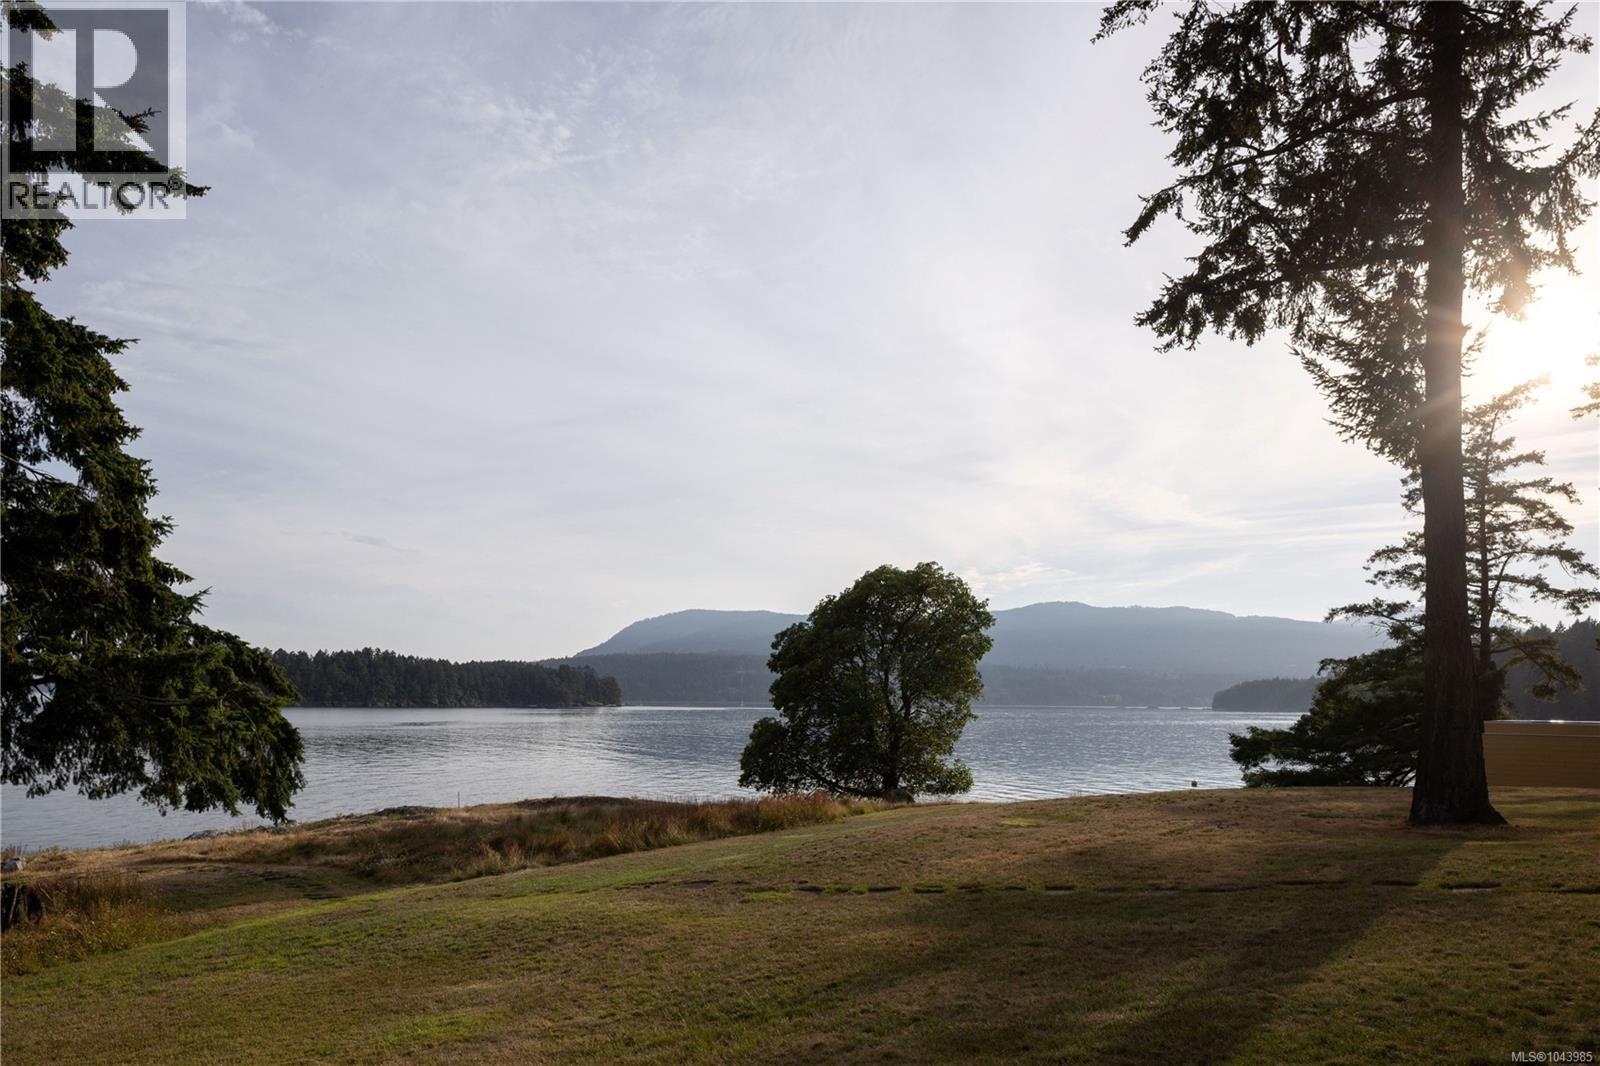
Mountain view, Ocean view
Lot Size:
3.01 ac
Water Frontage Type:
Waterfront on ocean
Lot Features:
Acreage, Private setting, Southern exposure, Corner Site, Irregular lot size, Other

Land

Neighbourhood Features

Amenities Nearby:
Family Oriented, Pets Allowed

Ratings

Commercial Info

Location

Mortgage Calculator

powered by Ratehub.ca

Neighbourhood Details

Agent: Jason BinabBrokerage: The Agency

The trademarks MLS®, Multiple Listing Service® and the associated logos are owned by The Canadian Real Estate Association (CREA) and identify the quality of services provided by real estate professionals who are members of CREA” MLS®, REALTOR®, and the associated logos are trademarks of The Canadian Real Estate Association. This website is operated by a brokerage or salesperson who is a member of The Canadian Real Estate Association. The information contained on this site is based in whole or in part on information that is provided by members of The Canadian Real Estate Association, who are responsible for its accuracy. CREA reproduces and distributes this information as a service for its members and assumes no responsibility for its accuracy The listing content on this website is protected by copyright and other laws, and is intended solely for the private, non-commercial use by individuals. Any other reproduction, distribution or use of the content, in whole or in part, is specifically forbidden. The prohibited uses include commercial use, “screen scraping”, “database scraping”, and any other activity intended to collect, store, reorganize or manipulate data on the pages produced by or displayed on this website.

Multiple Listing Service (MLS) trademark® The MLS® mark and associated logos identify professional services rendered by REALTOR® members of CREA to effect the purchase, sale and lease of real estate as part of a cooperative selling system. ©2017 The Canadian Real Estate Association. All rights reserved. The trademarks REALTOR®, REALTORS® and the REALTOR® logo are controlled by CREA and identify real estate professionals who are members of CREA.

Login

Check your favorites list! You’ve seen them, you’ve saved them. Log into your account to view your favourite listings.