Login   Sign Up
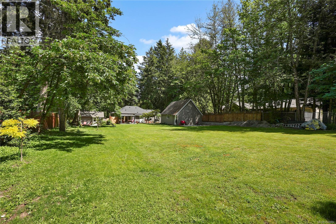
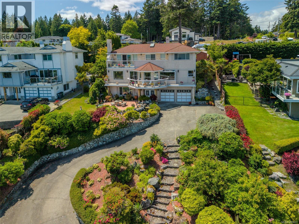
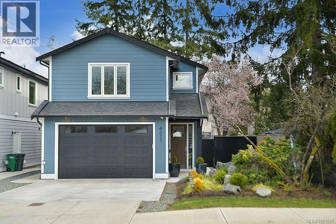
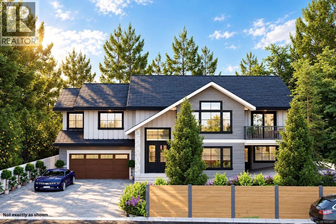
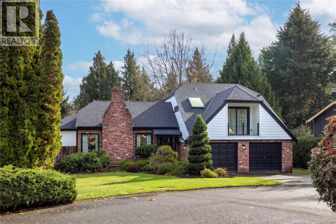
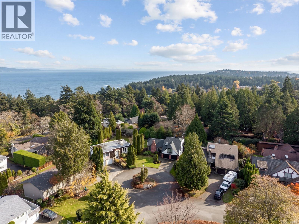
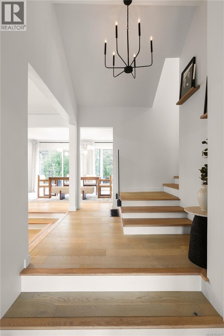
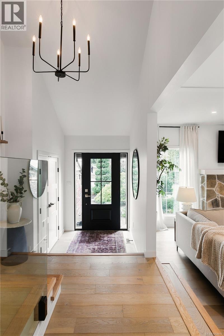
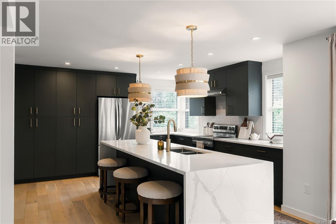
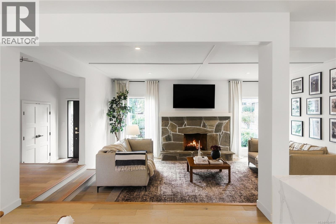
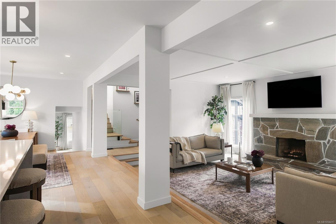
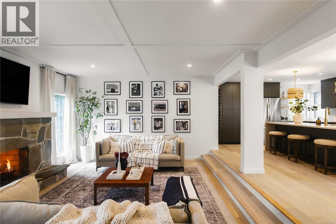
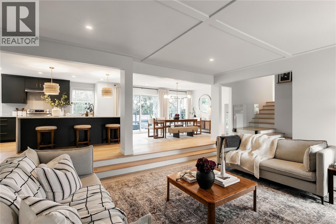
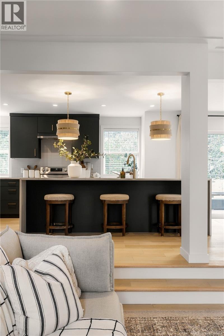
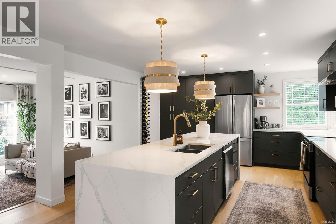
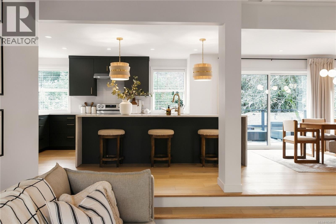
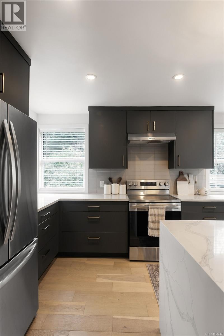
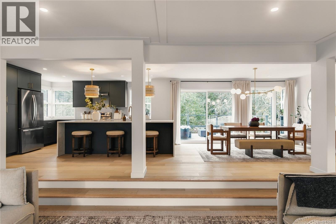
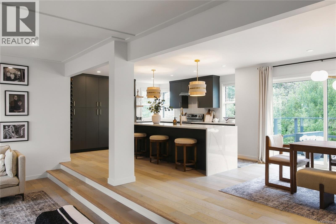
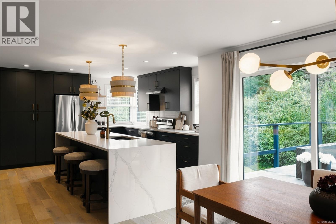
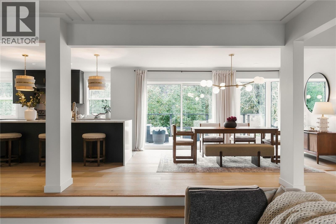
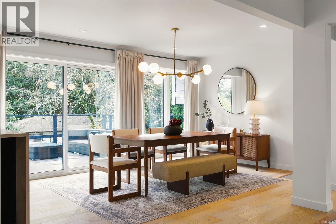
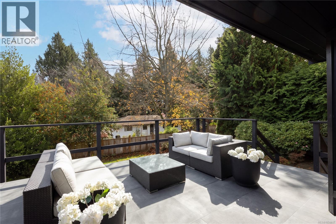
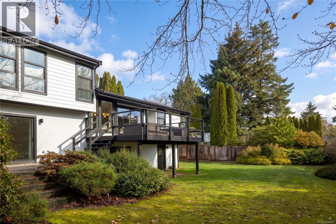
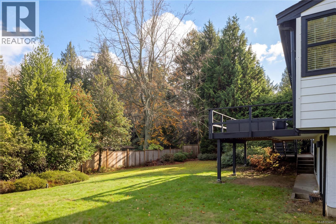
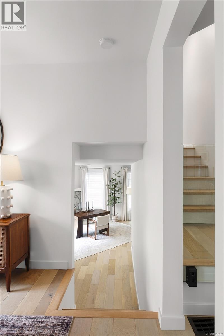
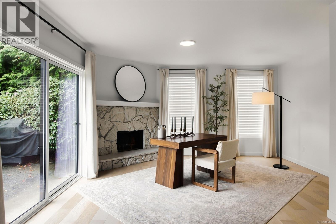
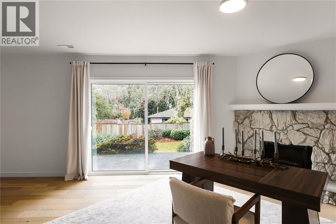
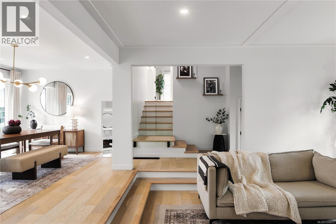
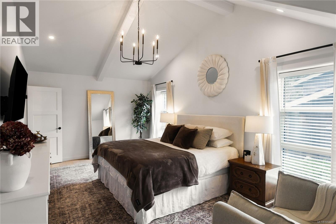
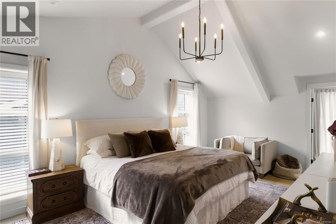
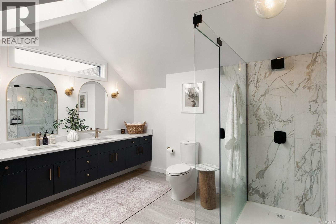
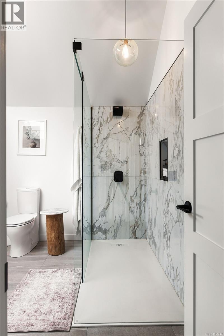
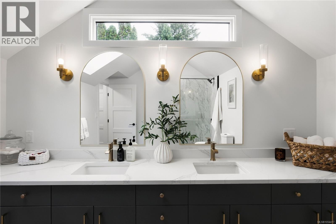
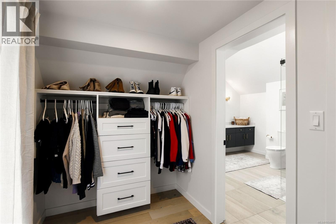
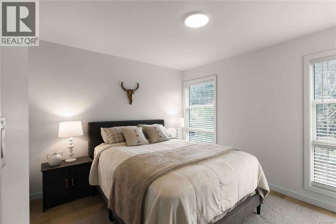
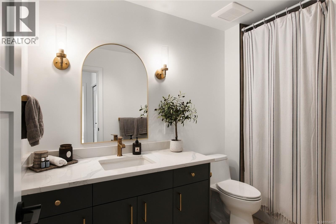
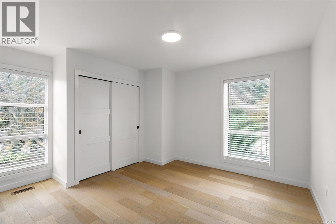
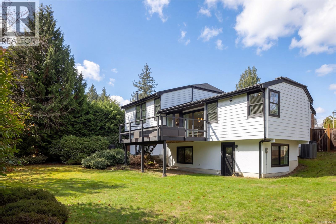
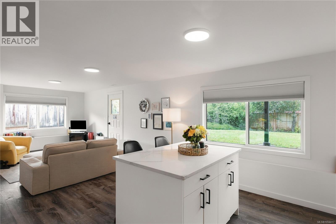
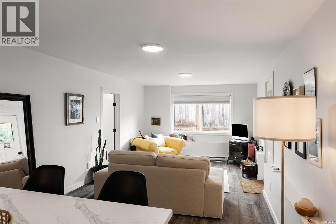
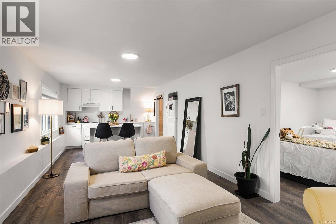
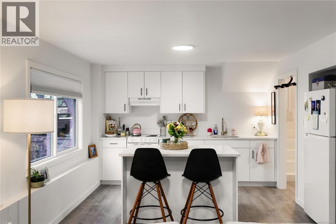
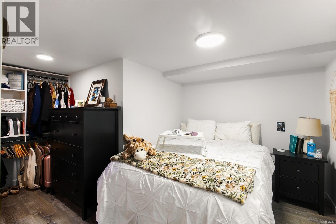
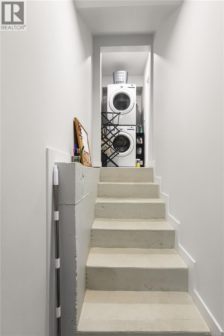
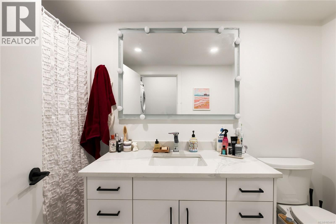
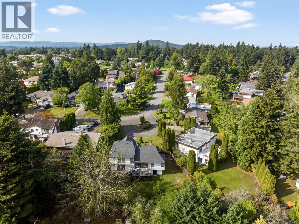
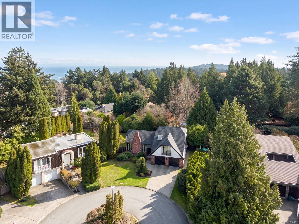
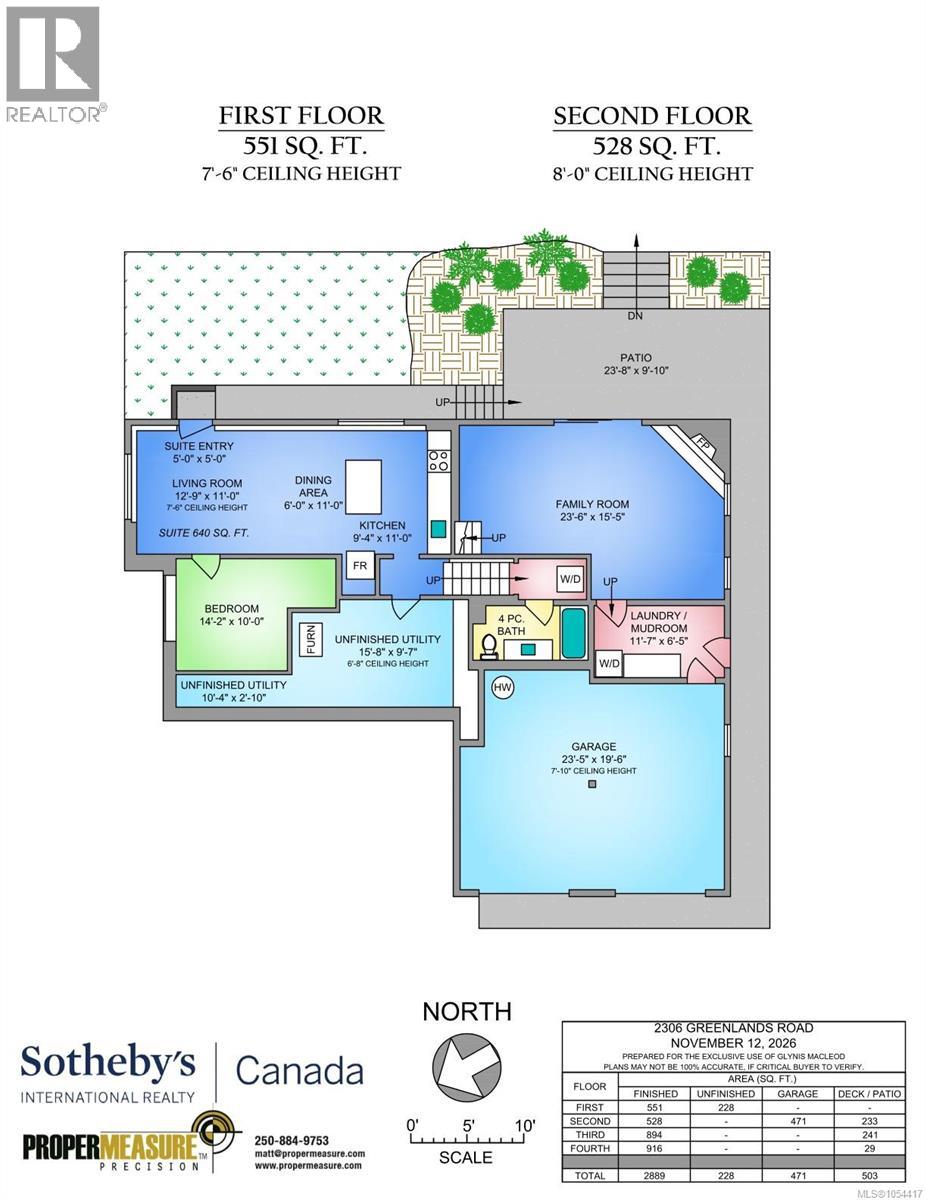
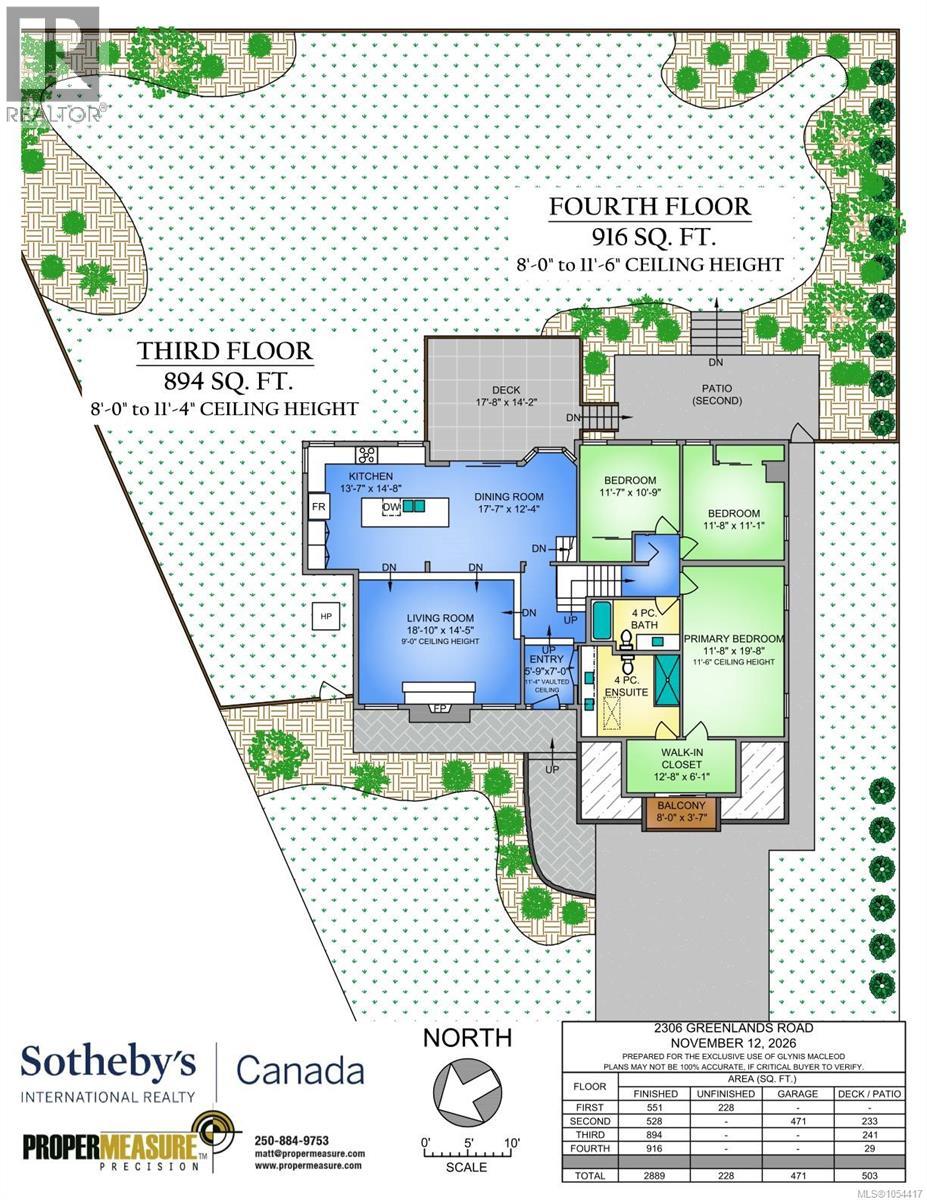
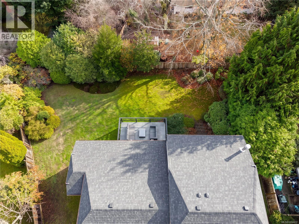
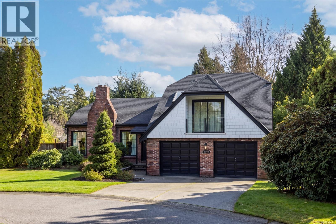
Open House: Sat: 11-1 pm Alluring Arbutus. This handsome residence makes a wonderful first impression with its distinctive brick façade, chimney and striking gabled roofline. Professionally updated throughout, the home blends appealing character with contemporary style, featuring wide-plank light oak flooring throughout, a stylish kitchen an impressive island with quartz waterfall countertop. The spacious living room is anchored by a stone wood-burning fireplace. The dining room opens to a generous deck overlooking the private backyard. Warmth and versatility is added with a separate family room also with wood burning fireplace. Upstairs, the primary suite features a vaulted ceiling with exposed beams, beautifully updated bathroom and exceptional walk-in closet. Two additional bedrooms and a bathroom complete this level. The lower level has a self-contained suite with separate entrance. Set on a 10,000 sq. ft. lot with mature landscaping. The home benefits from an efficient ducted heat pump. This family-friendly community is near to UVic, excellent schools & just 15 mins drive to downtown Victoria. (id:24212)
Full Address:
2306 Greenlands Road, Saanich, British Columbia
Price:
$ 1,800,000
MLS Number:
1054417
List Date:
November 17th, 2026
Neighbourhood:
Arbutus
Lot Size:
9984 ac
Year Built:
1976
Taxes:
$ 6,647
Ownership Type:
Freehold

Property Specifications

Bedrooms:
4
Bathrooms:
3
Appliances:
Washer, Refrigerator, Dishwasher, Dryer, Microwave
Air Conditioning:
Central air conditioning
Heating:
Heat Pump, Electric, Wood
Fireplaces:
2

Interior Features

Zoning:
Residential
Garage:
Attached Garage, Garage
Garage Spaces:
4

Building Features

Finished Area:
2889 sq.ft.
Rooms:
Other
Balcony
4 x 8 feet
Primary Bedroom
12 x 20 feet
Bedroom
11 x 12 feet
Bedroom
11 x 12 feet
Third level
Kitchen
14 x 15 feet
Dining room
12 x 18 feet
Living room
14 x 19 feet
Entrance
6 x 7 feet
Second level
Patio
10 x 24 feet
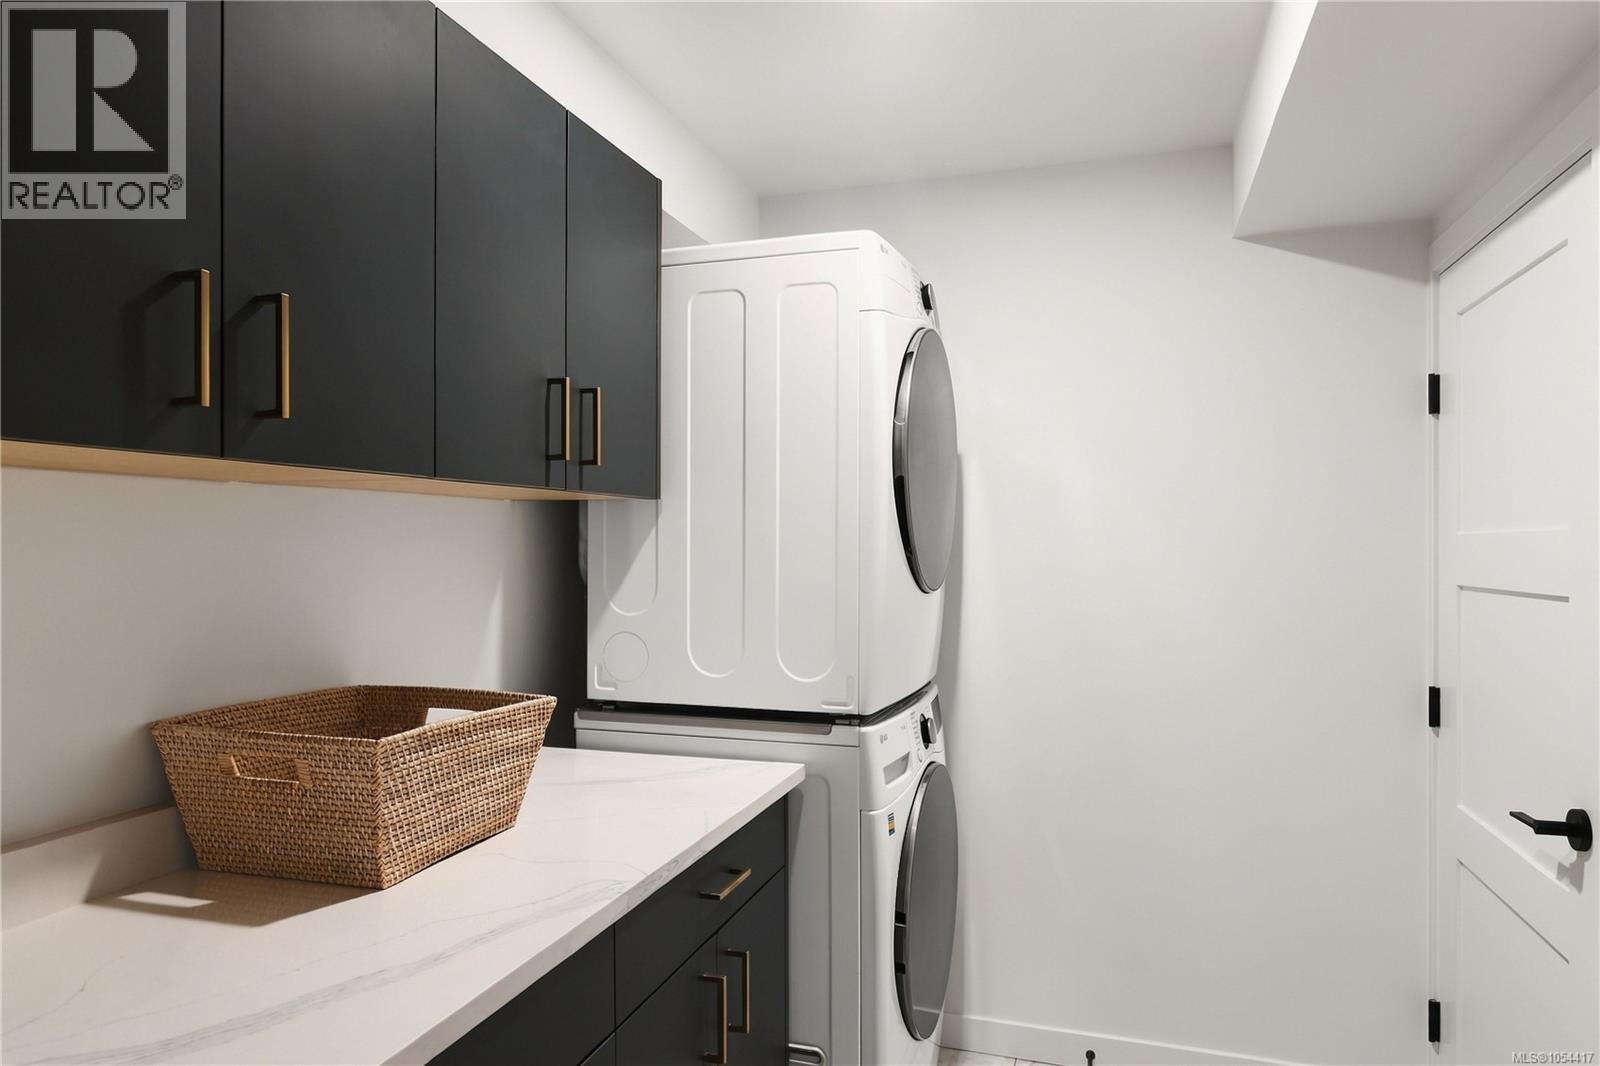
Laundry room
6 x 12 feet
Family room
15 x 24 feet
Main level
Utility room
3 x 10 feet
Utility room
10 x 16 feet
Bedroom
10 x 14 feet
Kitchen
9 x 11 feet
Dining room
6 x 11 feet
Living room
11 x 13 feet
Entrance
5 x 5 feet

Floors

Lot Size:
9984 ac
Lot Features:
Central location, Cul-de-sac, Other

Land

Neighbourhood Features

Ratings

Commercial Info

Location

Mortgage Calculator

powered by Ratehub.ca

Neighbourhood Details

Agent: Glynis MacLeodBrokerage: Sotheby's International Realty Canada Phone: 250-661-7232

The trademarks MLS®, Multiple Listing Service® and the associated logos are owned by The Canadian Real Estate Association (CREA) and identify the quality of services provided by real estate professionals who are members of CREA” MLS®, REALTOR®, and the associated logos are trademarks of The Canadian Real Estate Association. This website is operated by a brokerage or salesperson who is a member of The Canadian Real Estate Association. The information contained on this site is based in whole or in part on information that is provided by members of The Canadian Real Estate Association, who are responsible for its accuracy. CREA reproduces and distributes this information as a service for its members and assumes no responsibility for its accuracy The listing content on this website is protected by copyright and other laws, and is intended solely for the private, non-commercial use by individuals. Any other reproduction, distribution or use of the content, in whole or in part, is specifically forbidden. The prohibited uses include commercial use, “screen scraping”, “database scraping”, and any other activity intended to collect, store, reorganize or manipulate data on the pages produced by or displayed on this website.

Multiple Listing Service (MLS) trademark® The MLS® mark and associated logos identify professional services rendered by REALTOR® members of CREA to effect the purchase, sale and lease of real estate as part of a cooperative selling system. ©2017 The Canadian Real Estate Association. All rights reserved. The trademarks REALTOR®, REALTORS® and the REALTOR® logo are controlled by CREA and identify real estate professionals who are members of CREA.

Login

Check your favorites list! You’ve seen them, you’ve saved them. Log into your account to view your favourite listings.