Login   Sign Up
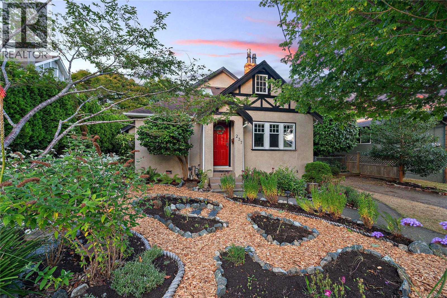
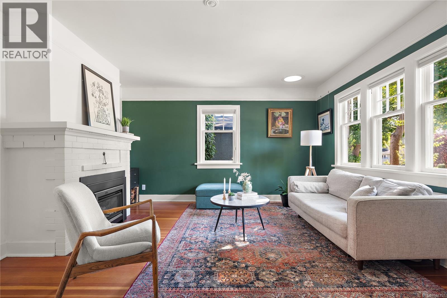
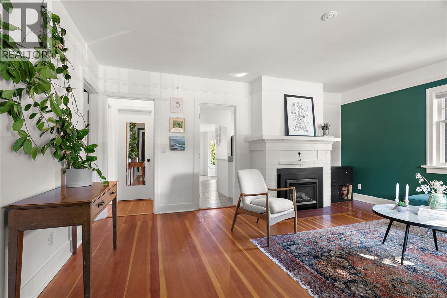
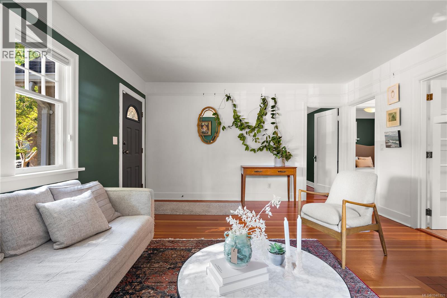
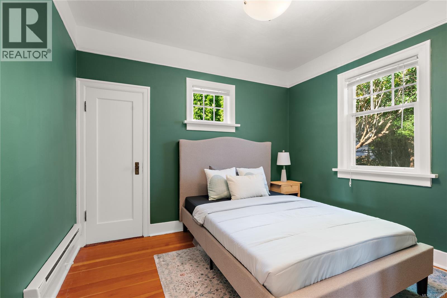
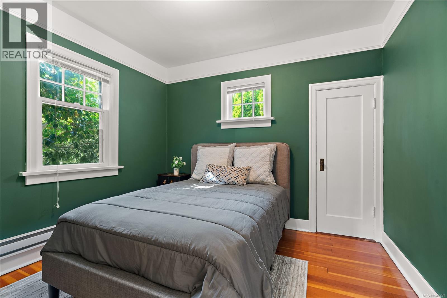
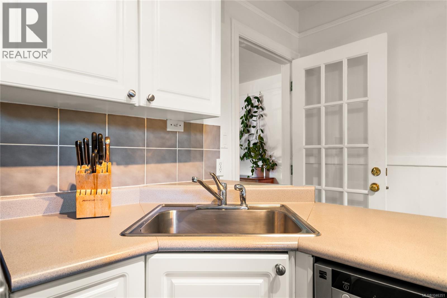
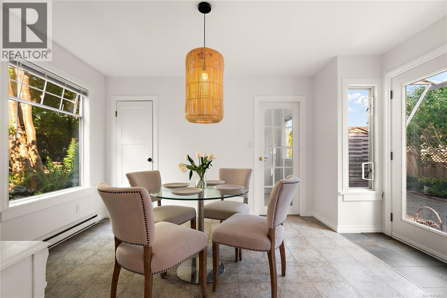
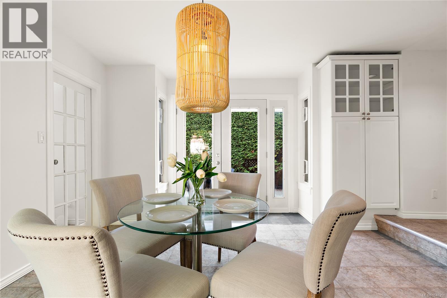
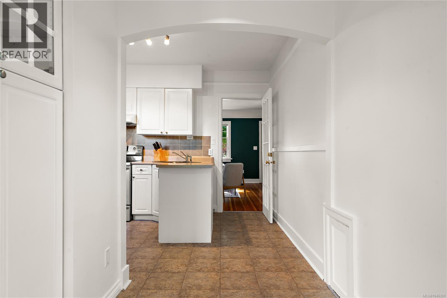
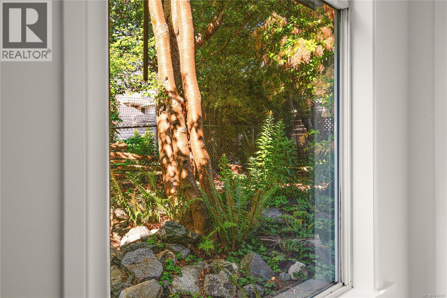
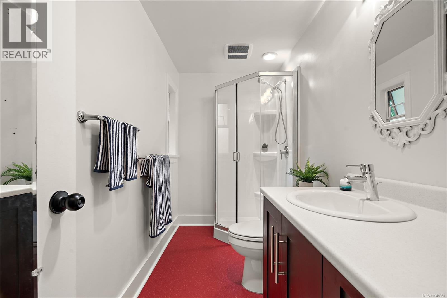
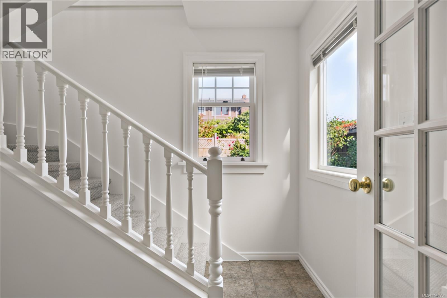
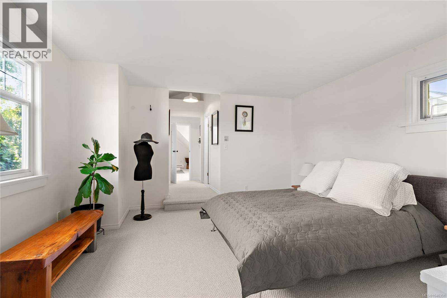
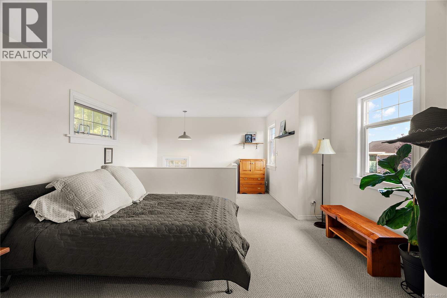
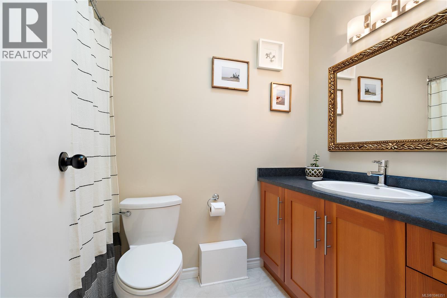
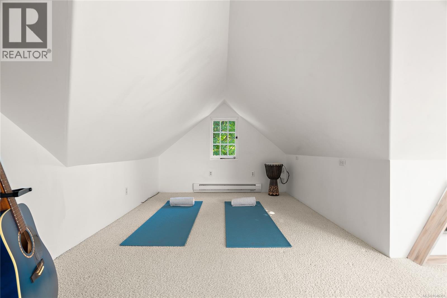
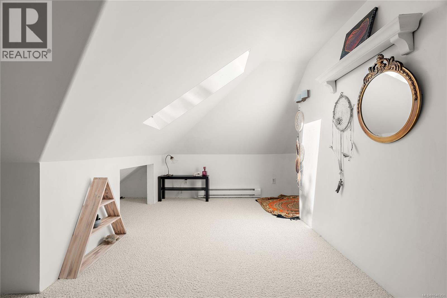
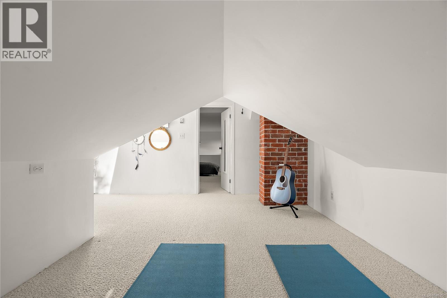
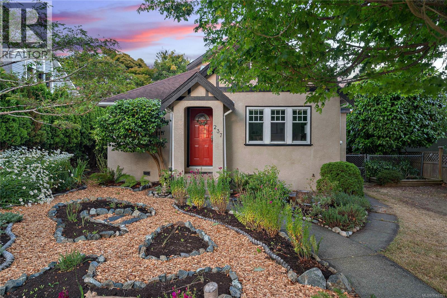
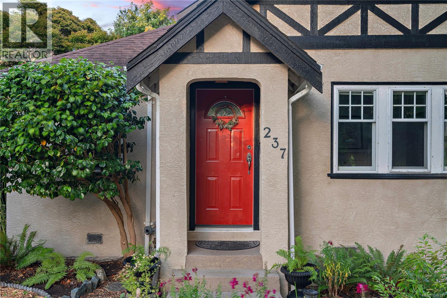
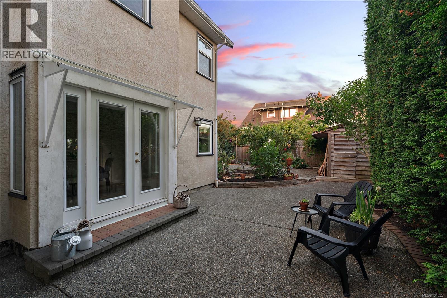
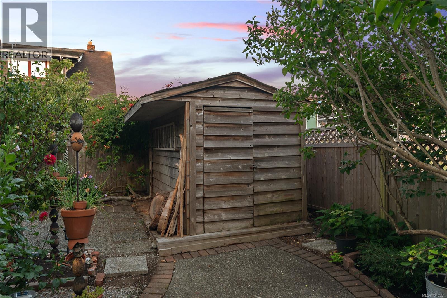
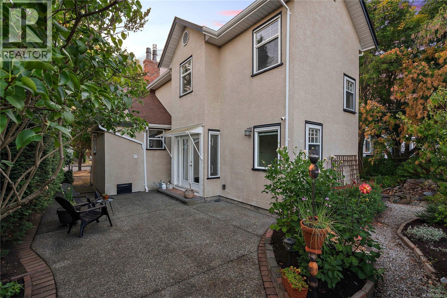
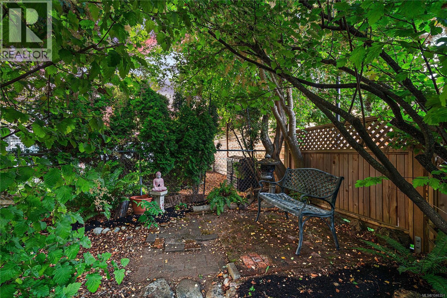
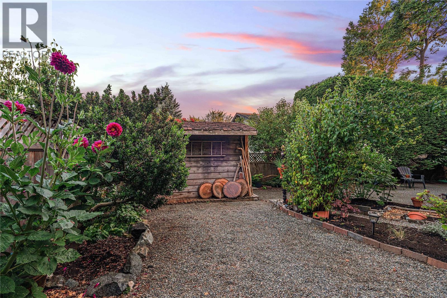
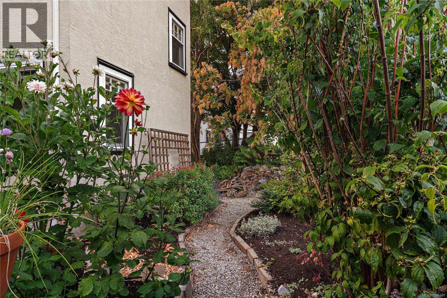
Tucked into a quiet, tree-lined street in Fairfield, this charming cottage-style home offers the kind of setting that makes this neighbourhood so special — peaceful and residential, yet just steps from Dallas Road and the waterfront. With three bedrooms and two bathrooms, the home is filled with natural light and classic character, all without heritage restrictions. The main living spaces feel warm and inviting, with a comfortable living room centred around the fireplace and a dining room that opens directly onto the south-facing patio and garden beyond. Outside, the fully fenced backyard feels wonderfully private and unfolds through a meandering garden with established and native plantings that attract hummingbirds throughout the season. There is plenty of room to relax, garden, dine outdoors or simply enjoy the quiet, along with a garden shed for convenient extra storage. Upstairs, the bright loft-style primary suite feels like its own tucked-away retreat, complete with an ensuite and beautiful natural light. It flows into an adjoining flex space that could be used in so many ways — a yoga or workout studio, nursery, home office, creative space or additional guest area. The location makes everyday life especially easy. Hollywood Park, with its tennis courts and playground, is just at the top of the street, while Fairfield Plaza, Moss Street Market and the Fairfield Gonzales Community Centre are all within walking distance. The waterfront is close enough for morning walks, evening sunsets or a quick escape to the ocean, with downtown Victoria only a short drive away. Enjoy ocean breezes through the warmer months, cozy evenings by the fireplace in winter, and a backyard that feels like your own secret garden. A warm, peaceful and distinctly Fairfield home on one of those quintessential neighbourhood streets. (id:24212)

Full Address:
237 Wildwood Avenue, Victoria, British Columbia
Price:
$ 1,350,000
MLS Number:
1046351
List Date:
August 14th, 2026
Neighbourhood:
Fairfield West
Lot Size:
5000 ac
Year Built:
1940
Taxes:
$ 6,726
Ownership Type:
Freehold

Property Specifications

Bedrooms:
3
Bathrooms:
2
Appliances:
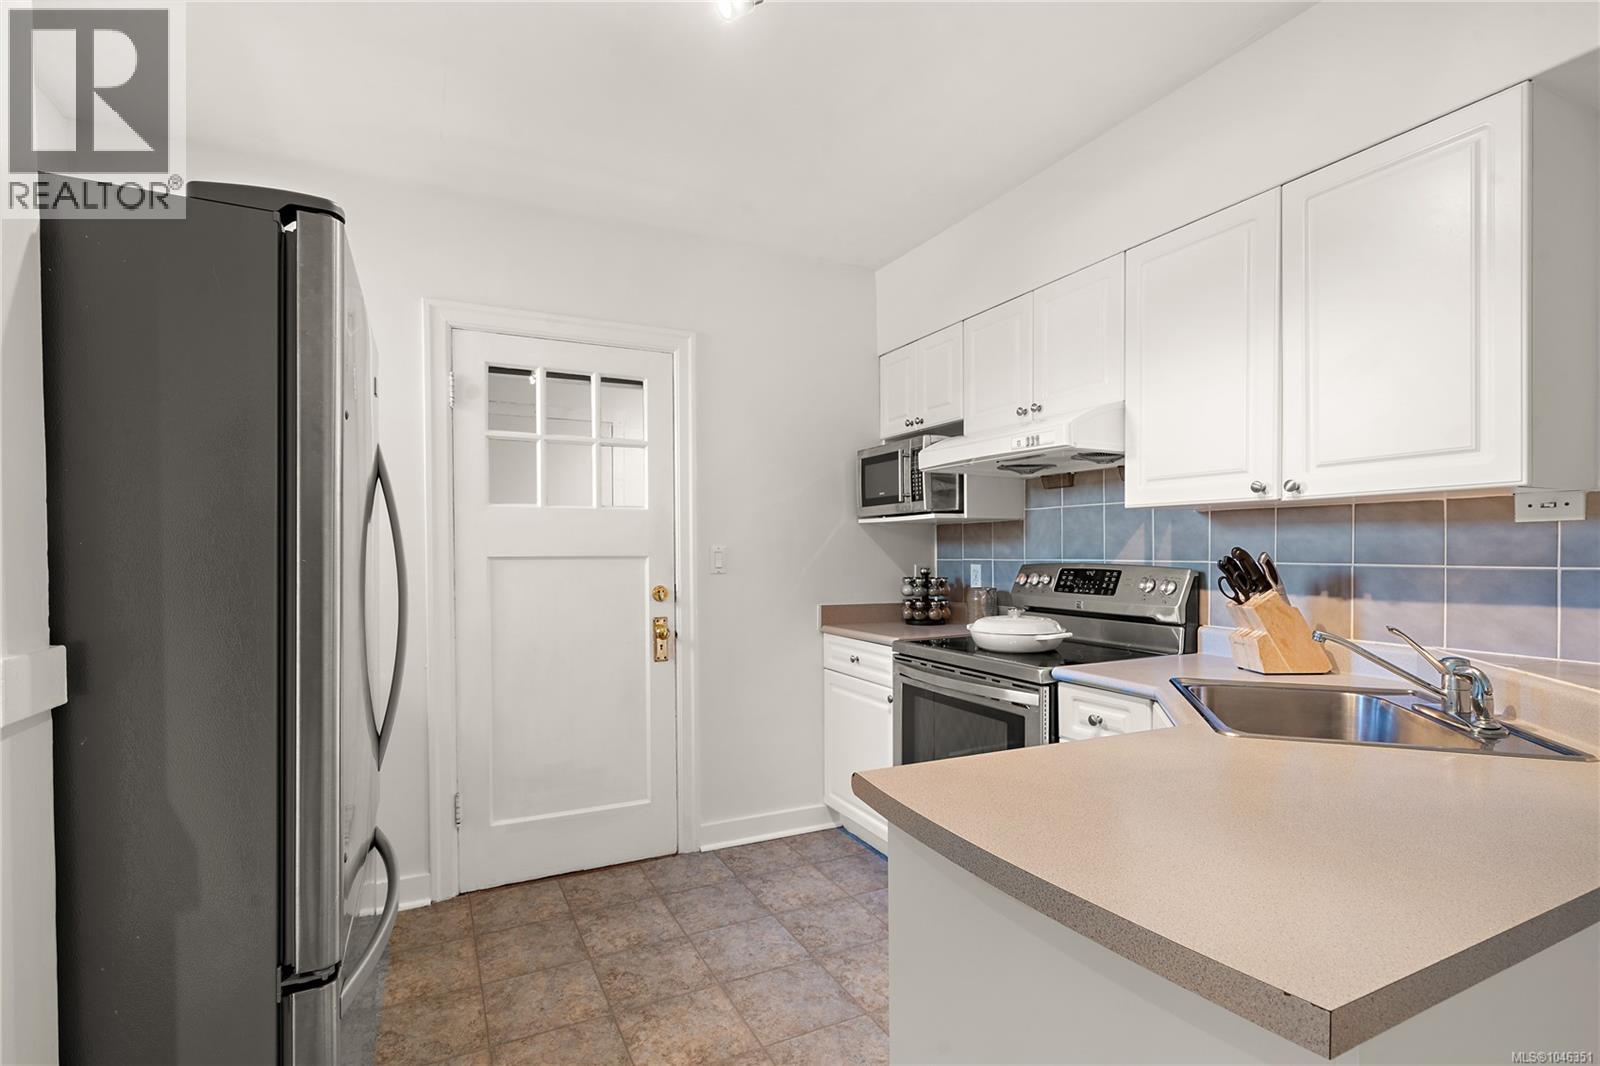
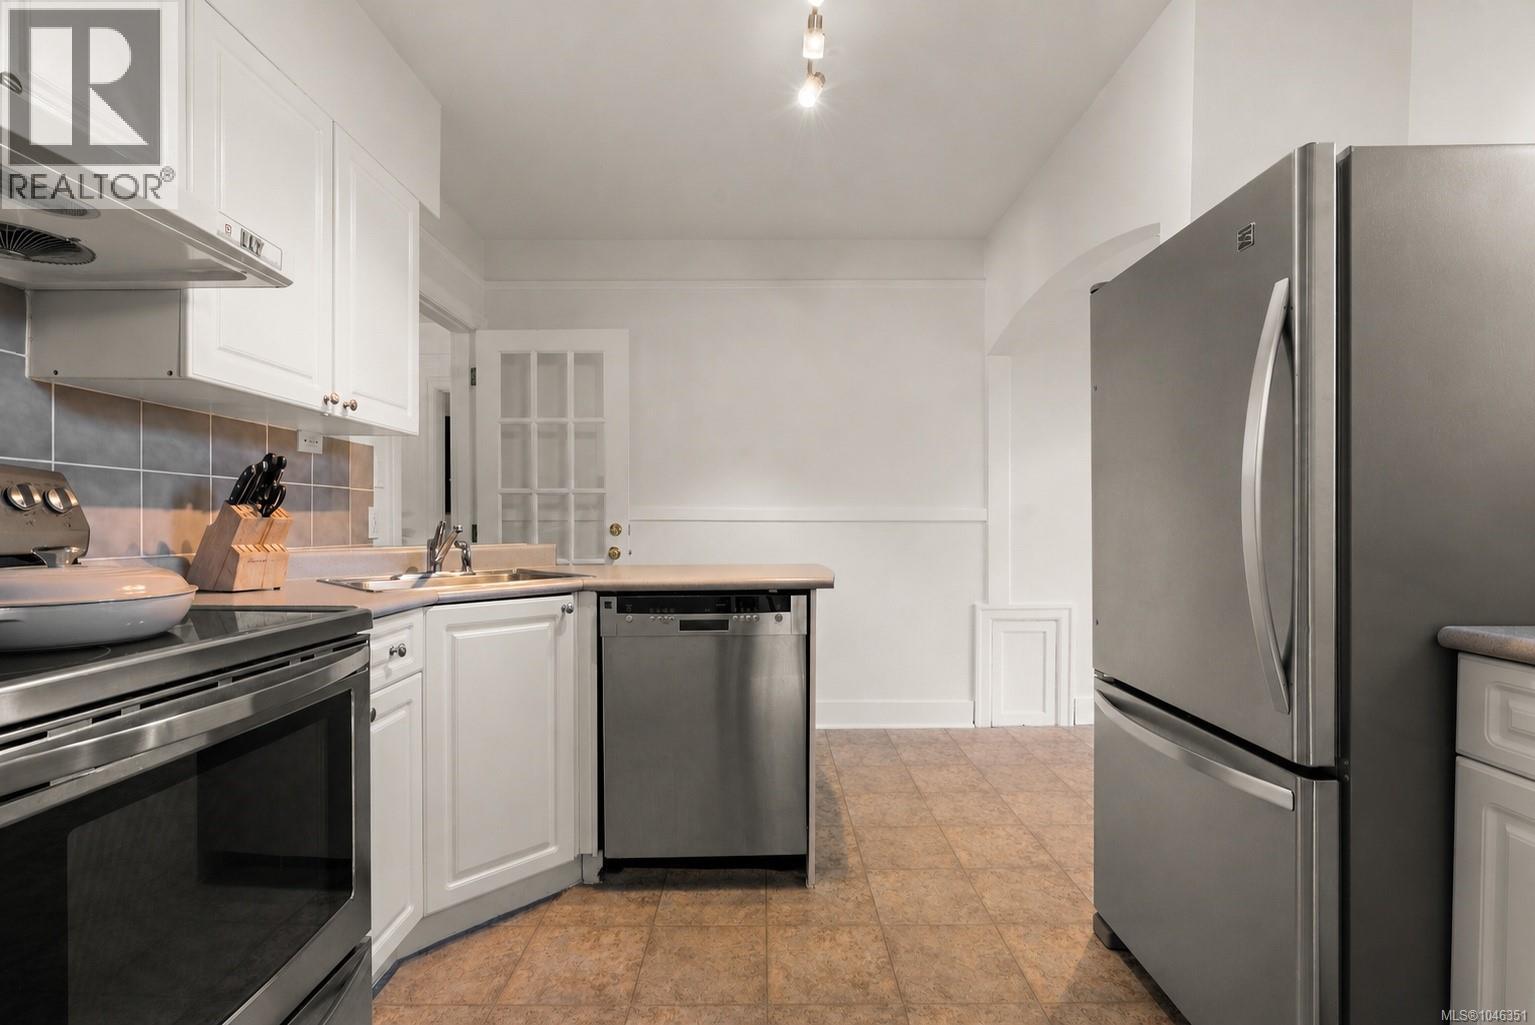
Washer, Refrigerator, Range – Electric, Dryer
Air Conditioning:
None
Heating:
Baseboard heaters, Natural gas
Fireplaces:
1

Interior Features

Architectural Style:
Tudor
Zoning:
Residential
Garage:
Stall
Garage Spaces:
2

Building Features

Finished Area:
1573 sq.ft.
Rooms:
Main level
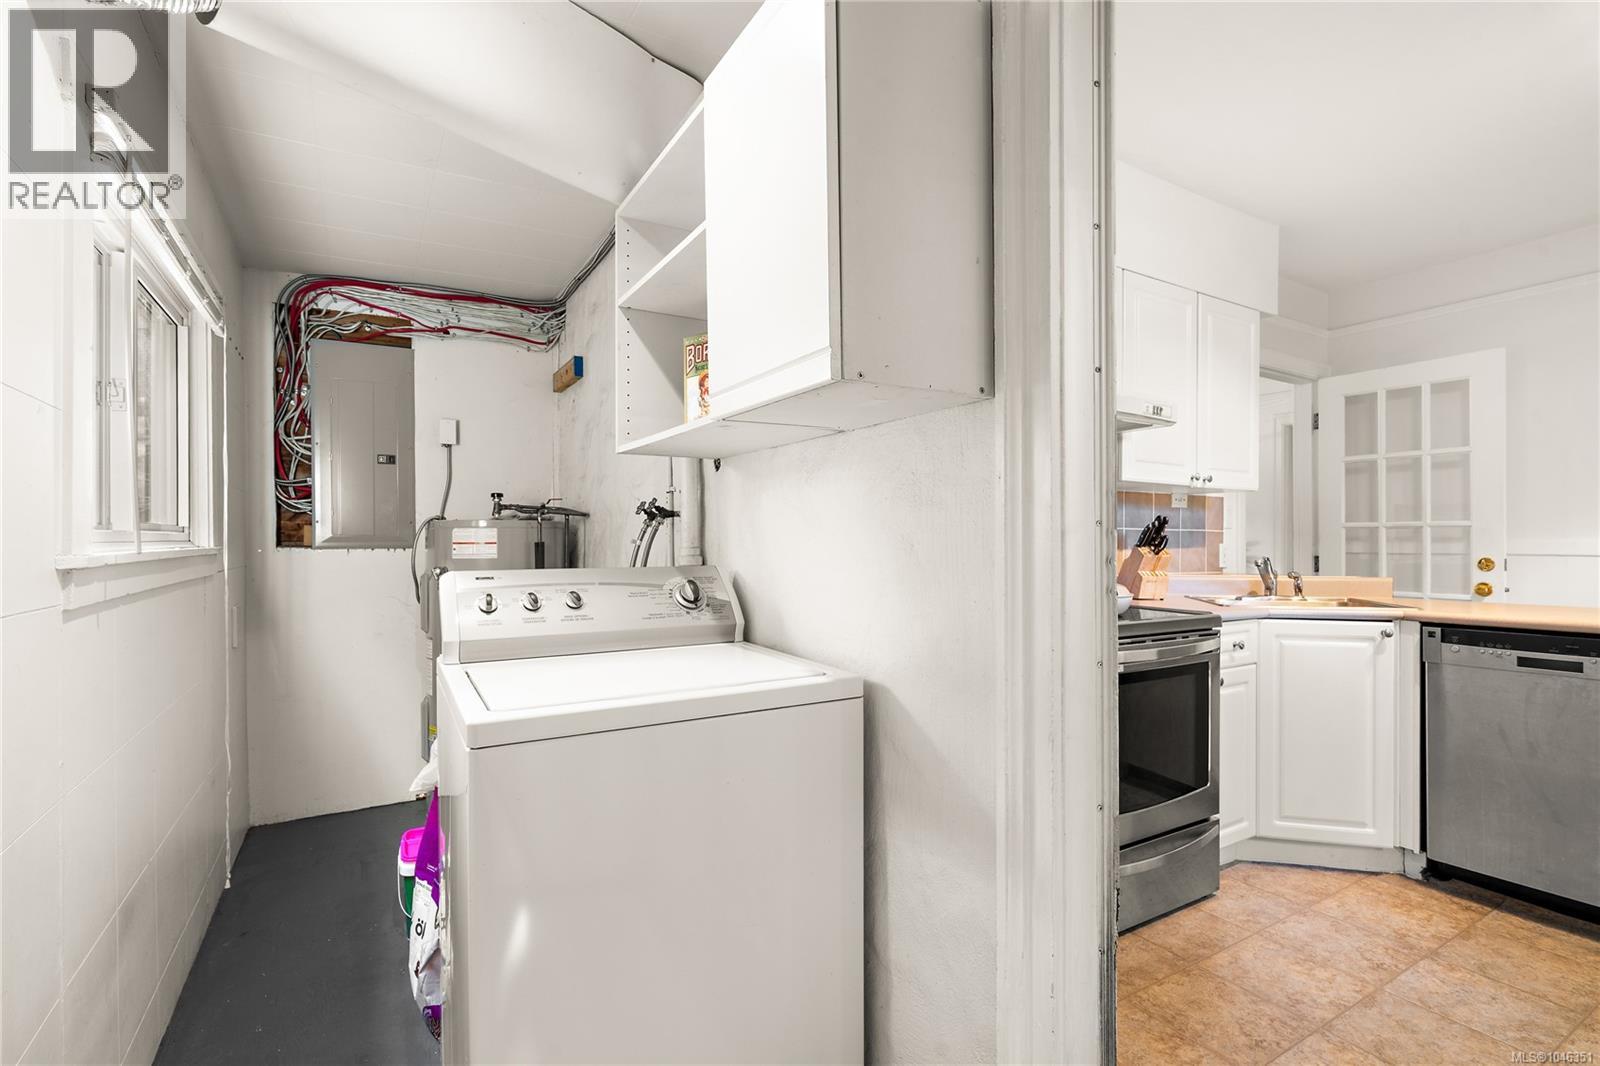
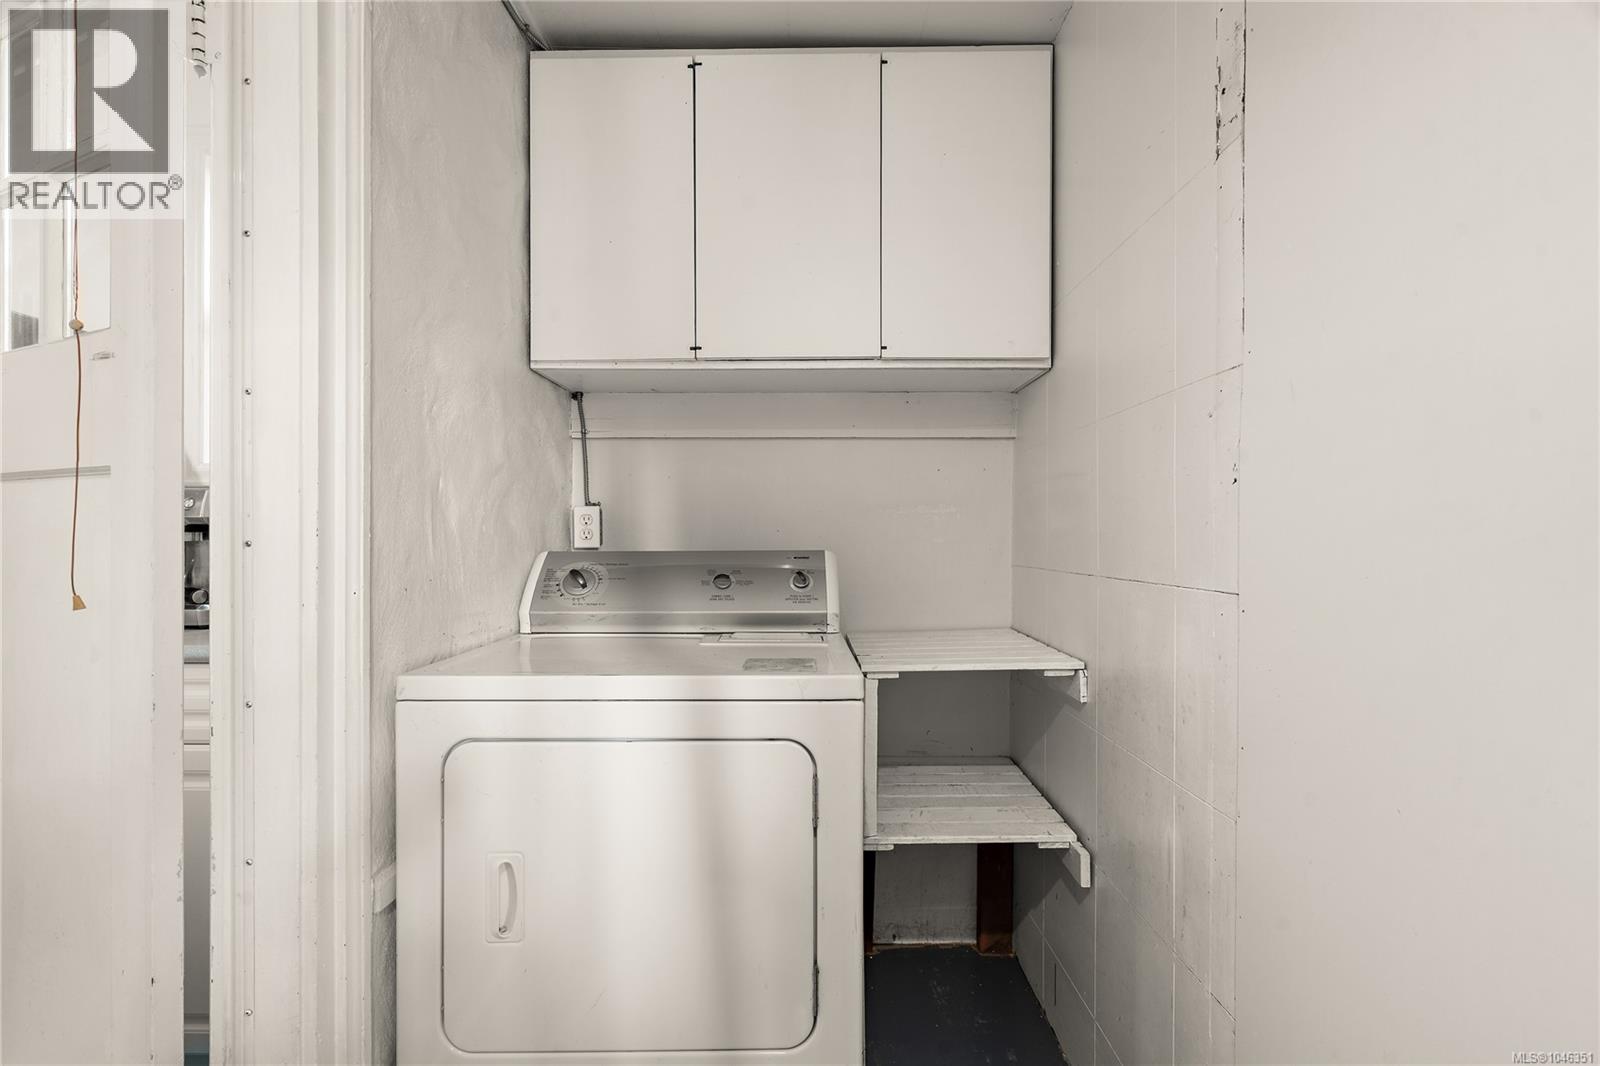
Laundry room
4 x 16 feet
Second level
Hobby room
20 x 22 feet
Primary Bedroom
14 x 30 feet
Main level
Bedroom
11 x 10 feet
Bedroom
10 x 10 feet
Dining room
10 x 14 feet
Kitchen
12 x 14 feet
Living room
14 x 17 feet

Floors

Lot Size:
5000 ac

Land

Neighbourhood Features

Ratings

Commercial Info

Location

Mortgage Calculator

powered by Ratehub.ca

Neighbourhood Details

Agent: Ainsley GowerBrokerage: Oakwyn Realty Ltd. Phone: 250-882-6481

The trademarks MLS®, Multiple Listing Service® and the associated logos are owned by The Canadian Real Estate Association (CREA) and identify the quality of services provided by real estate professionals who are members of CREA” MLS®, REALTOR®, and the associated logos are trademarks of The Canadian Real Estate Association. This website is operated by a brokerage or salesperson who is a member of The Canadian Real Estate Association. The information contained on this site is based in whole or in part on information that is provided by members of The Canadian Real Estate Association, who are responsible for its accuracy. CREA reproduces and distributes this information as a service for its members and assumes no responsibility for its accuracy The listing content on this website is protected by copyright and other laws, and is intended solely for the private, non-commercial use by individuals. Any other reproduction, distribution or use of the content, in whole or in part, is specifically forbidden. The prohibited uses include commercial use, “screen scraping”, “database scraping”, and any other activity intended to collect, store, reorganize or manipulate data on the pages produced by or displayed on this website.

Multiple Listing Service (MLS) trademark® The MLS® mark and associated logos identify professional services rendered by REALTOR® members of CREA to effect the purchase, sale and lease of real estate as part of a cooperative selling system. ©2017 The Canadian Real Estate Association. All rights reserved. The trademarks REALTOR®, REALTORS® and the REALTOR® logo are controlled by CREA and identify real estate professionals who are members of CREA.

Similar Listings

There are currently no related listings.

Login

Check your favorites list! You’ve seen them, you’ve saved them. Log into your account to view your favourite listings.

